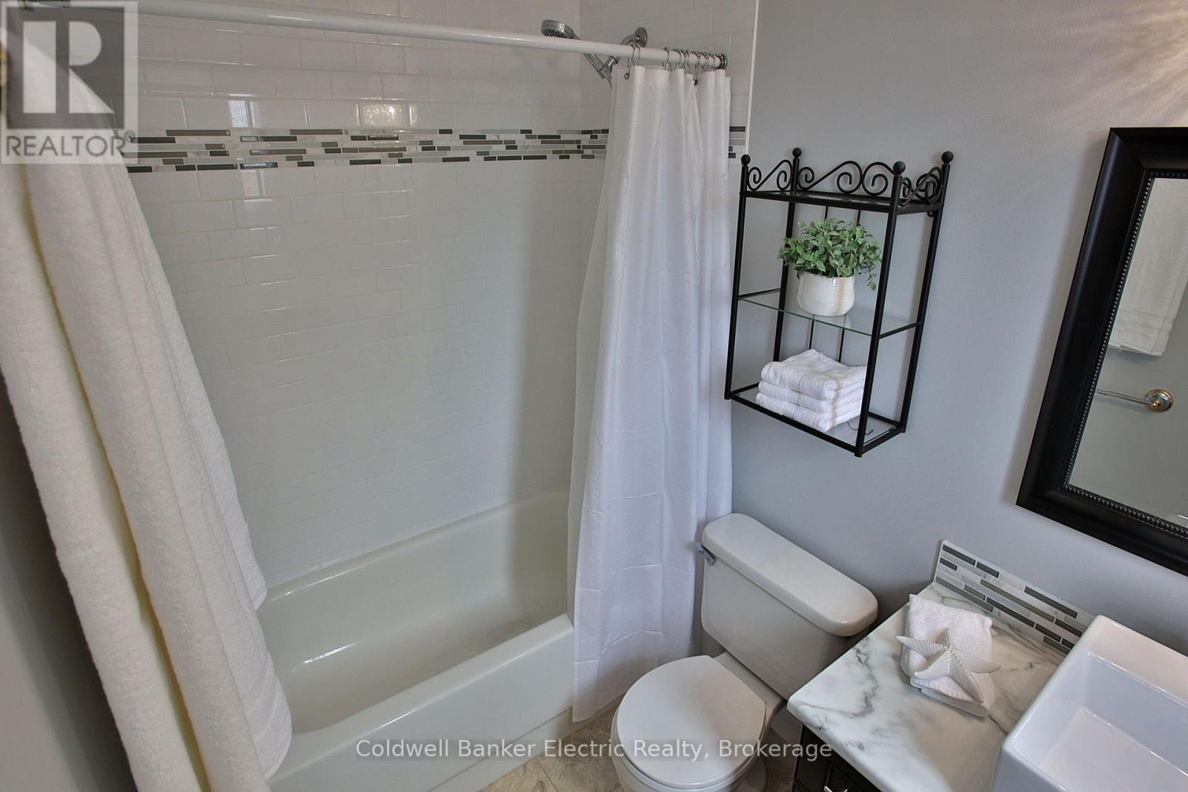
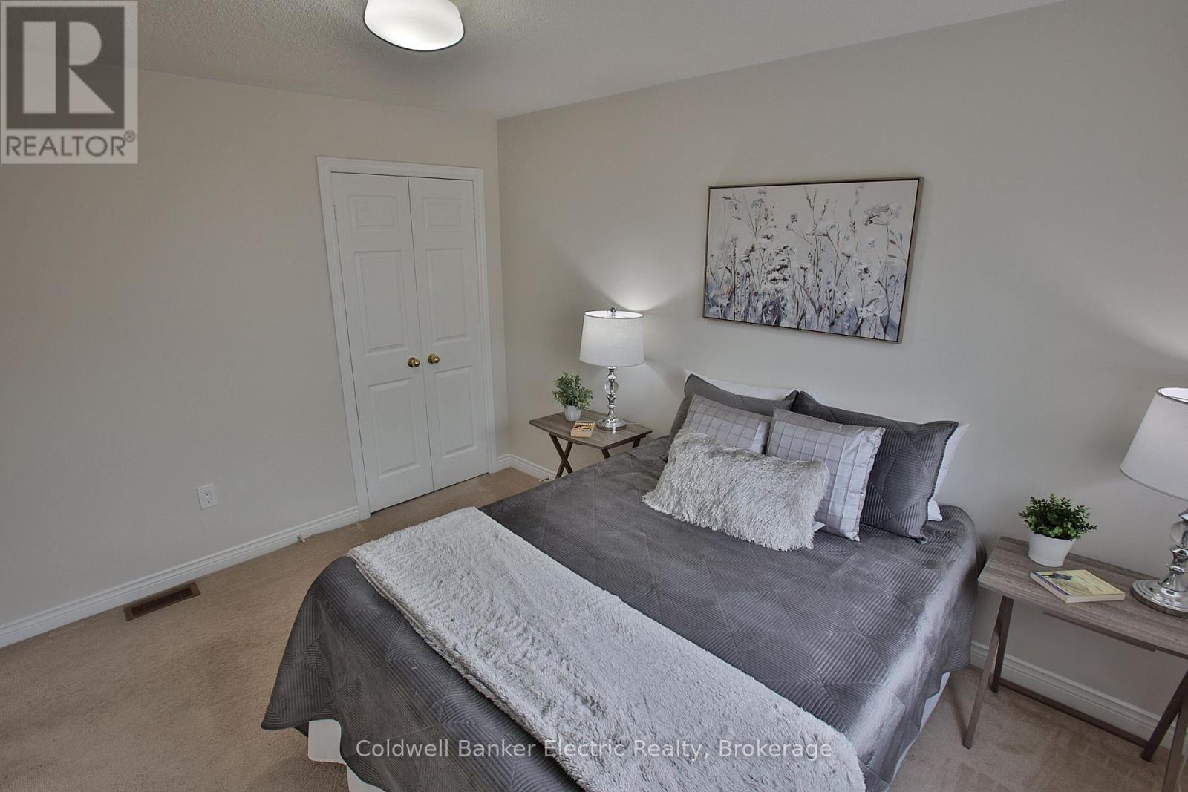
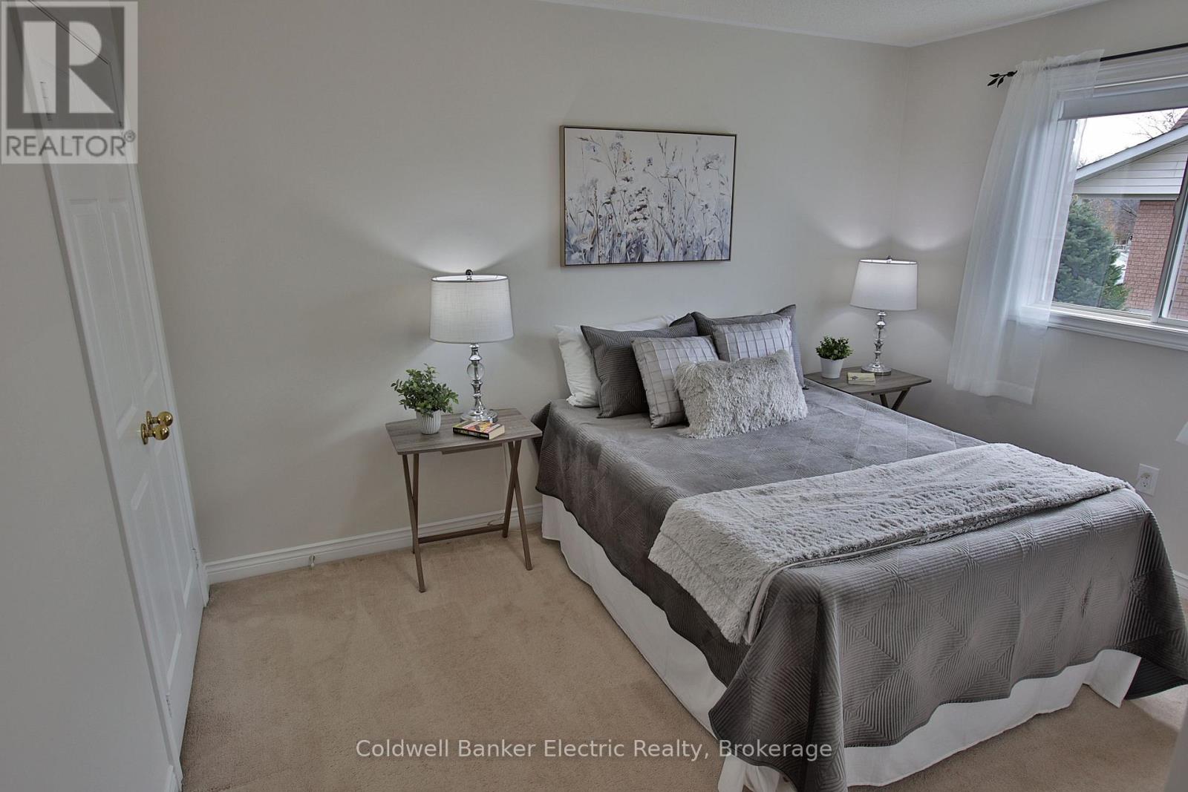
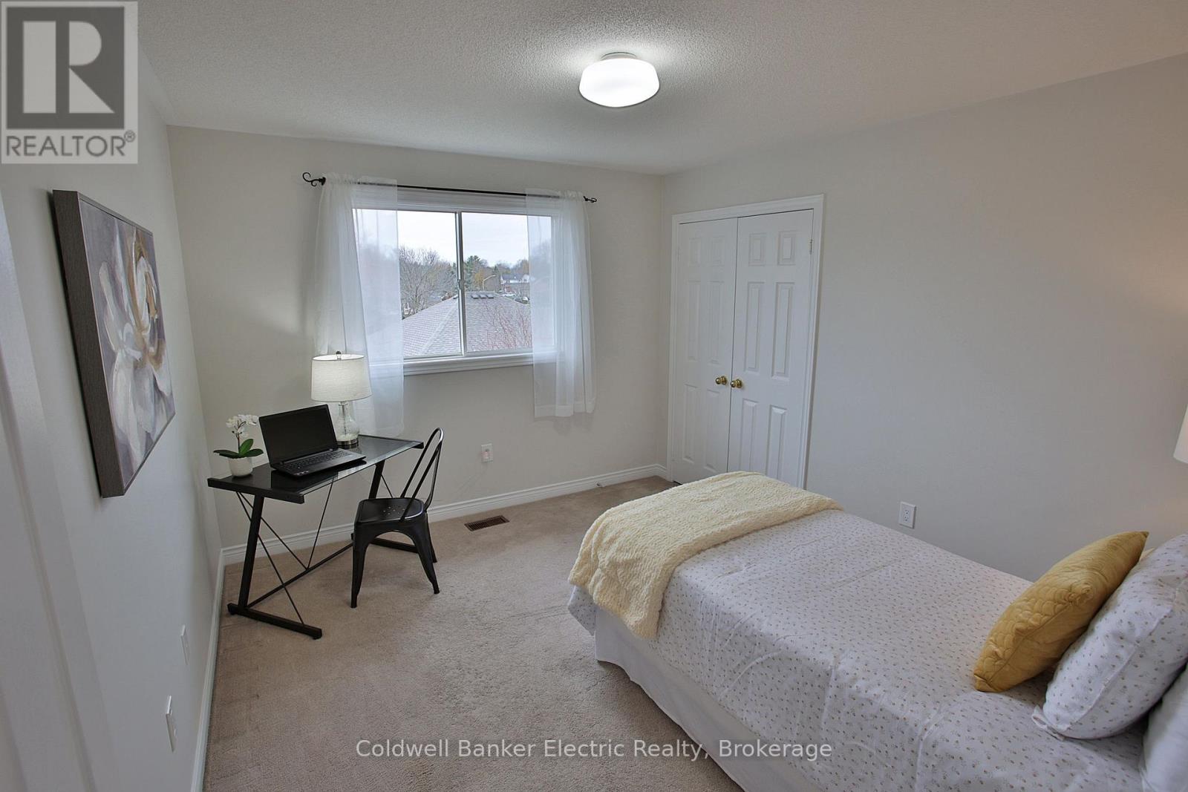
4 卧室
3 浴室
1100 - 1500 sqft
平房
壁炉
中央空调
风热取暖
$739,900
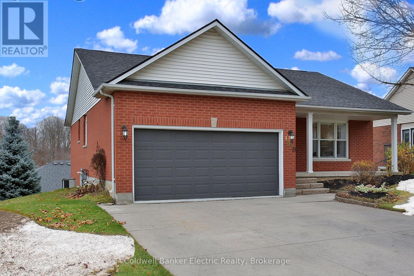
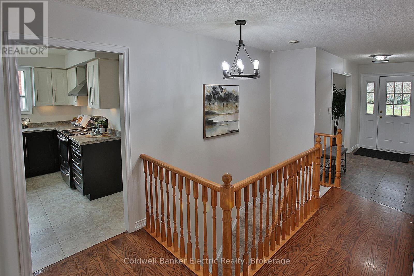
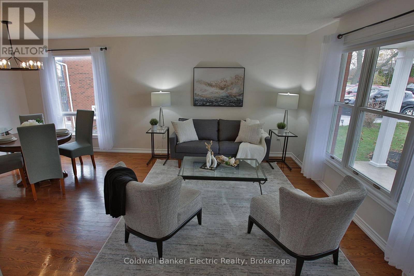
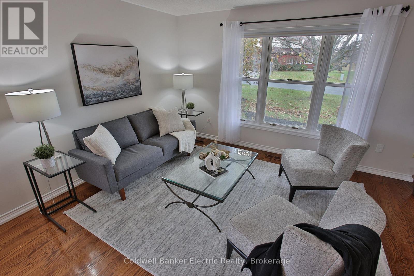
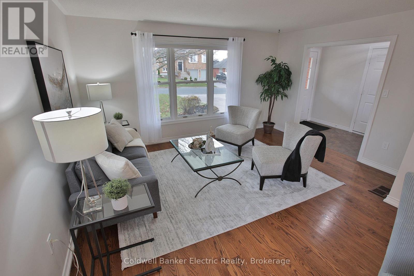
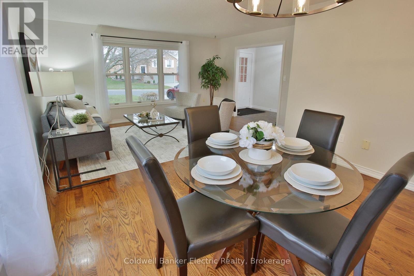
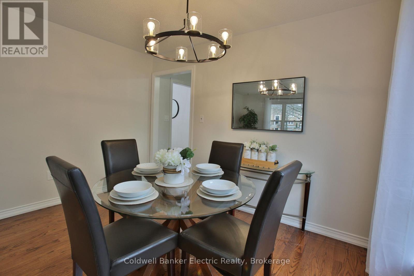
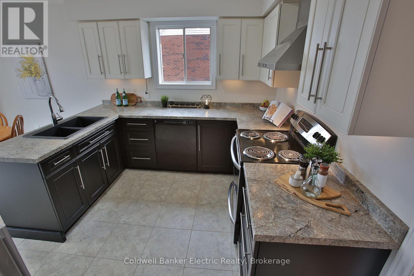
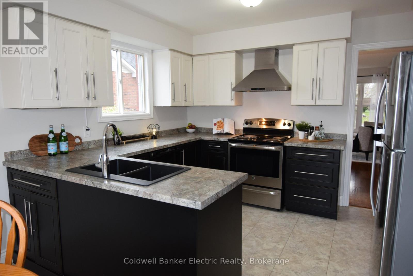
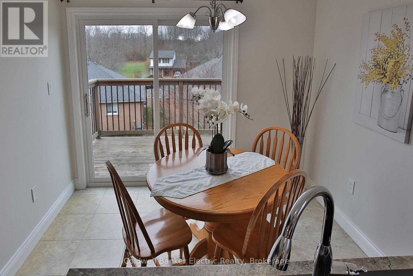
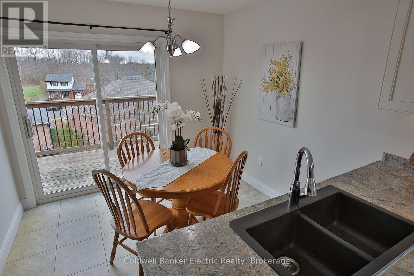
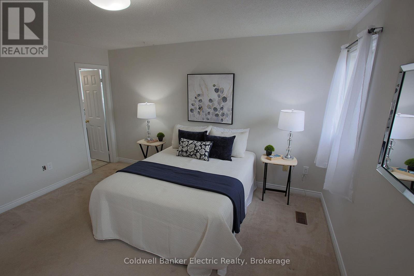
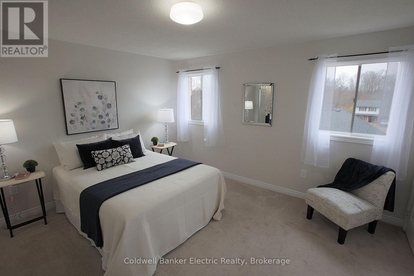
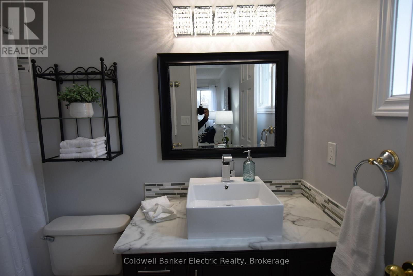
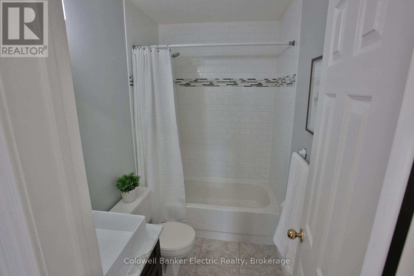
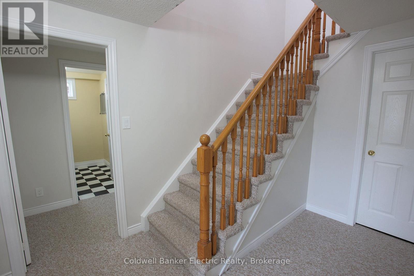
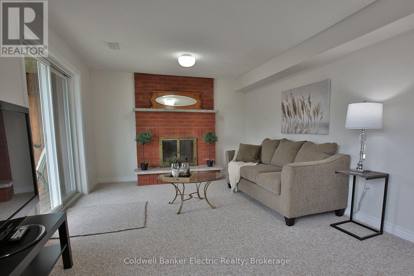
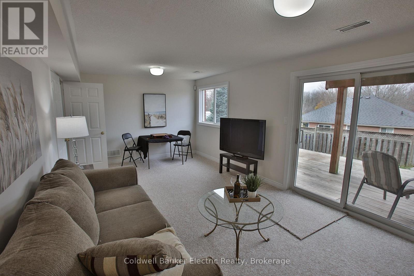
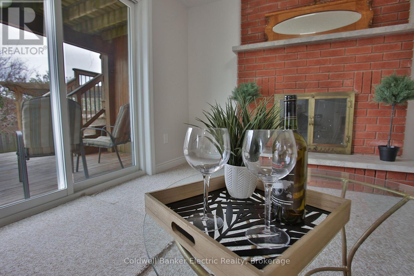
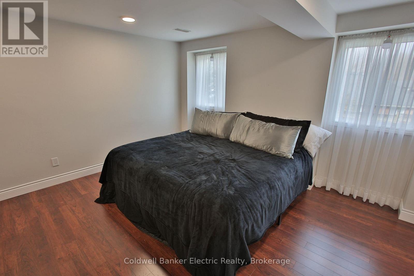
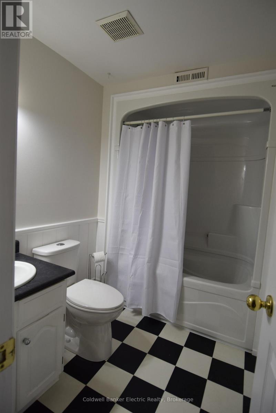
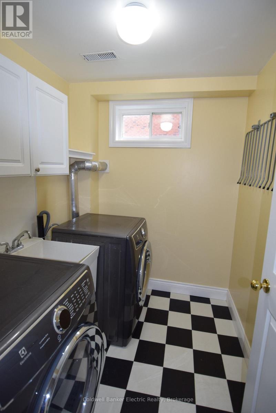
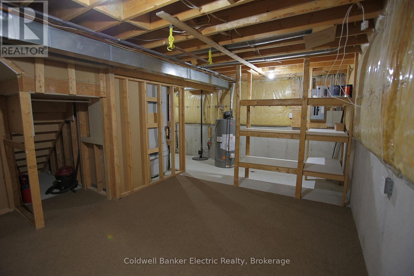
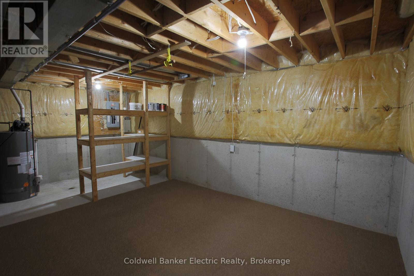
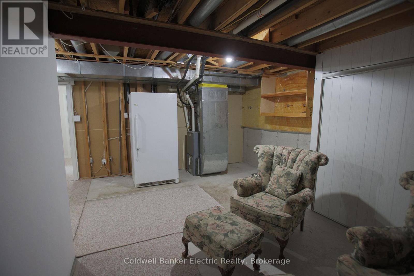
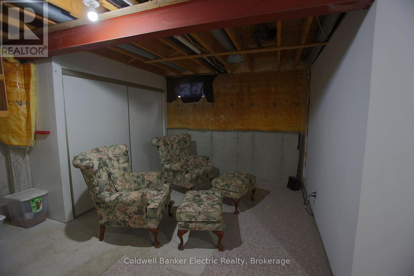
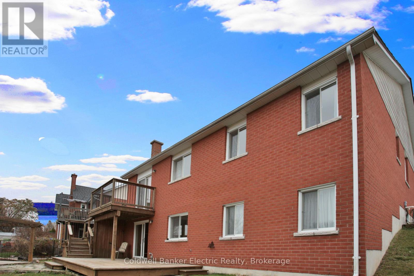
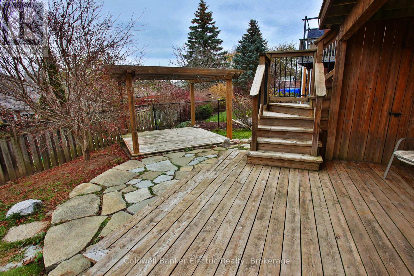
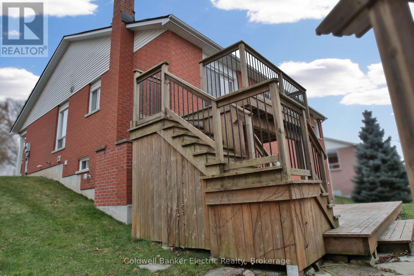
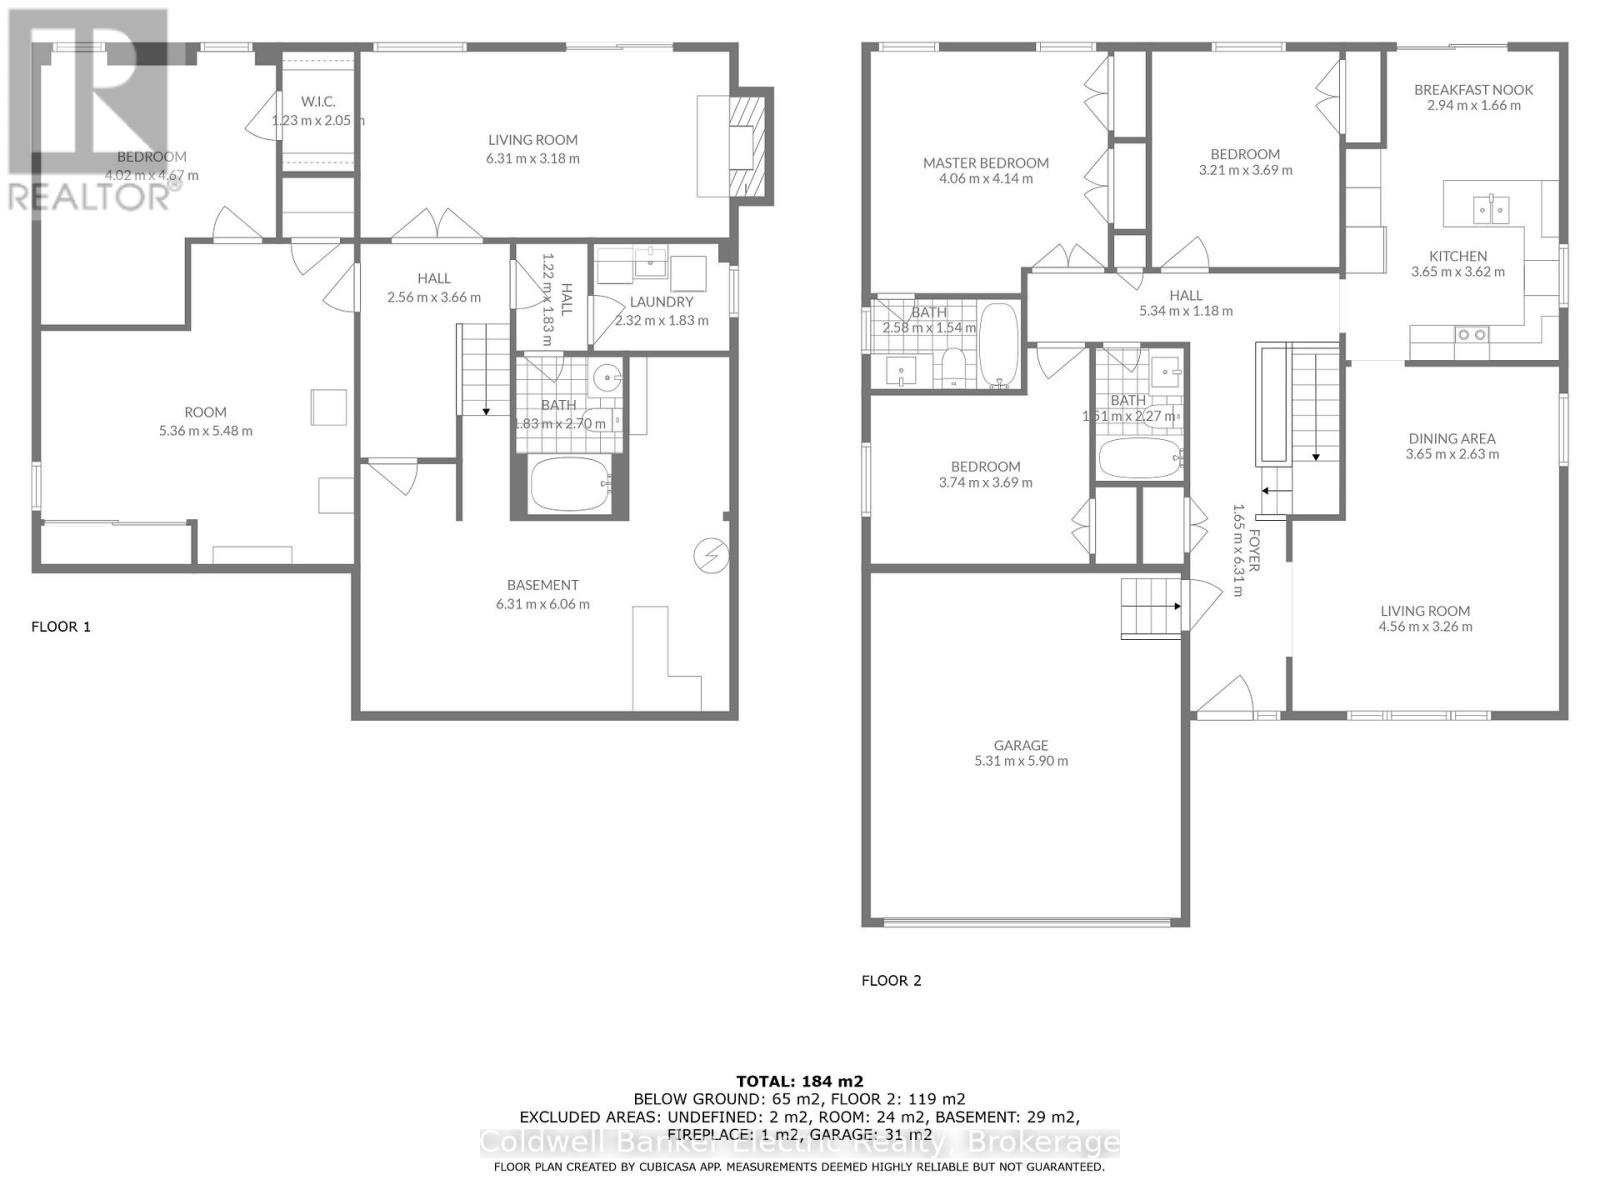
Welcome to this fabulous West end bungalow, perfectly situated on a spacious lot with a double garage. Step into the inviting living and dining room area, featuring a large picture widow that fills the space with natural light. The kitchen has been beautifully updated, with a walk-out to the upper deck, perfect for outdoor dining or relaxing. This home offers two generous bedrooms in addition to the primary suite, which features double closets and a private four piece ensuite. On the lower level, you'll find a cozy family room complete with a fireplace and walkout access to a charming stone patio, ideal for gatherings or quiet evenings. This level also includes a spacious bedroom with a walk-in closet, a full bathroom, a laundry room, and two storage areas for added convenience. Located close to all amenities, schools and SSFC, this home offers easy access to hwy 115, making commuting a breeze, and proximity to Fleming College. (id:43681)
房源概要
|
MLS® Number
|
X13243422 |
|
房源类型
|
民宅 |
|
社区名字
|
Otonabee Ward 1 |
|
设备类型
|
热水器 |
|
特征
|
Sump Pump |
|
总车位
|
6 |
|
租赁设备类型
|
热水器 |
详 情
|
浴室
|
3 |
|
地上卧房
|
3 |
|
地下卧室
|
1 |
|
总卧房
|
4 |
|
Age
|
31 To 50 Years |
|
家电类
|
Garage Door Opener Remote(s), Water Heater, 烘干机, 微波炉, 炉子, 洗衣机, 冰箱 |
|
建筑风格
|
平房 |
|
地下室功能
|
Walk Out |
|
地下室类型
|
Full |
|
施工种类
|
独立屋 |
|
空调
|
中央空调 |
|
外墙
|
砖, 乙烯基壁板 |
|
壁炉
|
有 |
|
地基类型
|
混凝土 |
|
供暖方式
|
天然气 |
|
供暖类型
|
压力热风 |
|
储存空间
|
1 |
|
内部尺寸
|
1100 - 1500 Sqft |
|
类型
|
独立屋 |
|
设备间
|
市政供水 |
车 位
土地
|
英亩数
|
无 |
|
污水道
|
Sanitary Sewer |
|
土地深度
|
106 Ft ,2 In |
|
土地宽度
|
65 Ft ,7 In |
|
不规则大小
|
65.6 X 106.2 Ft |
|
规划描述
|
R1 |
房 间
| 楼 层 |
类 型 |
长 度 |
宽 度 |
面 积 |
|
Lower Level |
设备间 |
4.28 m |
5.83 m |
4.28 m x 5.83 m |
|
Lower Level |
其它 |
5.09 m |
5.3 m |
5.09 m x 5.3 m |
|
Lower Level |
家庭房 |
3.31 m |
6.11 m |
3.31 m x 6.11 m |
|
Lower Level |
Bedroom 4 |
4.44 m |
4.22 m |
4.44 m x 4.22 m |
|
Lower Level |
浴室 |
1.8 m |
1.92 m |
1.8 m x 1.92 m |
|
Lower Level |
洗衣房 |
2.18 m |
1.79 m |
2.18 m x 1.79 m |
|
一楼 |
客厅 |
3.66 m |
5.33 m |
3.66 m x 5.33 m |
|
一楼 |
厨房 |
3.51 m |
5.33 m |
3.51 m x 5.33 m |
|
一楼 |
主卧 |
4.17 m |
4.36 m |
4.17 m x 4.36 m |
|
一楼 |
第二卧房 |
3.63 m |
3.17 m |
3.63 m x 3.17 m |
|
一楼 |
第三卧房 |
3.75 m |
3.77 m |
3.75 m x 3.77 m |
|
一楼 |
浴室 |
2.26 m |
1.5 m |
2.26 m x 1.5 m |
设备间
https://www.realtor.ca/real-estate/29856637/1830-stratton-avenue-peterborough-otonabee-ward-1-otonabee-ward-1