
21 Billcar Road Toronto (West Humber-Clairville), Ontario M9W 4P5


$999,900
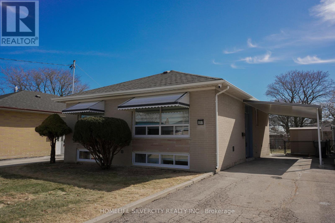
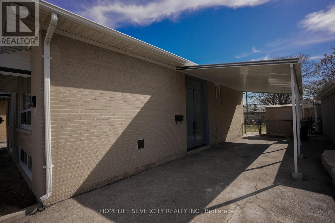
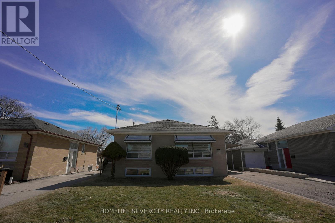
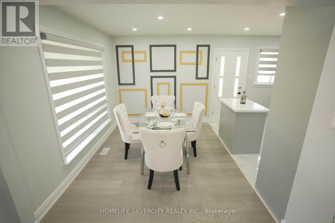
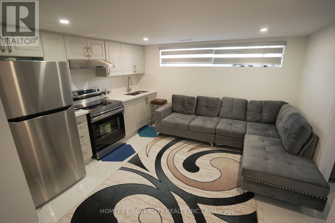
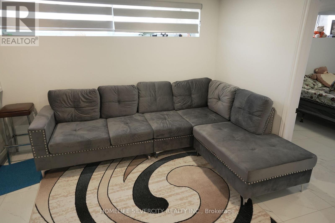
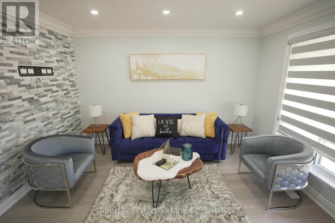
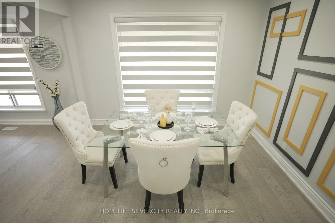
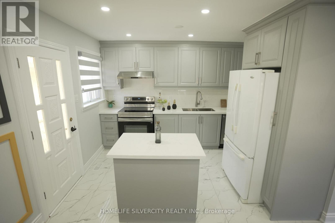
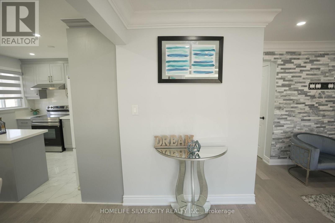
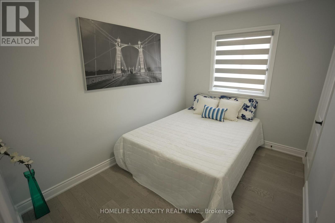
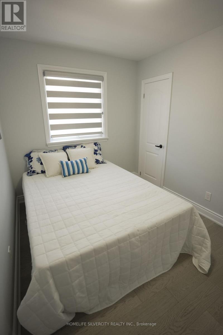
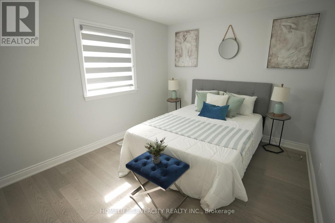
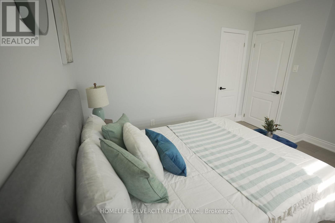
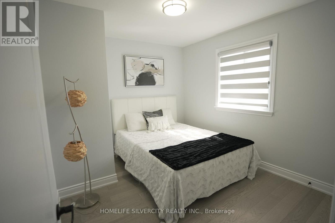
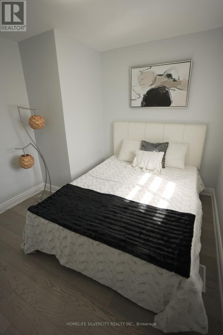
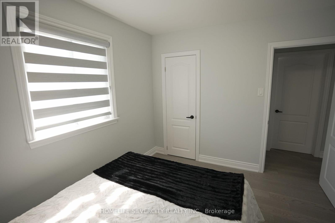
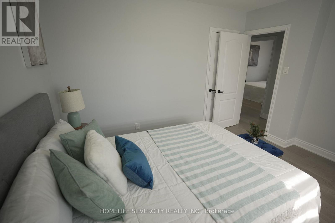
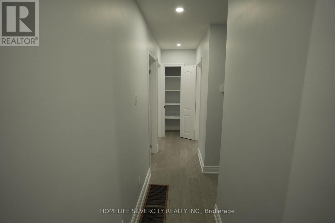
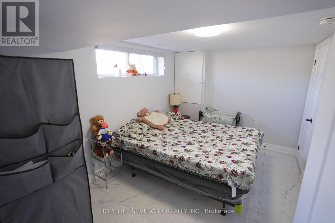
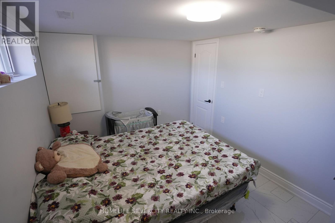
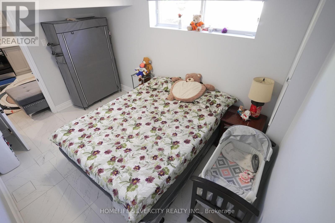
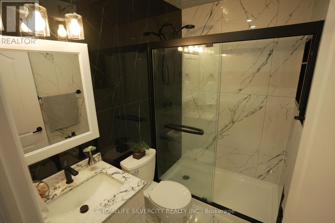
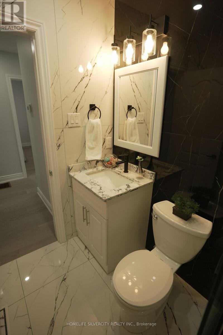
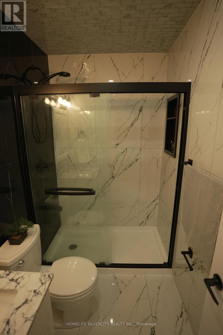
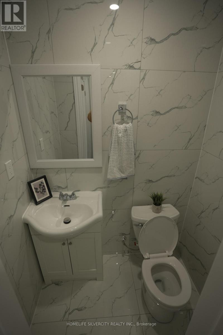
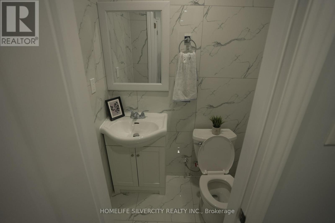
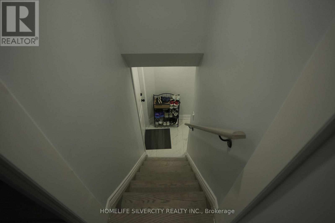
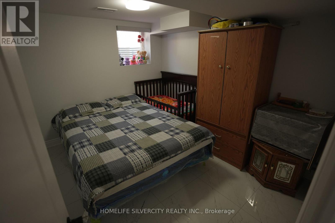
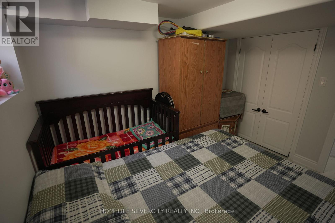
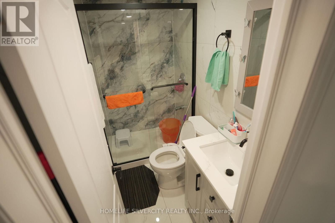
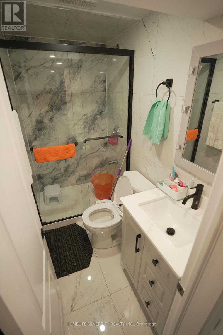
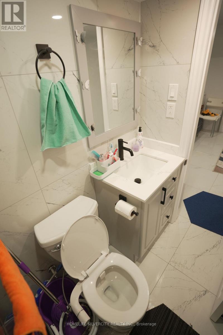
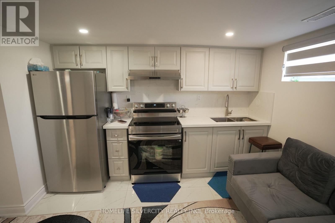
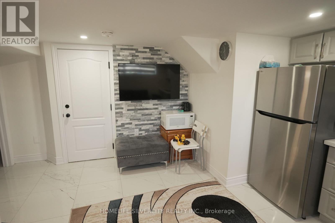
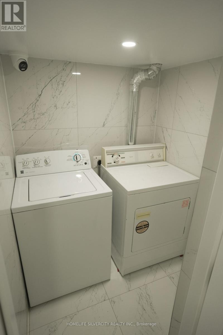
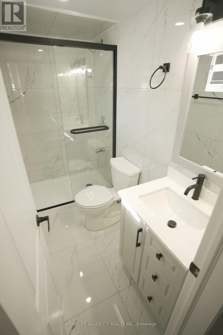
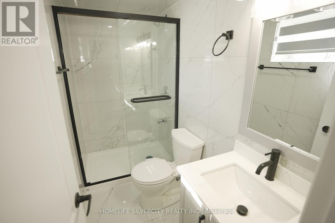
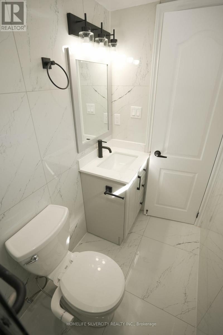
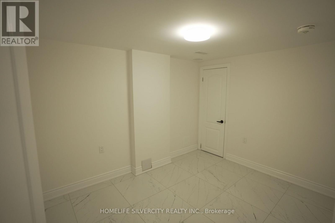
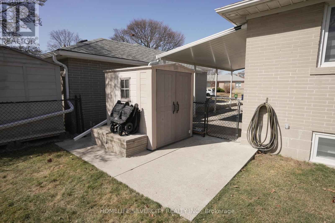
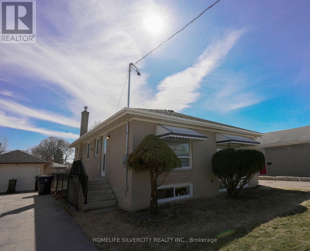
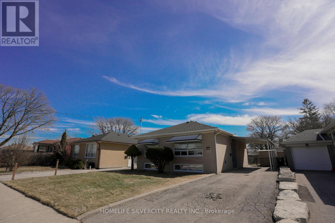
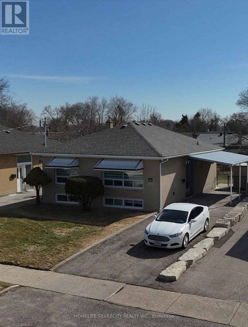
Fully Renovated Bungalow With Legal Basement Apartment in Prime Etobicoke Location. Welcome to this stunning bungalow with $200k in renovation(all city permitted) Every aspect of the house has been updated, including brand new kitchens with quartz countertops & quartz backsplash, Brand New Basement and has Two Bedroom and One Den Fully Legal With Second Dwelling Registration Built in 2025 and Currently Rented new bathrooms, new engineered hardwood flooring, new upgraded 200 amp electric panel certified by ESA, new air condition, new zebra window blinds, new main front door, new security cameras, experience luxury finishes with potlights in and outdoor. walk away to middle school. Previous listing pictures and virtual tour are used. The location is incredibly convenient, with easy access to Hwy 401,400,427 and 407,which connects to the entire GTA. Don't miss this opportunity to make this cozy bungalow your own! (id:43681)
房源概要
| MLS® Number | W13243440 |
| 房源类型 | 民宅 |
| 社区名字 | West Humber-Clairville |
| 设备类型 | 热水器 |
| 特征 | 无地毯 |
| 总车位 | 4 |
| 租赁设备类型 | 热水器 |
详 情
| 浴室 | 4 |
| 地上卧房 | 3 |
| 地下卧室 | 3 |
| 总卧房 | 6 |
| 家电类 | Central Vacuum, 洗碗机, 烘干机, Hood 电扇, Two 炉子s, 洗衣机, Two 冰箱s |
| 建筑风格 | 平房 |
| 地下室功能 | Apartment In Basement |
| 地下室类型 | N/a |
| 施工种类 | 独立屋 |
| 空调 | 中央空调 |
| 外墙 | 砖 |
| Fire Protection | Smoke Detectors |
| Flooring Type | Tile, Hardwood |
| 地基类型 | 混凝土 |
| 客人卫生间(不包含洗浴) | 1 |
| 供暖方式 | 天然气 |
| 供暖类型 | 压力热风 |
| 储存空间 | 1 |
| 内部尺寸 | 700 - 1100 Sqft |
| 类型 | 独立屋 |
| 设备间 | 市政供水 |
车 位
| Carport | |
| 没有车库 |
土地
| 英亩数 | 无 |
| 污水道 | Sanitary Sewer |
| 土地深度 | 123 Ft |
| 土地宽度 | 45 Ft |
| 不规则大小 | 45 X 123 Ft |
房 间
| 楼 层 | 类 型 | 长 度 | 宽 度 | 面 积 |
|---|---|---|---|---|
| 地下室 | Bedroom 4 | 3.2 m | 2.47 m | 3.2 m x 2.47 m |
| 地下室 | Bedroom 5 | 2.77 m | 3.2 m | 2.77 m x 3.2 m |
| 地下室 | Playroom | 2.89 m | 2.46 m | 2.89 m x 2.46 m |
| 一楼 | 厨房 | 3.35 m | 2.44 m | 3.35 m x 2.44 m |
| 一楼 | 卧室 | 3.85 m | 3.1 m | 3.85 m x 3.1 m |
| 一楼 | 第二卧房 | 3.35 m | 2.94 m | 3.35 m x 2.94 m |
| 一楼 | 第三卧房 | 2.46 m | 3.35 m | 2.46 m x 3.35 m |
| 一楼 | 餐厅 | 3.35 m | 2.7 m | 3.35 m x 2.7 m |
| 一楼 | 客厅 | 4.56 m | 3.81 m | 4.56 m x 3.81 m |

The trademarks REALTOR®, REALTORS®, and the REALTOR® logo are controlled by The Canadian Real Estate Association (CREA) and identify real estate professionals who are members of CREA. The trademarks MLS®, Multiple Listing Service® and the associated logos are owned by The Canadian Real Estate Association (CREA) and identify the quality of services provided by real estate professionals who are members of CREA. The trademark DDF® is owned by The Canadian Real Estate Association (CREA) and identifies CREA's Data Distribution Facility (DDF®)
Toronto Real Estate Board
Homelife Silvercity Realty Inc.
June 05 2026 03:27:19
