
57 Wade Road West Lincoln (Smithville), Ontario L0R 2A0


$669,000
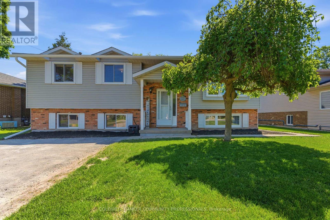
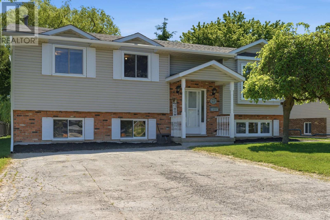
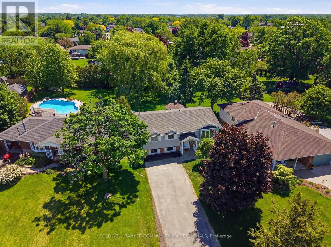
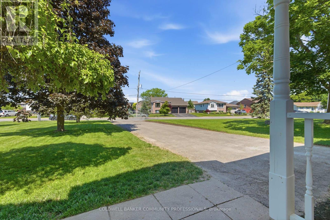
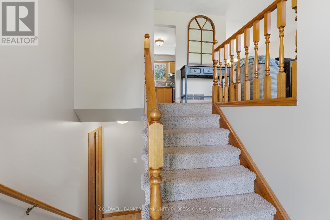
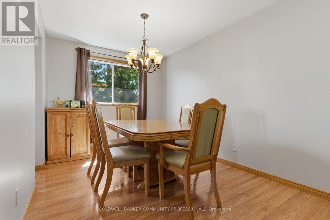
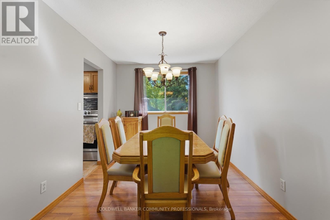
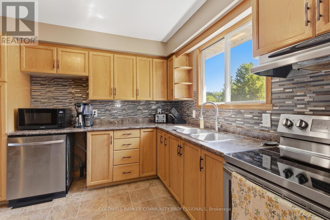
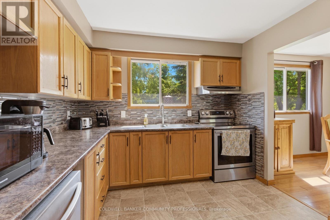
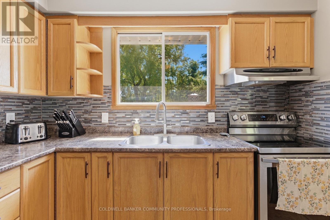
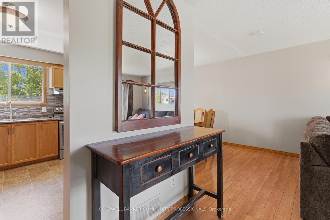
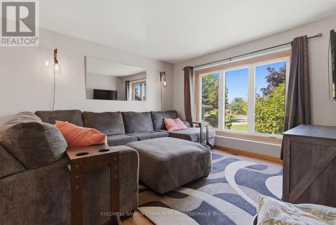
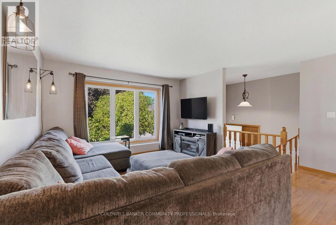
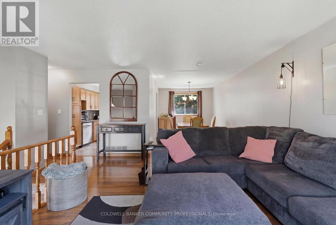
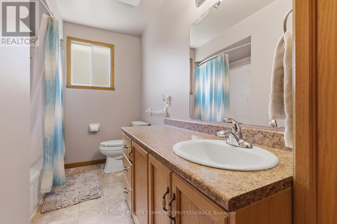
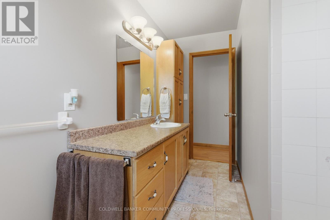
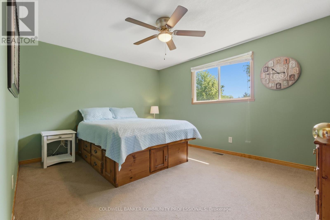
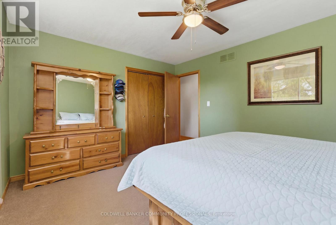
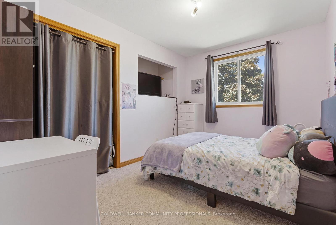
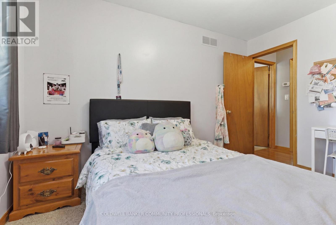
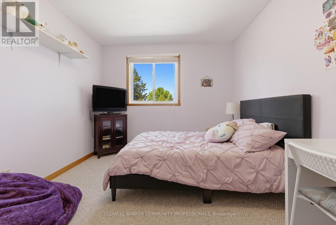
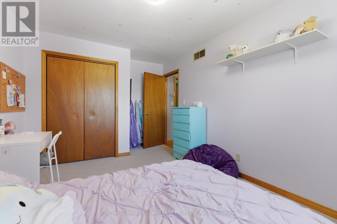
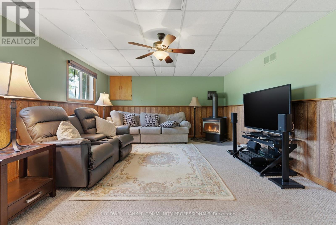
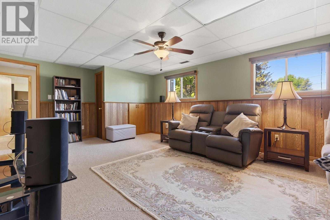
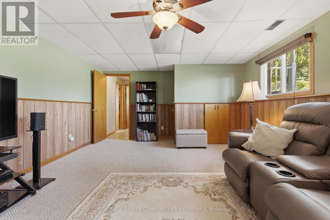
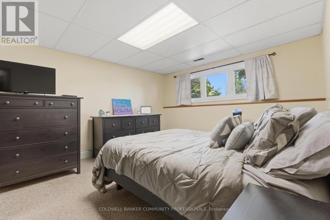
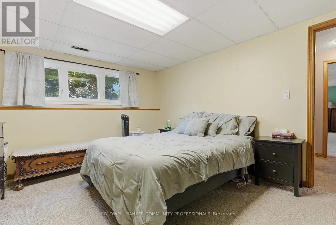
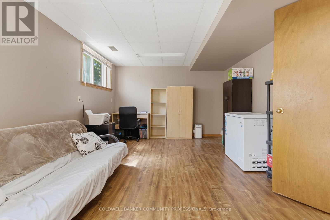
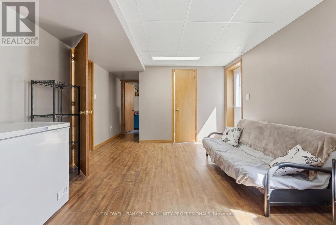
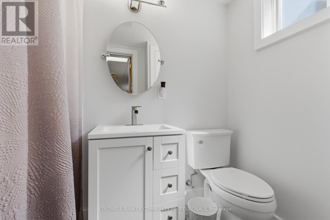
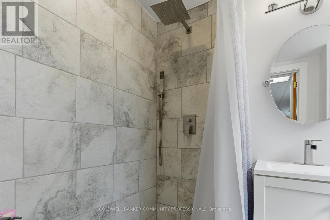
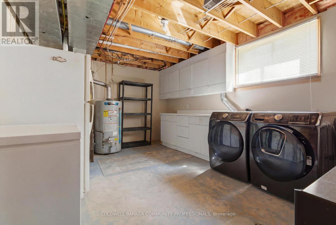
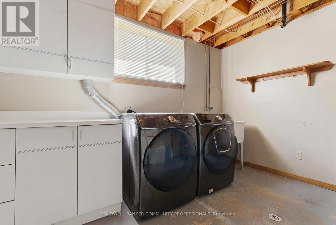
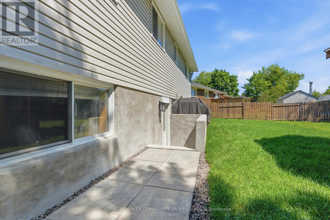
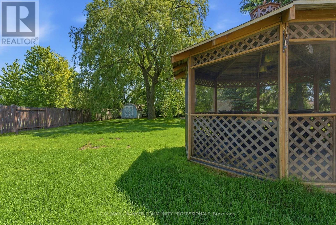
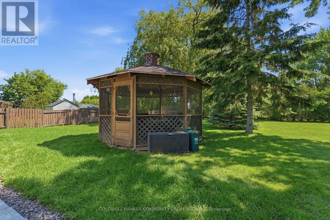
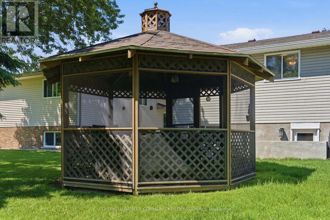
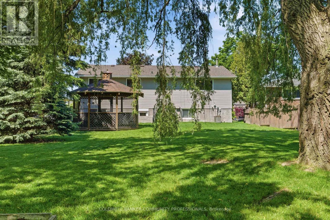
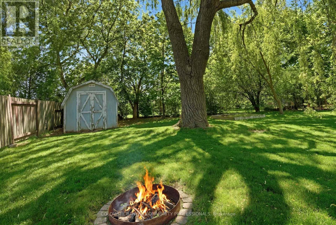
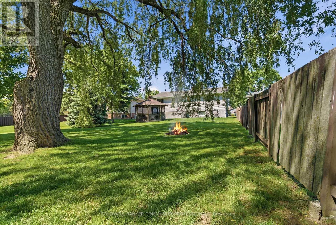
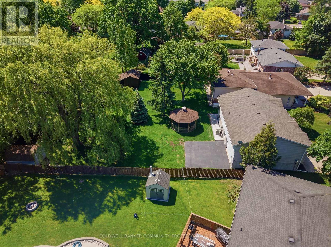
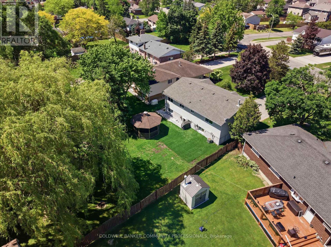
Welcome to 57 Wade Road - where country charm meets community connection. This well-maintained raised ranch is move-in ready and waiting for its next family to call home. The bright and inviting main level features a comfortable living room, dining area,and kitchen with updated appliances. Three generous bedrooms and a full 4-piecebathroom complete the upper level. The lower level impresses with large windows that flood the space with natural light, a fourth bedroom, spacious rec room, and a cozy family room with a separate walk-up entrance to the backyard. A laundry/utility roomand beautifully finished 3-piece bathroom complete the space - allowing for a potential in-law suite. Set on a generously sized lot, the park-like backyard offers mature trees, a gazebo, and plenty of green space for the whole family to enjoy all season long - room to roam, garden, or simply unwind. An extended double-wide driveway provides ample parking for family and guests alike. Additional peace of mind with complete professional exterior waterproofing in 2026 new roof installed in 2024. Located in the sought-after town of Smithville - enjoy the peace and quiet of small-town living without sacrificing convenience. (id:43681)
房源概要
| MLS® Number | X13243534 |
| 房源类型 | 民宅 |
| 社区名字 | 057 - Smithville |
| 附近的便利设施 | 公园, 学校 |
| 社区特征 | 社区活动中心 |
| 设备类型 | 热水器 |
| 特征 | Conservation/green Belt, Gazebo |
| 总车位 | 8 |
| 租赁设备类型 | 热水器 |
| 结构 | 棚 |
详 情
| 浴室 | 2 |
| 地上卧房 | 3 |
| 地下卧室 | 1 |
| 总卧房 | 4 |
| 公寓设施 | Fireplace(s) |
| 家电类 | 洗碗机, 烘干机, 炉子, 洗衣机, 窗帘, 冰箱 |
| 建筑风格 | Raised Bungalow |
| 地下室进展 | 已装修 |
| 地下室功能 | Separate Entrance, Walk-up |
| 地下室类型 | Full, N/a, N/a (finished), N/a |
| 施工种类 | 独立屋 |
| 空调 | 中央空调 |
| 外墙 | 砖, 乙烯基壁板 |
| 壁炉 | 有 |
| 地基类型 | Unknown |
| 供暖方式 | 天然气 |
| 供暖类型 | 压力热风 |
| 储存空间 | 1 |
| 内部尺寸 | 1100 - 1500 Sqft |
| 类型 | 独立屋 |
| 设备间 | 市政供水 |
车 位
| 没有车库 |
土地
| 英亩数 | 无 |
| 土地便利设施 | 公园, 学校 |
| 污水道 | Sanitary Sewer |
| 土地深度 | 211 Ft ,2 In |
| 土地宽度 | 59 Ft ,1 In |
| 不规则大小 | 59.1 X 211.2 Ft |
房 间
| 楼 层 | 类 型 | 长 度 | 宽 度 | 面 积 |
|---|---|---|---|---|
| 地下室 | 浴室 | 1.51 m | 2.3 m | 1.51 m x 2.3 m |
| 地下室 | 娱乐,游戏房 | 4.14 m | 6.45 m | 4.14 m x 6.45 m |
| 地下室 | 家庭房 | 3.11 m | 4.58 m | 3.11 m x 4.58 m |
| 地下室 | Bedroom 4 | 3.58 m | 4.11 m | 3.58 m x 4.11 m |
| 地下室 | 洗衣房 | 4.2 m | 3.05 m | 4.2 m x 3.05 m |
| 一楼 | 餐厅 | 3.66 m | 2.74 m | 3.66 m x 2.74 m |
| 一楼 | 客厅 | 3.81 m | 4.78 m | 3.81 m x 4.78 m |
| 一楼 | 厨房 | 3.51 m | 3.05 m | 3.51 m x 3.05 m |
| 一楼 | 卧室 | 3.56 m | 4.42 m | 3.56 m x 4.42 m |
| 一楼 | 第二卧房 | 3.66 m | 2.74 m | 3.66 m x 2.74 m |
| 一楼 | 第三卧房 | 4 m | 3.05 m | 4 m x 3.05 m |
| 一楼 | 浴室 | 3 m | 1.65 m | 3 m x 1.65 m |
https://www.realtor.ca/real-estate/29857155/57-wade-road-west-lincoln-smithville-057-smithville

The trademarks REALTOR®, REALTORS®, and the REALTOR® logo are controlled by The Canadian Real Estate Association (CREA) and identify real estate professionals who are members of CREA. The trademarks MLS®, Multiple Listing Service® and the associated logos are owned by The Canadian Real Estate Association (CREA) and identify the quality of services provided by real estate professionals who are members of CREA. The trademark DDF® is owned by The Canadian Real Estate Association (CREA) and identifies CREA's Data Distribution Facility (DDF®)
Toronto Real Estate Board
Coldwell Banker Community Professionals
June 29 2026 12:25:05
