
40 Radison Lane Hamilton (Mcquesten), Ontario L8H 0B5


$529,900管理费,Insurance
$167.35 每月
管理费,Insurance
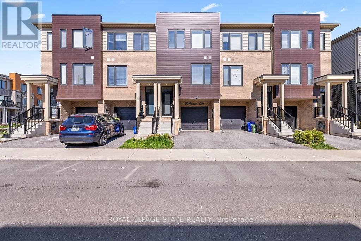
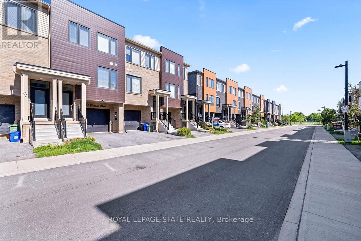
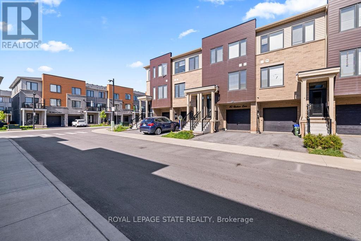
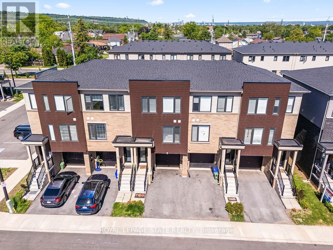
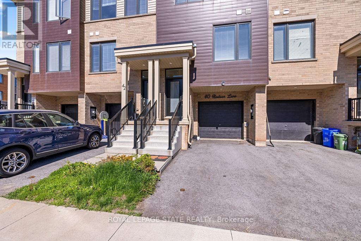
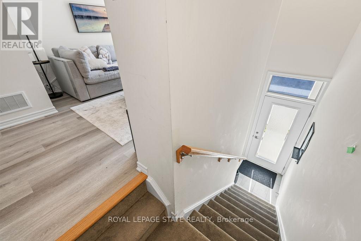
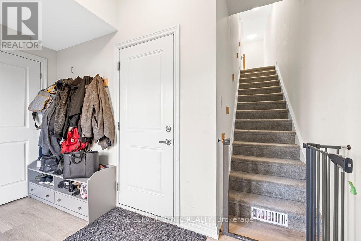
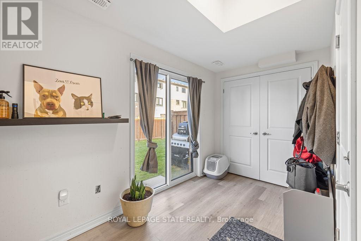
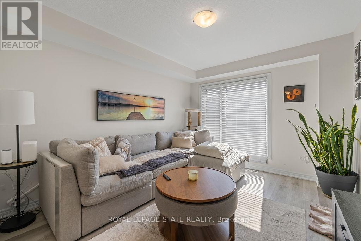
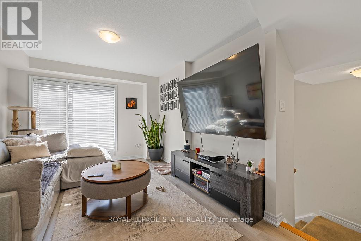
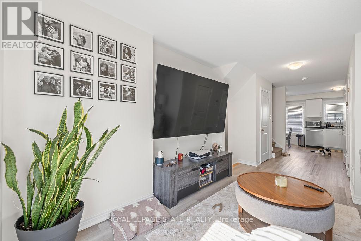
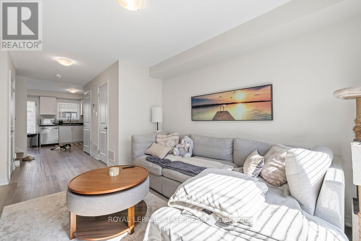
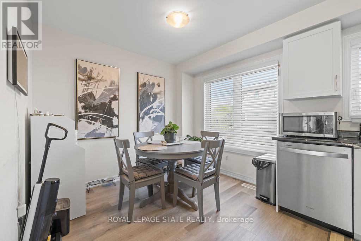
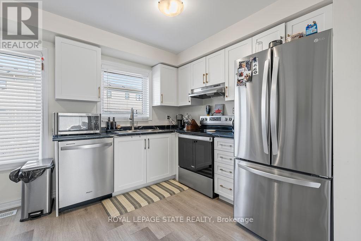
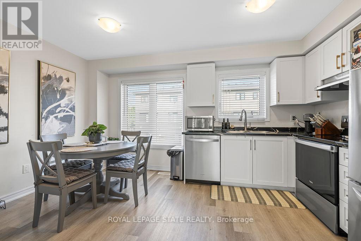
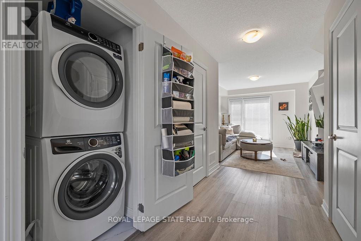
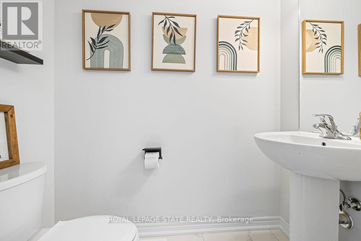
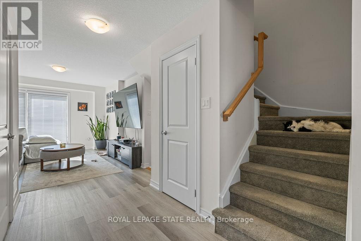
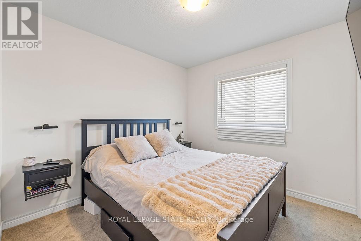
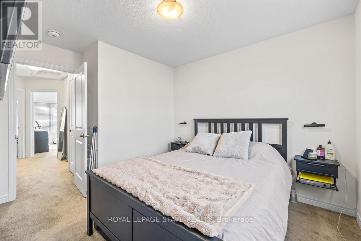
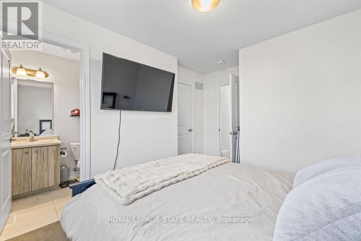
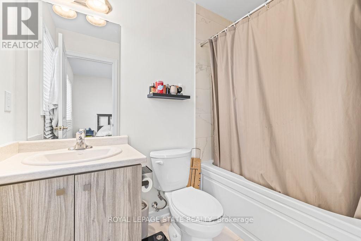
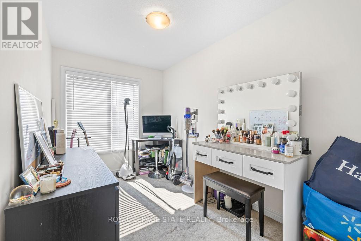
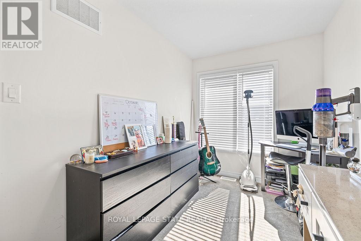
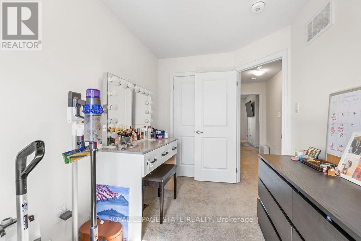
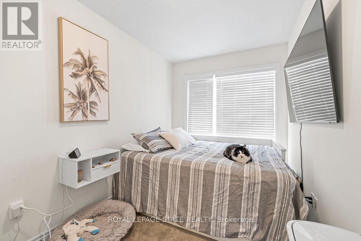
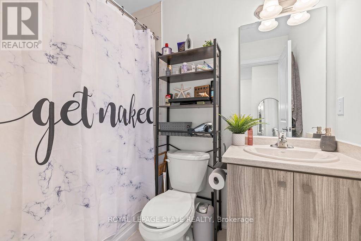
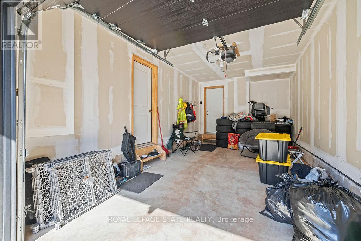
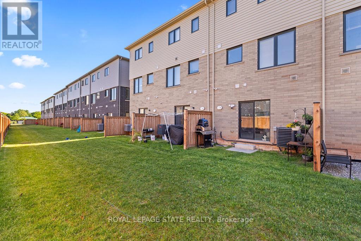
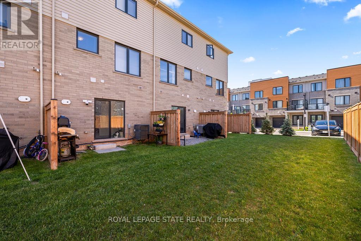
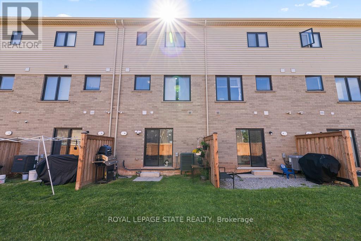
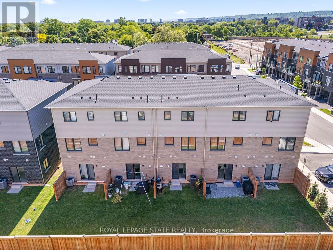
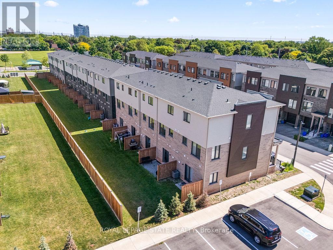
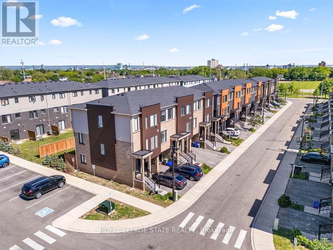
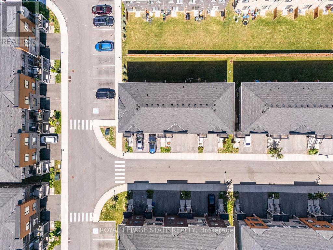
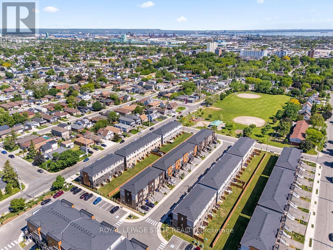
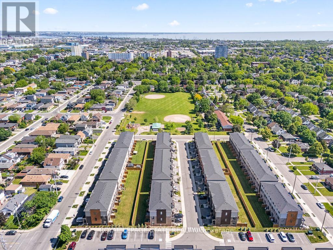
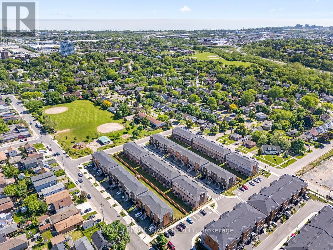
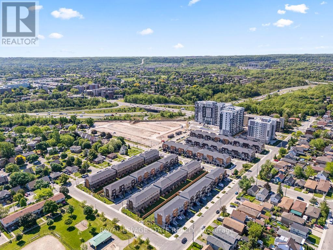
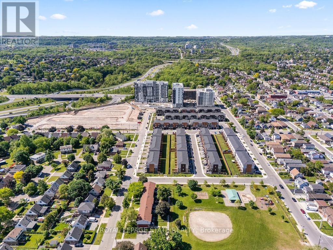
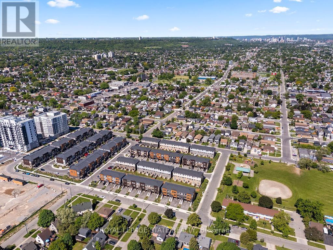
$167.35 每月This modern three-storey townhome in Hamilton's McQuesten neighbourhood features a highly efficient layout with distinct living zones. The ground floor features a flexible rear den space equipped with a patio door walkout to the backyard, alongside direct interior access to the built-in single-car garage and storage. The main level is designed for everyday functionality, presenting an open-concept living and dining area, a central kitchen, a dedicated laundry closet, and a practical half bathroom. The upper floor accommodates three bedrooms and two full bathrooms, highlighting a primary bedroom complete with a private ensuite configuration. Positioned with direct access to the Red Hill Valley Parkway, this property ensures quick transit connections and seamless access to local commercial hubs. (id:43681)
房源概要
| MLS® Number | X13242838 |
| 房源类型 | 民宅 |
| 社区名字 | McQuesten |
| 社区特征 | Pets Allowed With Restrictions |
| 设备类型 | 热水器 |
| 总车位 | 2 |
| 租赁设备类型 | 热水器 |
详 情
| 浴室 | 3 |
| 地上卧房 | 3 |
| 总卧房 | 3 |
| Age | 0 To 5 Years |
| 公寓设施 | Separate 电ity Meters |
| 家电类 | 洗碗机, 烘干机, 炉子, 洗衣机, 冰箱 |
| 地下室类型 | 没有 |
| 空调 | 中央空调 |
| 外墙 | 砖 |
| 客人卫生间(不包含洗浴) | 1 |
| 供暖方式 | 天然气 |
| 供暖类型 | 压力热风 |
| 储存空间 | 3 |
| 内部尺寸 | 1200 - 1399 Sqft |
| 类型 | 联排别墅 |
车 位
| 附加车库 | |
| Garage |
土地
| 英亩数 | 无 |
房 间
| 楼 层 | 类 型 | 长 度 | 宽 度 | 面 积 |
|---|---|---|---|---|
| 二楼 | 厨房 | 2.78 m | 2.22 m | 2.78 m x 2.22 m |
| 二楼 | 餐厅 | 2.88 m | 2.35 m | 2.88 m x 2.35 m |
| 二楼 | 客厅 | 3.7 m | 3.49 m | 3.7 m x 3.49 m |
| 二楼 | 浴室 | 1.92 m | 1.03 m | 1.92 m x 1.03 m |
| 二楼 | 洗衣房 | 1.01 m | 1.03 m | 1.01 m x 1.03 m |
| 三楼 | 主卧 | 3 m | 2.79 m | 3 m x 2.79 m |
| 三楼 | 浴室 | 3.32 m | 1.49 m | 3.32 m x 1.49 m |
| 三楼 | 第二卧房 | 3.57 m | 2.17 m | 3.57 m x 2.17 m |
| 三楼 | 第三卧房 | 3.19 m | 2.23 m | 3.19 m x 2.23 m |
| 三楼 | 浴室 | 2.32 m | 1.49 m | 2.32 m x 1.49 m |
| 一楼 | 衣帽间 | 3.64 m | 1.99 m | 3.64 m x 1.99 m |
https://www.realtor.ca/real-estate/29856435/40-radison-lane-hamilton-mcquesten-mcquesten

The trademarks REALTOR®, REALTORS®, and the REALTOR® logo are controlled by The Canadian Real Estate Association (CREA) and identify real estate professionals who are members of CREA. The trademarks MLS®, Multiple Listing Service® and the associated logos are owned by The Canadian Real Estate Association (CREA) and identify the quality of services provided by real estate professionals who are members of CREA. The trademark DDF® is owned by The Canadian Real Estate Association (CREA) and identifies CREA's Data Distribution Facility (DDF®)
Toronto Real Estate Board
Royal LePage State Realty
June 05 2026 09:37:31
