
305 Pinegrove Road Oakville (Wo West), Ontario L6K 3P8


$1,198,000
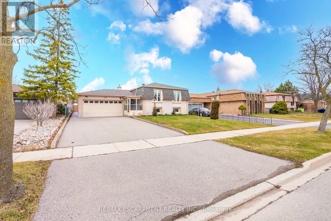
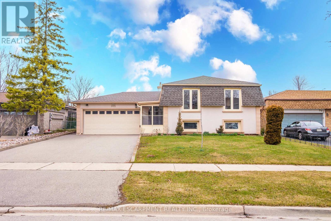
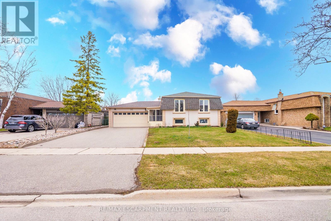
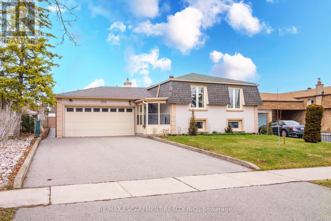
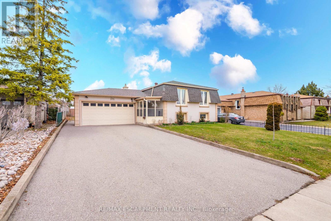
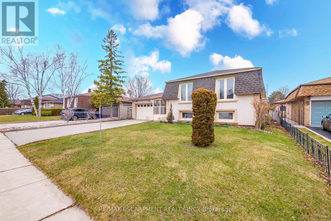
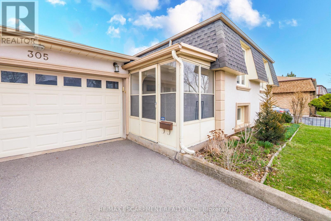
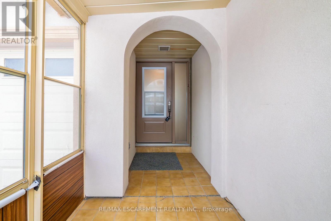
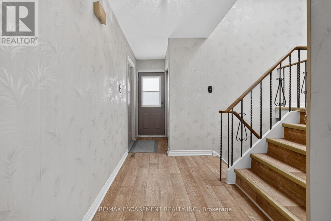
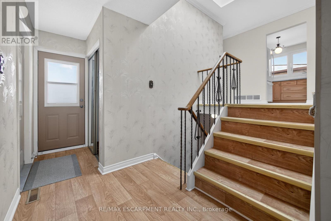
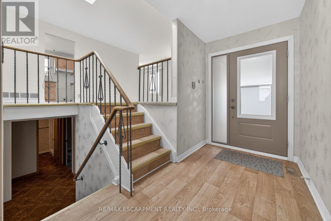
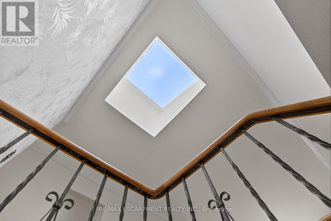
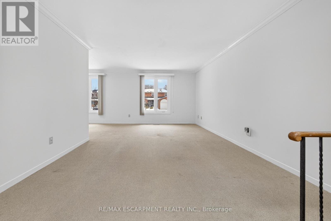
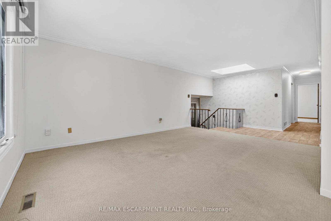
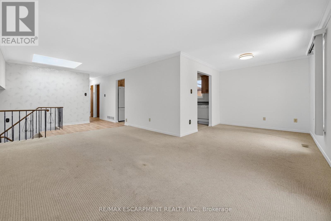
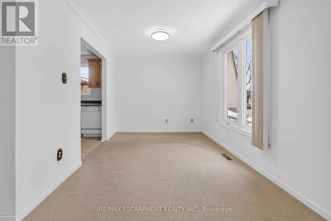
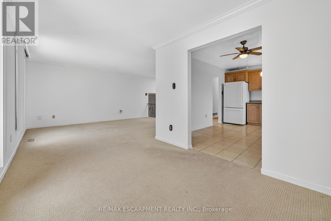
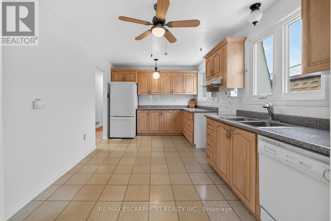
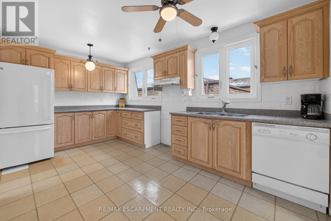
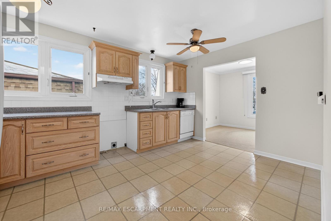
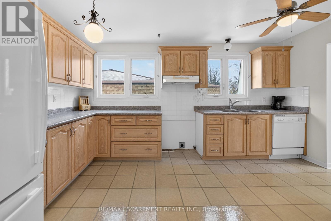
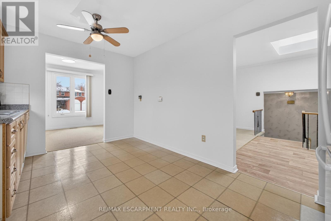
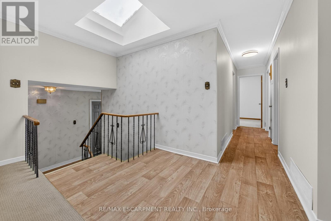
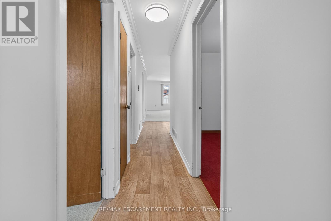
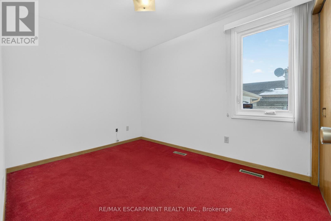
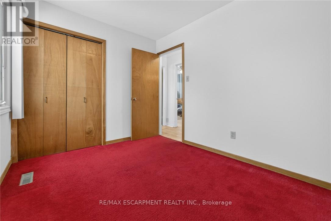
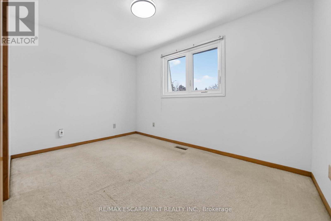
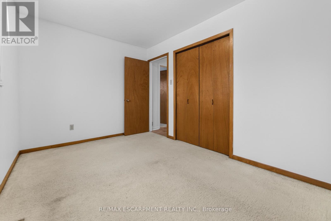
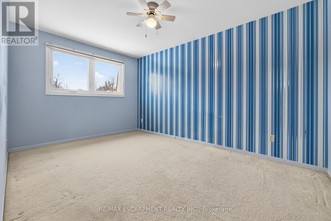
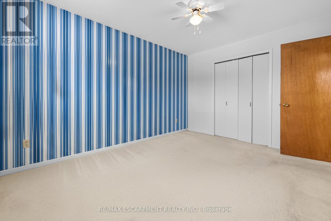
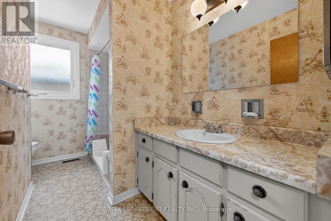
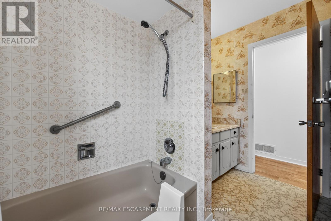
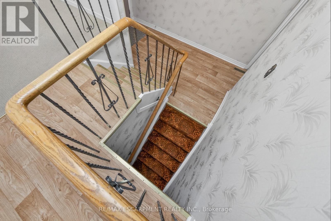
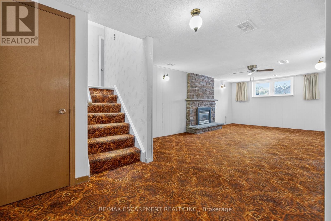
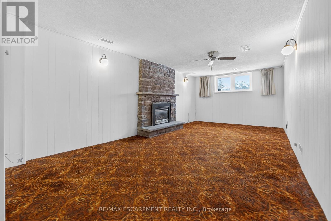
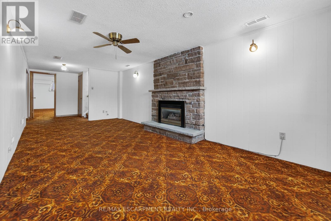
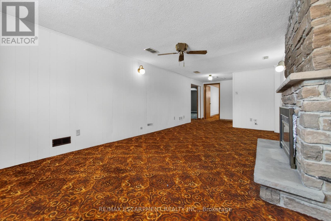
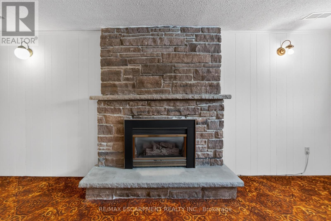
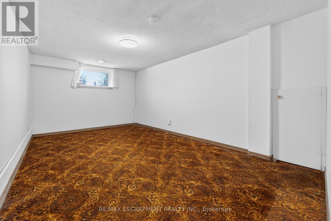
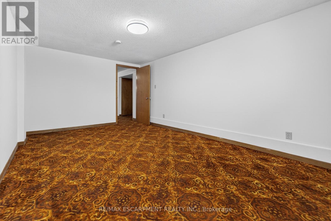
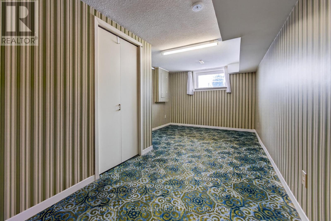
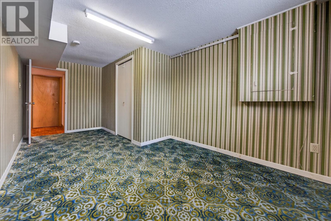
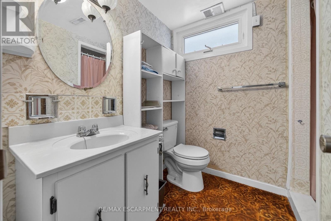
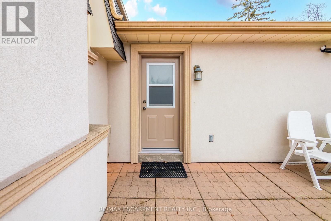
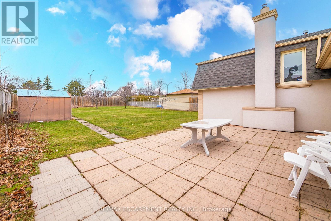
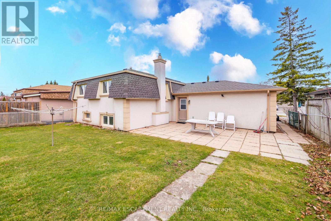
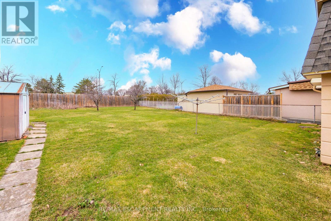
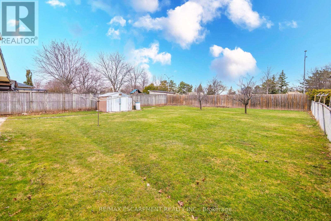
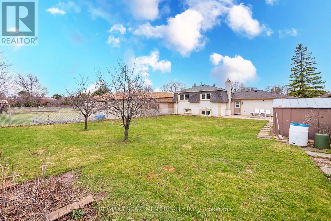
Meticulously maintained by the same family for many years, this is a rare opportunity to own in sought-after West Oakville, a neighbourhood known for its large lots, custom homes, excellent schools, and close proximity to the lake. Situated on a deep, beautifully landscaped lot, this 3+2 bedroom raised bungalow offers outstanding curb appeal and a private backyard surrounded by mature trees with plenty of room for a future pool. The bright main floor features a spacious living and dining room, eat-in kitchen, three bedrooms, and a 4-piece bathroom. The fully finished lower level adds exceptional living space with a large recreation room, two additional bedrooms, a 3-piece bathroom, laundry, and ample storage. Above-grade windows provide plenty of natural light, making it ideal for extended family living. Major updates include windows (2011), furnace and air conditioner (2014), roof (2023), and attic insulation (2023), providing peace of mind for years to come. Enjoy an unbeatable location just minutes from Lake Ontario, Oakville Harbour, Coronation Park, the YMCA, Kerr Village, and downtown Oakville's shops and restaurants. Commuters will appreciate quick access to the QEW, 403, and Oakville GO Station. Move in and enjoy as is, renovate to suit your style, or build your dream custom home on this premium West Oakville lot. (id:43681)
房源概要
| MLS® Number | W13242540 |
| 房源类型 | 民宅 |
| 社区名字 | 1020 - WO West |
| 设备类型 | 没有 |
| 总车位 | 4 |
| 租赁设备类型 | 没有 |
详 情
| 浴室 | 2 |
| 地上卧房 | 3 |
| 地下卧室 | 2 |
| 总卧房 | 5 |
| Age | 31 To 50 Years |
| 公寓设施 | Fireplace(s) |
| 家电类 | Central Vacuum, Water Heater, Water Meter, 洗碗机, 烘干机, 洗衣机, 窗帘 |
| 建筑风格 | Raised Bungalow |
| 地下室进展 | 已装修 |
| 地下室功能 | Walk-up |
| 地下室类型 | Full, N/a (finished), N/a |
| 施工种类 | 独立屋 |
| 空调 | 中央空调 |
| 外墙 | Steel, 灰泥 |
| 壁炉 | 有 |
| Fireplace Total | 1 |
| 地基类型 | 混凝土 |
| 供暖方式 | 天然气 |
| 供暖类型 | 压力热风 |
| 储存空间 | 1 |
| 内部尺寸 | 1100 - 1500 Sqft |
| 类型 | 独立屋 |
| 设备间 | 市政供水 |
车 位
| 附加车库 | |
| Garage |
土地
| 英亩数 | 无 |
| 污水道 | Sanitary Sewer |
| 土地深度 | 150 Ft |
| 土地宽度 | 57 Ft |
| 不规则大小 | 57 X 150 Ft |
| 规划描述 | Rl3-0 |
房 间
| 楼 层 | 类 型 | 长 度 | 宽 度 | 面 积 |
|---|---|---|---|---|
| Lower Level | 其它 | 1.93 m | 3.07 m | 1.93 m x 3.07 m |
| Lower Level | 娱乐,游戏房 | 3.3 m | 6.53 m | 3.3 m x 6.53 m |
| Lower Level | 第三卧房 | 3.28 m | 4.93 m | 3.28 m x 4.93 m |
| Lower Level | Bedroom 4 | 2.97 m | 5.36 m | 2.97 m x 5.36 m |
| Lower Level | 洗衣房 | 3.05 m | 4.8 m | 3.05 m x 4.8 m |
| 一楼 | 厨房 | 4.57 m | 2.74 m | 4.57 m x 2.74 m |
| 一楼 | 客厅 | 5.13 m | 3.66 m | 5.13 m x 3.66 m |
| 一楼 | 餐厅 | 3.05 m | 2.74 m | 3.05 m x 2.74 m |
| 一楼 | 卧室 | 3.15 m | 2.59 m | 3.15 m x 2.59 m |
| 一楼 | 第二卧房 | 2.72 m | 3.66 m | 2.72 m x 3.66 m |
| 一楼 | 门厅 | 1.55 m | 4.65 m | 1.55 m x 4.65 m |
https://www.realtor.ca/real-estate/29856184/305-pinegrove-road-oakville-wo-west-1020-wo-west

The trademarks REALTOR®, REALTORS®, and the REALTOR® logo are controlled by The Canadian Real Estate Association (CREA) and identify real estate professionals who are members of CREA. The trademarks MLS®, Multiple Listing Service® and the associated logos are owned by The Canadian Real Estate Association (CREA) and identify the quality of services provided by real estate professionals who are members of CREA. The trademark DDF® is owned by The Canadian Real Estate Association (CREA) and identifies CREA's Data Distribution Facility (DDF®)
Toronto Real Estate Board
RE/MAX Escarpment Realty Inc.
June 04 2026 08:26:13
