
103 William Street Guelph (St. George's), Ontario N1E 5G2


$699,999
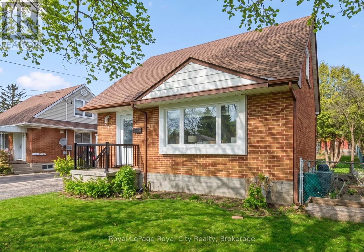
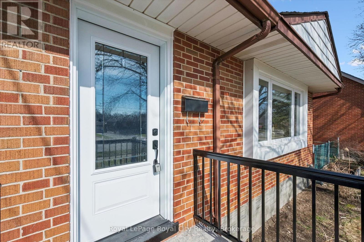
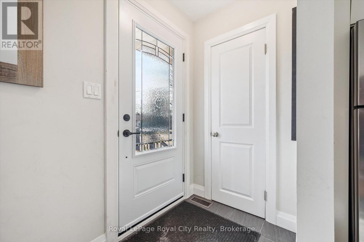
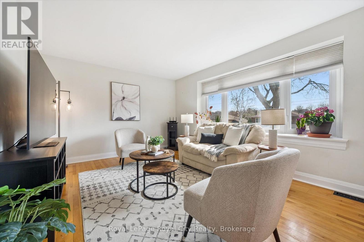
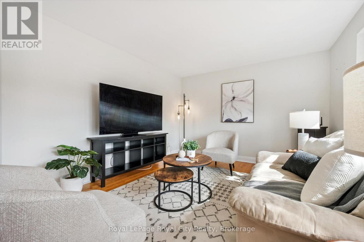
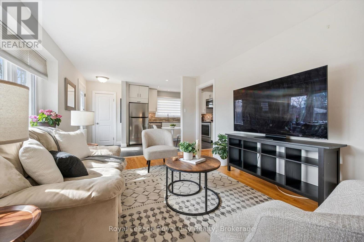
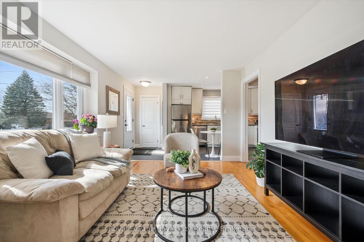
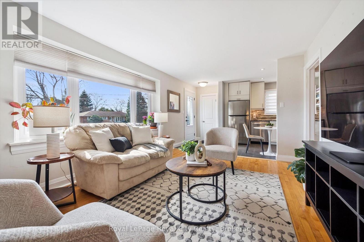
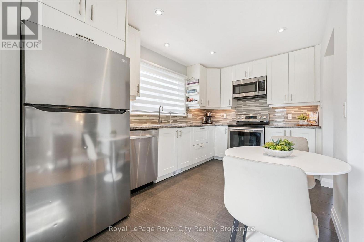
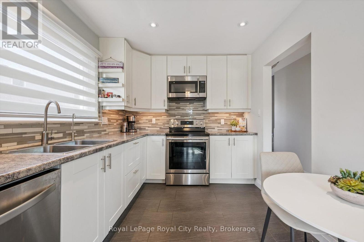
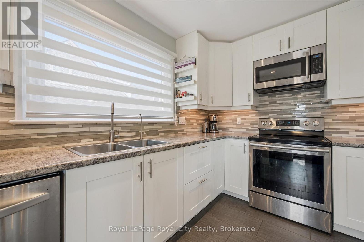
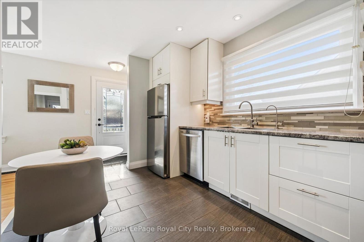
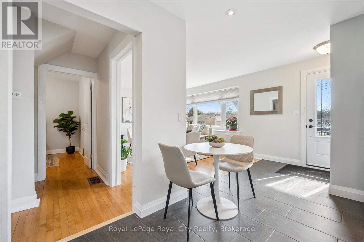
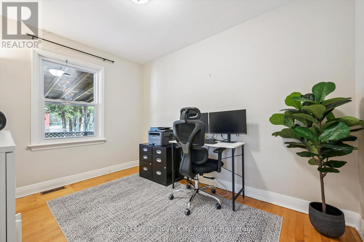
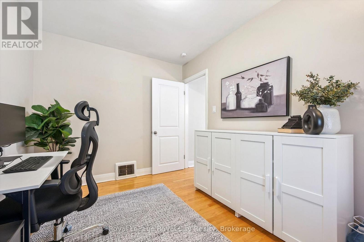
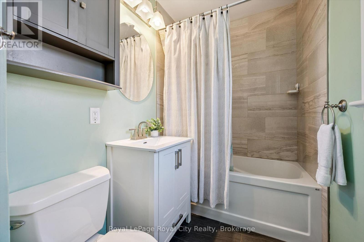
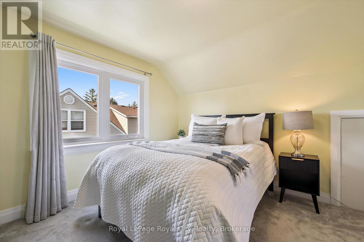
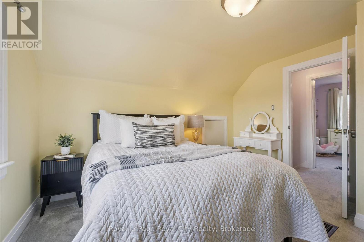
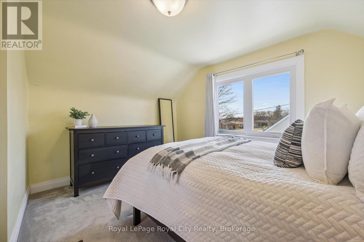
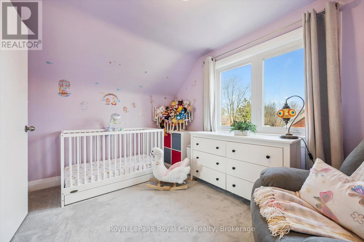
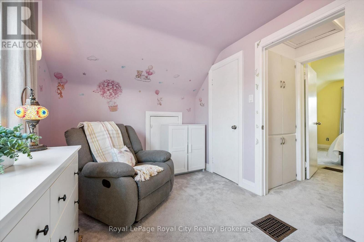
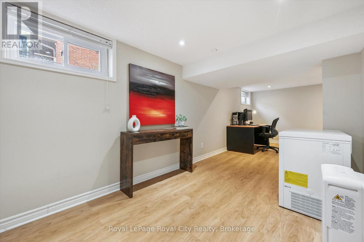
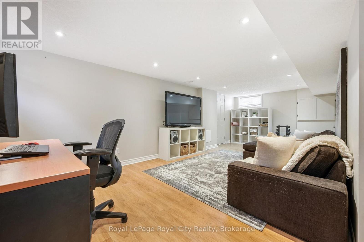
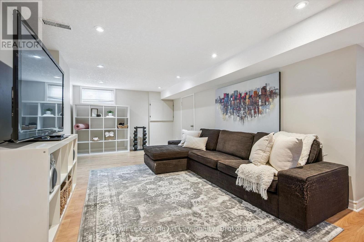
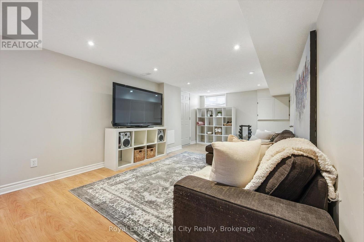
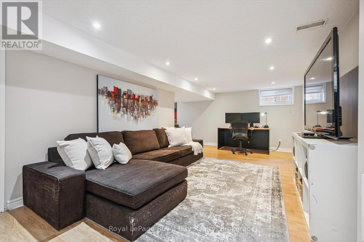
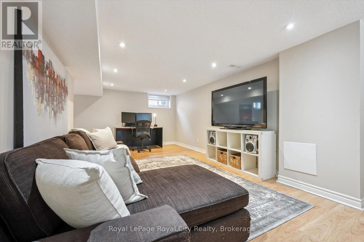
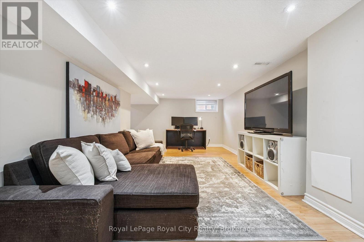
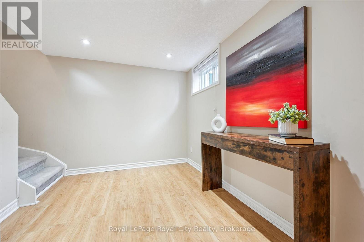
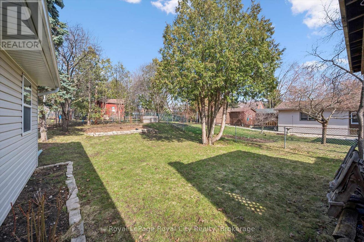
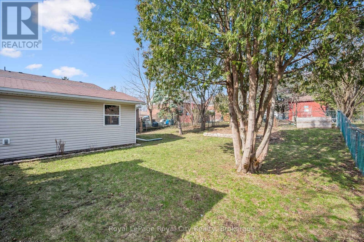
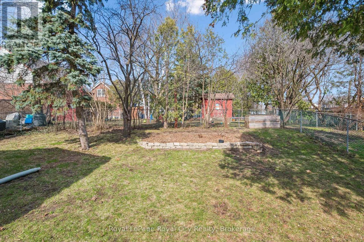
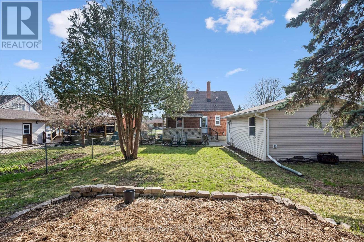
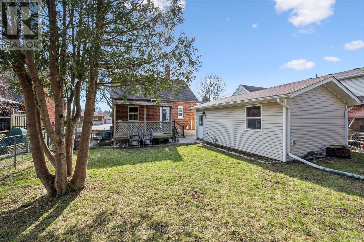
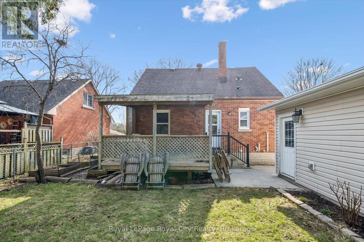
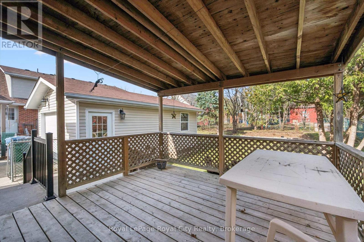
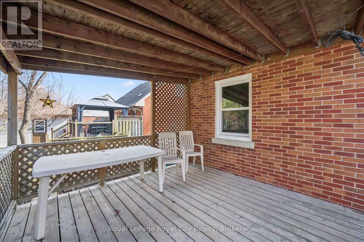
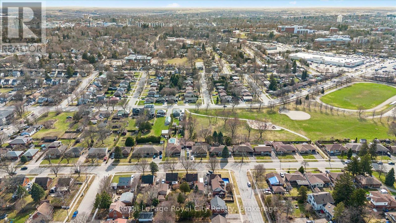
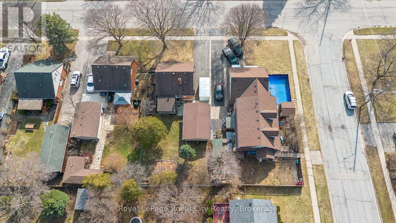
This charming red-brick 1 1/2-storey home has been tastefully updated throughout and is set in a family-friendly neighbourhood just steps to schools, parks, and everyday amenities.Inside, the home feels bright and welcoming, with plenty of natural light streaming through new windows (2025) and hardwood flooring throughout the main living space. The beautifully updated kitchen (2017) features an open layout to the living room, along with thoughtfully designed cabinetry, ample storage, and stainless steel appliances. The 4-piece bathroom was also updated in 2017. New carpet on the stairs and second level (2024) adds a fresh, comfortable feel upstairs.The finished basement, complete with pot lights, offers the extra space everyone is looking for - perfect for a rec room, home office, or additional storage.Out back, enjoy the spacious 51 x 111 ft lot with a covered deck that's ideal for relaxing or entertaining in the warmer months. A detached 16' x 24' (1.5 car) garage, built in 2013, provides plenty of room for parking and storage. The property also features 3 driveway spaces.This is the kind of home that's easy to settle into - updated where it matters, full of character, and in a location that makes everyday living simple. Book your private showing today! Front & Back Door (2026), Windows (2025), Parging Repair (2025), Carpet (2024), Furnace (5 Yrs), Kitchen (2017), Bathroom (2017), Detached Garage (2013) (id:43681)
房源概要
| MLS® Number | X13243174 |
| 房源类型 | 民宅 |
| 社区名字 | St. George's |
| 附近的便利设施 | 医院, 礼拜场所 |
| 总车位 | 4 |
| 结构 | Deck |
详 情
| 浴室 | 1 |
| 地上卧房 | 3 |
| 总卧房 | 3 |
| 家电类 | Water Heater, 洗碗机, 烘干机, 微波炉, 烤箱, 炉子, 洗衣机, 冰箱 |
| 地下室类型 | Full |
| 施工种类 | 独立屋 |
| 空调 | 中央空调 |
| 外墙 | 砖 |
| 地基类型 | 混凝土 |
| 供暖方式 | 天然气 |
| 供暖类型 | 压力热风 |
| 储存空间 | 2 |
| 内部尺寸 | 700 - 1100 Sqft |
| 类型 | 独立屋 |
| 设备间 | 市政供水 |
车 位
| Detached Garage | |
| Garage |
土地
| 英亩数 | 无 |
| 围栏类型 | Fully Fenced |
| 土地便利设施 | 医院, 宗教场所 |
| 污水道 | Sanitary Sewer |
| 土地深度 | 115 Ft |
| 土地宽度 | 50 Ft |
| 不规则大小 | 50 X 115 Ft |
房 间
| 楼 层 | 类 型 | 长 度 | 宽 度 | 面 积 |
|---|---|---|---|---|
| 二楼 | 卧室 | 2.55 m | 3.85 m | 2.55 m x 3.85 m |
| 二楼 | 主卧 | 3.72 m | 3.65 m | 3.72 m x 3.65 m |
| 地下室 | 娱乐,游戏房 | 7.16 m | 6.93 m | 7.16 m x 6.93 m |
| 地下室 | 其它 | 1.43 m | 1.56 m | 1.43 m x 1.56 m |
| 地下室 | 设备间 | 4.66 m | 3.52 m | 4.66 m x 3.52 m |
| 一楼 | 浴室 | 2.56 m | 1.5 m | 2.56 m x 1.5 m |
| 一楼 | 卧室 | 2.55 m | 3.47 m | 2.55 m x 3.47 m |
| 一楼 | 餐厅 | 1.44 m | 2.34 m | 1.44 m x 2.34 m |
| 一楼 | 厨房 | 2.57 m | 4.06 m | 2.57 m x 4.06 m |
| 一楼 | 客厅 | 4.71 m | 3.46 m | 4.71 m x 3.46 m |
https://www.realtor.ca/real-estate/29856540/103-william-street-guelph-st-georges-st-georges

The trademarks REALTOR®, REALTORS®, and the REALTOR® logo are controlled by The Canadian Real Estate Association (CREA) and identify real estate professionals who are members of CREA. The trademarks MLS®, Multiple Listing Service® and the associated logos are owned by The Canadian Real Estate Association (CREA) and identify the quality of services provided by real estate professionals who are members of CREA. The trademark DDF® is owned by The Canadian Real Estate Association (CREA) and identifies CREA's Data Distribution Facility (DDF®)
Muskoka Haliburton Orillia – The Lakelands Association of REALTORS®
Royal LePage Royal City Realty
June 21 2026 11:41:31
