
54 Aquarius Crescent Hamilton, Ontario L0R 1P0


$679,999
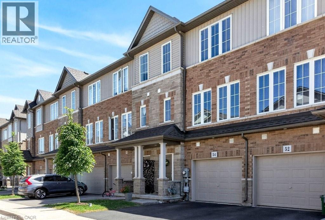
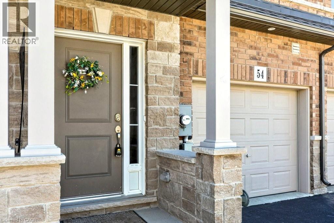
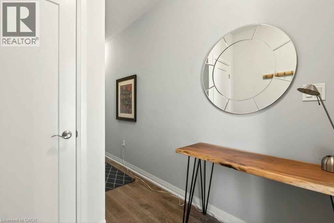
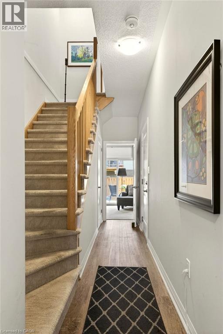
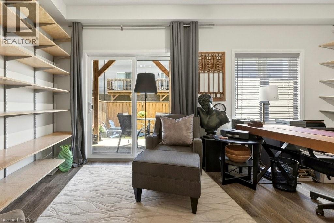
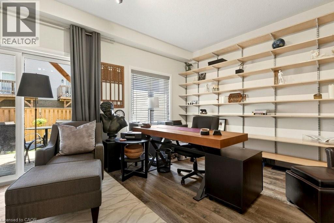
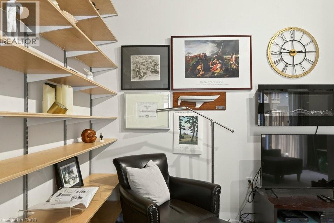
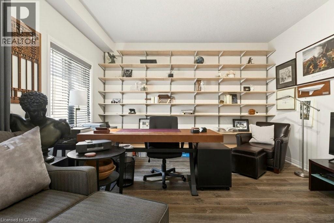
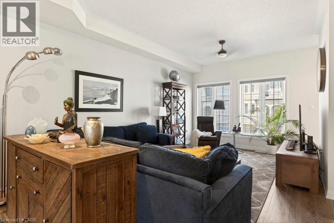
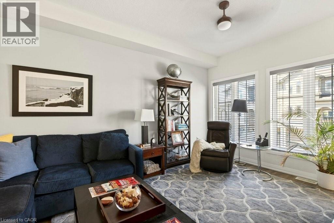
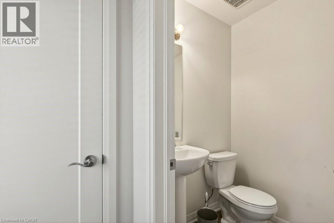
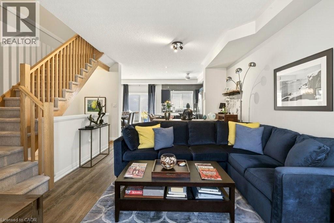
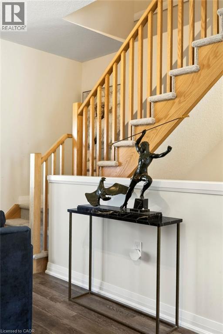
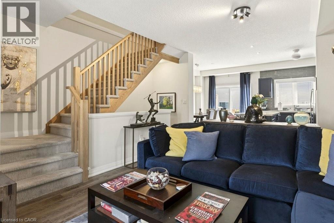
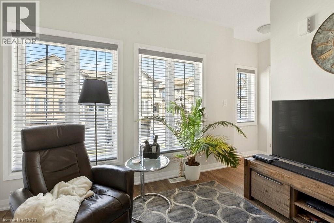
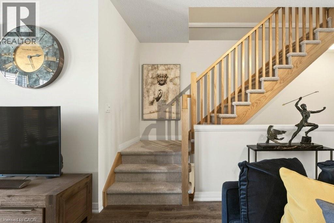
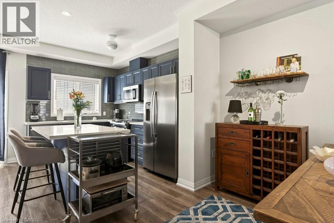
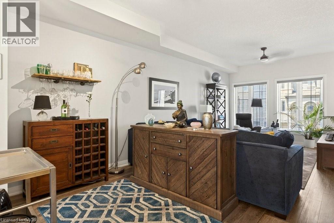
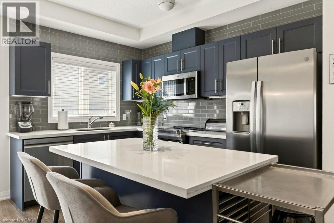
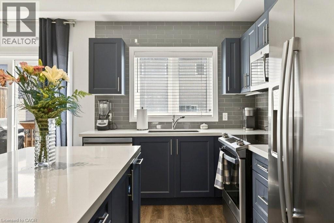
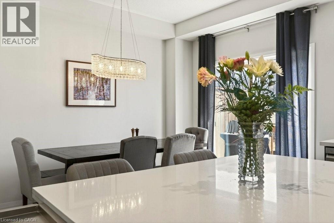
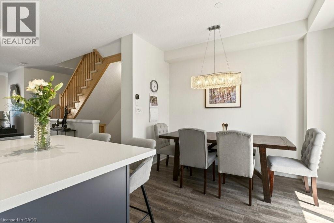
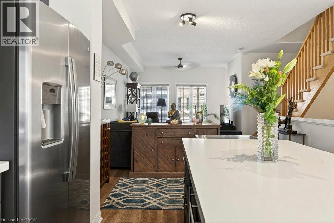
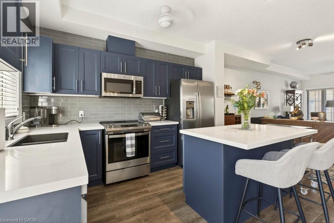
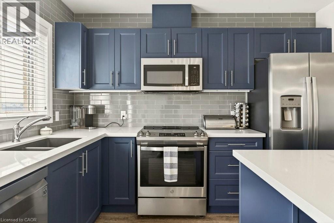
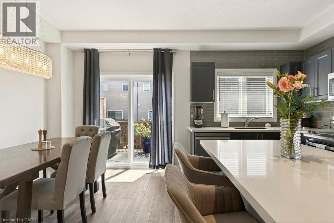
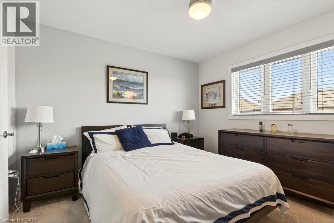
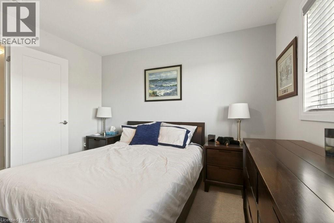
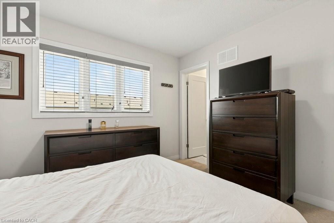
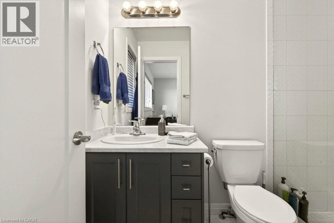
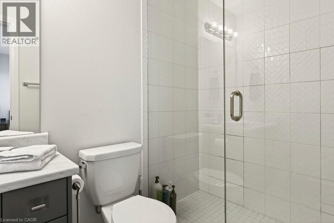
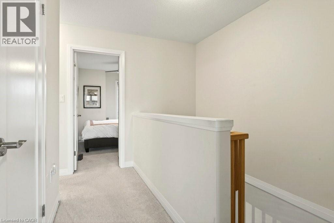
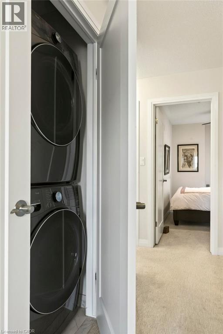
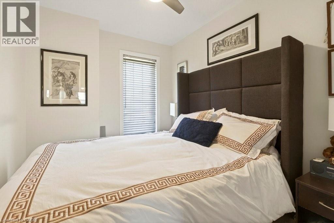
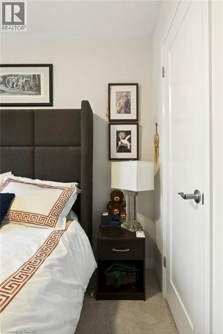
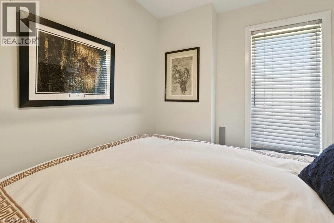
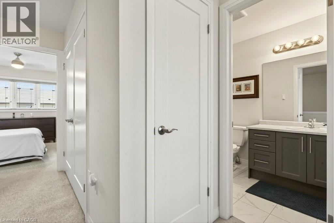
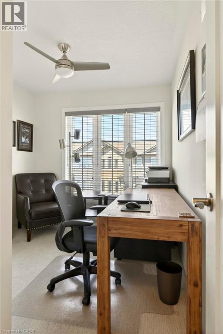
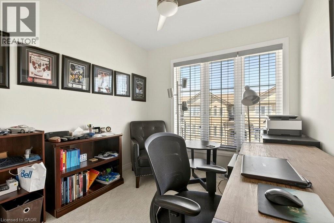
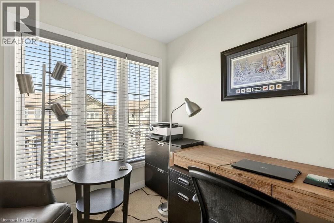
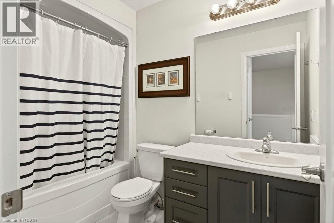
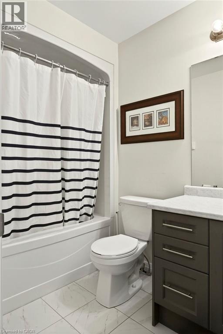
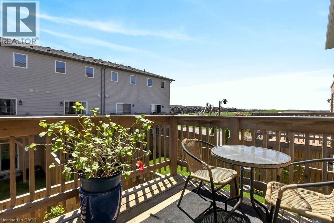
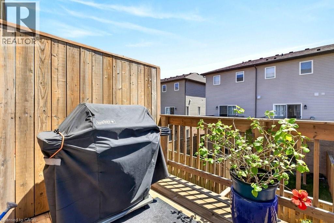
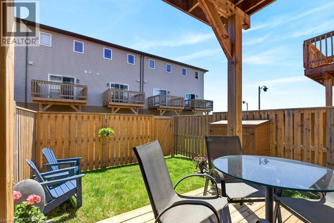
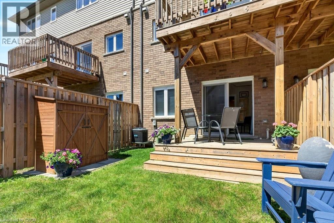
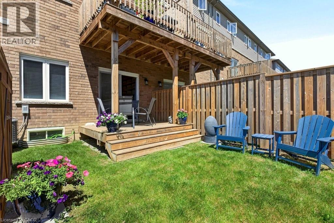
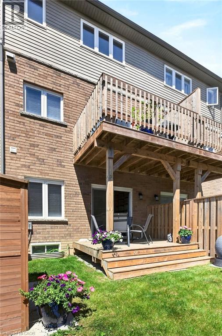
Welcome to this desirable classic freehold three-storey townhouse in the sought-after Hannon neighbourhood of East Hamilton Mountain. Offering low-maintenance living with common element fees covering exterior upkeep, this home features 3 bedrooms, 3 bathrooms, and a rare private fully fenced backyard with shed, an exceptional entertaining space perfect for summer/sunset gatherings or those with pets. Ideal for young professionals, growing families, or those looking to downsize without compromise. This home combines style, comfort, and convenience in a thriving family-friendly community close to parks, schools, and shopping. Enter on the main level that has a foyer with a closet and a hallway to the private den/office with backyard access. Work from home with this spacious bonus room full of sunlight! The second level has an open concept & spacious living room, dining room kitchen with a great size deck off the kitchen perfect for bbq'ing and having guests over or a morning coffee. There is a tucked away 2pc bath as well off the living room. The third level has a lovely primary with en suite and walk in closet, family bath and two more bedrooms. The laundry is on the third level as well. This townhome has an unfinished basement with a bathroom rough in awaiting your creative design! (id:43681)
房源概要
| MLS® Number | 40836788 |
| 房源类型 | 民宅 |
| 附近的便利设施 | 公园, 礼拜场所, 游乐场, 公共交通, 学校, 购物 |
| 社区特征 | 安静的区域 |
| 设备类型 | 热水器 |
| 特征 | Southern Exposure, Sump Pump |
| 总车位 | 2 |
| 租赁设备类型 | 热水器 |
| 结构 | 棚 |
详 情
| 浴室 | 3 |
| 地上卧房 | 3 |
| 总卧房 | 3 |
| 家电类 | 洗碗机, 烘干机, 冰箱, 炉子, 洗衣机, 嵌入式微波炉, 窗帘, Garage Door Opener |
| 地下室进展 | 已完成 |
| 地下室类型 | Full (unfinished) |
| 施工日期 | 2021 |
| 施工种类 | 附加的 |
| 空调 | 中央空调 |
| 外墙 | 砖 Veneer, 乙烯基壁板 |
| 壁炉燃料 | 电 |
| 壁炉 | 有 |
| Fireplace Total | 1 |
| 壁炉类型 | 其他-见备注 |
| 固定装置 | 吊扇 |
| 地基类型 | 混凝土浇筑 |
| 客人卫生间(不包含洗浴) | 1 |
| 供暖方式 | 天然气 |
| 供暖类型 | 压力热风 |
| 储存空间 | 3 |
| 内部尺寸 | 2254 Sqft |
| 类型 | 联排别墅 |
| 设备间 | 市政供水 |
车 位
| 附加车库 |
土地
| 入口类型 | Road Access |
| 英亩数 | 无 |
| 围栏类型 | Fence |
| 土地便利设施 | 公园, 宗教场所, 游乐场, 公共交通, 学校, 购物 |
| 污水道 | 城市污水处理系统 |
| 土地深度 | 79 Ft |
| 土地宽度 | 18 Ft |
| 规划描述 | Os2-173, Rm4-289 |
房 间
| 楼 层 | 类 型 | 长 度 | 宽 度 | 面 积 |
|---|---|---|---|---|
| 二楼 | 餐厅 | 7'10'' x 10'6'' | ||
| 二楼 | 两件套卫生间 | 4'7'' x 4'8'' | ||
| 二楼 | 客厅 | 12'3'' x 22'6'' | ||
| 二楼 | 在厨房吃 | 9'0'' x 10'6'' | ||
| 三楼 | 主卧 | 11'9'' x 11'2'' | ||
| 三楼 | 四件套浴室 | 5'7'' x 8'11'' | ||
| 三楼 | 卧室 | 8'3'' x 12'6'' | ||
| 三楼 | 卧室 | 17'9'' x 22'6'' | ||
| 三楼 | 三件套卫生间 | 5'5'' x 8'2'' | ||
| 地下室 | 娱乐室 | 17'4'' x 13'3'' | ||
| 一楼 | 衣帽间 | 16'7'' x 13'6'' |
https://www.realtor.ca/real-estate/29856231/54-aquarius-crescent-hamilton

The trademarks REALTOR®, REALTORS®, and the REALTOR® logo are controlled by The Canadian Real Estate Association (CREA) and identify real estate professionals who are members of CREA. The trademarks MLS®, Multiple Listing Service® and the associated logos are owned by The Canadian Real Estate Association (CREA) and identify the quality of services provided by real estate professionals who are members of CREA. The trademark DDF® is owned by The Canadian Real Estate Association (CREA) and identifies CREA's Data Distribution Facility (DDF®)
REALTORS® Association of Hamilton-Burlington
Coldwell Banker Community Professionals
June 25 2026 01:51:17
