
23 Holloway Lane Springwater (Midhurst), Ontario L9X 0M7


$999,999
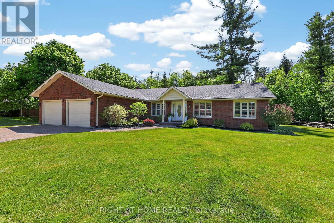
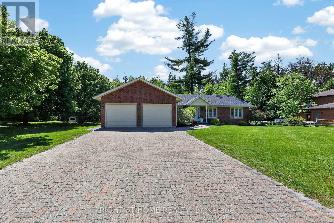
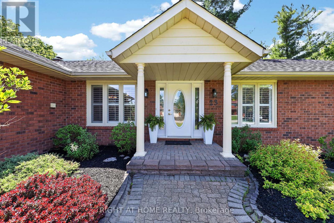
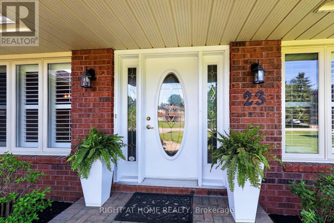
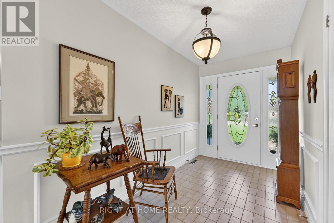
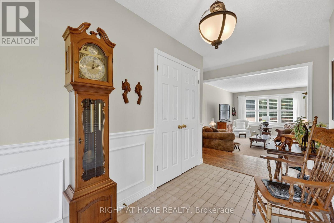
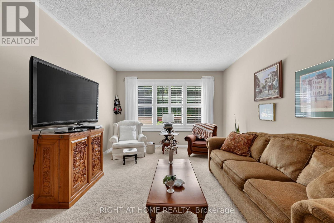
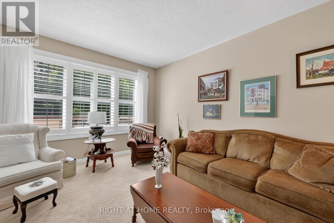
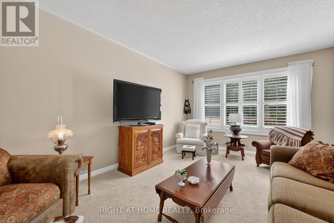
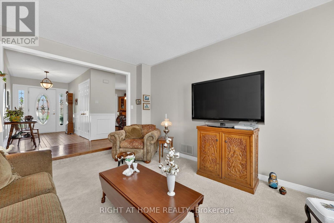
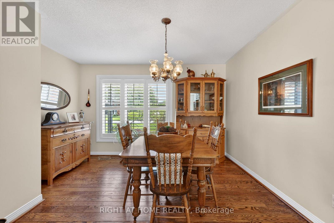
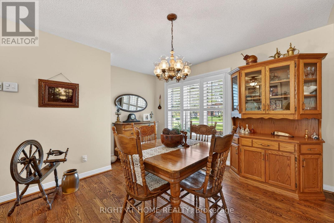
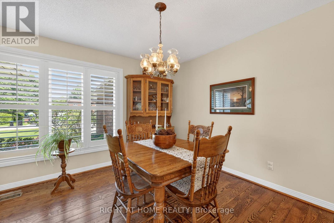
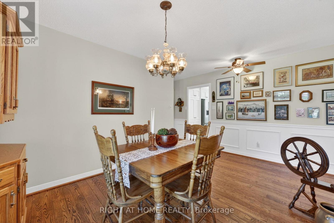
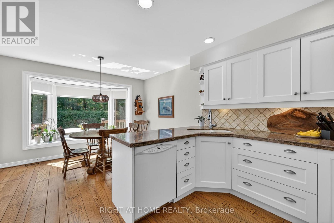
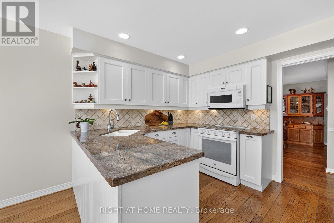
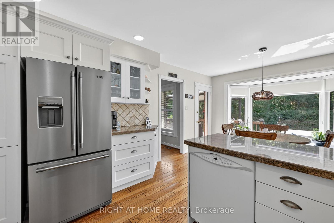
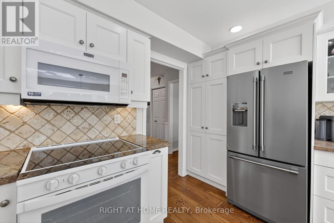
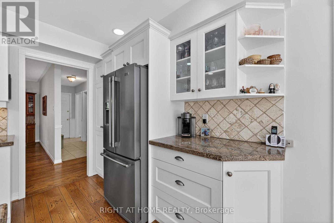
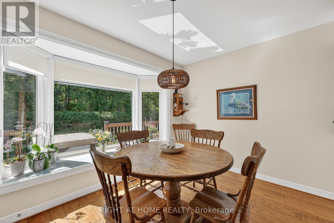
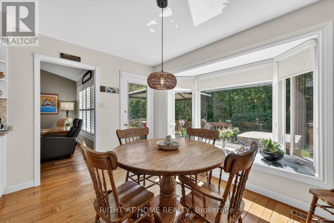
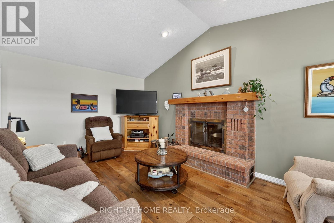
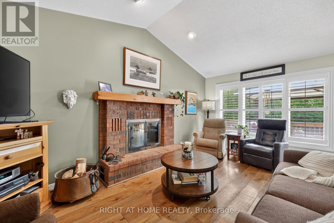
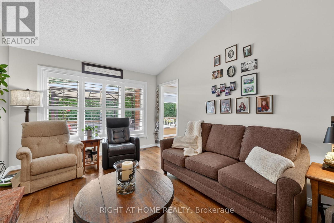
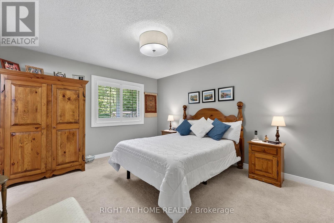
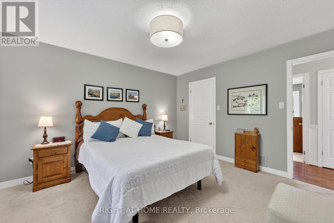
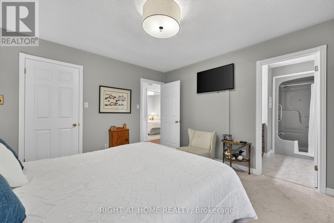
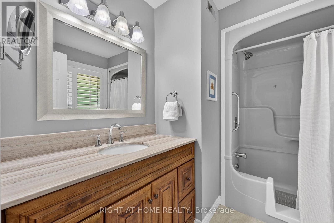
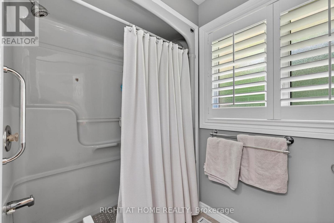
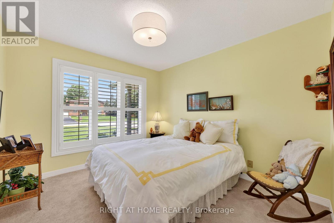
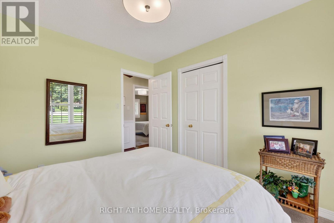
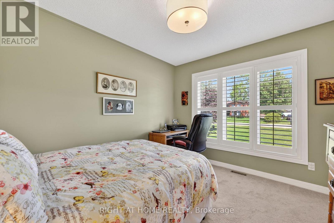
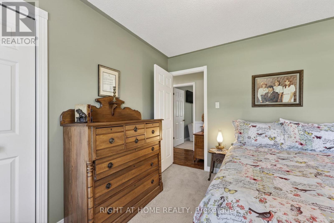
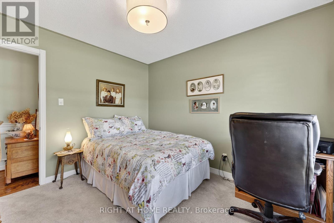
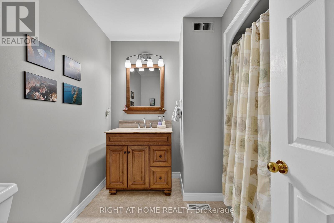
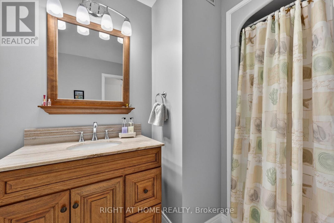
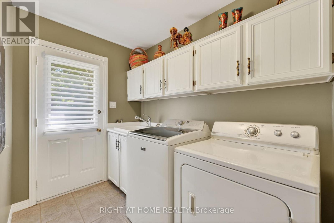
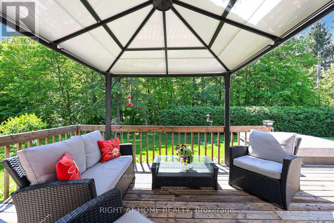
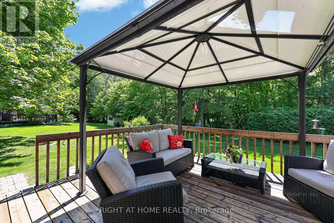
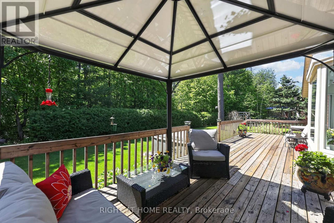
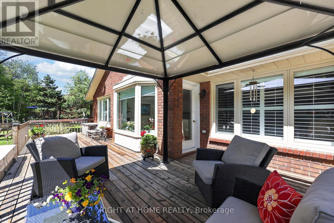
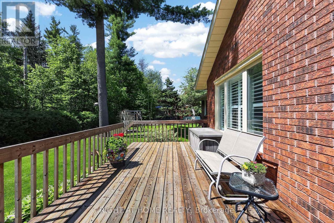
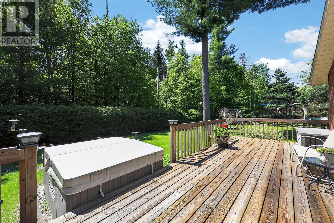
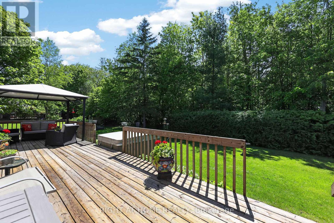
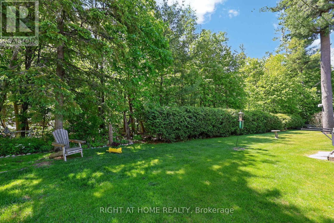
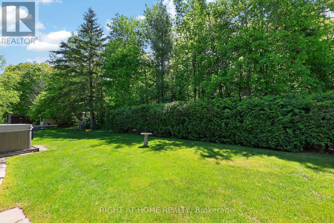
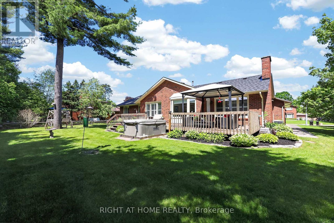
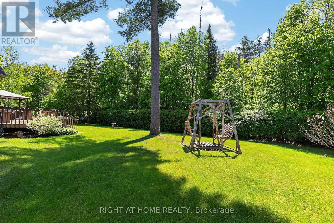
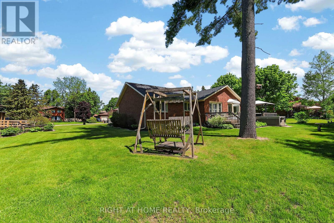
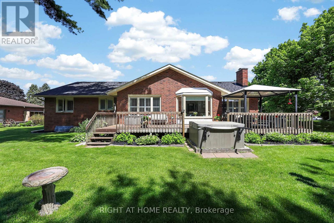
An absolutely lovely couple are the current & original owners of this very well maintained and updated Ranch Bungalow located in desirable Midhurst. With 3 bedrooms and 2 full bathrooms on the main level + a bedroom & 2 piece bath (previously plumbed for a shower) in the basement, there is plenty of room for a growing family. Curb appeal is evident upon your approach as you drive down this beautiful street in Midhurst. The spacious front foyer welcomes you into this sun filled, bright Family Home. Updates to the Eat-in Kitchen include Granite counters, under mount & recessed lighting and white cabinetry with a large pantry. The vaulted ceiling Family room off of the Kitchen offers a wood burning fireplace (great for when the power goes out in the winter!), hardwood flooring & custom California Shutters. The spacious Primary Bedroom offers a Walk-in closet and a 3 piece Ensuite Bath with Granite Counter. 2 other bedrooms round out the main floor sleeping area. All main floor rooms have custom blinds, most California Shutters to easily adjust for incoming light and privacy. The main floor Laundry room provides access to the side of the house (maybe a clothes line in your future?). The rear yard with large decking, hard top Gazebo, and a Hot Tub, is very private and a very welcome spot to spend time in or view from the large Bay window in the Eat-In Kitchen. A very large unfinished portion of the basement offers a great play area for kids or the opportunity to add finished living space & storage for your needs. Suggestions might include a hockey practice area made possible with the added length afforded by a Bungalow. A workshop (with workbench) has been roughed in for the creative & handy home owner. Inside entry from the garage with close access to the basement stairs offers beneficial possibilities. Newer windows & Shingles. Updated Insulation. Security System. Please book your showing today before you miss out on this exciting opportunity to live in Midhurst! (id:43681)
房源概要
| MLS® Number | S13242236 |
| 房源类型 | 民宅 |
| 社区名字 | Midhurst |
| 设备类型 | 热水器 |
| 特征 | Sump Pump |
| 总车位 | 8 |
| 租赁设备类型 | 热水器 |
详 情
| 浴室 | 3 |
| 地上卧房 | 3 |
| 地下卧室 | 1 |
| 总卧房 | 4 |
| 公寓设施 | Fireplace(s) |
| 家电类 | Garage Door Opener Remote(s), Central Vacuum, Water Heater, Water Softener, 烘干机, Garage Door Opener, 微波炉, Alarm System, 炉子, 洗衣机, 冰箱 |
| 建筑风格 | 平房 |
| 地下室进展 | 部分完成 |
| 地下室类型 | 全部完成 |
| Construction Status | Insulation Upgraded |
| 施工种类 | 独立屋 |
| 空调 | 中央空调 |
| 外墙 | 砖 |
| 壁炉 | 有 |
| Flooring Type | Hardwood |
| 地基类型 | 混凝土浇筑 |
| 客人卫生间(不包含洗浴) | 1 |
| 供暖方式 | 天然气 |
| 供暖类型 | 压力热风 |
| 储存空间 | 1 |
| 内部尺寸 | 1500 - 2000 Sqft |
| 类型 | 独立屋 |
| 设备间 | 市政供水 |
车 位
| 附加车库 | |
| Garage |
土地
| 英亩数 | 无 |
| 污水道 | Septic System |
| 土地深度 | 139 Ft ,2 In |
| 土地宽度 | 108 Ft ,3 In |
| 不规则大小 | 108.3 X 139.2 Ft |
房 间
| 楼 层 | 类 型 | 长 度 | 宽 度 | 面 积 |
|---|---|---|---|---|
| 地下室 | 卧室 | 5.31 m | 3.94 m | 5.31 m x 3.94 m |
| 地下室 | 其它 | 3.41 m | 3.38 m | 3.41 m x 3.38 m |
| 一楼 | 厨房 | 5.49 m | 3.66 m | 5.49 m x 3.66 m |
| 一楼 | 餐厅 | 4.6 m | 4.07 m | 4.6 m x 4.07 m |
| 一楼 | 家庭房 | 5.38 m | 3.45 m | 5.38 m x 3.45 m |
| 一楼 | 客厅 | 5.38 m | 3.66 m | 5.38 m x 3.66 m |
| 一楼 | 主卧 | 4.16 m | 3.76 m | 4.16 m x 3.76 m |
| 一楼 | 第二卧房 | 3.4 m | 3.07 m | 3.4 m x 3.07 m |
| 一楼 | 第三卧房 | 3.4 m | 3.05 m | 3.4 m x 3.05 m |
https://www.realtor.ca/real-estate/29855817/23-holloway-lane-springwater-midhurst-midhurst

The trademarks REALTOR®, REALTORS®, and the REALTOR® logo are controlled by The Canadian Real Estate Association (CREA) and identify real estate professionals who are members of CREA. The trademarks MLS®, Multiple Listing Service® and the associated logos are owned by The Canadian Real Estate Association (CREA) and identify the quality of services provided by real estate professionals who are members of CREA. The trademark DDF® is owned by The Canadian Real Estate Association (CREA) and identifies CREA's Data Distribution Facility (DDF®)
Toronto Real Estate Board
Right At Home Realty
June 26 2026 08:39:10
