
86 Carlyle Drive Kitchener, Ontario N2P 1P5


$849,900
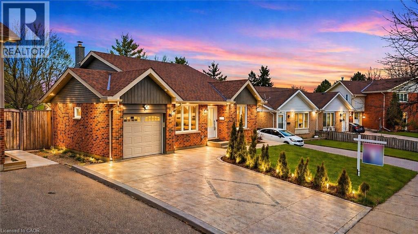
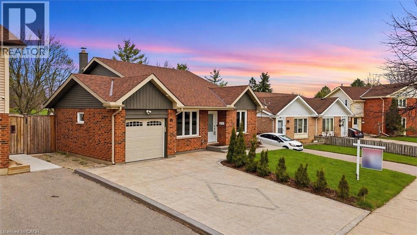
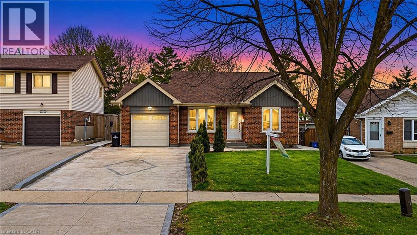
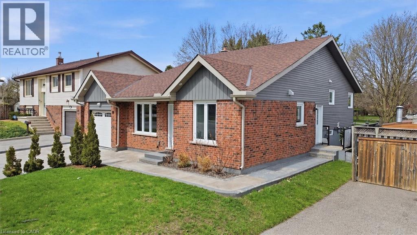
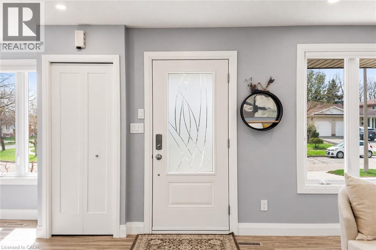
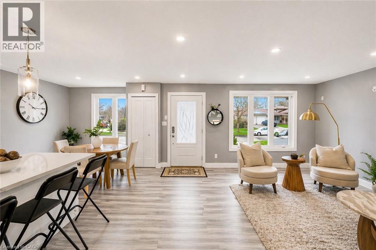
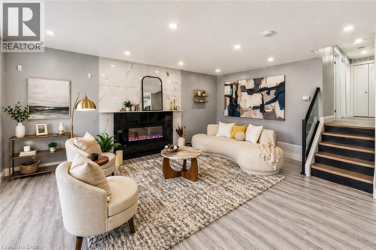
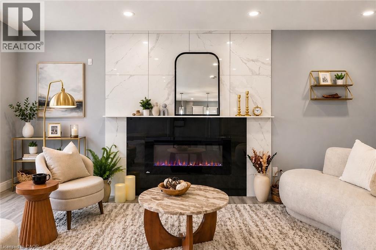
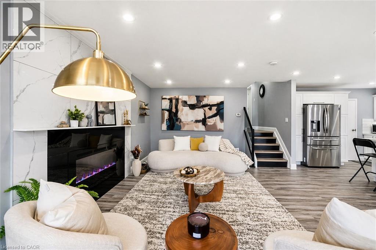
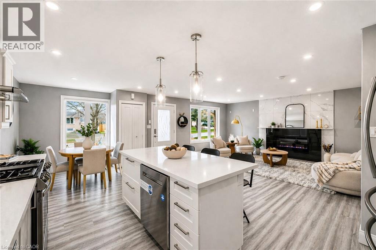
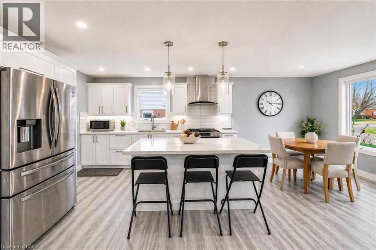
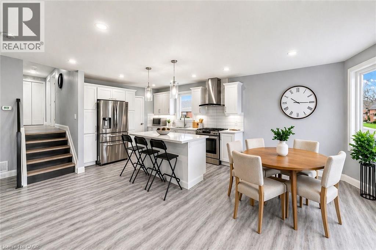
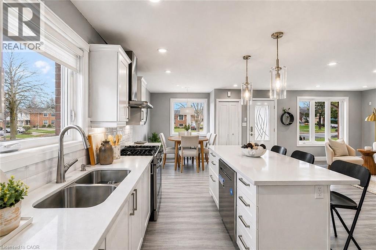
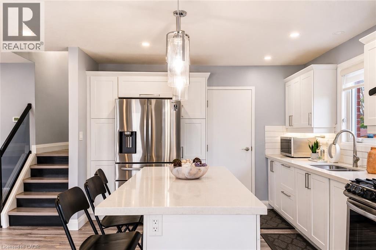
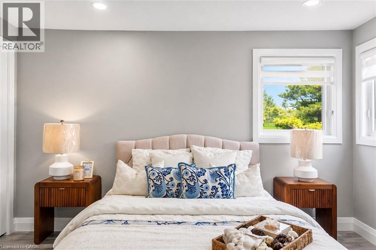
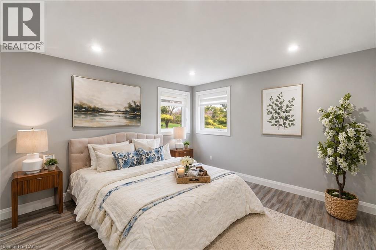
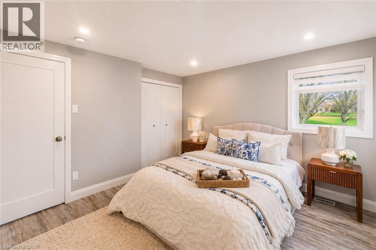
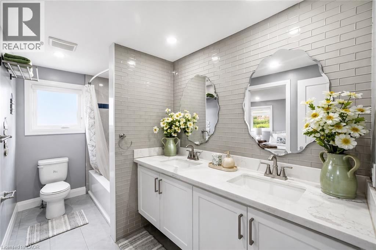
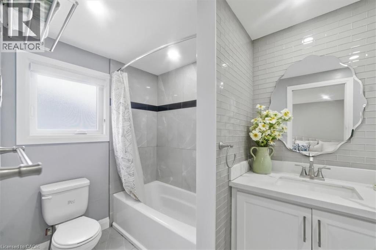
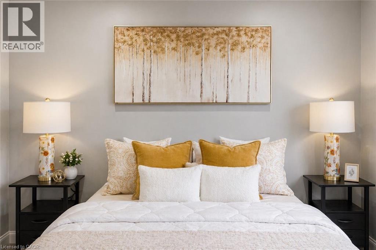
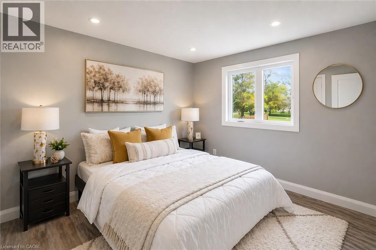
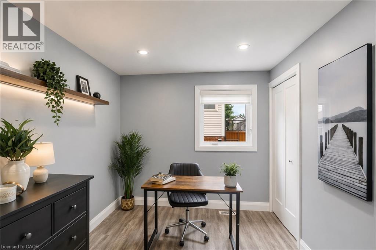
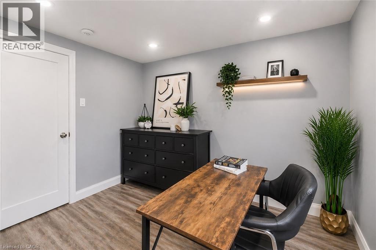
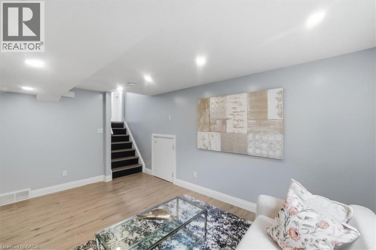
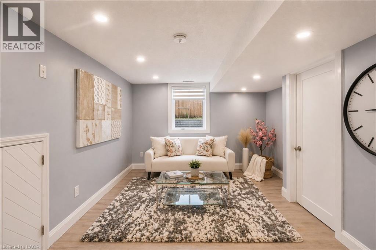
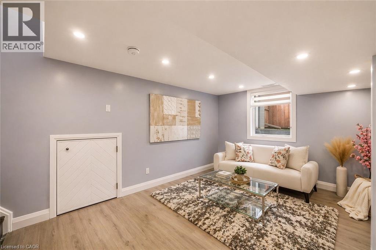
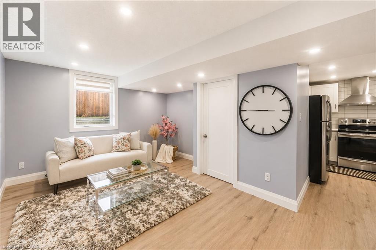
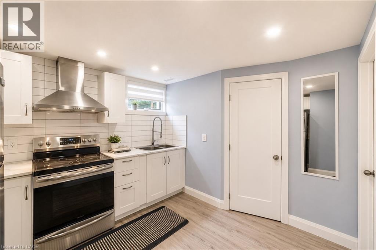
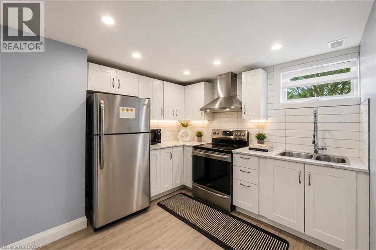
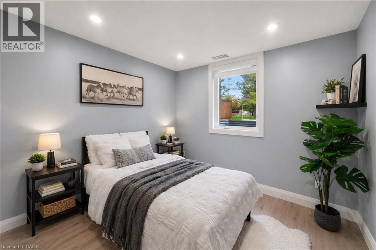
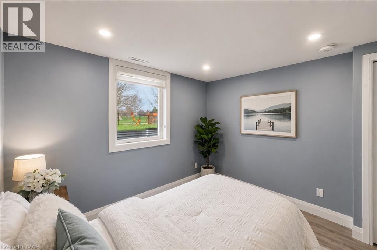
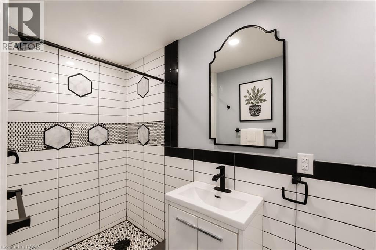
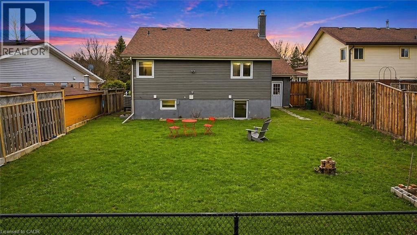
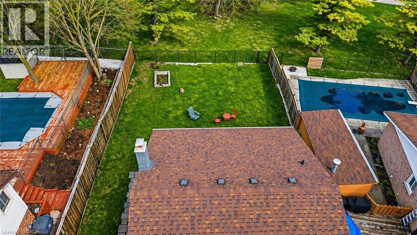
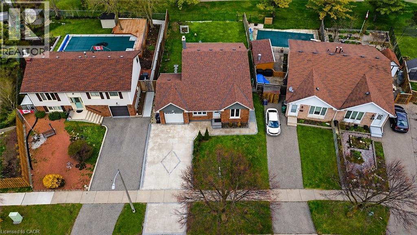
!! Legal duplex !! in the highly desirable Brigadoon neighbourhood! Welcome to 86 Carlyle Drive a well-maintained all-brick detached home offering exceptional flexibility for investors or multi-generational living. The upper level features 3 spacious bedrooms, a full bathroom, and a bright, functional layout, while the updated kitchen is equipped with quartz countertops and a gas stove, perfect for everyday living and entertaining. The lower level offers a separate entrance to a fully legal 1-bedroom apartment, providing an excellent opportunity for additional rental income while maintaining privacy. Recent upgrades include a brand new furnace and A/C (2026), ensuring year-round comfort and peace of mind. Unbeatable location with exceptional future potential just steps from the upcoming Carlyle Park revitalization, expected to introduce new playground amenities and enhanced trails, adding long-term value to the neighbourhood. Ideally situated for commuters with quick access to Highway 401 and Highway 8, and just minutes from Conestoga College and the shopping and amenities at Sportsworld Crossing. Situated on a generous lot with a beautifully landscaped front yard and a spacious backyard, perfect for families or entertaining. A rare opportunity to own a turnkey legal duplex in one of Kitchener’s most sought-after communities! The property has two laundry units one on the main level and one in the basement. Please note: the photos were taken when the property was staged. (id:43681)
房源概要
| MLS® Number | 40836820 |
| 房源类型 | 民宅 |
| 附近的便利设施 | 公园, 游乐场, 公共交通, 学校, 购物 |
| 设备类型 | 热水器 |
| 特征 | Backs On Greenbelt, Conservation/green Belt, Sump Pump, 自动车库门 |
| 总车位 | 4 |
| 租赁设备类型 | 热水器 |
详 情
| 浴室 | 2 |
| 地上卧房 | 3 |
| 地下卧室 | 1 |
| 总卧房 | 4 |
| 家电类 | 洗碗机, 烘干机, 微波炉, 冰箱, 炉子, Water Softener, 洗衣机, Gas 炉子(s), Hood 电扇, 窗帘, Garage Door Opener |
| 地下室进展 | 已装修 |
| 地下室类型 | 全完工 |
| 施工日期 | 1978 |
| 施工种类 | 独立屋 |
| 空调 | 中央空调 |
| 外墙 | 铝壁板, 砖, Shingles |
| 壁炉 | 有 |
| Fireplace Total | 1 |
| 供暖类型 | 压力热风 |
| 储存空间 | 2 |
| 内部尺寸 | 1801 Sqft |
| 类型 | 独立屋 |
| 设备间 | 市政供水 |
车 位
| 附加车库 |
土地
| 英亩数 | 无 |
| 土地便利设施 | 公园, 游乐场, 公共交通, 学校, 购物 |
| 污水道 | 城市污水处理系统 |
| 土地宽度 | 50 Ft |
| 规划描述 | R2a |
房 间
| 楼 层 | 类 型 | 长 度 | 宽 度 | 面 积 |
|---|---|---|---|---|
| 二楼 | 卧室 | 8'5'' x 10'4'' | ||
| 二楼 | 卧室 | 10'3'' x 1'7'' | ||
| 二楼 | 主卧 | 11'9'' x 12'9'' | ||
| 二楼 | 四件套浴室 | Measurements not available | ||
| 地下室 | 卧室 | 10'11'' x 9'11'' | ||
| 地下室 | 三件套卫生间 | Measurements not available | ||
| 地下室 | 客厅 | 11'6'' x 15'1'' | ||
| 地下室 | 洗衣房 | '' | ||
| 地下室 | 厨房 | 11'4'' x 11'3'' | ||
| 一楼 | 厨房 | 11'10'' x 12'8'' | ||
| 一楼 | 餐厅 | 8'5'' x 10'11'' | ||
| 一楼 | 客厅 | 19'1'' x 13'5'' |
https://www.realtor.ca/real-estate/29855674/86-carlyle-drive-kitchener

The trademarks REALTOR®, REALTORS®, and the REALTOR® logo are controlled by The Canadian Real Estate Association (CREA) and identify real estate professionals who are members of CREA. The trademarks MLS®, Multiple Listing Service® and the associated logos are owned by The Canadian Real Estate Association (CREA) and identify the quality of services provided by real estate professionals who are members of CREA. The trademark DDF® is owned by The Canadian Real Estate Association (CREA) and identifies CREA's Data Distribution Facility (DDF®)
REALTORS® Association of Hamilton-Burlington
RE/MAX Twin City Realty Inc.
June 04 2026 07:32:15
