
7 Third Avenue Orangeville, Ontario L9W 1G8


$945,900
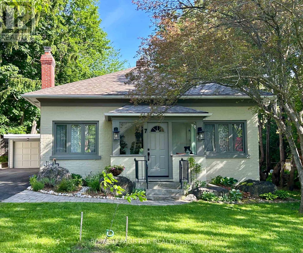
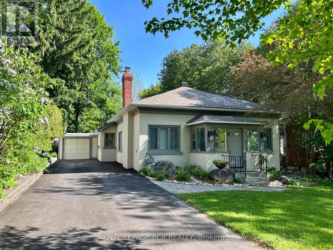
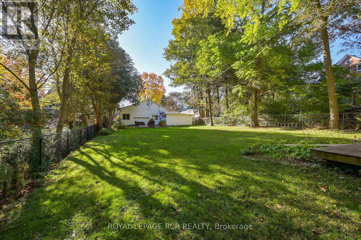
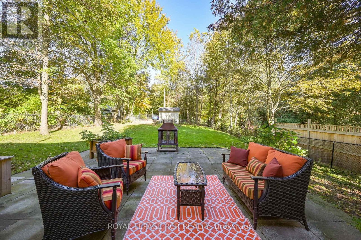
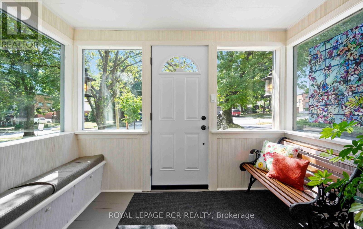
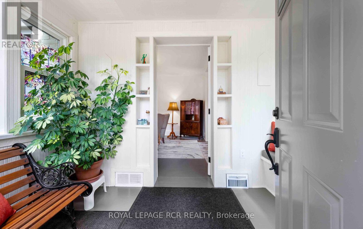
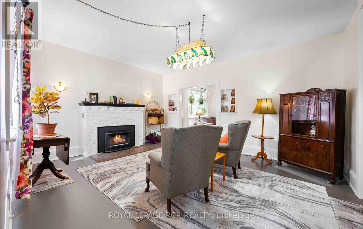
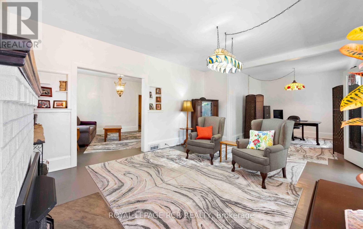
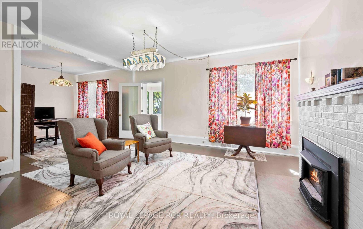
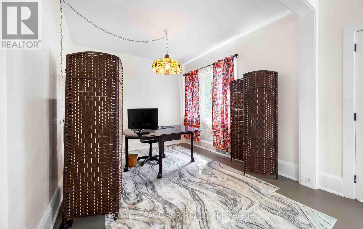
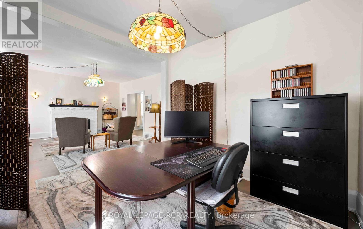
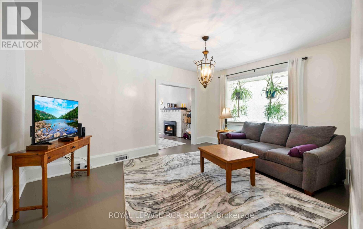
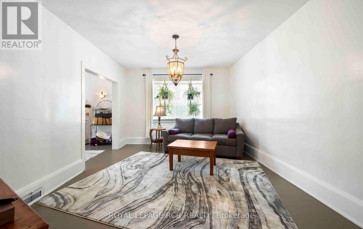
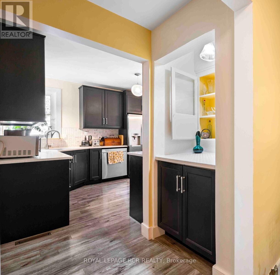
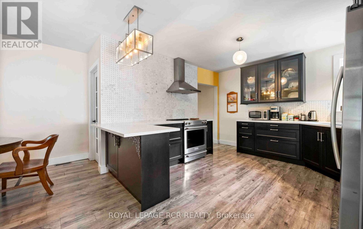
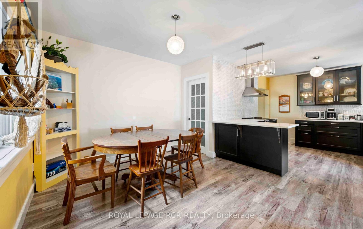
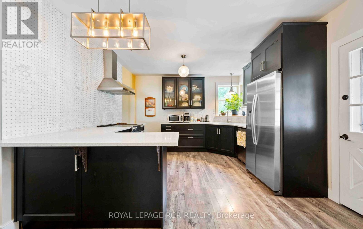
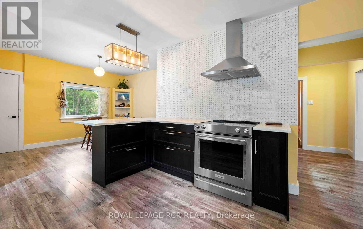
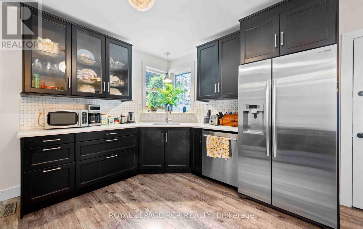
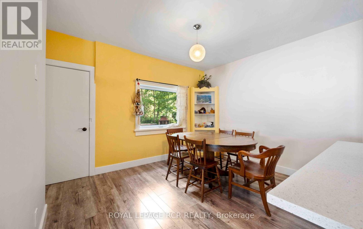
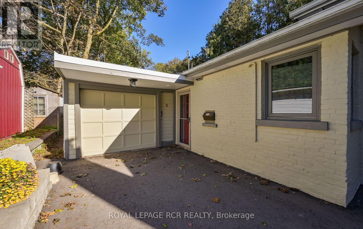
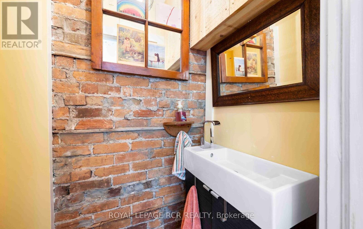
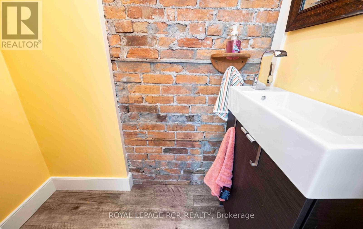
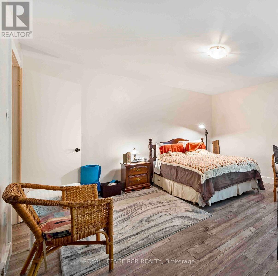
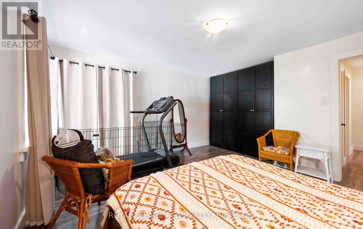
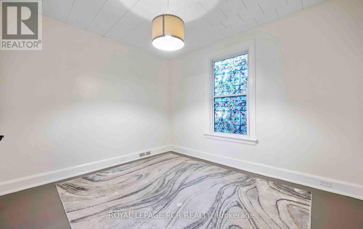
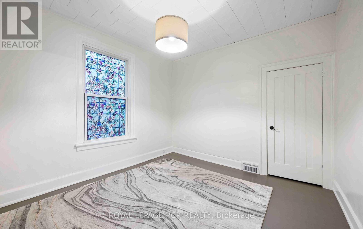
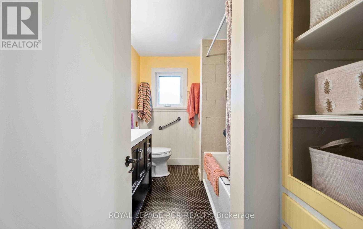
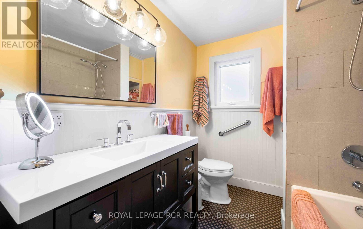
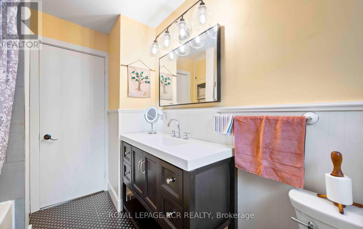
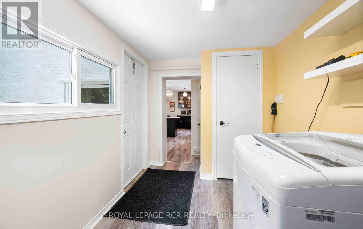
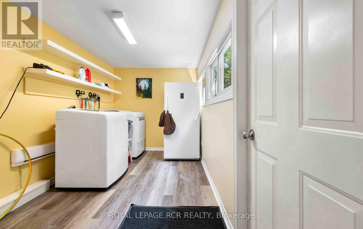
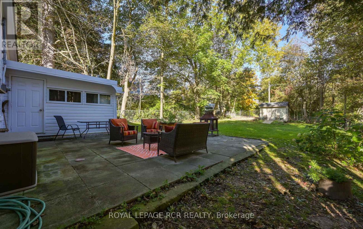
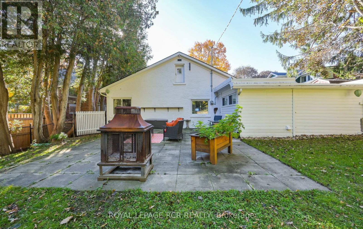
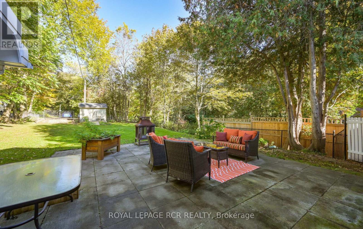
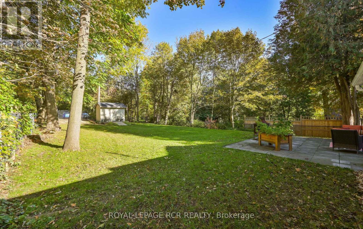
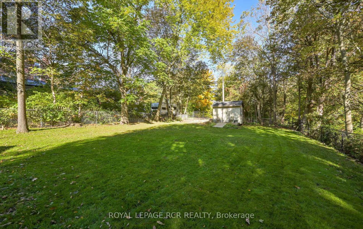
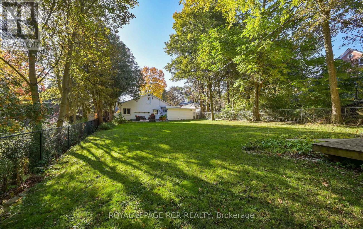
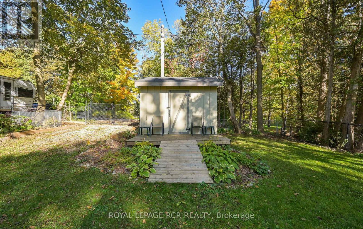
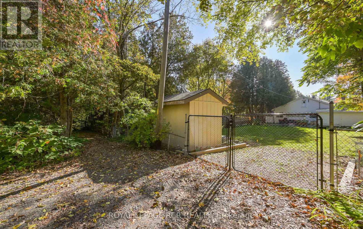
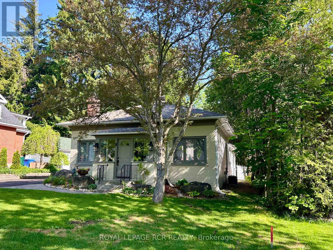
All the charm of yesteryear with the convenience of modern amenities - this 1880's classic, century bungalow is situated on an outstanding lot 54 ft. x 188 ft. Beautiful mature trees and perennial gardens, provide a private rear yard with additional/seasonal rear lane access, and a short walk to downtown shops, cafes, restaurants, Theatre and more. The bright, enclosed foyer welcomes you to a spacious one-level floor plan complete with gas fireplace in the living room, separate dining room, updated rear kitchen and breakfast room overlooking the expansive yard. Enjoy meal prep and entertaining with features such as the dedicated coffee niche/butler's pantry, breakfast bar, Quartz counters, corner sink with a view and beautiful glass door cabinets to display those special serving pieces. Large picture window overlooks a sprawling patio and yard. Convenient powder room and rear laundry/mudroom offer access to the yard. Primary bedroom features space for a king-sized bed and has built-in storage cabinets. The home has been well maintained and updated throughout including most new windows, front door, fenced rear yard, updated bathroom, additional attic insulation, driveway paved 2023, sealed 2025, updated paint décor throughout and wood floors painted, updated flat roof over rear mudroom/laundry. Over 1,600 sq.ft. of living space and the list goes on ... Municipal street upgrades now completed. (id:43681)
房源概要
| MLS® Number | W13242230 |
| 房源类型 | 民宅 |
| 社区名字 | Orangeville |
| 附近的便利设施 | 公共交通 |
| 社区特征 | 社区活动中心 |
| 特征 | 树木繁茂的地区, 无地毯 |
| 总车位 | 5 |
| 结构 | Porch, 棚 |
详 情
| 浴室 | 2 |
| 地上卧房 | 2 |
| 总卧房 | 2 |
| Age | 100+ Years |
| 家电类 | Water Heater, Water Softener, 洗碗机, 烘干机, 炉子, 洗衣机, 冰箱 |
| 建筑风格 | 平房 |
| 地下室进展 | 已完成 |
| 地下室类型 | N/a (unfinished) |
| 施工种类 | 独立屋 |
| 空调 | 中央空调 |
| 外墙 | 砖 |
| 壁炉 | 有 |
| Fireplace Total | 1 |
| Flooring Type | 木头, Laminate |
| 地基类型 | 石 |
| 客人卫生间(不包含洗浴) | 1 |
| 供暖方式 | 天然气 |
| 供暖类型 | 压力热风 |
| 储存空间 | 1 |
| 内部尺寸 | 1500 - 2000 Sqft |
| 类型 | 独立屋 |
| 设备间 | 市政供水 |
车 位
| 附加车库 | |
| Garage |
土地
| 英亩数 | 无 |
| 土地便利设施 | 公共交通 |
| Landscape Features | Landscaped |
| 污水道 | Sanitary Sewer |
| 土地深度 | 188 Ft |
| 土地宽度 | 54 Ft |
| 不规则大小 | 54 X 188 Ft ; Also Has Back Lane Access |
| 规划描述 | R2 |
房 间
| 楼 层 | 类 型 | 长 度 | 宽 度 | 面 积 |
|---|---|---|---|---|
| 一楼 | 门厅 | 2.9 m | 1.7 m | 2.9 m x 1.7 m |
| 一楼 | 衣帽间 | 3.3 m | 3.1 m | 3.3 m x 3.1 m |
| 一楼 | 客厅 | 4.1 m | 5.1 m | 4.1 m x 5.1 m |
| 一楼 | 餐厅 | 3.9 m | 4.8 m | 3.9 m x 4.8 m |
| 一楼 | 厨房 | 3.67 m | 4.5 m | 3.67 m x 4.5 m |
| 一楼 | Eating Area | 3.5 m | 3.2 m | 3.5 m x 3.2 m |
| 一楼 | 洗衣房 | 2.1 m | 3.1 m | 2.1 m x 3.1 m |
| 一楼 | 主卧 | 3.9 m | 4.5 m | 3.9 m x 4.5 m |
| 一楼 | 第二卧房 | 3.3 m | 3.6 m | 3.3 m x 3.6 m |
设备间
| 有线电视 | 可用 |
| 配电箱 | 已安装 |
| 污水道 | 已安装 |
https://www.realtor.ca/real-estate/29855874/7-third-avenue-orangeville-orangeville

The trademarks REALTOR®, REALTORS®, and the REALTOR® logo are controlled by The Canadian Real Estate Association (CREA) and identify real estate professionals who are members of CREA. The trademarks MLS®, Multiple Listing Service® and the associated logos are owned by The Canadian Real Estate Association (CREA) and identify the quality of services provided by real estate professionals who are members of CREA. The trademark DDF® is owned by The Canadian Real Estate Association (CREA) and identifies CREA's Data Distribution Facility (DDF®)
Toronto Real Estate Board
Royal LePage Rcr Realty
June 19 2026 02:26:20
