
124 Fire Route 66 Trent Lakes, Ontario K0L 2J0


$1,479,000
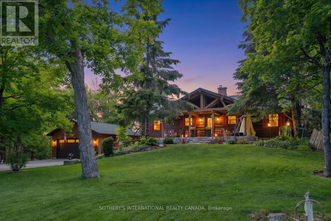
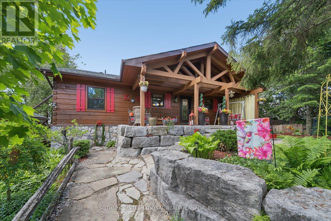
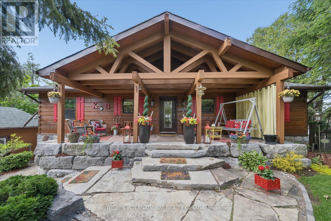
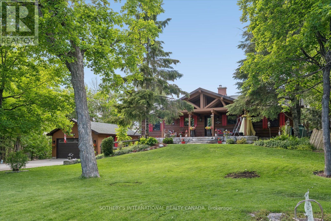
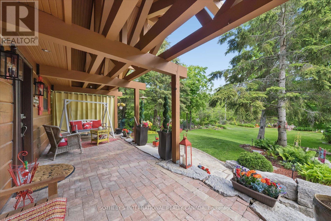
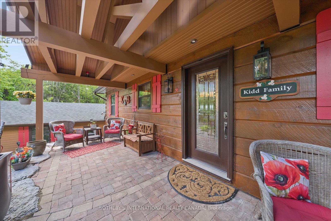
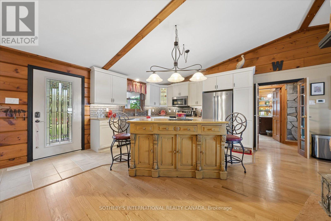
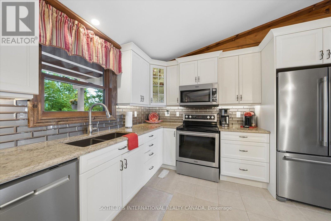
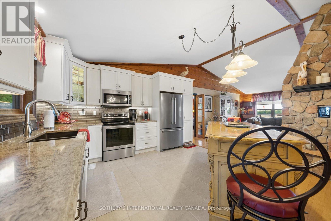
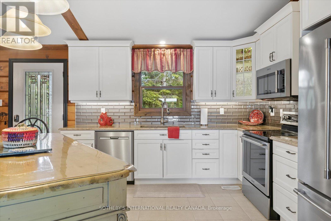
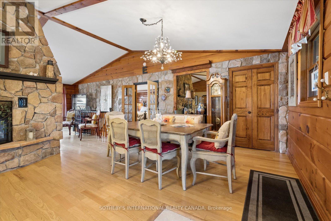
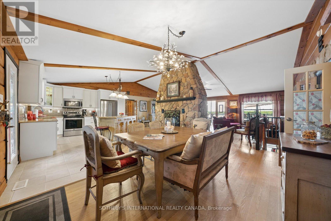
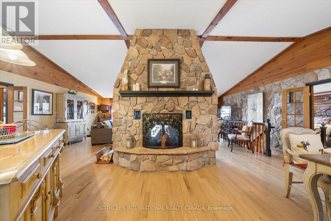
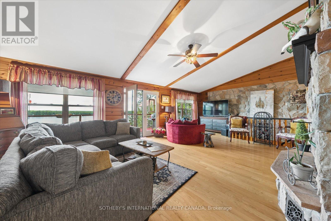
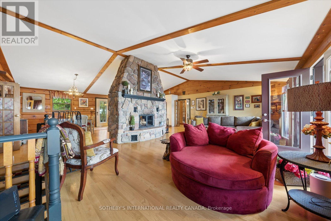
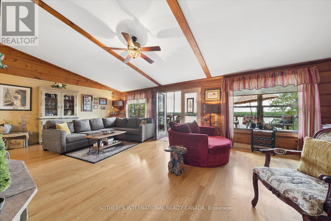
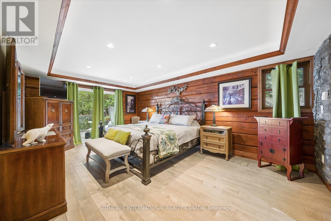
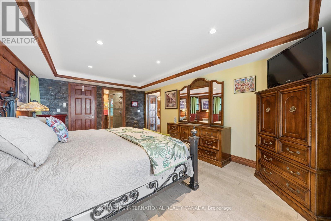
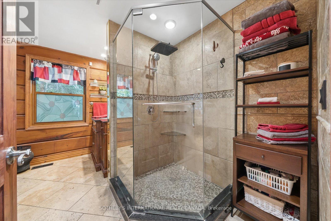
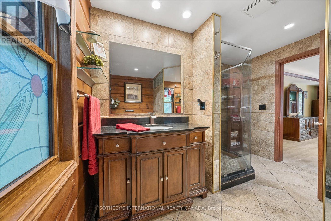
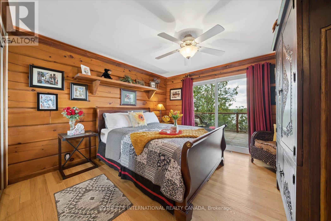
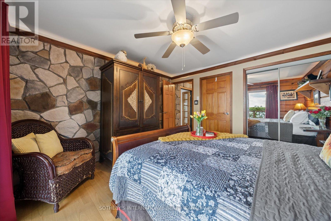
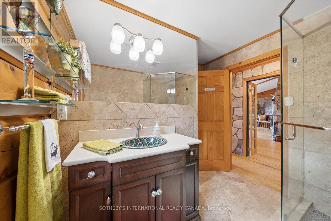
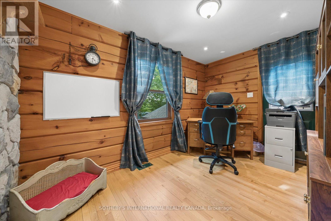
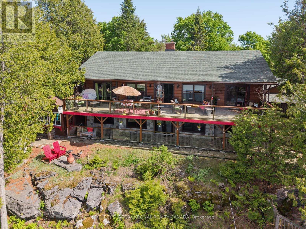
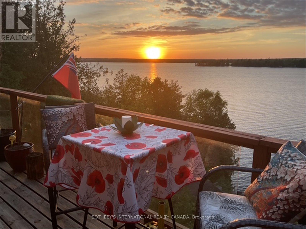
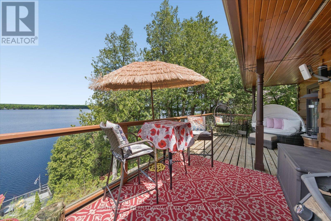
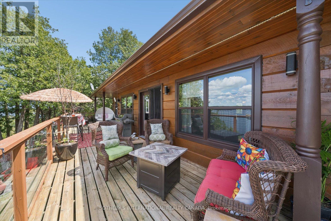
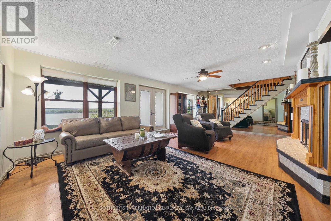
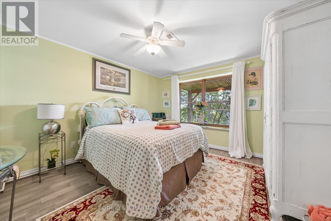
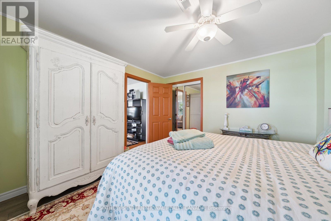
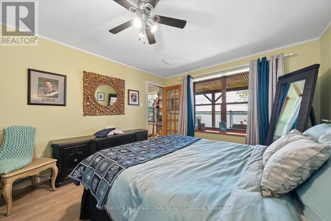
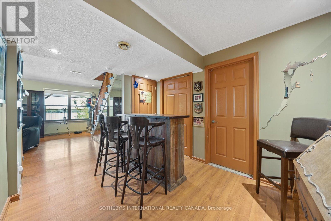
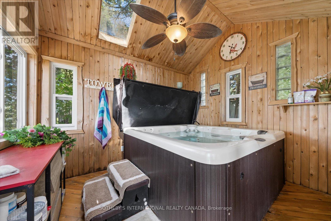
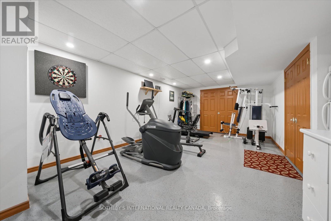
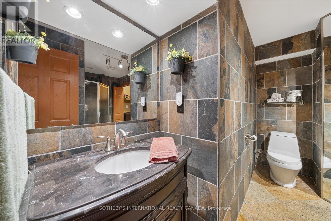
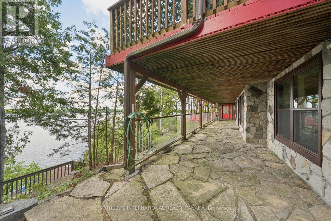
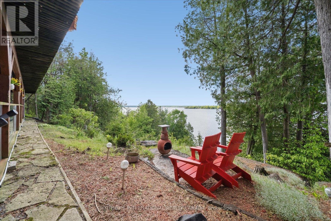
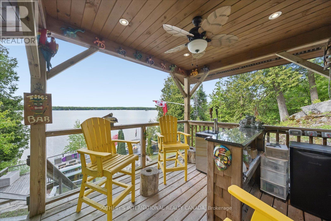
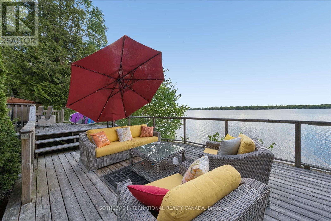
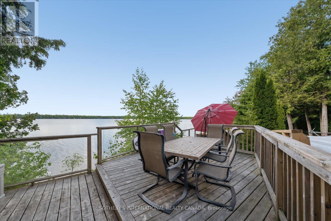
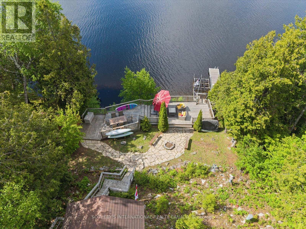
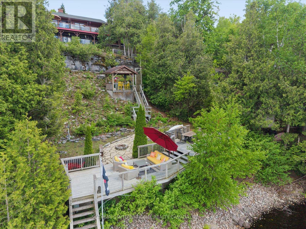
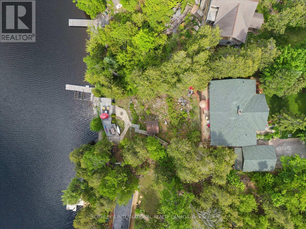
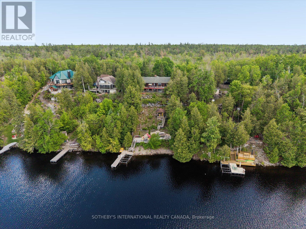
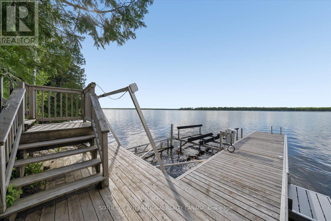
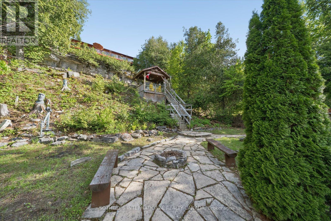
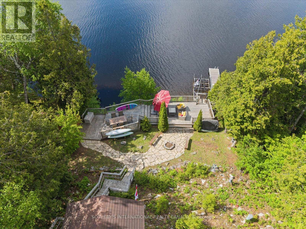
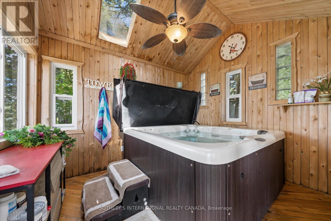
An exceptional property that will "WOW" the moment you drive through the wrought iron gate. Gorgeous grounds, a stunning Confederation Log Home on the preferred northern waters of Pigeon Lake. The covered porch welcomes you into an inviting space with 3,000 square feet of total living. An open-concept main floor features an updated kitchen, two bathrooms, hardwood floors and a STUNNING stone double-sided wood-burning fireplace. 2 bedrooms on the main level have walkouts to the deck and 2 others are on the lower level all with lake views. The main floor includes an office, family room and gym on the lower level and 3rd bathrooms Thoughtfully designed to defy the traditional "dark cabin" aesthetic, the home's interior infuses a sophisticated French Country flair that contrasts the exposed timber and rugged stone-faced walls. Situated on a premium, beautifully landscaped half-acre lot with great privacy, the property commands magnificent, elevated, panoramic big lake views of Pigeon Lake. The exterior grounds feature multiple dedicated outdoor living zones, meticulously planned to host unforgettable gatherings against the backdrop of coveted, world-class northwest sunset exposures. For the water enthusiast, the shoreline represents the ultimate gold standard: 100 feet of clean, prime frontage boasting deep water off the dock and weed-free swimming. A true boater's paradise, you enjoy rare, lock-free boating across an expansive four-lake system encompassing Pigeon, Buckhorn, Big Bald, and Little Bald Lake. Cruise to the vibrant town of Bobcaygeon in just 10 minutes for boutique shopping and dining, or launch a kayak from your dock and paddle into the glass-calm, tranquil channels of the neighbouring Bald Lakes. Only a 15 minute drive to the vibrant village of Buckhorn with great amenities, hiking and golf nearby. A two-car garage, multiple sheds, and a full Generac generator system make this a spectacular year-round home. Info on extensive updates availabl (id:43681)
房源概要
| MLS® Number | X13242152 |
| 房源类型 | 民宅 |
| 社区名字 | Trent Lakes |
| 社区特征 | School Bus |
| Easement | Unknown |
| 设备类型 | 热水器 - Electric, 热水器 |
| 特征 | Hillside, 树木繁茂的地区, Irregular Lot Size, Sloping, Waterway, Flat Site, 无地毯, Gazebo |
| 总车位 | 8 |
| 租赁设备类型 | 热水器 - Electric, 热水器 |
| 结构 | Deck, Patio(s), Porch, 棚, Dock |
| View Type | View, Lake View, View Of Water, Direct Water View |
| Water Front Name | Pigeon Lake |
| 湖景类型 | Waterfront On Lake |
详 情
| 浴室 | 3 |
| 地上卧房 | 2 |
| 地下卧室 | 2 |
| 总卧房 | 4 |
| Age | 31 To 50 Years |
| 公寓设施 | Fireplace(s) |
| 家电类 | Hot Tub, Water Softener, Water Purifier, Garage Door Opener Remote(s), 洗碗机, 烘干机, 微波炉, Range, 炉子, 洗衣机, Water Treatment, 窗帘, 冰箱 |
| 建筑风格 | 平房 |
| 地下室进展 | 已装修 |
| 地下室功能 | Walk Out, Separate Entrance |
| 地下室类型 | N/a (finished), N/a |
| 施工种类 | 独立屋 |
| 空调 | 中央空调 |
| 外墙 | Log |
| Fire Protection | Smoke Detectors |
| 壁炉 | 有 |
| Fireplace Total | 2 |
| Flooring Type | Hardwood |
| 地基类型 | 混凝土 |
| 供暖方式 | Propane |
| 供暖类型 | 压力热风 |
| 储存空间 | 1 |
| 内部尺寸 | 1500 - 2000 Sqft |
| 类型 | 独立屋 |
| Utility Power | Generator |
| 设备间 | Drilled Well |
车 位
| Detached Garage | |
| Garage |
土地
| 入口类型 | Private Road, Year-round Access, Private Docking |
| 英亩数 | 无 |
| 围栏类型 | Fully Fenced, Fenced Yard |
| Landscape Features | Landscaped |
| 污水道 | Septic System |
| 土地深度 | 230 Ft ,9 In |
| 土地宽度 | 100 Ft |
| 不规则大小 | 100 X 230.8 Ft ; 72.07 X 35.53 X 223.37 X 106.87 X 230.78 |
| 规划描述 | Rr |
房 间
| 楼 层 | 类 型 | 长 度 | 宽 度 | 面 积 |
|---|---|---|---|---|
| Lower Level | 卧室 | 3.65 m | 4.09 m | 3.65 m x 4.09 m |
| Lower Level | 娱乐,游戏房 | 6.86 m | 4.73 m | 6.86 m x 4.73 m |
| Lower Level | 浴室 | 3.65 m | 3.69 m | 3.65 m x 3.69 m |
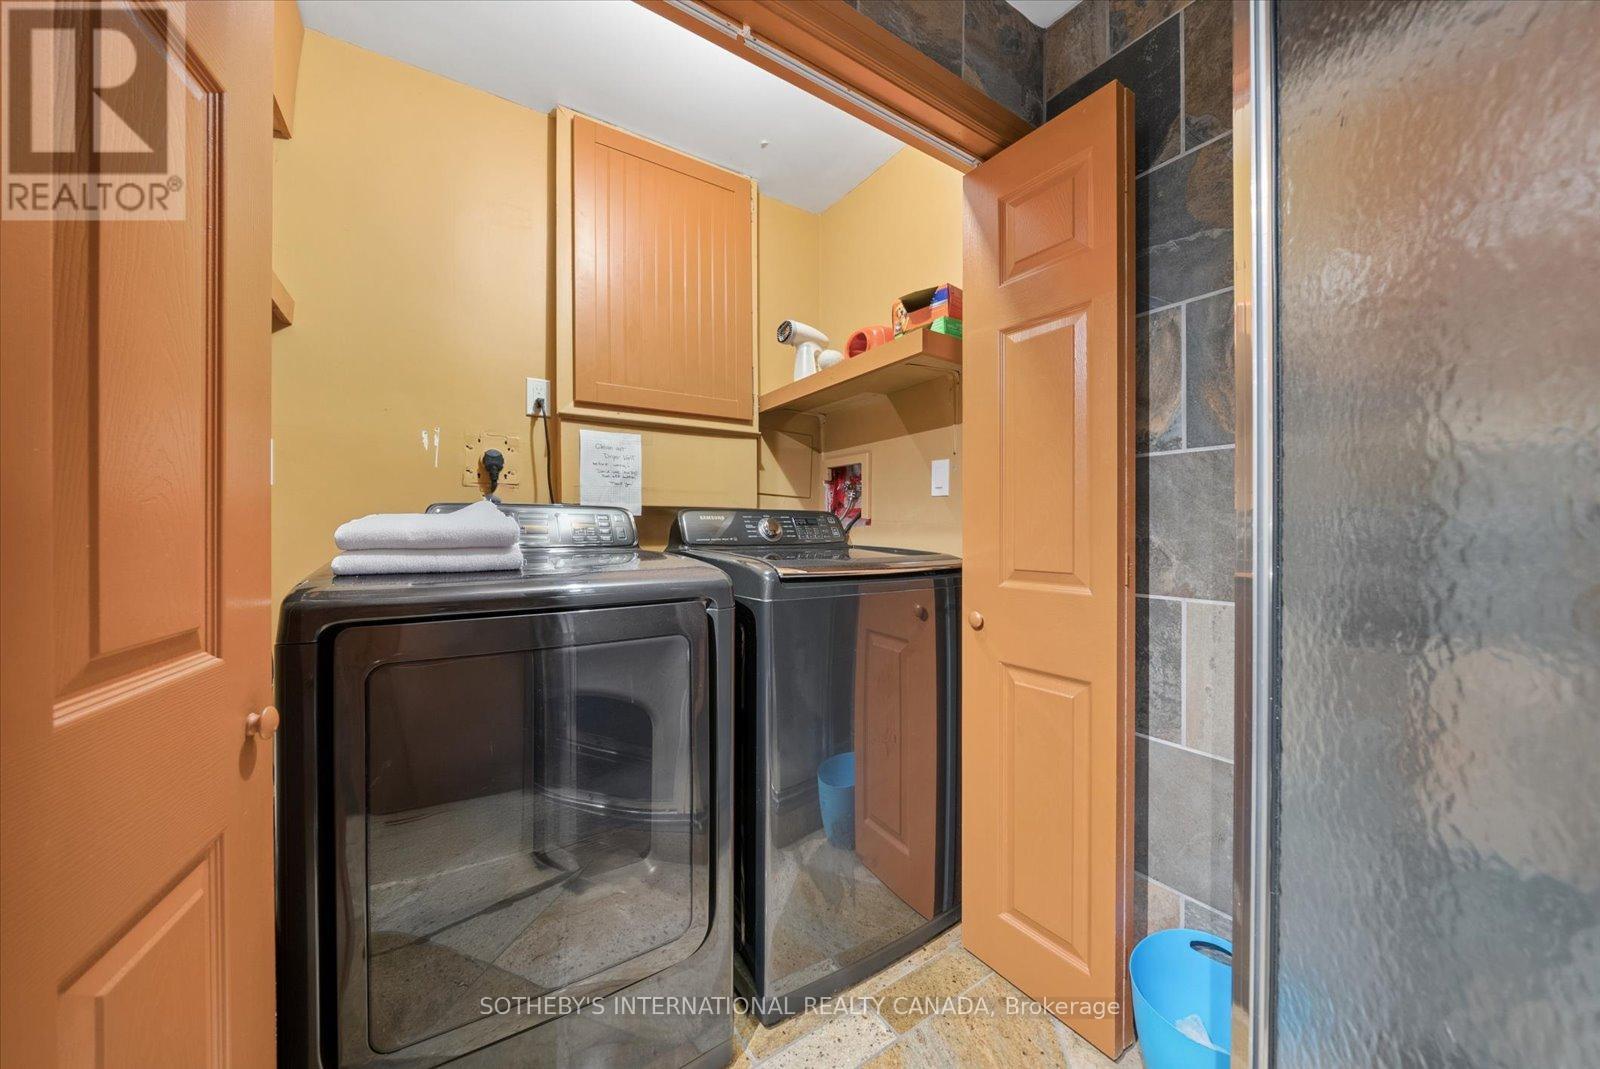
| Lower Level | 设备间 | 3.65 m | 1.42 m | 3.65 m x 1.42 m |
| Lower Level | 其它 | 2.72 m | 2.52 m | 2.72 m x 2.52 m |
| Lower Level | 客厅 | 8.05 m | 5.09 m | 8.05 m x 5.09 m |
| Lower Level | 卧室 | 3.81 m | 4.03 m | 3.81 m x 4.03 m |
| 一楼 | 餐厅 | 3.77 m | 4.76 m | 3.77 m x 4.76 m |
| 一楼 | 家庭房 | 8.05 m | 4.72 m | 8.05 m x 4.72 m |
| 一楼 | 厨房 | 4.28 m | 4.76 m | 4.28 m x 4.76 m |
| 一楼 | 主卧 | 3.64 m | 5.6 m | 3.64 m x 5.6 m |
| 一楼 | 浴室 | 2.94 m | 3.15 m | 2.94 m x 3.15 m |
| 一楼 | 卧室 | 3.81 m | 3.61 m | 3.81 m x 3.61 m |
| 一楼 | Office | 3.81 m | 2.61 m | 3.81 m x 2.61 m |
| 一楼 | 浴室 | 2.73 m | 2.73 m | 2.73 m x 2.73 m |
设备间
| 配电箱 | 已安装 |
| Wireless | 可用 |
| Electricity Connected | Connected |
| Telephone | Nearby |
| 有线电视 | 可用 |
https://www.realtor.ca/real-estate/29855915/124-fire-route-66-trent-lakes-trent-lakes

The trademarks REALTOR®, REALTORS®, and the REALTOR® logo are controlled by The Canadian Real Estate Association (CREA) and identify real estate professionals who are members of CREA. The trademarks MLS®, Multiple Listing Service® and the associated logos are owned by The Canadian Real Estate Association (CREA) and identify the quality of services provided by real estate professionals who are members of CREA. The trademark DDF® is owned by The Canadian Real Estate Association (CREA) and identifies CREA's Data Distribution Facility (DDF®)
Toronto Real Estate Board
Sotheby's International Realty Canada
June 04 2026 07:57:05
