
215 Flatrock Road Tweed (Hungerford (Twp)), Ontario K0K 2Y0


$850,000
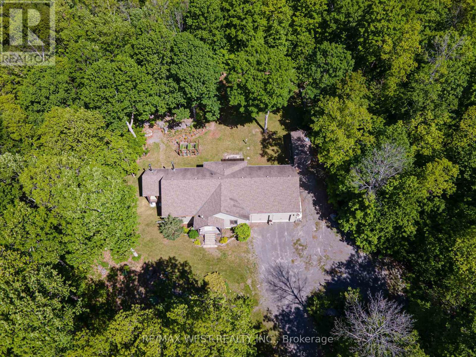
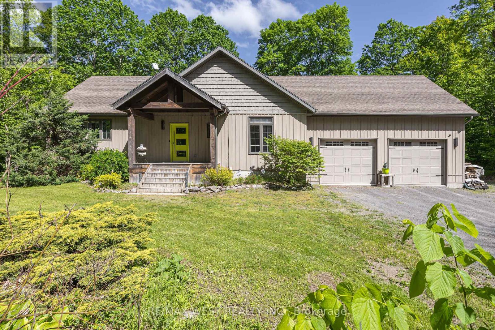
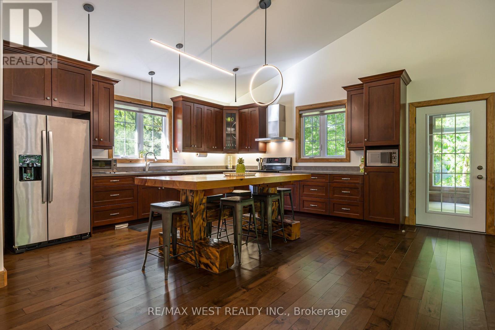
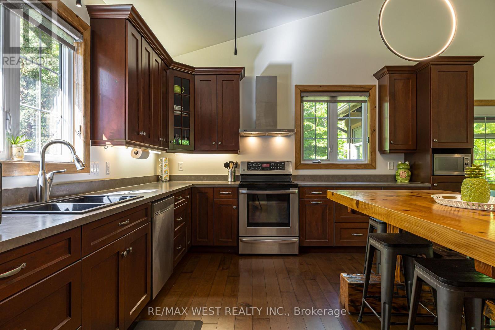
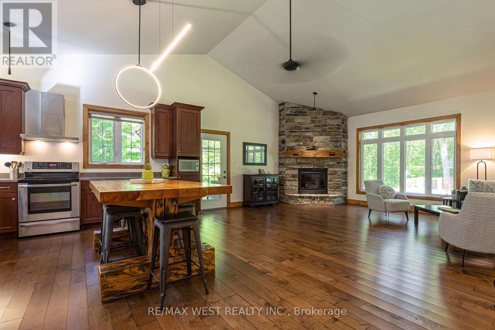
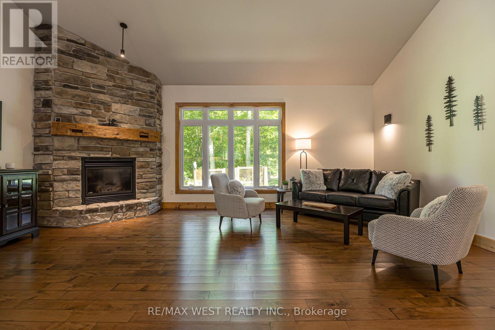
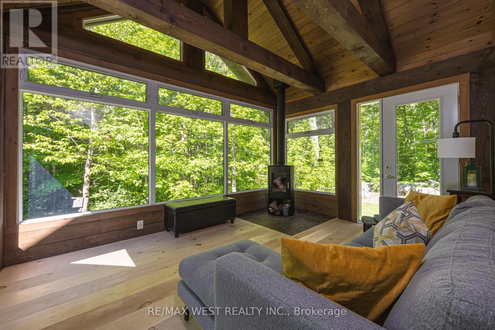
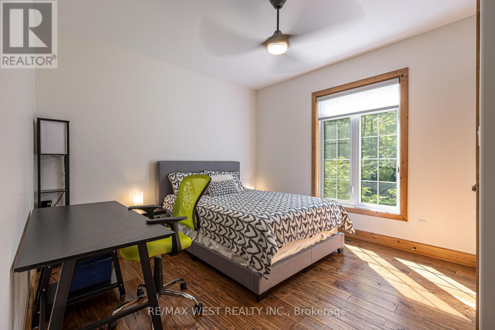
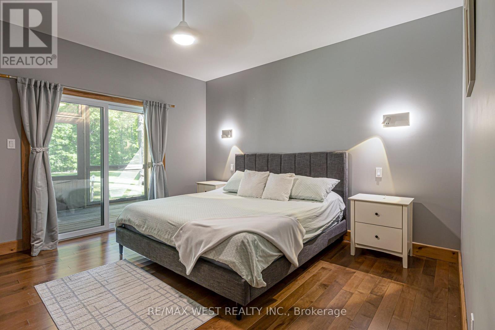
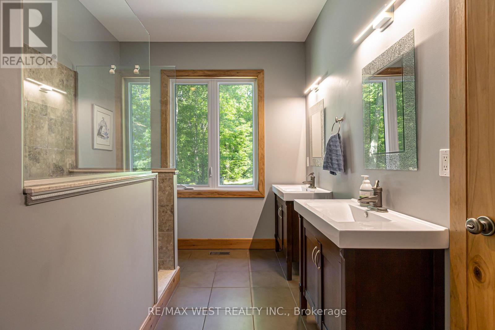
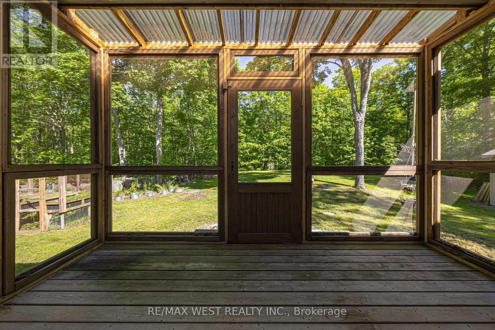
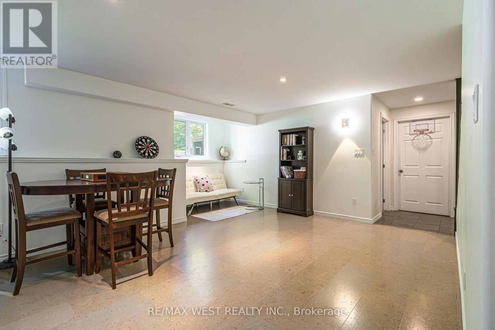
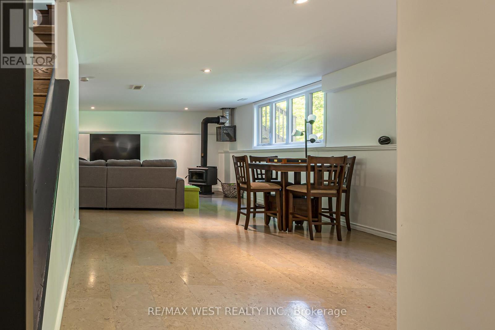
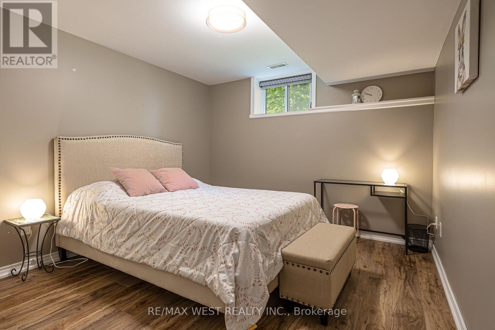
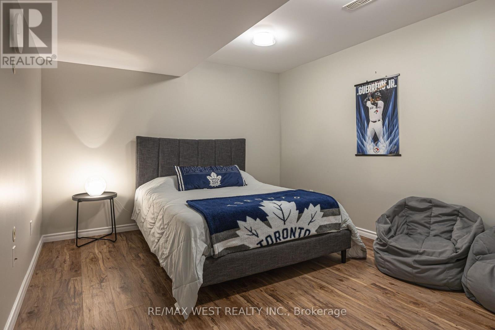
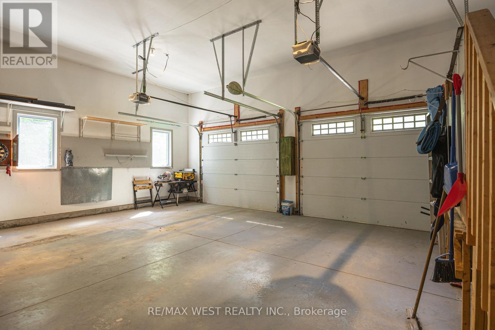
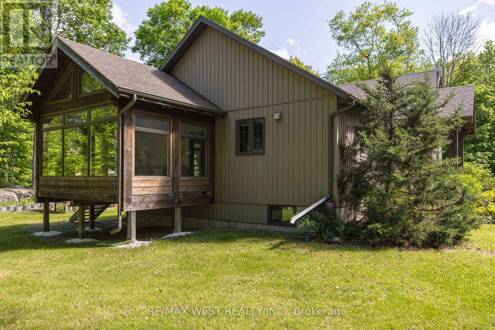
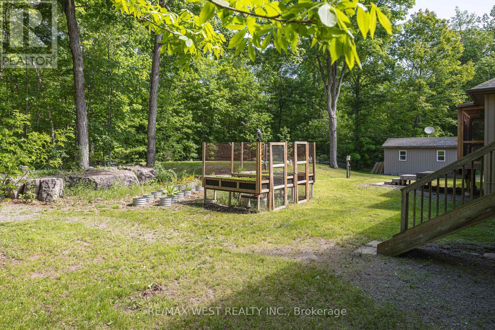
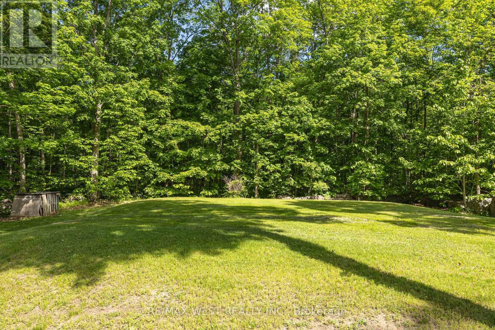
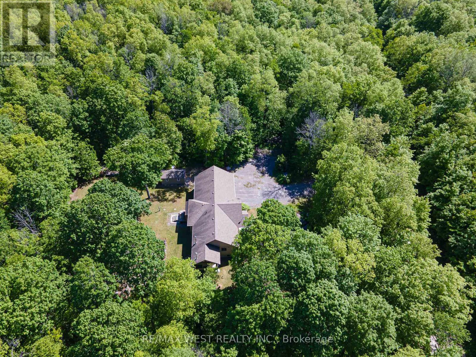
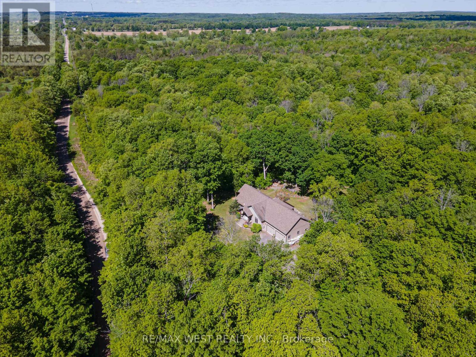
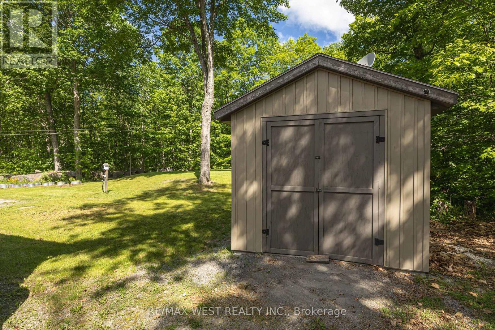
Custom-Built Forest Retreat on 2 Private Acres Nestled among 2 acres of mature hardwood forest, this exceptional custom-built raised bungalow (2011) offers the perfect blend of timeless craftsmanship and modern comfort. Thoughtfully designed with attention to every detail, this stunning home is filled with natural light and premium finishes throughout. Step inside to a welcoming foyer that opens into a spectacular great room featuring soaring vaulted ceilings, rich hardwood flooring, elegant stone countertops, custom cabinetry, and a cozy fireplace. The bright living space flows seamlessly to a private enclosed sunroom complete with a wood stove-perfect for year-round enjoyment. The spacious main-floor primary suite is a true retreat, boasting a massive walk-in closet, luxurious 4-piece ensuite, and private walkout to a second enclosed porch. Convenient main-floor laundry and direct garage access add to the home's functionality. The nearly 1,500 sq. ft. lower level offers incredible versatility with a separate entrance, two generous bedrooms, a full 4-piece bathroom, and a welcoming family room featuring large above-grade windows and a second wood stove for added warmth and efficiency. Outdoor enthusiasts and hobbyists will appreciate the oversized garage with loft storage, plus a 10' x 20' outbuilding equipped with 220-amp service-ideal for a workshop, studio, or additional storage. Located just 20 minutes north of Belleville and minutes from the Moira River and Vanderwater Conservation Area, this remarkable property offers privacy, space, and a lifestyle surrounded by nature. Your dream country escape awaits-where luxury, comfort, and natural beauty come together. (id:43681)
房源概要
| MLS® Number | X13242344 |
| 房源类型 | 民宅 |
| 社区名字 | Hungerford (Twp) |
| Easement | Unknown |
| 设备类型 | Propane Tank |
| 特征 | 树木繁茂的地区, Flat Site |
| 总车位 | 10 |
| 租赁设备类型 | Propane Tank |
| 结构 | Porch, 棚 |
详 情
| 浴室 | 3 |
| 地上卧房 | 2 |
| 地下卧室 | 2 |
| 总卧房 | 4 |
| Age | 6 To 15 Years |
| 公寓设施 | Fireplace(s) |
| 家电类 | Garage Door Opener Remote(s), Water Treatment, Water Heater, 洗碗机, 烘干机, 微波炉, 炉子, 洗衣机, 窗帘, 冰箱 |
| 建筑风格 | Raised Bungalow |
| 地下室进展 | 已装修 |
| 地下室功能 | Separate Entrance, Walk-up |
| 地下室类型 | N/a (finished), N/a, N/a |
| 施工种类 | 独立屋 |
| 空调 | Central Air Conditioning, 换气机 |
| 外墙 | 乙烯基壁板 |
| Fire Protection | Monitored Alarm |
| 壁炉 | 有 |
| Fireplace Total | 3 |
| 壁炉类型 | 木头stove,free Standing Metal |
| Flooring Type | Hardwood |
| 地基类型 | 混凝土浇筑 |
| 客人卫生间(不包含洗浴) | 1 |
| 供暖方式 | Propane |
| 供暖类型 | 压力热风 |
| 储存空间 | 1 |
| 内部尺寸 | 1100 - 1500 Sqft |
| 类型 | 独立屋 |
| 设备间 | Drilled Well |
车 位
| 附加车库 | |
| Garage |
土地
| 英亩数 | 有 |
| 污水道 | Septic System |
| 土地深度 | 301 Ft ,9 In |
| 土地宽度 | 301 Ft ,9 In |
| 不规则大小 | 301.8 X 301.8 Ft |
| 规划描述 | Rr |
房 间
| 楼 层 | 类 型 | 长 度 | 宽 度 | 面 积 |
|---|---|---|---|---|
| Lower Level | 设备间 | 9.75 m | 3.81 m | 9.75 m x 3.81 m |
| Lower Level | 家庭房 | 8.84 m | 5.03 m | 8.84 m x 5.03 m |
| Lower Level | 第三卧房 | 3.96 m | 3.2 m | 3.96 m x 3.2 m |
| Lower Level | Bedroom 4 | 3.51 m | 3.2 m | 3.51 m x 3.2 m |
| 一楼 | 客厅 | 6.71 m | 5.18 m | 6.71 m x 5.18 m |
| 一楼 | 厨房 | 5.79 m | 3.66 m | 5.79 m x 3.66 m |
| 一楼 | Sunroom | 4.88 m | 3.66 m | 4.88 m x 3.66 m |
| 一楼 | 主卧 | 3.96 m | 3.96 m | 3.96 m x 3.96 m |
| 一楼 | 起居室 | 3.66 m | 2.74 m | 3.66 m x 2.74 m |
| 一楼 | 洗衣房 | 2.74 m | 2.13 m | 2.74 m x 2.13 m |
| 一楼 | 第二卧房 | 3.96 m | 3.48 m | 3.96 m x 3.48 m |
https://www.realtor.ca/real-estate/29855927/215-flatrock-road-tweed-hungerford-twp-hungerford-twp

The trademarks REALTOR®, REALTORS®, and the REALTOR® logo are controlled by The Canadian Real Estate Association (CREA) and identify real estate professionals who are members of CREA. The trademarks MLS®, Multiple Listing Service® and the associated logos are owned by The Canadian Real Estate Association (CREA) and identify the quality of services provided by real estate professionals who are members of CREA. The trademark DDF® is owned by The Canadian Real Estate Association (CREA) and identifies CREA's Data Distribution Facility (DDF®)
Toronto Real Estate Board
RE/MAX West Realty Inc.
June 05 2026 04:57:39
