
25 Manor Forest Road East Gwillimbury (Mt Albert), Ontario L0G 1M0


$1,429,000
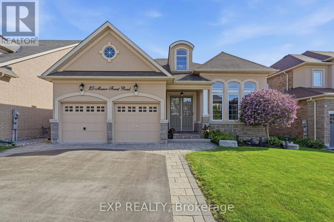
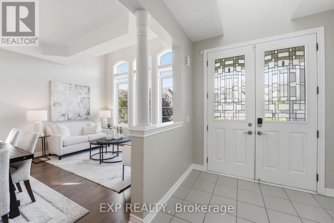
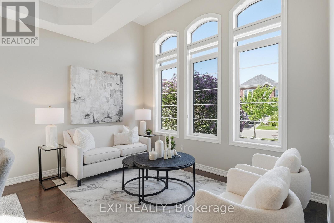
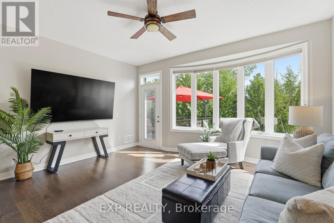
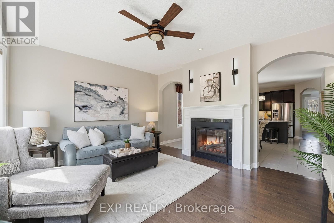
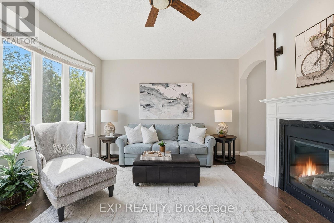
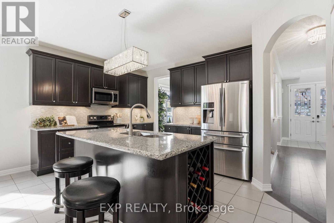
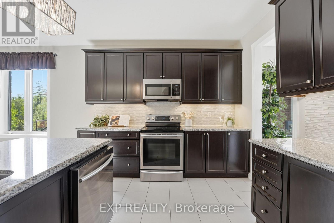
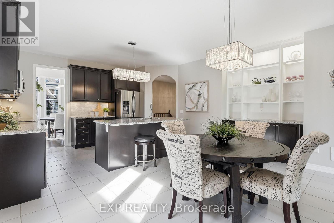
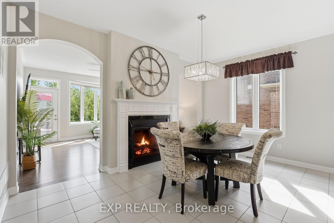
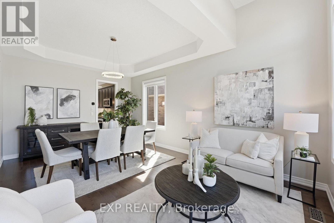
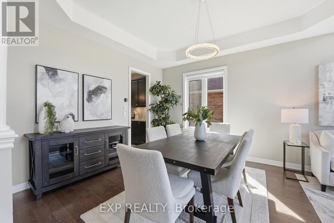
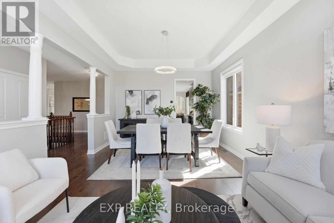
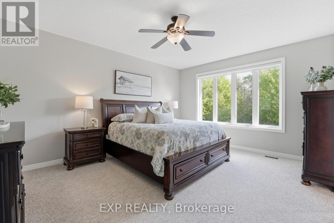
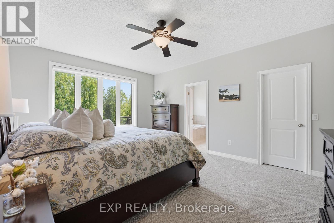
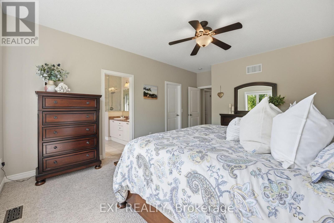
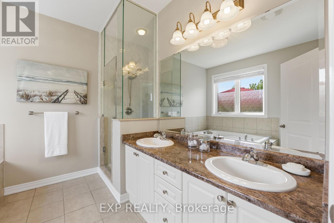
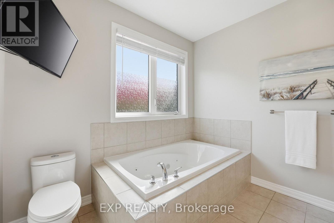
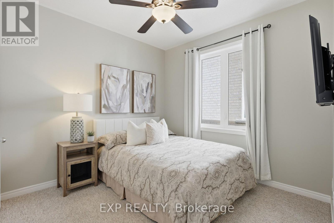
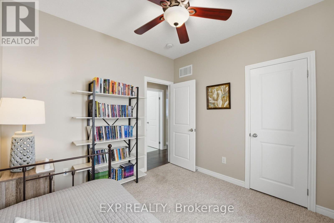
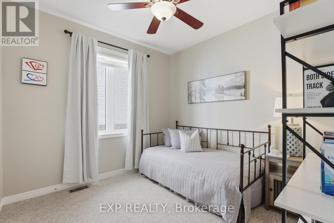
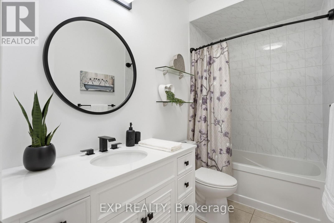
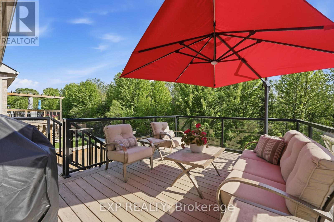
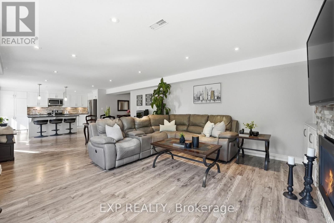
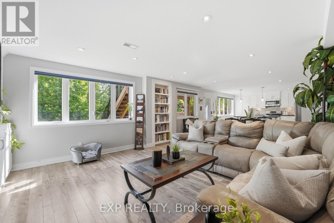
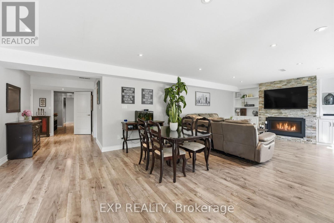
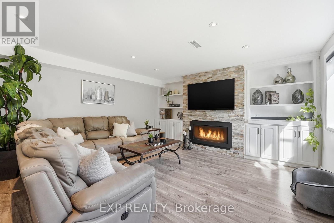
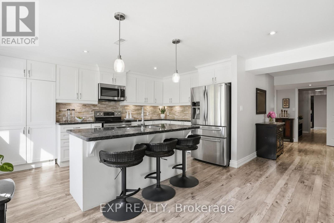
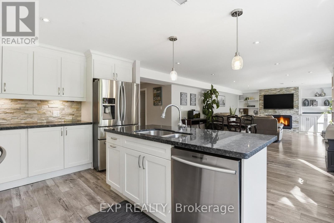
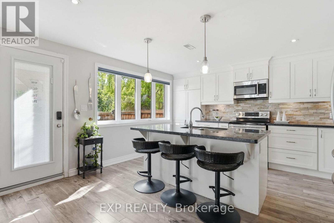
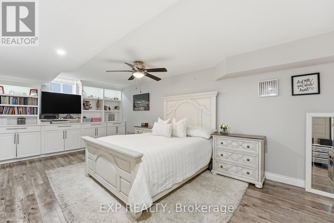
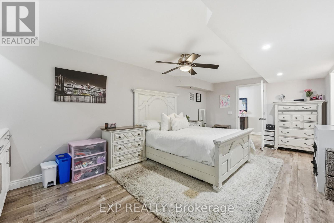
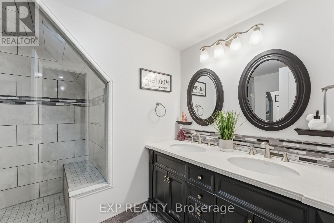
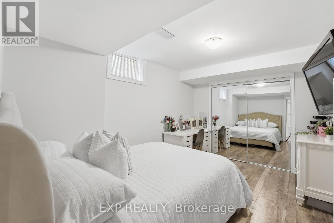
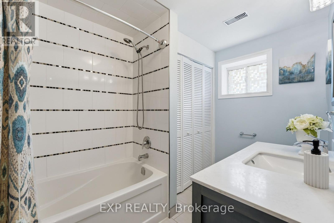
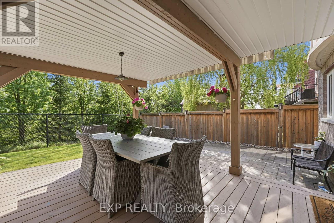
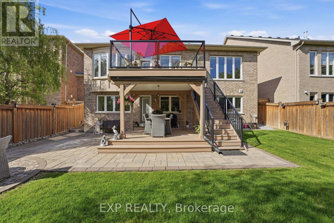
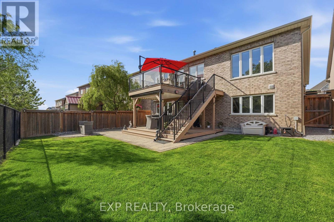
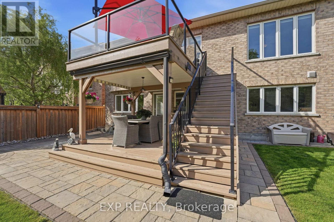
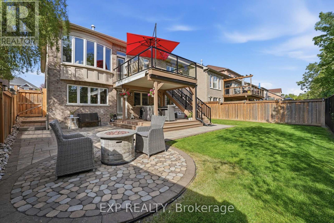
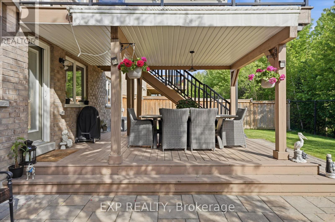
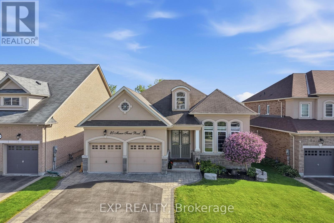
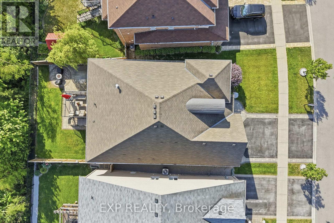
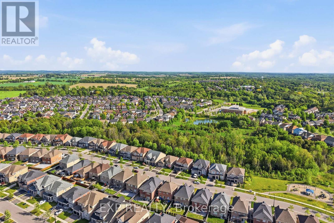
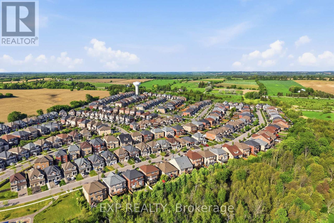
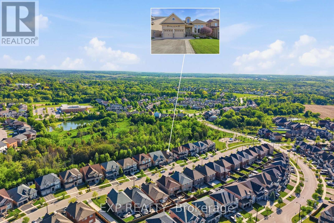
Prepare to be surprised. Offering just over 4,000 sq. ft. of finished living space, this stunning raised bungalow delivers far more than first meets the eye. With 2093 sq. ft. on the main level and an additional 2,000 sq. ft. of beautifully finished lower-level living space, this home offers a rare combination of size, versatility, and comfort. Nestled in the charming hamlet of Mt. Albert, you'll enjoy a lifestyle where neighbours gather in the parks, children play amongst the greenspace, and clear star-filled skies are still part of everyday life. Located just east of Highway 48, commuting south to the GTA or escaping north to the shores of Lake Simcoe is effortless. Inside, quality craftsmanship and design are evident throughout. Large windows fill the main floor with natural light, highlighting the hardwood flooring and spacious principal rooms. The functional layout features main floor laundry, a generous primary bedroom, two additional well-sized bedrooms, and a seamless flow anchored by a beautiful 2 sided fireplace connecting the kitchen and family room. Step outside and discover a backyard designed for both entertaining and relaxation. Outdoor living areas over-looking peaceful greenspace, creating a private setting to gather with family and friends or unwind and enjoy the view. Downstairs is where this home truly exceeds expectations. Approx 2000sq ft of living space, large above-grade windows, custom built-ins, high-end finishes, and exceptional attention to detail, the space feels bright, welcoming, and anything but below grade. A 2nd primary suite with an ensuite offers outstanding flexibility for extended family or guests. A sep laundry area, w/o to the backyard, and interior staircase with a locking entrance provide privacy and convenience while keeping everyone connected under one roof. Rarely does a home offer this combination of space, versatility, quality, & location. This is one that must be experienced to be fully appreciated! (id:43681)
房源概要
| MLS® Number | N13241748 |
| 房源类型 | 民宅 |
| 社区名字 | Mt Albert |
| 附近的便利设施 | 公园, 学校 |
| 设备类型 | 热水器 |
| 特征 | 树木繁茂的地区, Irregular Lot Size, Backs On Greenbelt, Conservation/green Belt, 亲戚套间 |
| 总车位 | 6 |
| 租赁设备类型 | 热水器 |
| 结构 | Deck, Patio(s) |
详 情
| 浴室 | 4 |
| 地上卧房 | 3 |
| 地下卧室 | 2 |
| 总卧房 | 5 |
| Age | 6 To 15 Years |
| 公寓设施 | Fireplace(s) |
| 家电类 | Garage Door Opener Remote(s), Central Vacuum, Water Heater, 洗碗机, 烘干机, Garage Door Opener, 烤箱, 炉子, 洗衣机, Water Softener, 窗帘, 冰箱 |
| 建筑风格 | Raised Bungalow |
| 地下室进展 | 已装修 |
| 地下室功能 | Apartment In Basement, Walk Out, Separate Entrance |
| 地下室类型 | N/a, N/a (finished), Full, N/a |
| Construction Status | Insulation Upgraded |
| 施工种类 | 独立屋 |
| 空调 | 中央空调 |
| 外墙 | 砖, 混凝土 |
| 壁炉 | 有 |
| Fireplace Total | 2 |
| Flooring Type | Laminate, Ceramic, Hardwood, Carpeted |
| 地基类型 | Insulated 混凝土 Forms |
| 供暖方式 | 天然气 |
| 供暖类型 | 压力热风 |
| 储存空间 | 1 |
| 内部尺寸 | 2000 - 2500 Sqft |
| 类型 | 独立屋 |
| 设备间 | 市政供水 |
车 位
| Garage |
土地
| 英亩数 | 无 |
| 围栏类型 | Fenced Yard |
| 土地便利设施 | 公园, 学校 |
| 污水道 | Sanitary Sewer |
| 土地深度 | 118 Ft ,2 In |
| 土地宽度 | 54 Ft ,7 In |
| 不规则大小 | 54.6 X 118.2 Ft ; Back 47.83 X 116.81 |
房 间
| 楼 层 | 类 型 | 长 度 | 宽 度 | 面 积 |
|---|---|---|---|---|
| Lower Level | 厨房 | 3.16 m | 4.51 m | 3.16 m x 4.51 m |
| Lower Level | 客厅 | 4.78 m | 4.58 m | 4.78 m x 4.58 m |
| Lower Level | 主卧 | 6.49 m | 3.51 m | 6.49 m x 3.51 m |
| Lower Level | 浴室 | 2.52 m | 2.69 m | 2.52 m x 2.69 m |
| Lower Level | 第二卧房 | 3.07 m | 4.09 m | 3.07 m x 4.09 m |
| Lower Level | 浴室 | 3.07 m | 2.19 m | 3.07 m x 2.19 m |
| Lower Level | 洗衣房 | 5.28 m | 3.74 m | 5.28 m x 3.74 m |
| 一楼 | 厨房 | 4.69 m | 3.23 m | 4.69 m x 3.23 m |
| 一楼 | Eating Area | 4.69 m | 3.07 m | 4.69 m x 3.07 m |
| 一楼 | 家庭房 | 4.69 m | 3.96 m | 4.69 m x 3.96 m |
| 一楼 | 客厅 | 3.84 m | 5.79 m | 3.84 m x 5.79 m |
| 一楼 | 主卧 | 4.2 m | 4.57 m | 4.2 m x 4.57 m |
| 一楼 | 浴室 | 2.89 m | 3.56 m | 2.89 m x 3.56 m |
| 一楼 | 第二卧房 | 3.04 m | 3.04 m | 3.04 m x 3.04 m |
| 一楼 | 第三卧房 | 3.04 m | 3.04 m | 3.04 m x 3.04 m |
| 一楼 | 浴室 | 2.89 m | 1.48 m | 2.89 m x 1.48 m |
| 一楼 | 洗衣房 | 2.25 m | 1.83 m | 2.25 m x 1.83 m |

The trademarks REALTOR®, REALTORS®, and the REALTOR® logo are controlled by The Canadian Real Estate Association (CREA) and identify real estate professionals who are members of CREA. The trademarks MLS®, Multiple Listing Service® and the associated logos are owned by The Canadian Real Estate Association (CREA) and identify the quality of services provided by real estate professionals who are members of CREA. The trademark DDF® is owned by The Canadian Real Estate Association (CREA) and identifies CREA's Data Distribution Facility (DDF®)
Toronto Real Estate Board
Exp Realty
June 14 2026 12:08:39
