
54 Renown Road Toronto (Islington-City Centre West), Ontario M9A 2E5


$2,880,000
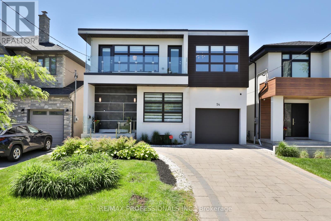
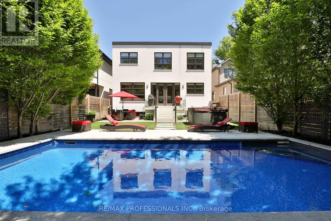
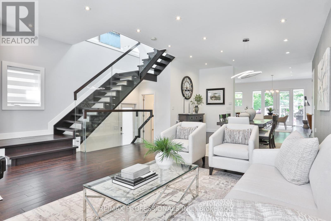
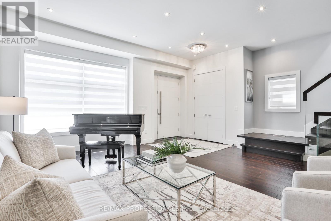
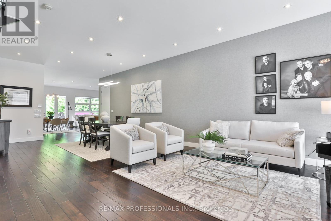
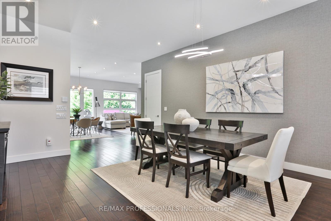
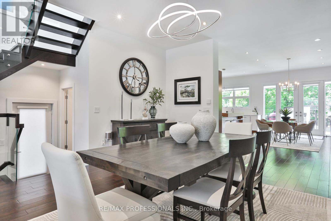
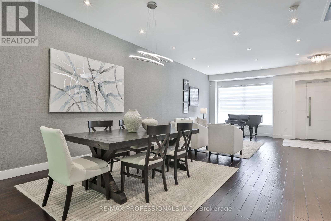
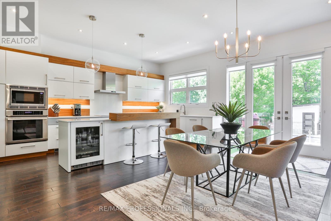
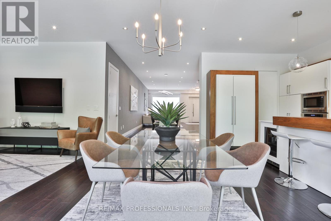
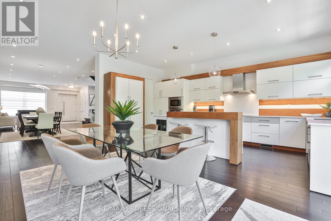
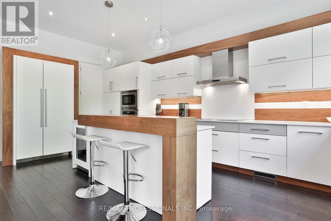
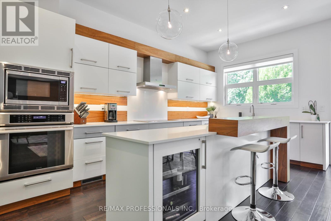
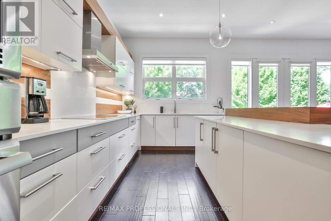
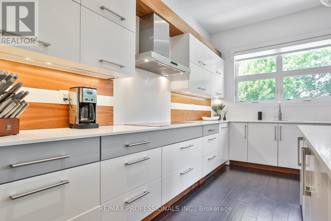
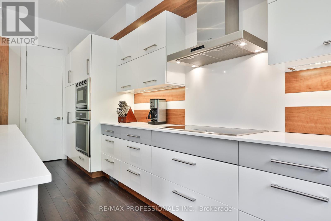
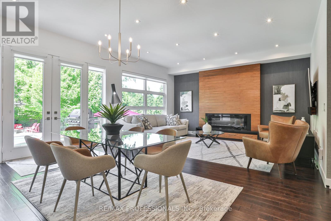
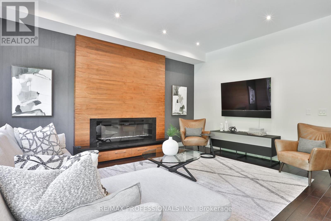
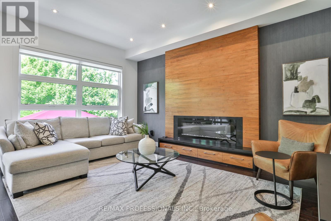
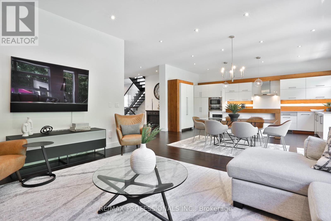
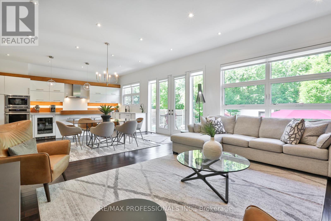
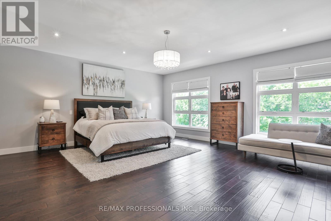
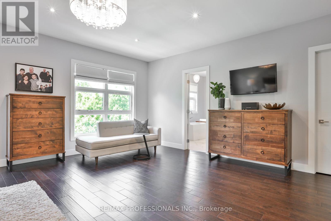
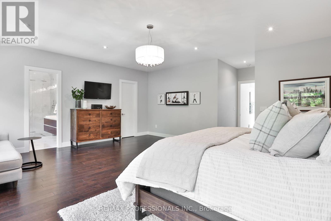
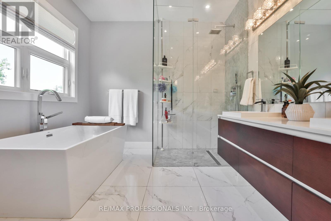
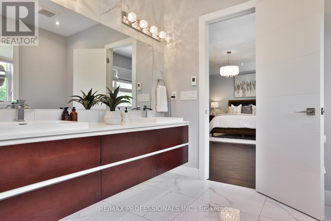
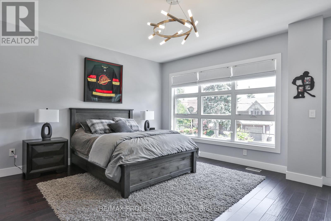
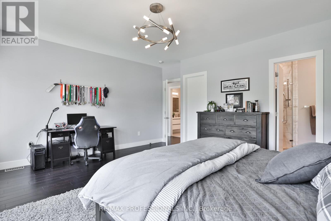
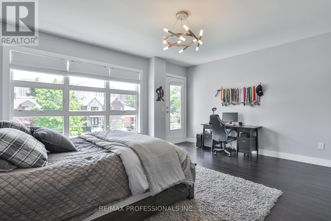
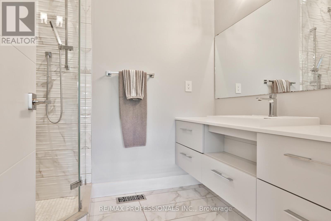
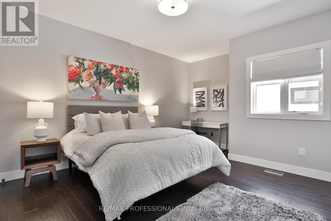
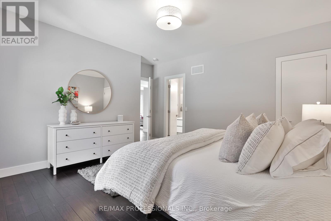
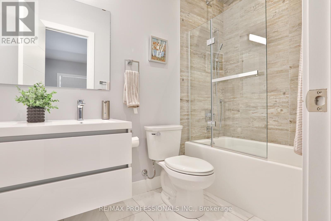
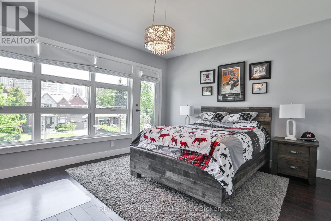
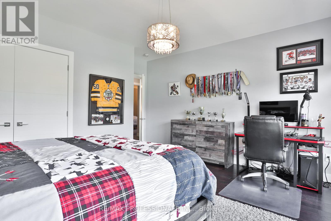
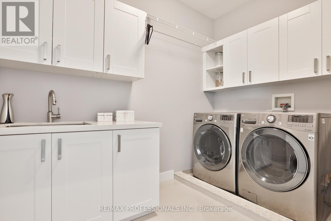
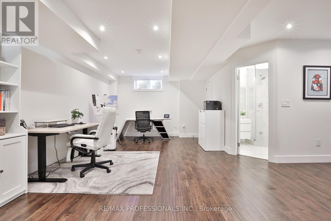
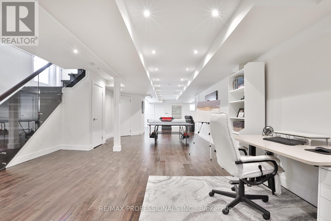
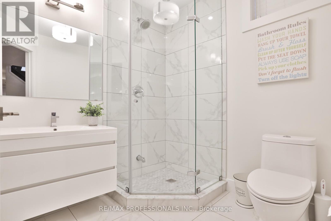
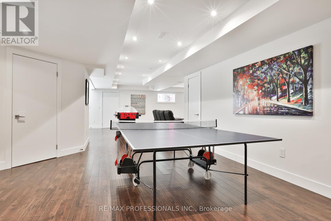
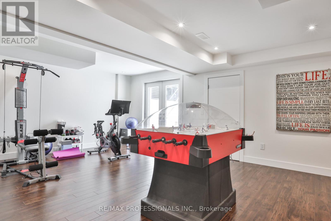
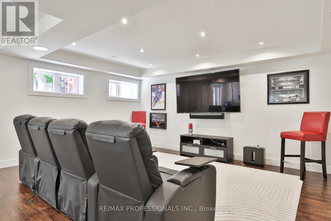
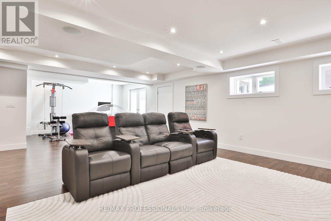
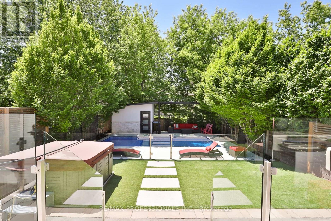
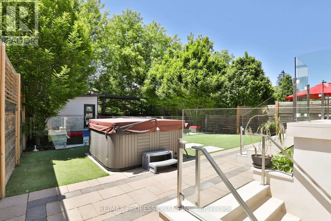
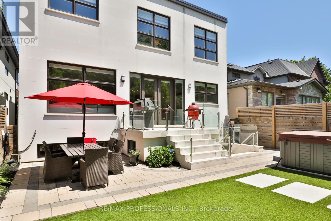
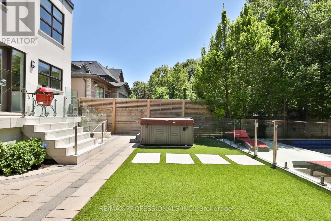
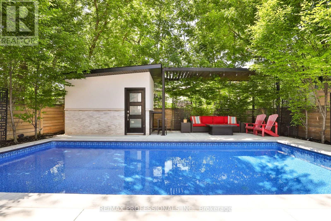
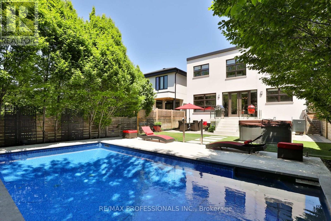
Exceptional opportunity in the heart of Islington Village! Offering 5,000 sq ft of beautifully finished living space, this custom-built residence seamlessly blends modern luxury with refined family living. Featuring sleek contemporary finishes, soaring ceilings, expansive windows, and impeccable craftsmanship throughout, this remarkable home is a rare offering in prime Central Etobicoke. The open-concept main level is designed for elegant entertaining and everyday life, with seamless flow between principal rooms. The gourmet kitchen features integrated appliances, a walk-in pantry, a large centre island with breakfast bar, and a bright breakfast area with French doors opening to the backyard. The adjoining family room is anchored by a fireplace with a custom walnut mantel. Designed for exceptional indoor-outdoor enjoyment, the private, fully fenced backyard features a tiered stone patio with a gas BBQ hook-up, multiple lounge and dining areas, a built-in sound system, a hot tub, an in-ground pool with a glass safety enclosure, a fire table, a pool shed, and a pergola. A skylit staircase leads to the second level, where the tranquil primary suite offers a custom walk-in closet and spa-inspired five-piece ensuite. Three additional bedrooms are thoughtfully designed for family needs, including one with a three-piece ensuite and shared balcony, another with a walk-in closet and semi-ensuite bath, and a fourth with balcony access. A convenient second-floor laundry room completes the level. The expansive lower level offers outstanding flexibility with a recreation/media room, gym and games area, home office or den space, abundant storage, and French doors with walk-up access to the yard. Ideally located near shops, restaurants, cafés, parks, excellent schools, Montgomery's Inn Farmers' Market, transit, and the GO, with convenient access to major highways, downtown Toronto, and Pearson Airport. (id:43681)
房源概要
| MLS® Number | W13241926 |
| 房源类型 | 民宅 |
| 社区名字 | Islington-City Centre West |
| 附近的便利设施 | 公园, 公共交通, 学校 |
| 特征 | 无地毯 |
| 总车位 | 5 |
| 泳池类型 | Inground Pool |
| 结构 | 棚 |
详 情
| 浴室 | 5 |
| 地上卧房 | 4 |
| 总卧房 | 4 |
| Age | New Building |
| 公寓设施 | Fireplace(s) |
| 家电类 | Blinds, 洗碗机, 烘干机, Freezer, Garage Door Opener, Water Heater, 微波炉, 烤箱, Alarm System, 洗衣机, 窗帘, Wine Fridge, 冰箱 |
| 地下室进展 | 已装修 |
| 地下室功能 | Walk Out |
| 地下室类型 | N/a (finished) |
| 施工种类 | 独立屋 |
| 空调 | 中央空调 |
| 外墙 | 石, 灰泥 |
| 壁炉 | 有 |
| Fireplace Total | 1 |
| Flooring Type | Hardwood, Porcelain Tile, Laminate |
| 地基类型 | Unknown |
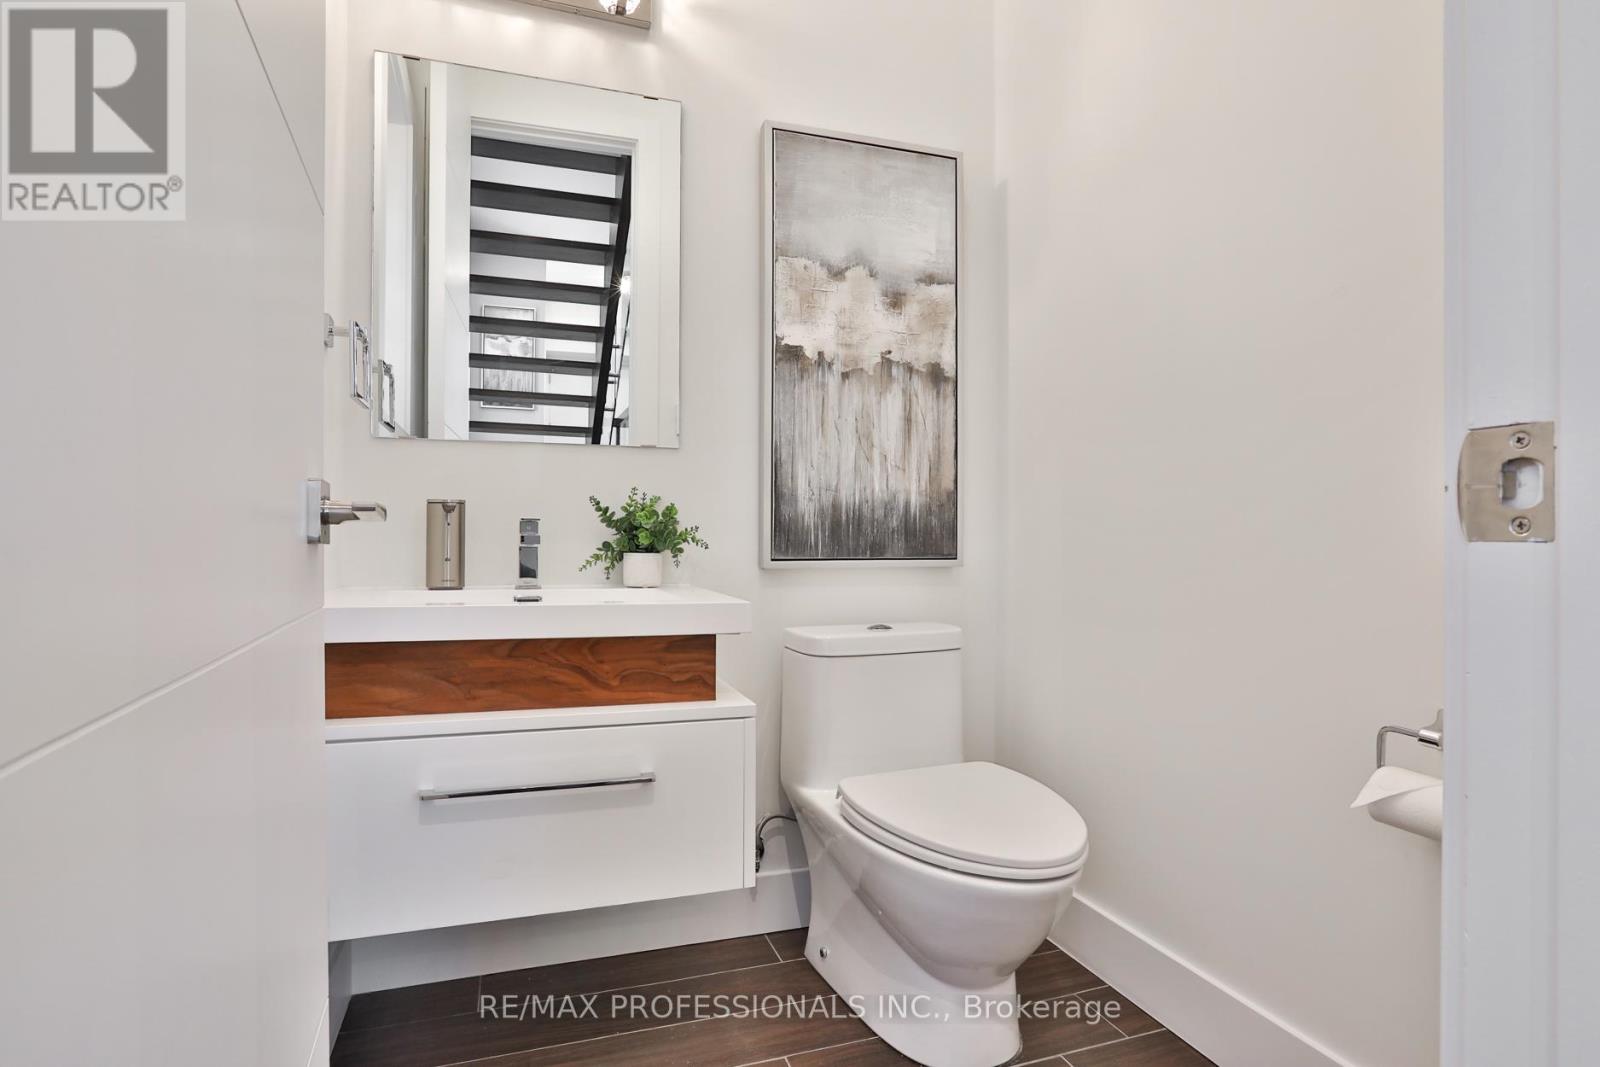
| 客人卫生间(不包含洗浴) | 1 |
| 供暖方式 | 天然气 |
| 供暖类型 | 压力热风 |
| 储存空间 | 2 |
| 内部尺寸 | 3000 - 3500 Sqft |
| 类型 | 独立屋 |
| 设备间 | 市政供水 |
车 位
| 附加车库 | |
| Garage |
土地
| 英亩数 | 无 |
| 土地便利设施 | 公园, 公共交通, 学校 |
| 污水道 | Sanitary Sewer |
| 土地深度 | 150 Ft |
| 土地宽度 | 38 Ft ,6 In |
| 不规则大小 | 38.5 X 150 Ft |
房 间
| 楼 层 | 类 型 | 长 度 | 宽 度 | 面 积 |
|---|---|---|---|---|
| 二楼 | Bedroom 4 | 4.67 m | 4.01 m | 4.67 m x 4.01 m |
| 二楼 | 洗衣房 | 2.92 m | 1.96 m | 2.92 m x 1.96 m |
| 二楼 | 主卧 | 6.4 m | 5.74 m | 6.4 m x 5.74 m |
| 二楼 | 第二卧房 | 5.21 m | 4.67 m | 5.21 m x 4.67 m |
| 二楼 | 第三卧房 | 5.05 m | 4.09 m | 5.05 m x 4.09 m |
| 地下室 | 娱乐,游戏房 | 10.46 m | 5.05 m | 10.46 m x 5.05 m |
| 地下室 | Games Room | 6.07 m | 4.8 m | 6.07 m x 4.8 m |
| 地下室 | 衣帽间 | 5.11 m | 3.68 m | 5.11 m x 3.68 m |
| 地下室 | 设备间 | 2.72 m | 2.44 m | 2.72 m x 2.44 m |
| 一楼 | 门厅 | 2.49 m | 2.29 m | 2.49 m x 2.29 m |
| 一楼 | 客厅 | 6.3 m | 4.9 m | 6.3 m x 4.9 m |
| 一楼 | 餐厅 | 4.5 m | 3.86 m | 4.5 m x 3.86 m |
| 一楼 | 厨房 | 5.99 m | 3.4 m | 5.99 m x 3.4 m |
| 一楼 | Eating Area | 5.99 m | 2.87 m | 5.99 m x 2.87 m |
| 一楼 | 家庭房 | 5.21 m | 3.68 m | 5.21 m x 3.68 m |
| 一楼 | Mud Room | 2.62 m | 1.22 m | 2.62 m x 1.22 m |

The trademarks REALTOR®, REALTORS®, and the REALTOR® logo are controlled by The Canadian Real Estate Association (CREA) and identify real estate professionals who are members of CREA. The trademarks MLS®, Multiple Listing Service® and the associated logos are owned by The Canadian Real Estate Association (CREA) and identify the quality of services provided by real estate professionals who are members of CREA. The trademark DDF® is owned by The Canadian Real Estate Association (CREA) and identifies CREA's Data Distribution Facility (DDF®)
Toronto Real Estate Board
RE/MAX Professionals Inc.
June 29 2026 12:16:56
