
455 William Street Niagara-On-The-Lake (Town), Ontario L0S 1J0


$6,300,000
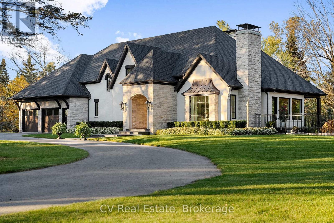
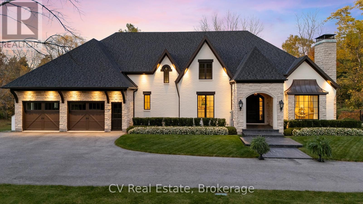
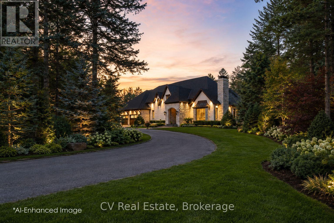
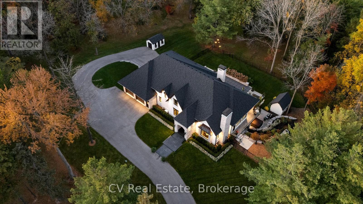
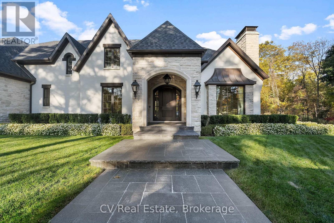
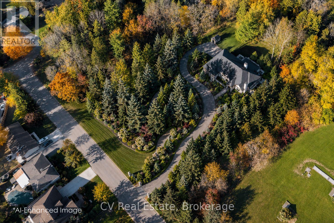
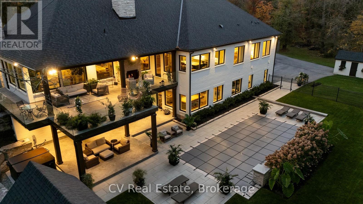
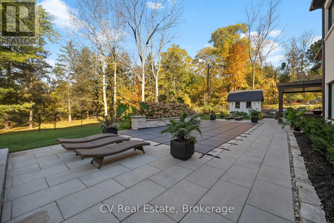
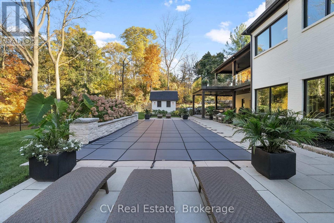
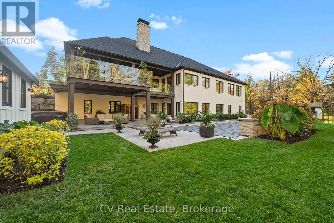
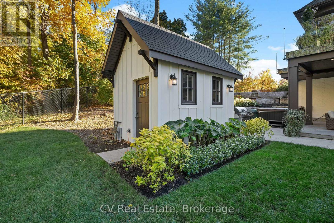
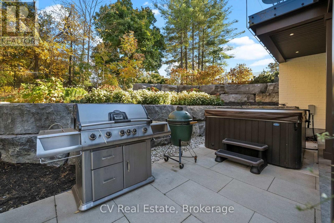
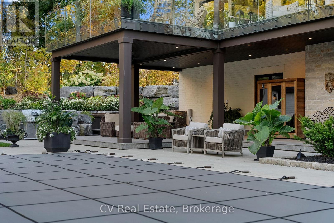
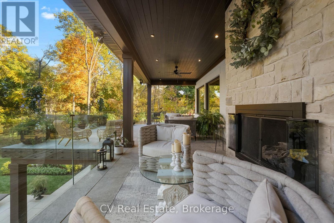
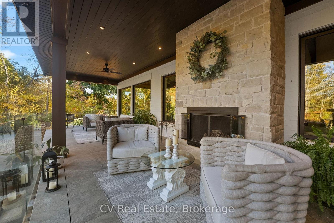
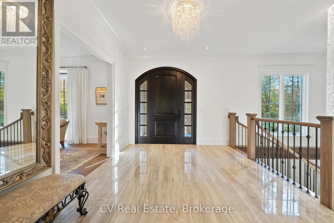
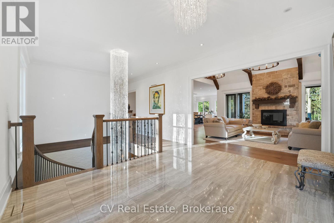
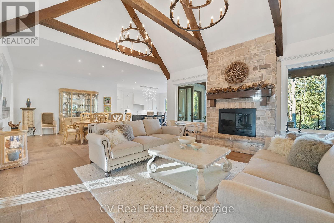
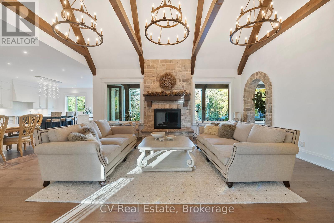
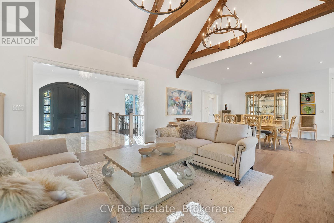
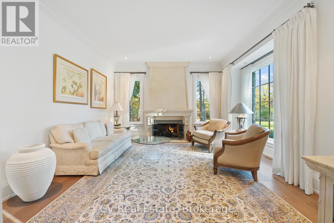
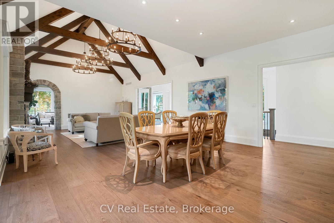
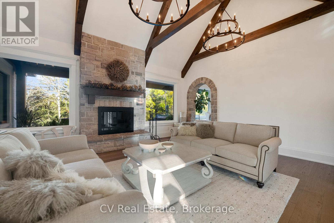
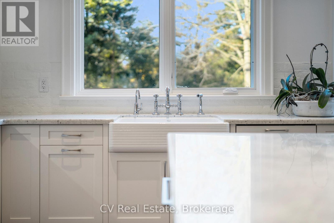
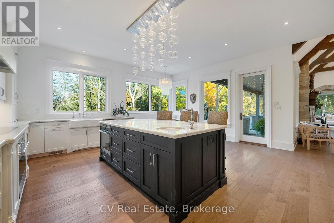
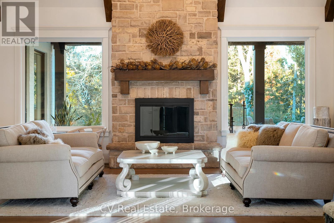
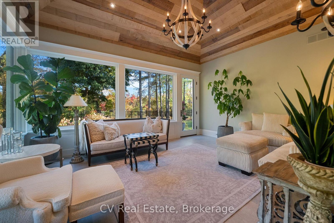
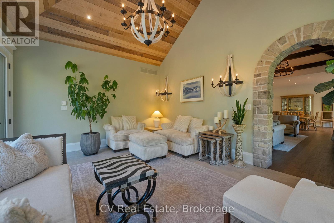
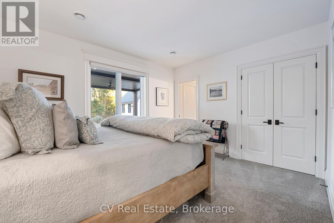
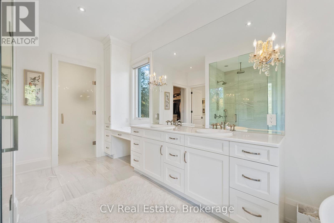
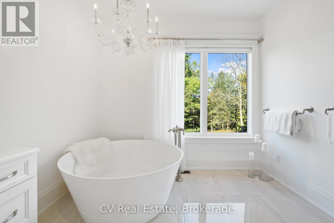
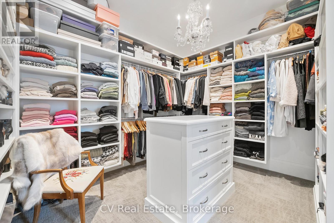
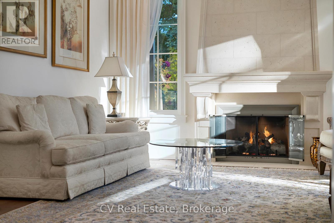
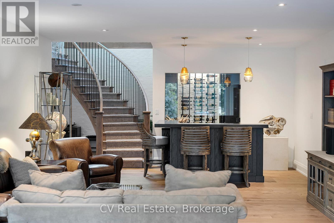
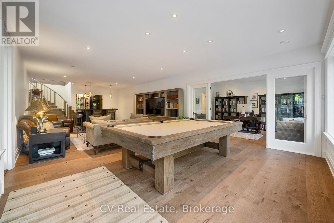
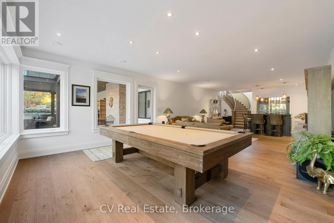
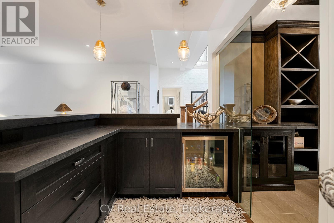
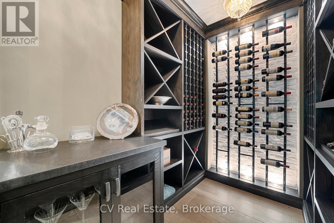
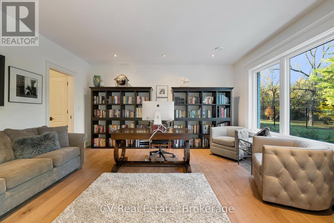
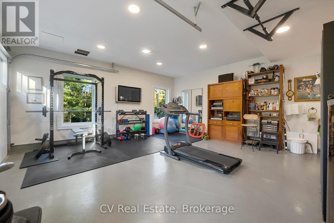
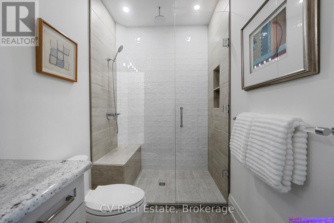
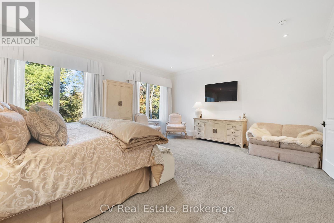
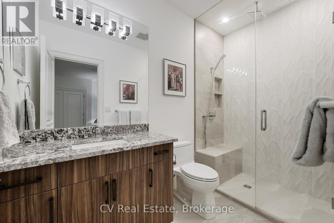
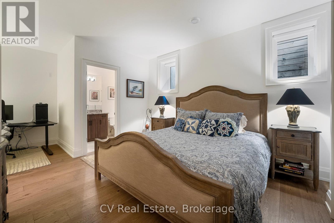
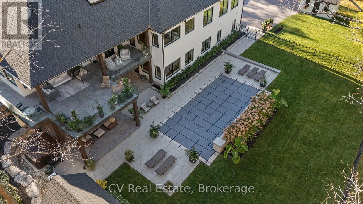
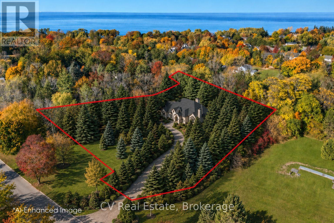
Experience Refined Living In This Exquisite Estate Nestled In The Heart Of Historic Niagara On-The-Lake. Set On Nearly Three Acres Of Lush, Wooded Grounds, This Custom-Built Home Embraces A Modern French Country Aesthetic And Offers Unparalleled Privacy Just Moments From The Lake. Stroll To Nearby Boutiques, Acclaimed Restaurants, Theatres, And Golf Courses, And Enjoy The Vibrant Lifestyle That Makes This Community So Sought-After. Step Through An Impressive Stone Entryway Into A Grand Foyer Illuminated By Sparkling Crystal Chandeliers, Immediately Setting A Tone Of Sophistication. The Formal Living Room Invites Cozy Gatherings Around A Beautiful Cast Stone Gas Fireplace, While The Expansive Great Room Captivates With Vaulted Ceilings, Exposed Beams, And Abundant Natural Light Streaming Through Oversized Windows. A Charming Sunroom Offers A Peaceful Sanctuary For Morning Coffee, And The Upper Deck Complete With A Gas Fireplace Creates A Perfect Backdrop For Intimate Evenings Under The Stars. The Gourmet Kitchen Is Designed To Inspire Culinary Creativity, Featuring Granite Countertops, Premium Appliances Including A Sub-Zero Refrigerator And Wolf Induction Cooktop, And A Generous Walk-In Pantry. The Main-Level Primary Suite Provides A Serene Retreat With Spacious Walk-In Closets And A Spa-Inspired Ensuite Adorned With Luxurious Finishes. The Lower Level Reveals An Entertainers Paradise With A Family Lounge, Direct Access To A Pool Deck, Sauna, Hot Tub, And A Temperature-Controlled Wine Cellar. Four Additional Ensuite Bedrooms Ensure Comfort And Privacy For Family And Guests Alike. Impeccably Landscaped Gardens Surround The Estate, Offering A Stunning Outdoor Setting Ideal For Entertaining Or Quiet Relaxation. This Extraordinary Home Seamlessly Blends Timeless Elegance With Modern Comforts, Making It Truly One Of A Kind In Niagara-On-The-Lake (id:43681)
房源概要
| MLS® Number | X13240938 |
| 房源类型 | 民宅 |
| 社区名字 | 101 - Town |
| 附近的便利设施 | 近高尔夫球场 |
| 设备类型 | 热水器 |
| 特征 | 树木繁茂的地区, Ravine, Conservation/green Belt, 亲戚套间 |
| 总车位 | 11 |
| 泳池类型 | Inground Pool |
| 租赁设备类型 | 热水器 |
详 情
| 浴室 | 5 |
| 地上卧房 | 1 |
| 地下卧室 | 4 |
| 总卧房 | 5 |
| 公寓设施 | Fireplace(s) |
| 家电类 | Garage Door Opener Remote(s), 烤箱 - Built-in |
| 建筑风格 | 平房 |
| 地下室进展 | 已装修 |
| 地下室功能 | Walk Out |
| 地下室类型 | N/a (finished) |
| 施工种类 | 独立屋 |
| 空调 | 中央空调 |
| 外墙 | 砖, 石 |
| 壁炉 | 有 |
| Flooring Type | Hardwood |
| 地基类型 | 混凝土浇筑 |
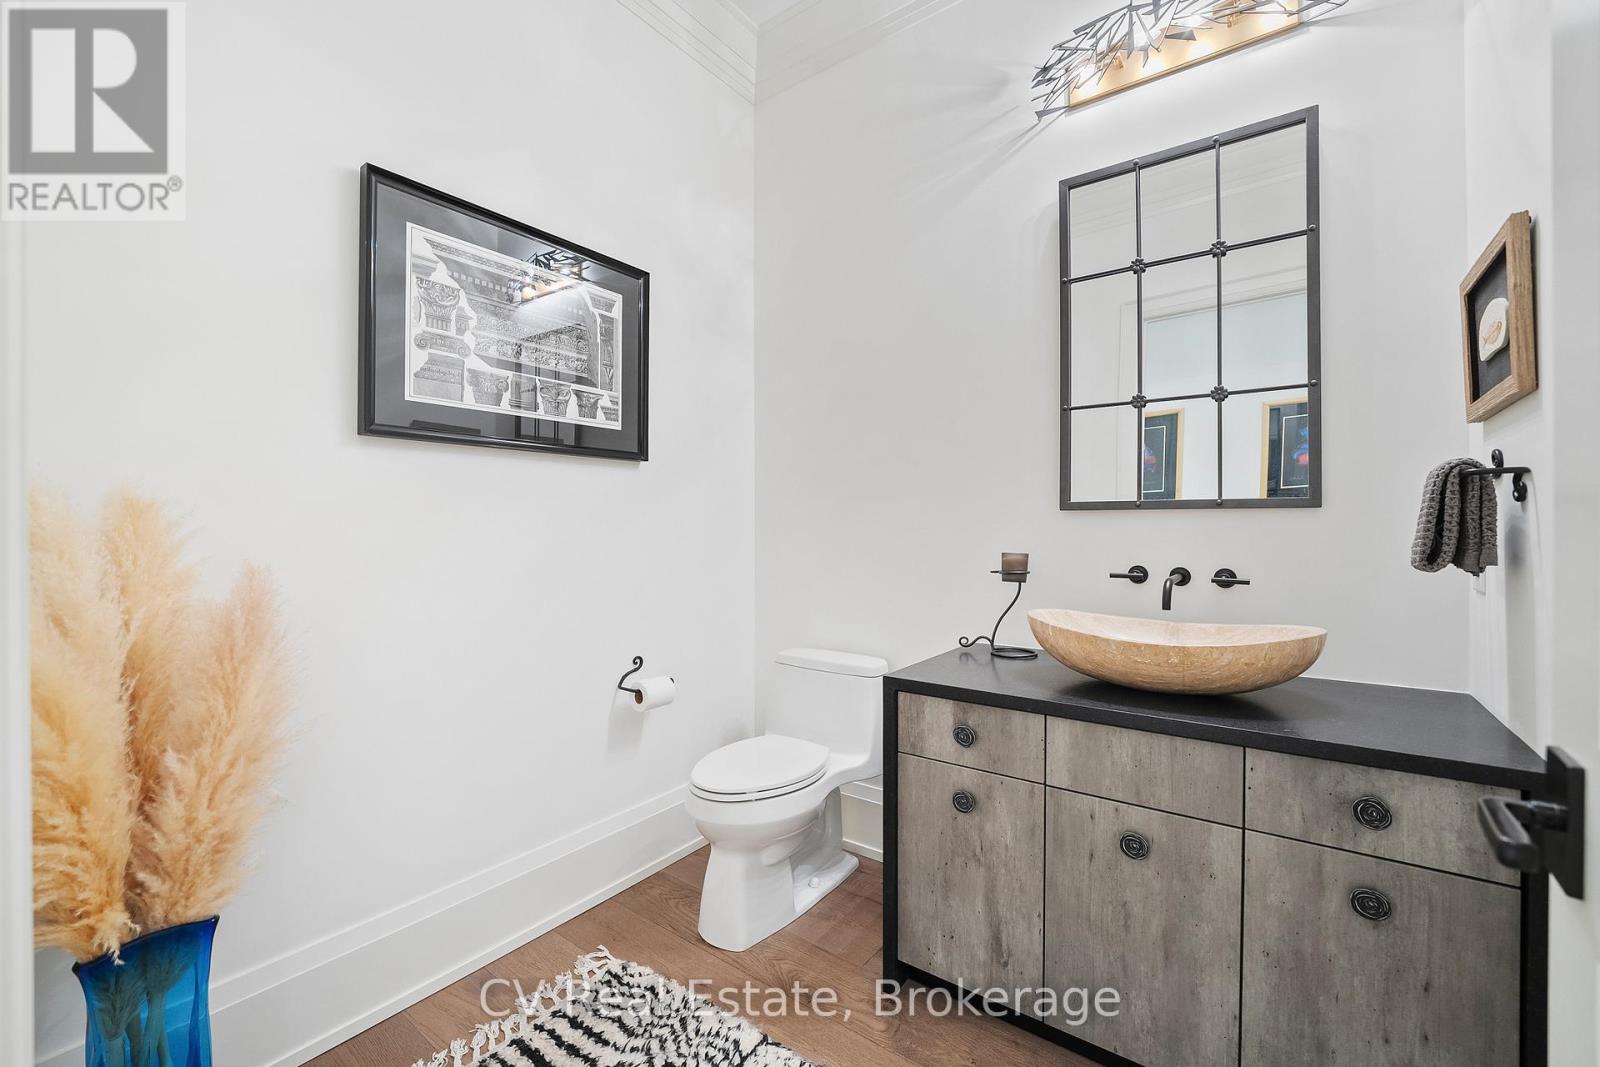
| 客人卫生间(不包含洗浴) | 1 |
| 供暖方式 | 天然气 |
| 供暖类型 | 压力热风 |
| 储存空间 | 1 |
| 内部尺寸 | 3000 - 3500 Sqft |
| 类型 | 独立屋 |
| 设备间 | 市政供水 |
车 位
| 附加车库 | |
| Garage |
土地
| 英亩数 | 有 |
| 土地便利设施 | 近高尔夫球场 |
| 污水道 | Sanitary Sewer |
| 土地深度 | 424 Ft ,9 In |
| 土地宽度 | 180 Ft |
| 不规则大小 | 180 X 424.8 Ft |
| 地表水 | 湖泊/池塘 |
房 间
| 楼 层 | 类 型 | 长 度 | 宽 度 | 面 积 |
|---|---|---|---|---|
| Lower Level | 第三卧房 | 4.19 m | 4.17 m | 4.19 m x 4.17 m |
| Lower Level | Bedroom 4 | 4.93 m | 4.01 m | 4.93 m x 4.01 m |
| Lower Level | Bedroom 5 | 4.44 m | 4.22 m | 4.44 m x 4.22 m |
| Lower Level | 其它 | 4.44 m | 2.97 m | 4.44 m x 2.97 m |
| Lower Level | 其它 | 2.72 m | 2.31 m | 2.72 m x 2.31 m |
| Lower Level | 其它 | 4.85 m | 3.05 m | 4.85 m x 3.05 m |
| Lower Level | 设备间 | 4.72 m | 1.55 m | 4.72 m x 1.55 m |
| Lower Level | 娱乐,游戏房 | 9.04 m | 5.13 m | 9.04 m x 5.13 m |
| Lower Level | 第二卧房 | 5.89 m | 4.17 m | 5.89 m x 4.17 m |
| 一楼 | 厨房 | 6.02 m | 5.44 m | 6.02 m x 5.44 m |
| 一楼 | 餐厅 | 5.69 m | 4.11 m | 5.69 m x 4.11 m |
| 一楼 | 客厅 | 6.63 m | 5.38 m | 6.63 m x 5.38 m |
| 一楼 | Sunroom | 5.38 m | 4.19 m | 5.38 m x 4.19 m |
| 一楼 | 家庭房 | 4.7 m | 4.19 m | 4.7 m x 4.19 m |
| 一楼 | 其它 | 6.05 m | 5.44 m | 6.05 m x 5.44 m |
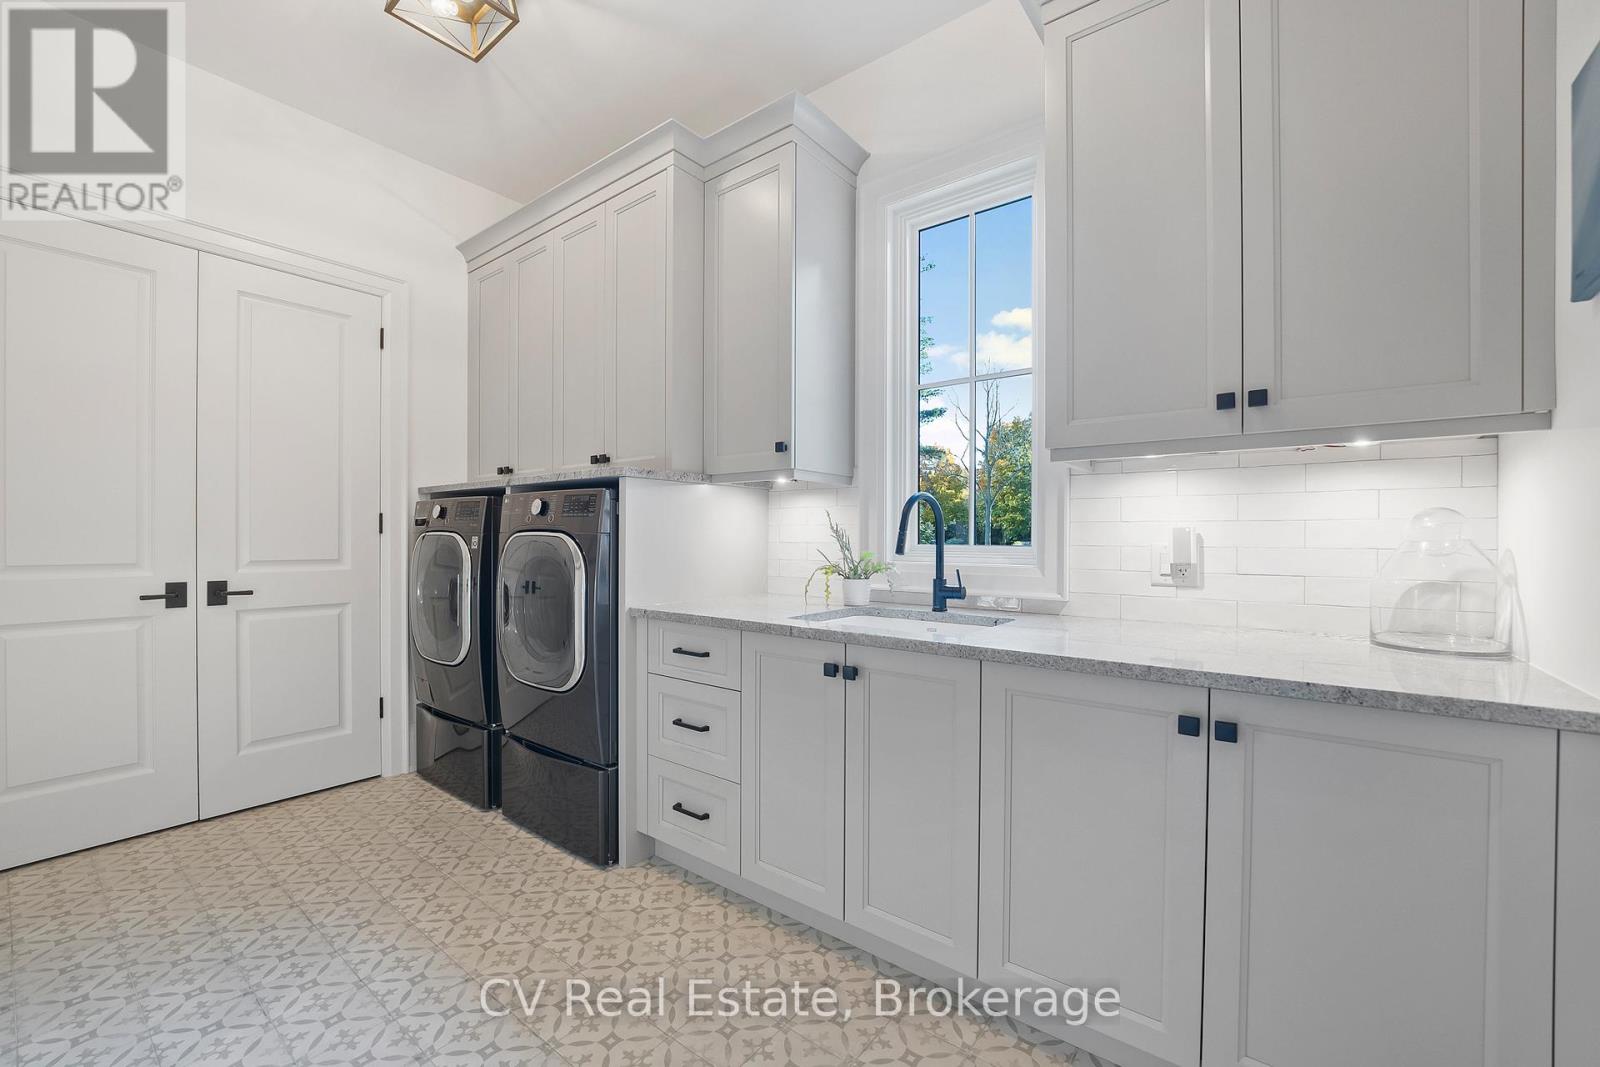
| 一楼 | 洗衣房 | 3.78 m | 2.39 m | 3.78 m x 2.39 m |
| 一楼 | 主卧 | 6.05 m | 5.44 m | 6.05 m x 5.44 m |
https://www.realtor.ca/real-estate/29854131/455-william-street-niagara-on-the-lake-town-101-town

The trademarks REALTOR®, REALTORS®, and the REALTOR® logo are controlled by The Canadian Real Estate Association (CREA) and identify real estate professionals who are members of CREA. The trademarks MLS®, Multiple Listing Service® and the associated logos are owned by The Canadian Real Estate Association (CREA) and identify the quality of services provided by real estate professionals who are members of CREA. The trademark DDF® is owned by The Canadian Real Estate Association (CREA) and identifies CREA's Data Distribution Facility (DDF®)
Muskoka Haliburton Orillia – The Lakelands Association of REALTORS®
Cv Real Estate
June 04 2026 05:03:49
