
22 Morgan Heights Drive Huntsville (Chaffey), Ontario P1H 1B7


$1,087,000
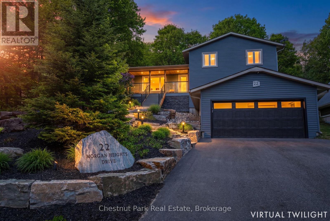
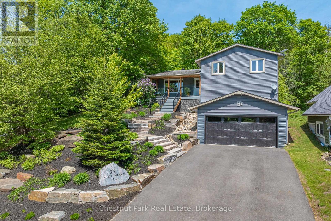
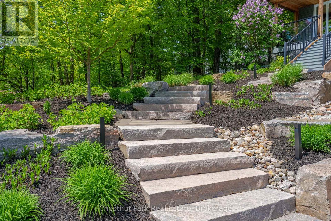
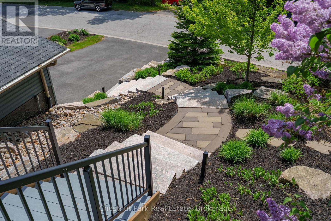
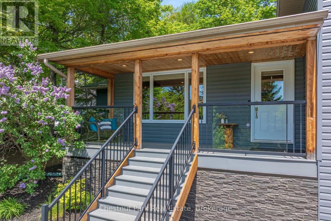
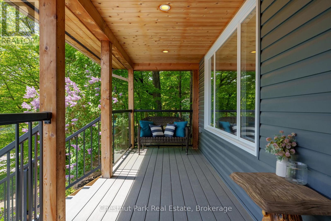
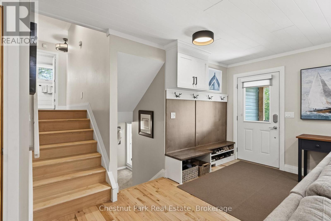
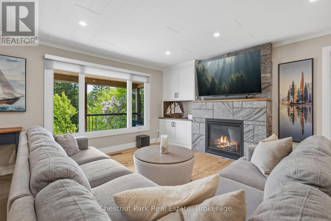
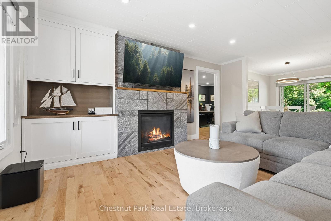
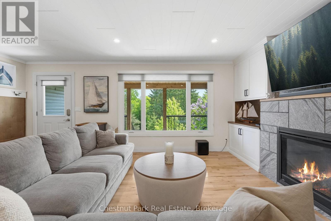
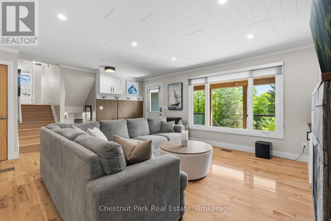
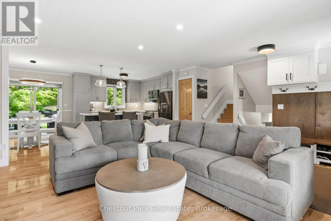
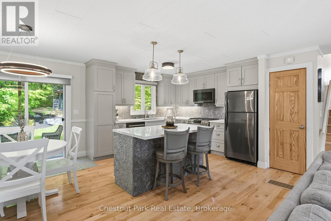
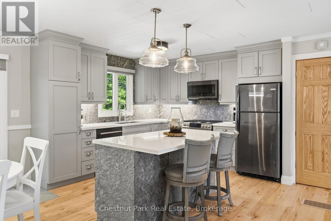
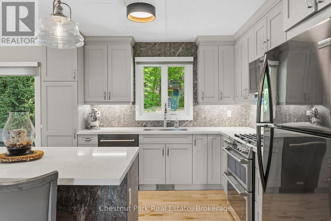
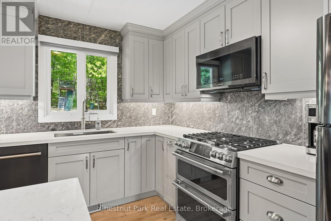
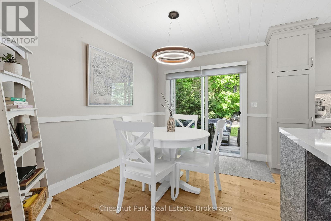
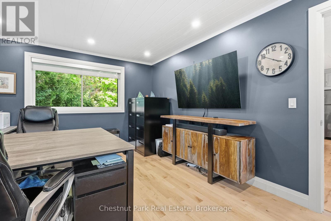
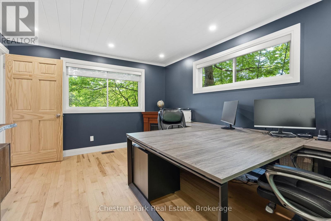
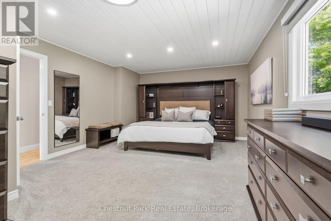
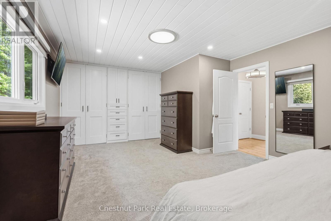
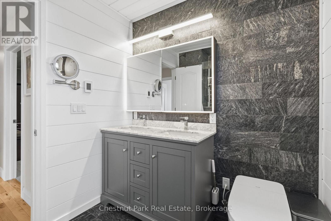
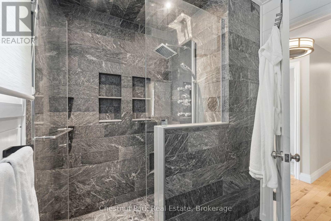
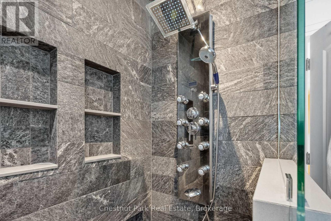
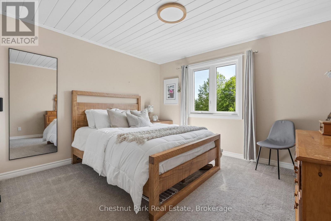
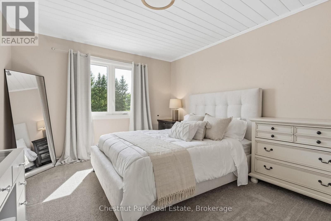
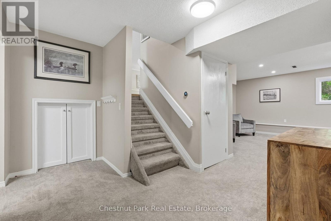
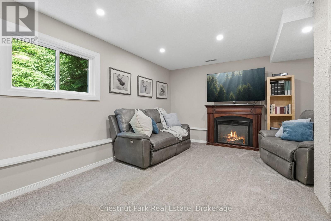
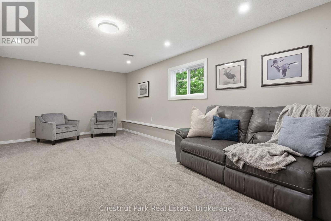
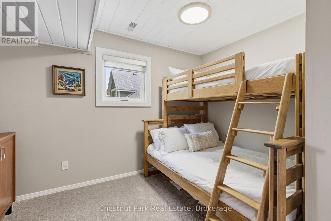
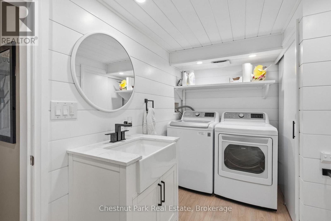
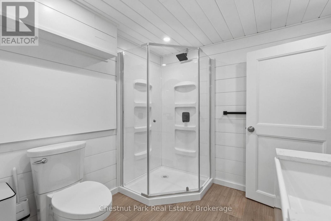
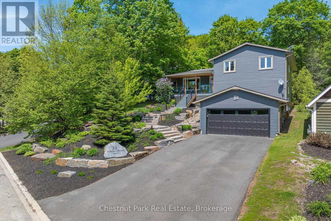
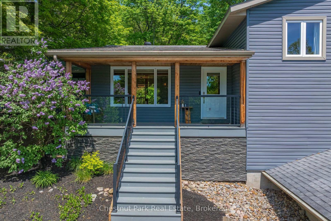
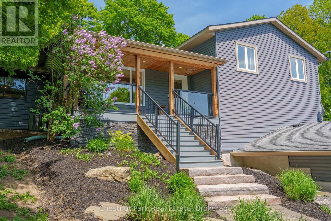
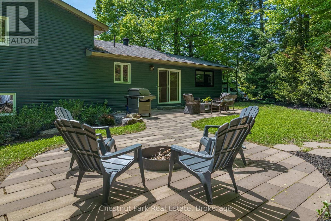
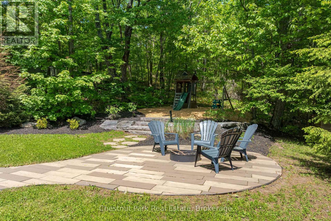
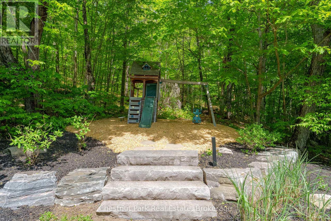
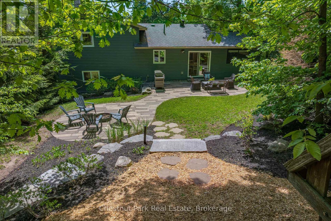
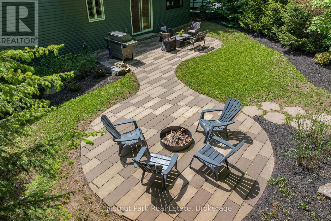
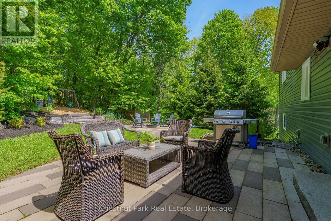
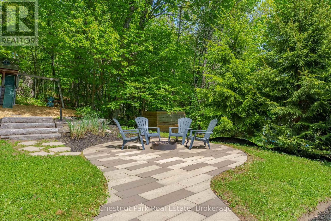
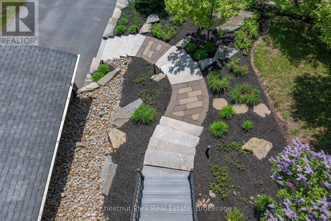
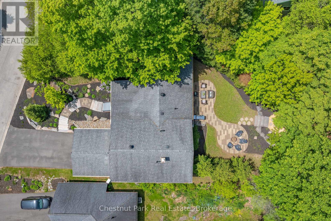
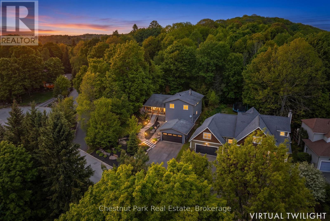
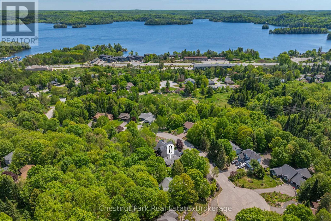
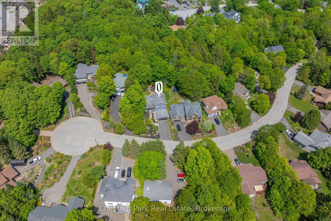
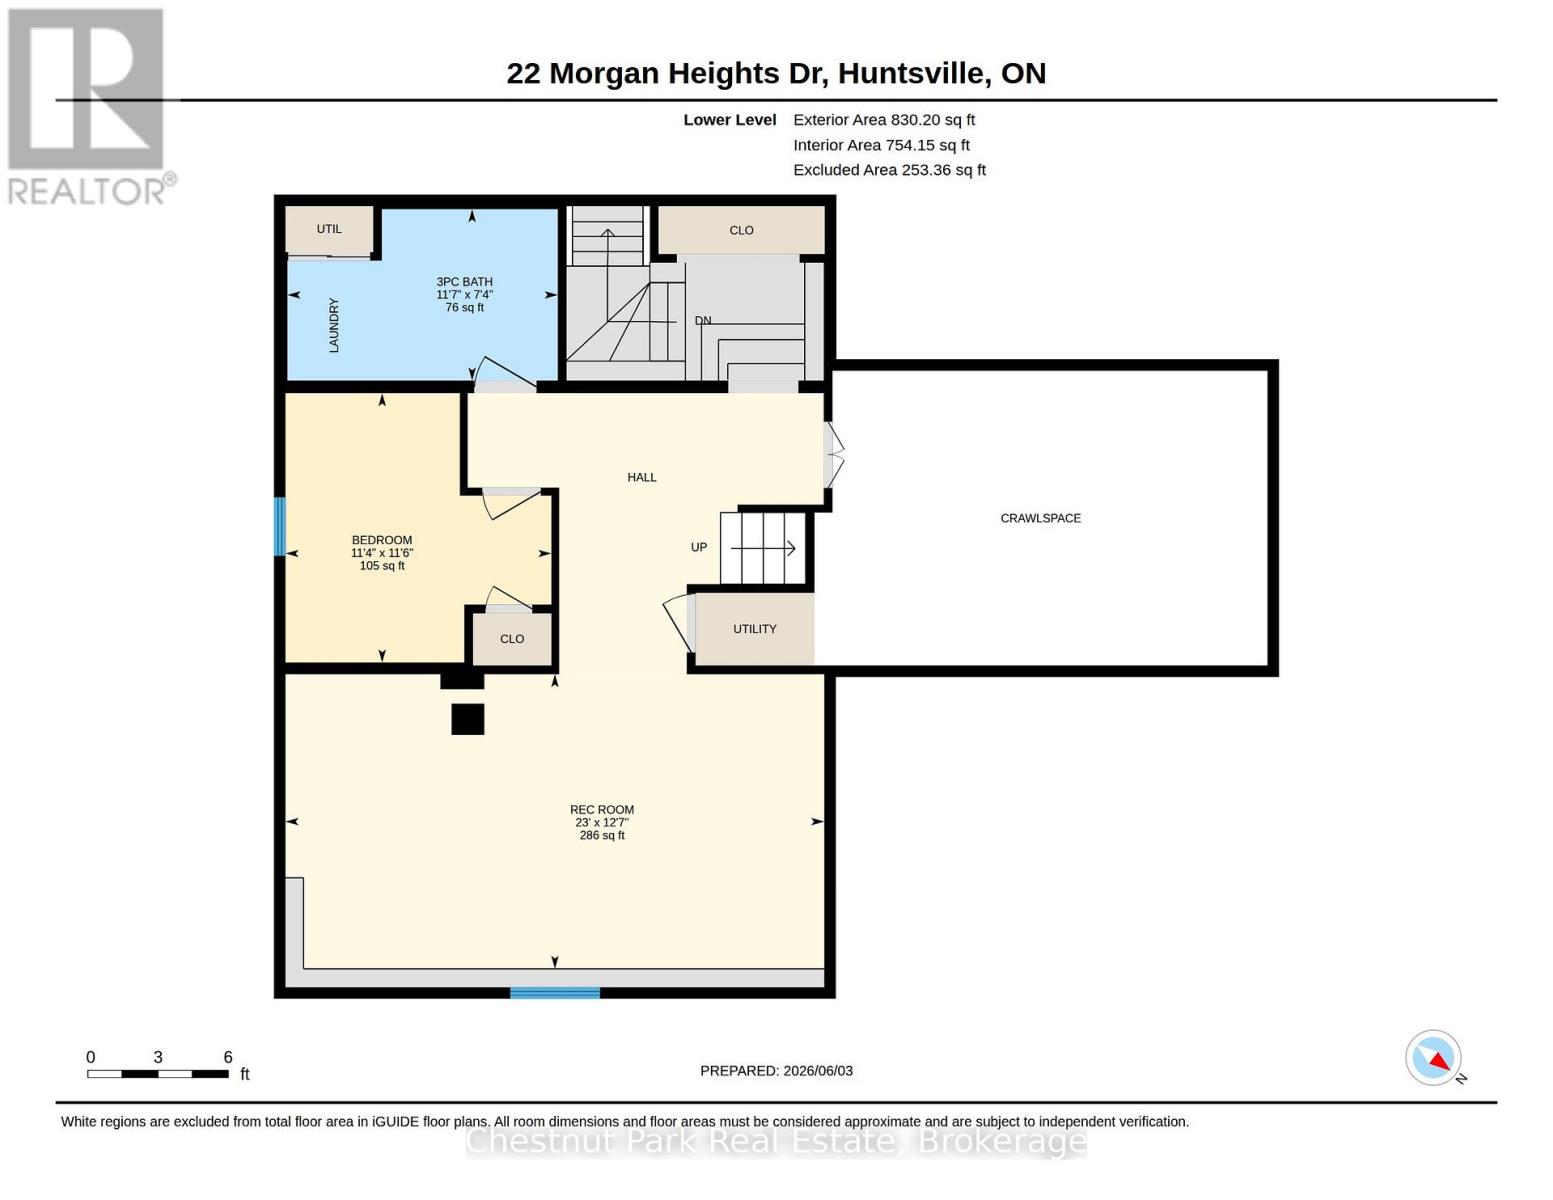
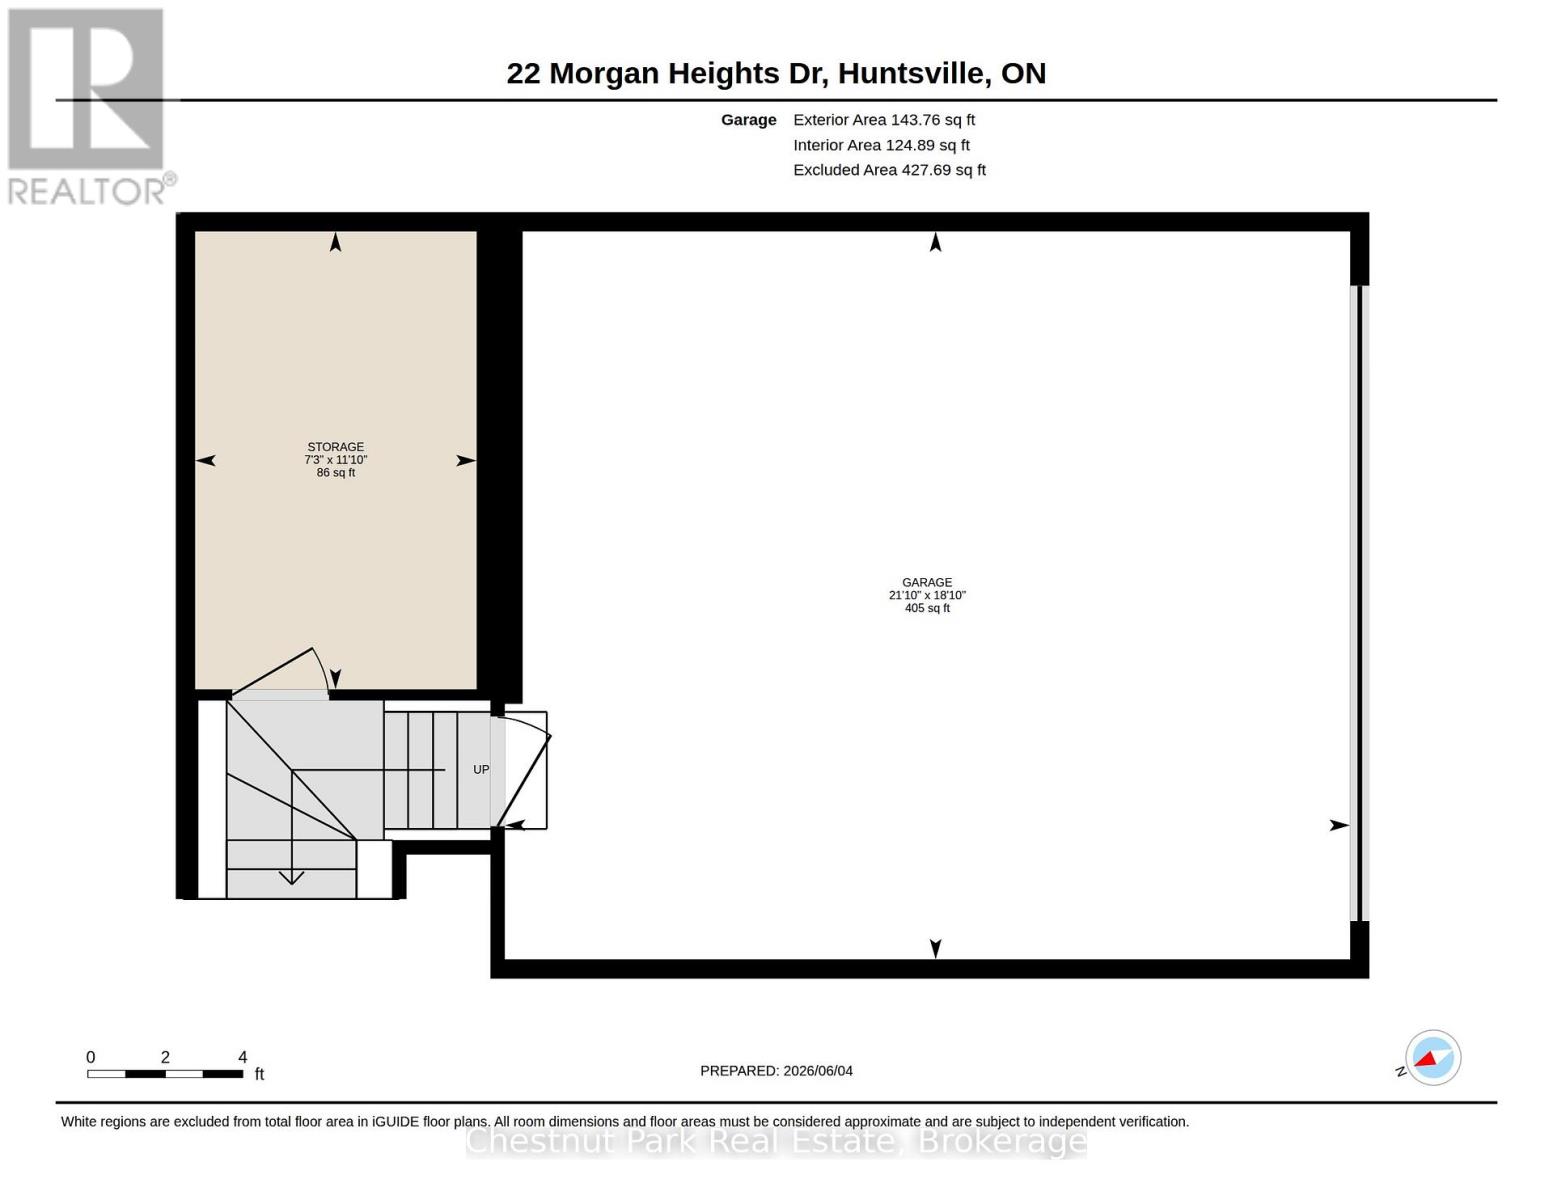
Welcome to 22 Morgan Heights Drive in Huntsville, an extensively renovated family home on a family friendly cul-de-sac offering modern comfort, thoughtful design, and move in ready convenience in one of Huntsville's most desirable communities. This inviting home features open concept living with new hardwood floors throughout the main level, fresh interior paint, natural light, and custom wood panel ceilings that bring warmth and character to the living spaces and bedrooms. The fully renovated modern kitchen is designed for both entertaining and everyday living with premium appliances, granite backsplash, and a stunning granite island. The family room creates a welcoming atmosphere with a custom built in wall unit and striking natural gas granite fireplace. A newly constructed home office addition offers flexibility for remote work, creative projects, or a private retreat. All four bedrooms feature custom cabinetry designed closets & new carpeting, while the renovated primary ensuite includes heated granite floors, a granite shower, and elegant finishes. The finished lower level expands the living space with a fully renovated bathroom, second shower, updated custom laundry area, and versatile space ideal for guests. Outside, the property showcases extensive landscaping by Sandhill with granite steps, perennial gardens, a new Trex front deck with expansive bird's eye views, paved driveway, outdoor lighting, and a natural gas BBQ line for effortless entertaining. Additional upgrades include all new windows and doors, new furnace and air conditioner, hardwired Generac generator & security system, central vacuum, leaf guard eavestroughs, and a redesigned garage door entry. Located close to downtown Huntsville, hospital, golf courses, lakes, park and fairy Vista trail, this Muskoka property offers an exceptional opportunity for buyers seeking a refined full time residence with custom finishes, modern upgrades. This property need to be seen to be fully appreciated! (id:43681)
房源概要
| MLS® Number | X13241246 |
| 房源类型 | 民宅 |
| 社区名字 | Chaffey |
| 附近的便利设施 | 近高尔夫球场, 医院, 学校 |
| 社区特征 | School Bus |
| 设备类型 | 热水器, 热水器 - Tankless |
| 特征 | Cul-de-sac, Sloping |
| 总车位 | 6 |
| 租赁设备类型 | 热水器, 热水器 - Tankless |
详 情
| 浴室 | 2 |
| 地上卧房 | 4 |
| 总卧房 | 4 |
| Age | 31 To 50 Years |
| 公寓设施 | Fireplace(s) |
| 家电类 | Central Vacuum, Water Heater - Tankless, 洗碗机, 烘干机, 烤箱 |
| 建筑风格 | 平房 |
| 地下室进展 | 已装修 |
| 地下室类型 | 全完工 |
| Construction Status | Insulation Upgraded |
| 施工种类 | 独立屋 |
| 空调 | 中央空调 |
| 外墙 | 铝壁板 |
| Fire Protection | Security System |
| 壁炉 | 有 |
| Fireplace Total | 1 |
| 地基类型 | 水泥 |
| 供暖方式 | 天然气 |
| 供暖类型 | 压力热风 |
| 储存空间 | 1 |
| 内部尺寸 | 2000 - 2500 Sqft |
| 类型 | 独立屋 |
| 设备间 | 市政供水 |
车 位
| 附加车库 | |
| Garage |
土地
| 英亩数 | 无 |
| 土地便利设施 | 近高尔夫球场, 医院, 学校 |
| 污水道 | Sanitary Sewer |
| 土地深度 | 215 Ft |
| 土地宽度 | 85 Ft ,3 In |
| 不规则大小 | 85.3 X 215 Ft |
| 规划描述 | Ur1 |
房 间
| 楼 层 | 类 型 | 长 度 | 宽 度 | 面 积 |
|---|---|---|---|---|
| Lower Level | Bedroom 4 | 3.51 m | 3.47 m | 3.51 m x 3.47 m |
| Lower Level | 浴室 | 2.24 m | 3.52 m | 2.24 m x 3.52 m |
| Lower Level | 娱乐,游戏房 | 3.84 m | 7.02 m | 3.84 m x 7.02 m |
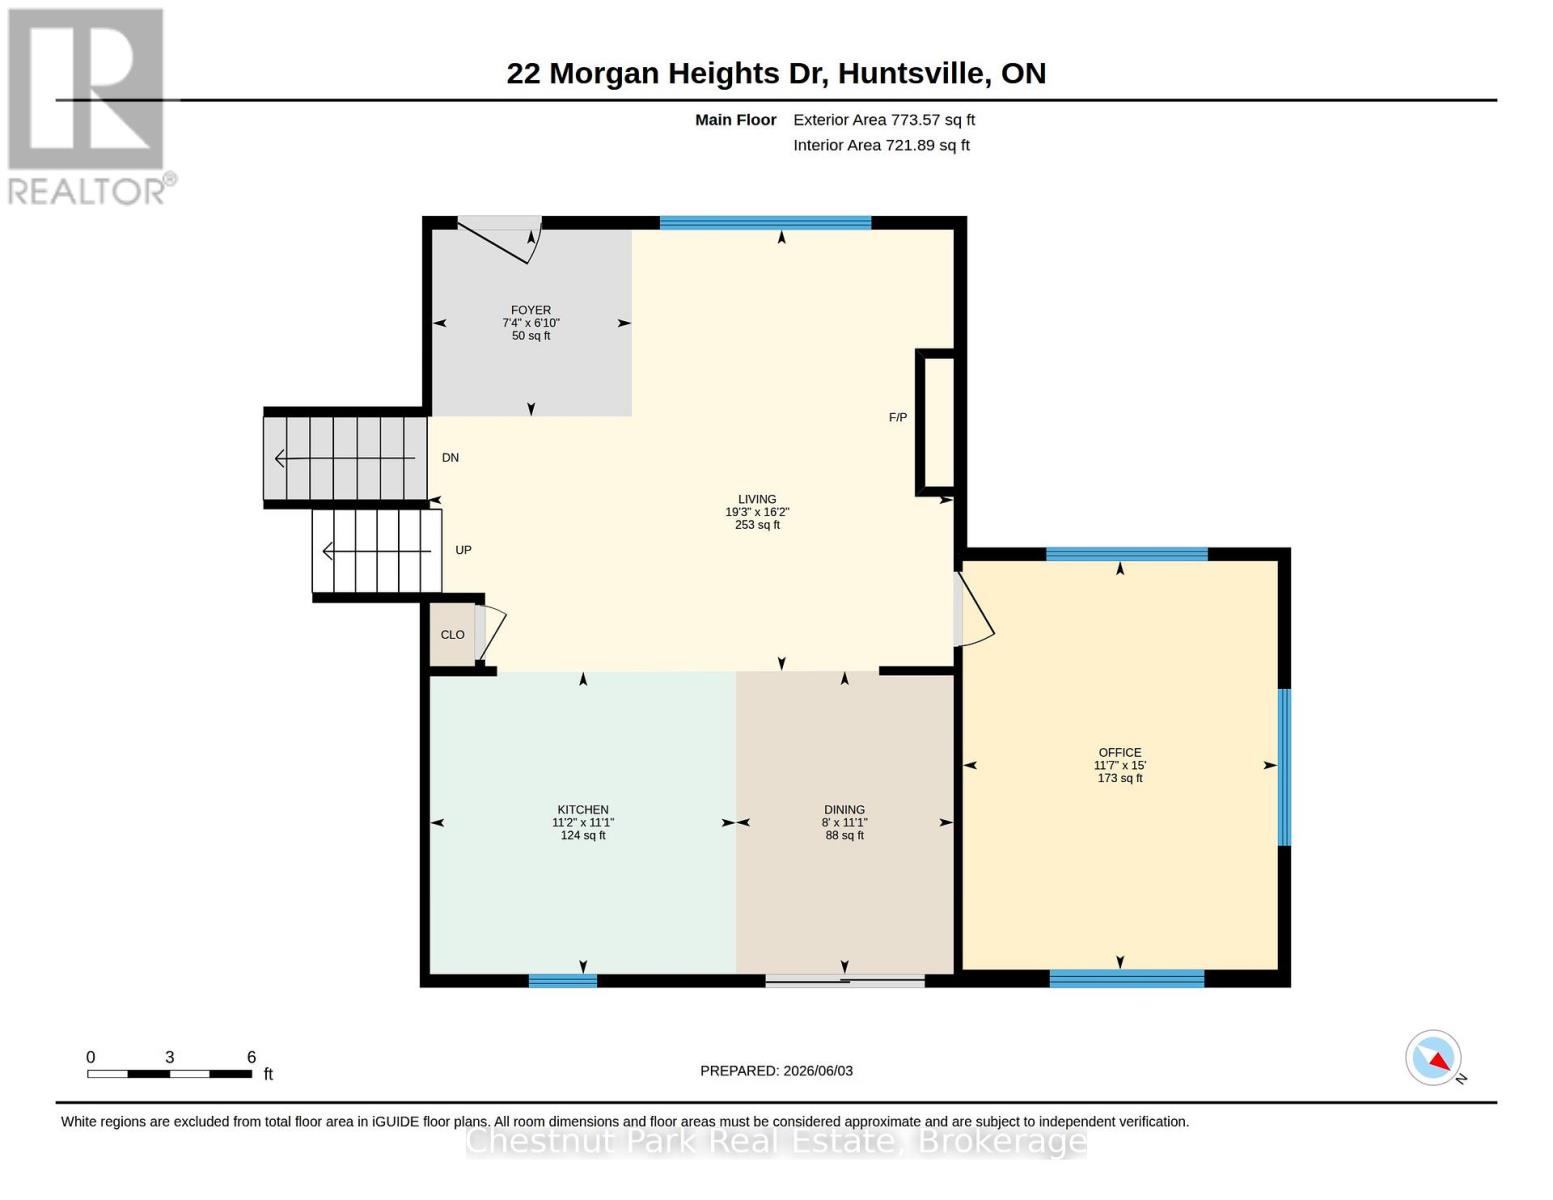
| 一楼 | 门厅 | 2.23 m | 2.09 m | 2.23 m x 2.09 m |
| 一楼 | 客厅 | 5.88 m | 4.93 m | 5.88 m x 4.93 m |
| 一楼 | 厨房 | 3.42 m | 3.38 m | 3.42 m x 3.38 m |
| 一楼 | 餐厅 | 2.42 m | 3.39 m | 2.42 m x 3.39 m |
| 一楼 | Office | 3.52 m | 4.57 m | 3.52 m x 4.57 m |
| Upper Level | 主卧 | 4.19 m | 7.12 m | 4.19 m x 7.12 m |
| Upper Level | 第二卧房 | 4.99 m | 3.36 m | 4.99 m x 3.36 m |
| Upper Level | 第三卧房 | 3.96 m | 3.67 m | 3.96 m x 3.67 m |
| Upper Level | 浴室 | 2.95 m | 2.06 m | 2.95 m x 2.06 m |
| 一楼 | 其它 | 3.61 m | 2.22 m | 3.61 m x 2.22 m |
设备间
| 配电箱 | 已安装 |
| 污水道 | 已安装 |
https://www.realtor.ca/real-estate/29854455/22-morgan-heights-drive-huntsville-chaffey-chaffey

The trademarks REALTOR®, REALTORS®, and the REALTOR® logo are controlled by The Canadian Real Estate Association (CREA) and identify real estate professionals who are members of CREA. The trademarks MLS®, Multiple Listing Service® and the associated logos are owned by The Canadian Real Estate Association (CREA) and identify the quality of services provided by real estate professionals who are members of CREA. The trademark DDF® is owned by The Canadian Real Estate Association (CREA) and identifies CREA's Data Distribution Facility (DDF®)
Muskoka Haliburton Orillia – The Lakelands Association of REALTORS®
Chestnut Park Real Estate
June 07 2026 11:41:41
