
30 Hesperus Road Vaughan (Patterson), Ontario L4J 0K3


$1,699,000
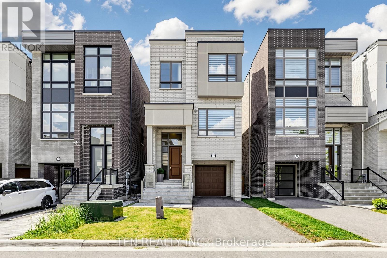
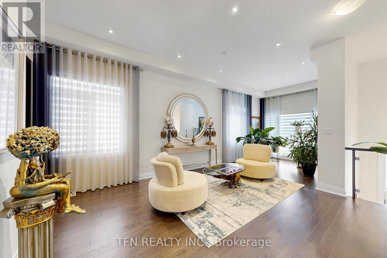
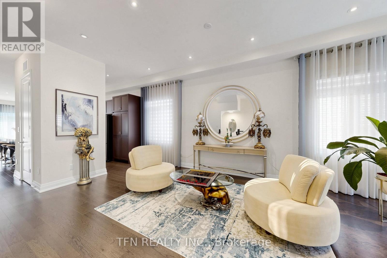
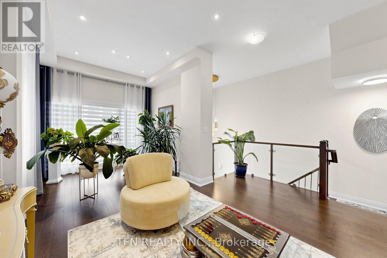
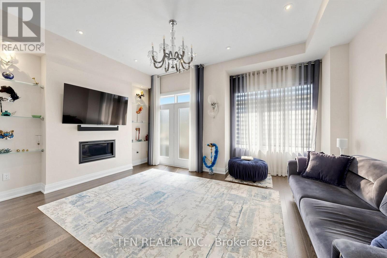
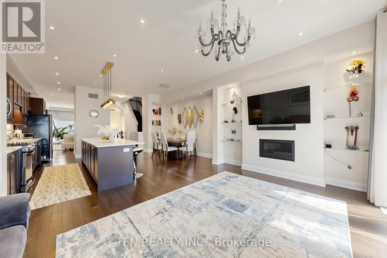
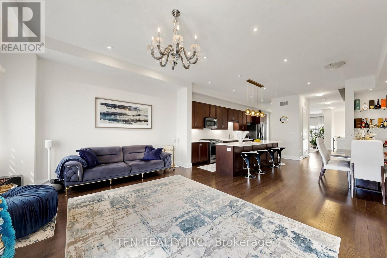
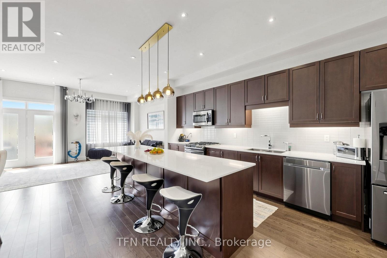
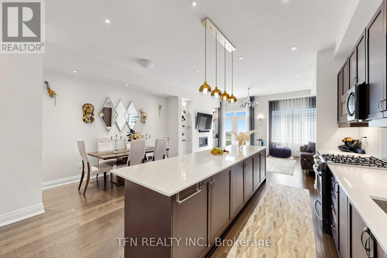
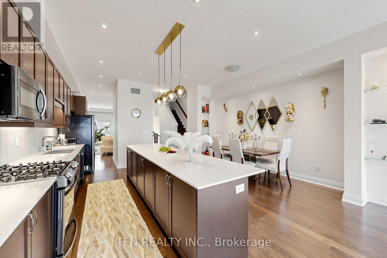
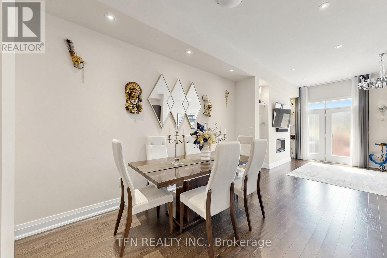
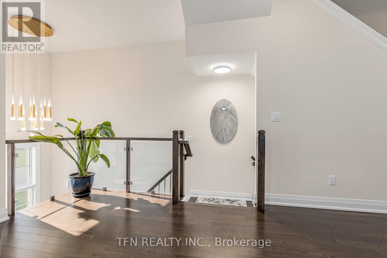
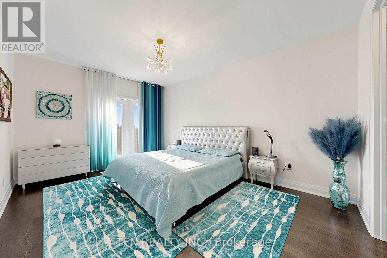
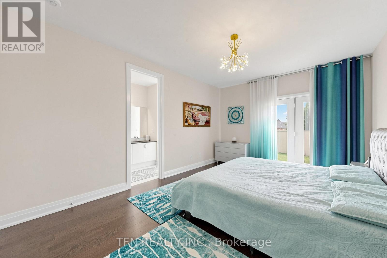
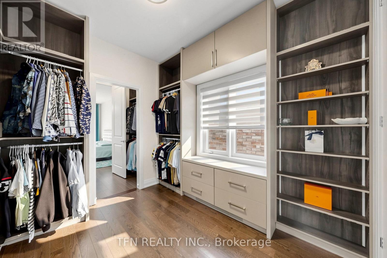
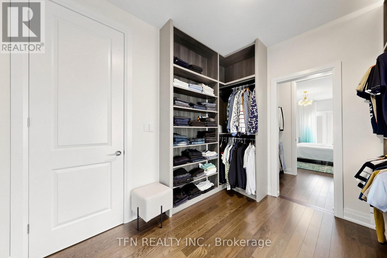
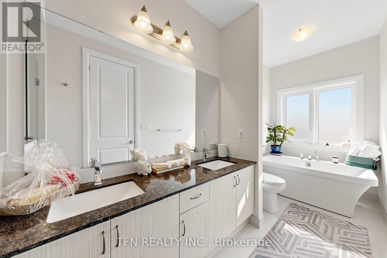
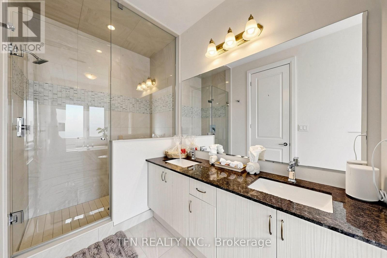
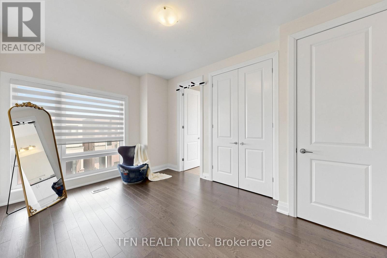
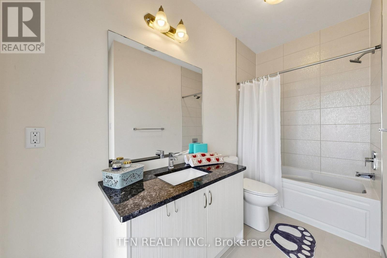
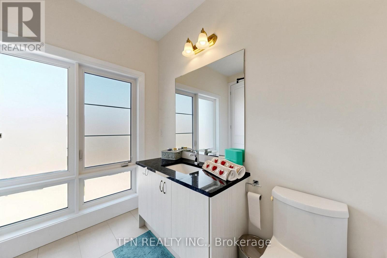
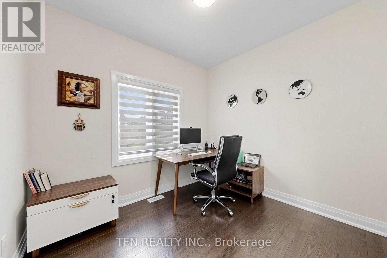
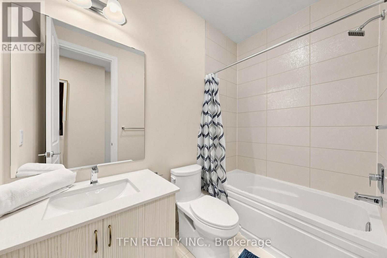
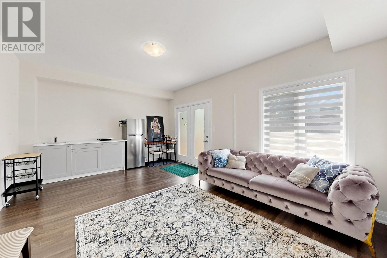
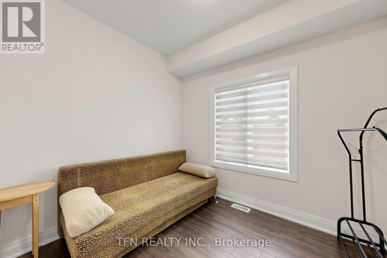
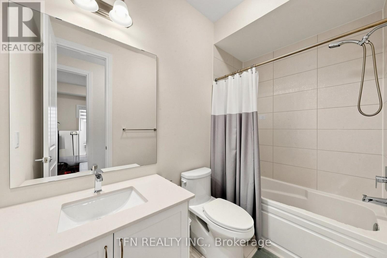
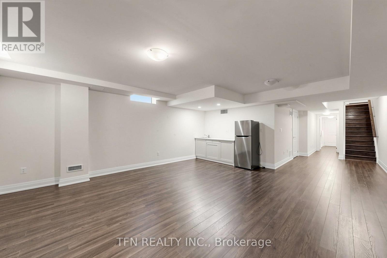
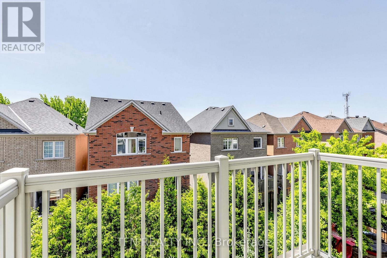
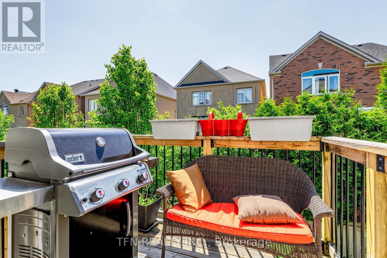
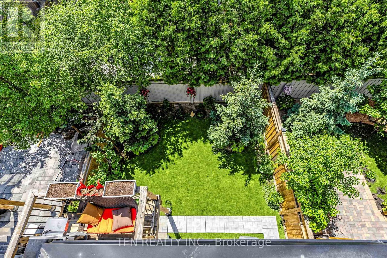
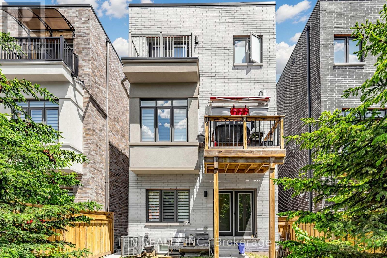
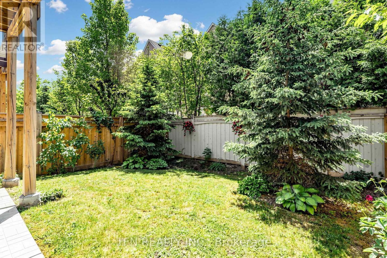
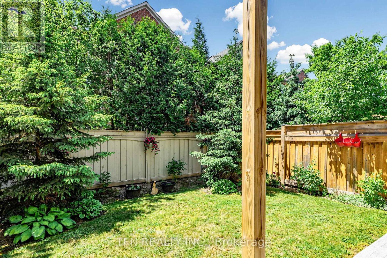
Elegant Thornhill Woods detached with income potential. 3929 sq.f. as per builder's floor plan including lower, ground, main and upper levels as per the builder's floor plan. Wood floors throughout, smooth ceilings and 10 ft ceilings on main and 9 ft on upper and ground levels create a bright, upscale feel. Gourmet kitchen features an impressive 11 ft centre island with quartz countertop, ideal for cooking and entertaining. Spacious 4-bed, 6-bath layout with finished basement perfect for gatherings or movie nights. Upper level offers 3 full baths for comfort and privacy. One of the bedroom converted to a big walk-in closet with built-in furniture, but it can be converted back to a bedroom. Ground-floor 1-bed apartment with separate entrance, 4PC ensuite and kitchenette is perfect for rental income, nanny suite or in-law ensuite. Finished basement with 3PC Bath and kitchenette. Premium garage floor coating. Sought-after family neighbourhood close to schools, parks, trails, transit and shopping. (id:43681)
房源概要
| MLS® Number | N13241122 |
| 房源类型 | 民宅 |
| 社区名字 | Patterson |
| 设备类型 | 热水器 |
| 特征 | 无地毯 |
| 总车位 | 3 |
| 租赁设备类型 | 热水器 |
详 情
| 浴室 | 6 |
| 地上卧房 | 4 |
| 地下卧室 | 1 |
| 总卧房 | 5 |
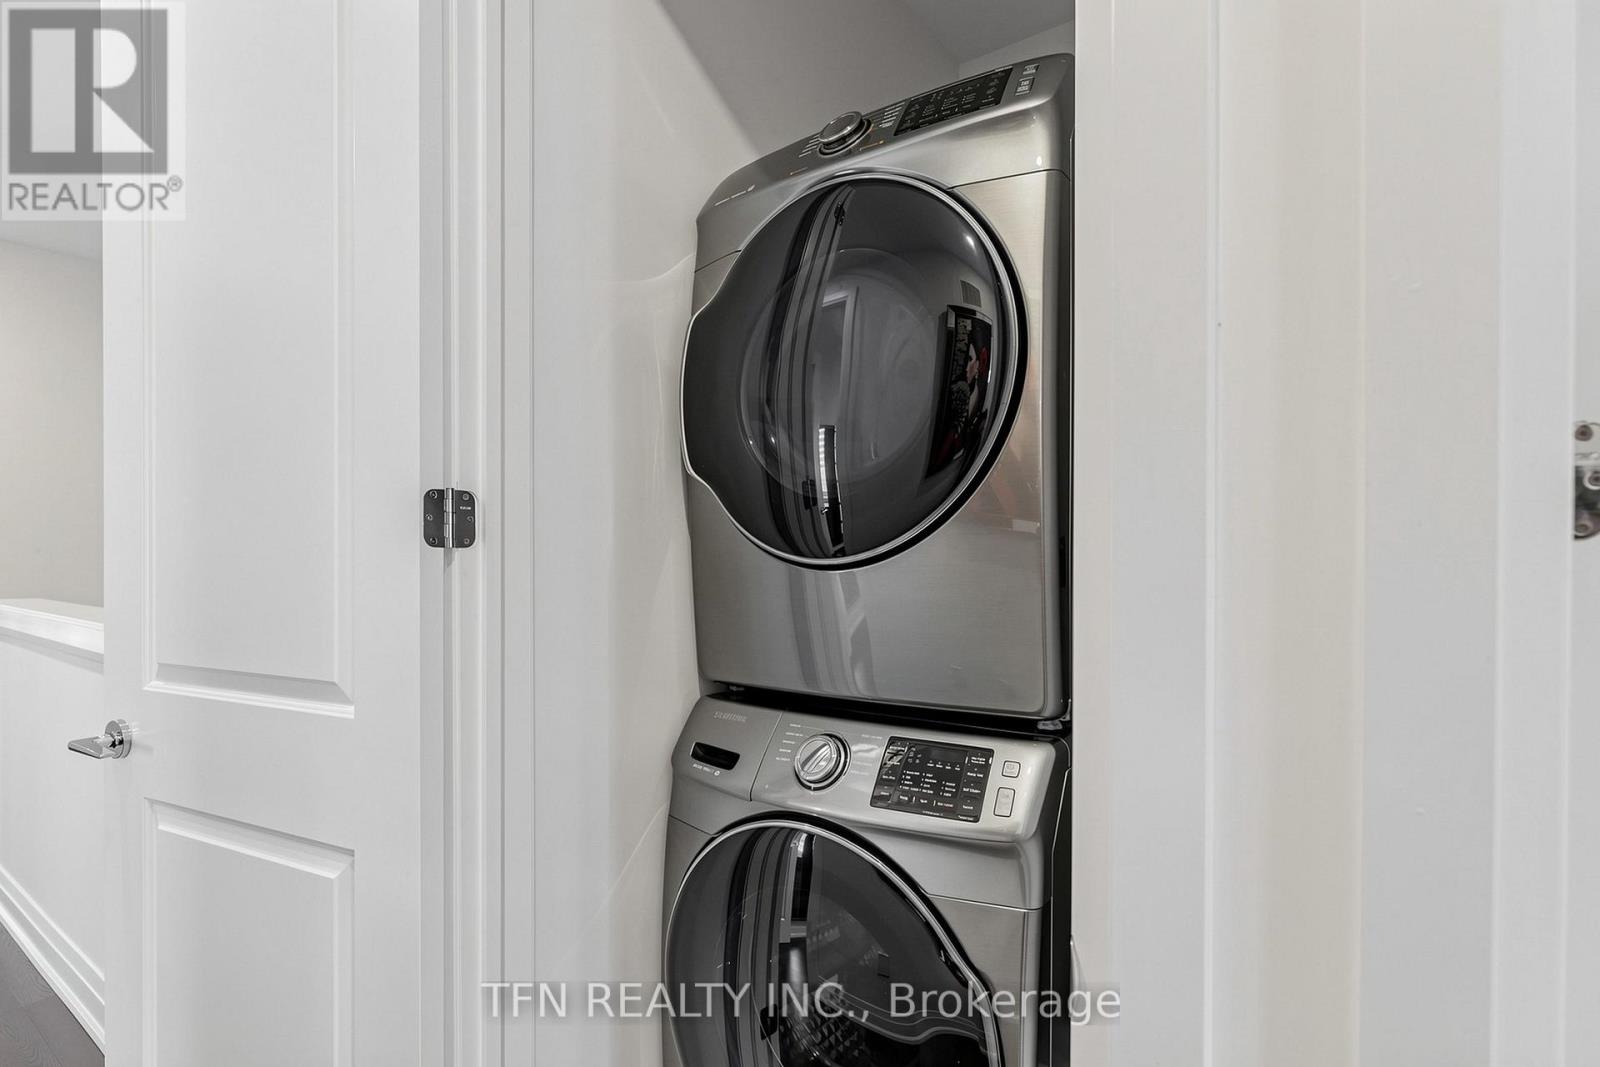
| 家电类 | Garage Door Opener Remote(s), 洗碗机, 烘干机, 微波炉, Gas 炉子(s), 洗衣机, 窗帘, 冰箱 |
| 地下室进展 | 已装修 |
| 地下室类型 | N/a (finished) |
| 施工种类 | 独立屋 |
| 空调 | 中央空调 |
| 外墙 | 砖, 灰泥 |
| 壁炉 | 有 |
| Fireplace Total | 1 |
| Flooring Type | Hardwood, Laminate |
| 地基类型 | 混凝土 |
| 客人卫生间(不包含洗浴) | 1 |
| 供暖方式 | 天然气 |
| 供暖类型 | 压力热风 |
| 储存空间 | 3 |
| 内部尺寸 | 3500 - 5000 Sqft |
| 类型 | 独立屋 |
| 设备间 | 市政供水 |
车 位
| Garage |
土地
| 英亩数 | 无 |
| 污水道 | Sanitary Sewer |
| 土地深度 | 97 Ft ,4 In |
| 土地宽度 | 25 Ft ,4 In |
| 不规则大小 | 25.4 X 97.4 Ft |
房 间
| 楼 层 | 类 型 | 长 度 | 宽 度 | 面 积 |
|---|---|---|---|---|
| Lower Level | Media | 5.8 m | 5.2 m | 5.8 m x 5.2 m |
| 一楼 | 家庭房 | 3.72 m | 5.5 m | 3.72 m x 5.5 m |
| 一楼 | 客厅 | 5.5 m | 3.2 m | 5.5 m x 3.2 m |
| 一楼 | 餐厅 | 5.5 m | 3.2 m | 5.5 m x 3.2 m |
| 一楼 | 厨房 | 3.9 m | 2.6 m | 3.9 m x 2.6 m |
| 一楼 | Eating Area | 3.9 m | 2.9 m | 3.9 m x 2.9 m |
| 一楼 | 衣帽间 | 2.7 m | 3 m | 2.7 m x 3 m |
| Upper Level | 主卧 | 5.18 m | 3.66 m | 5.18 m x 3.66 m |
| Upper Level | 第二卧房 | 4.3 m | 3.1 m | 4.3 m x 3.1 m |
| Upper Level | 第三卧房 | 3.1 m | 2.7 m | 3.1 m x 2.7 m |
| Upper Level | Bedroom 4 | 3.1 m | 2.7 m | 3.1 m x 2.7 m |
| 一楼 | 大型活动室 | 3.96 m | 5.5 m | 3.96 m x 5.5 m |
| 一楼 | Bedroom 5 | 2.9 m | 2.7 m | 2.9 m x 2.7 m |
https://www.realtor.ca/real-estate/29854562/30-hesperus-road-vaughan-patterson-patterson

The trademarks REALTOR®, REALTORS®, and the REALTOR® logo are controlled by The Canadian Real Estate Association (CREA) and identify real estate professionals who are members of CREA. The trademarks MLS®, Multiple Listing Service® and the associated logos are owned by The Canadian Real Estate Association (CREA) and identify the quality of services provided by real estate professionals who are members of CREA. The trademark DDF® is owned by The Canadian Real Estate Association (CREA) and identifies CREA's Data Distribution Facility (DDF®)
Toronto Real Estate Board
Tfn Realty Inc.
June 25 2026 11:09:35
