
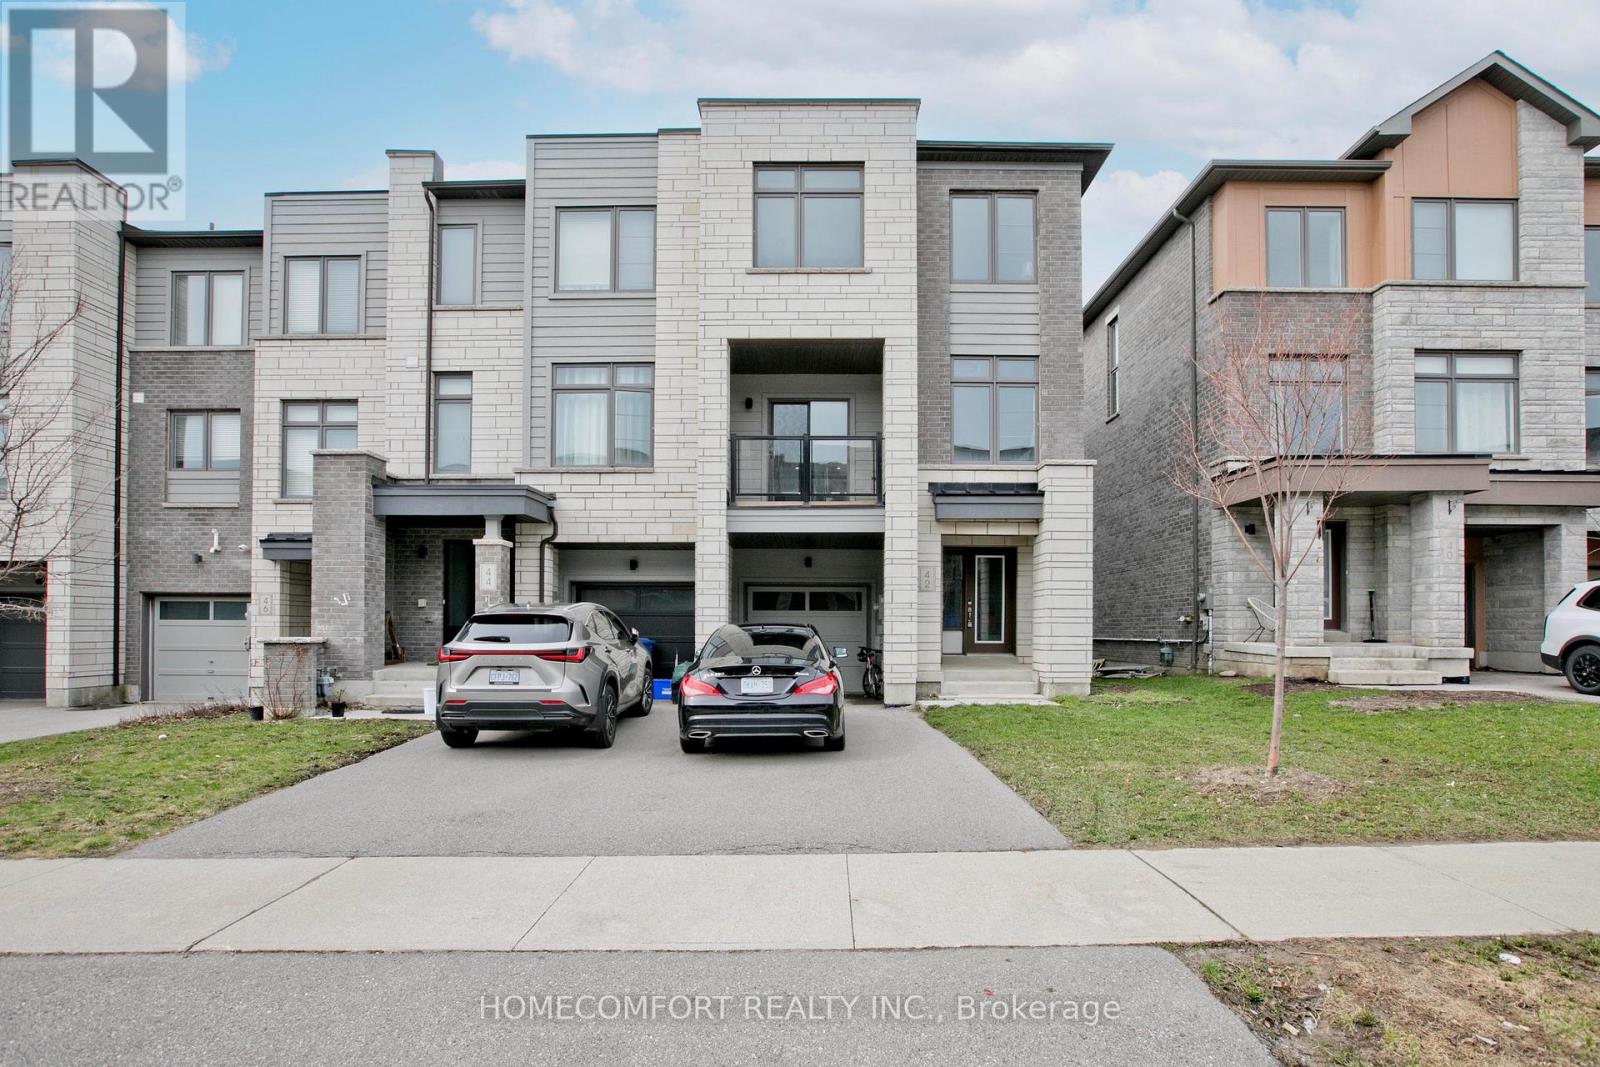
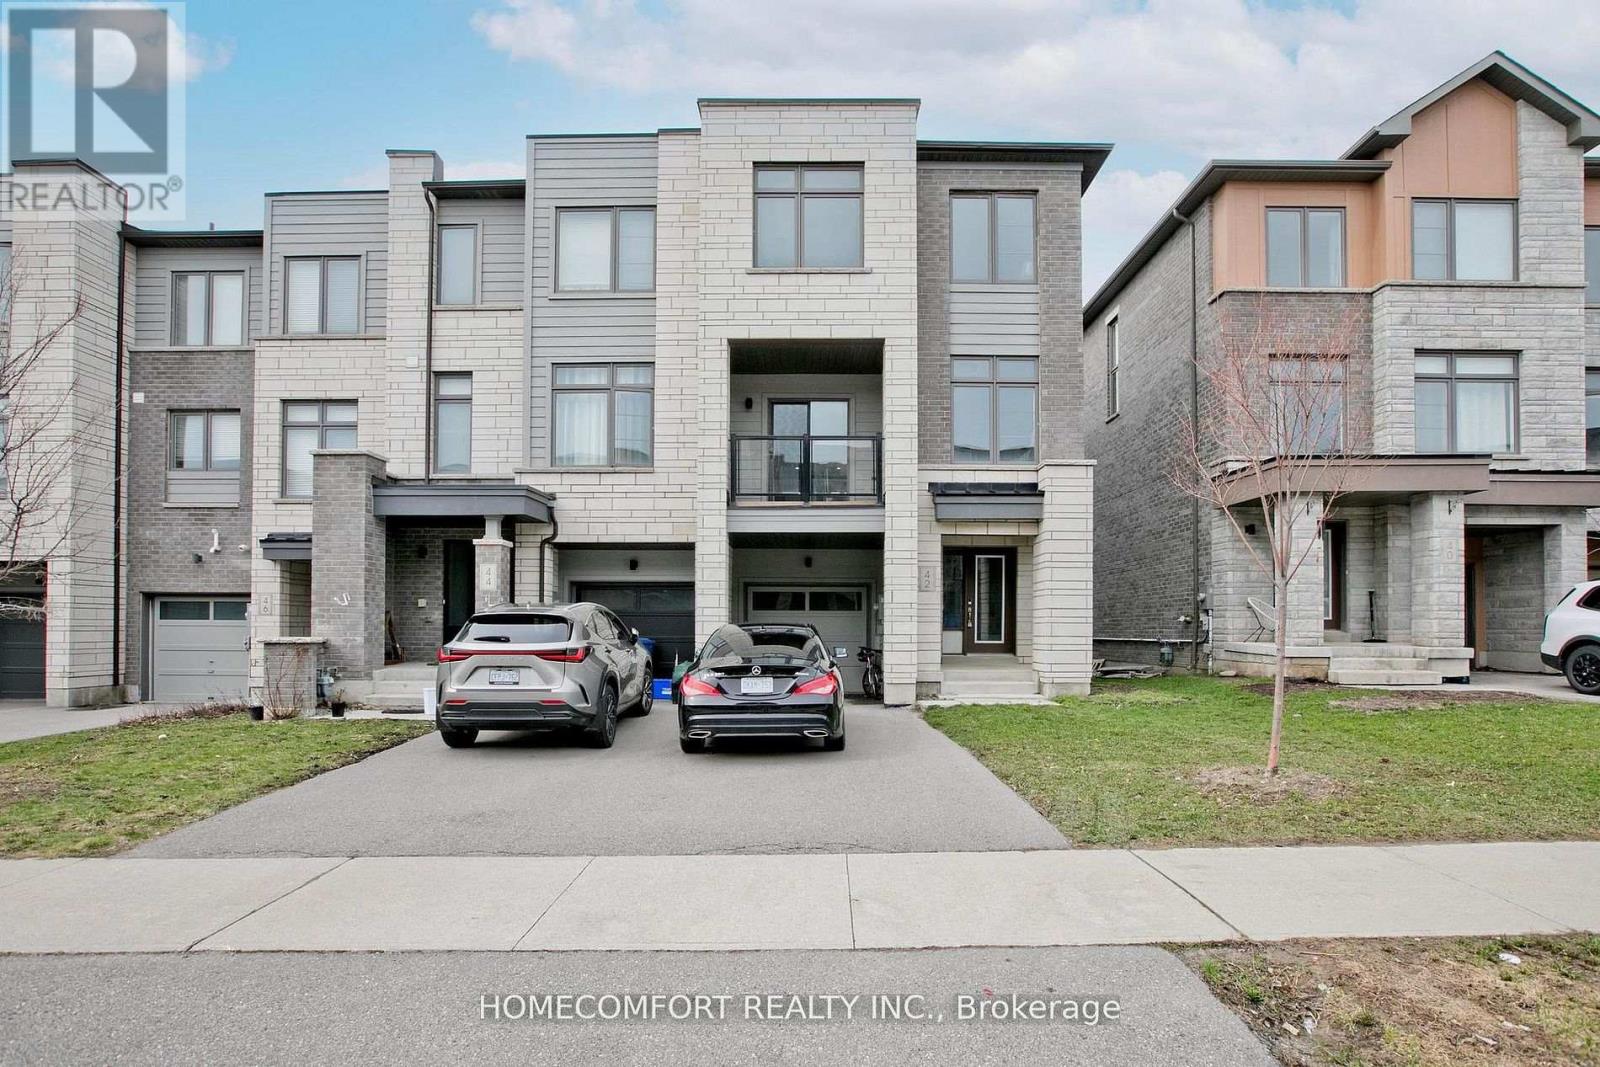
42 Vantage Loop Newmarket (Woodland Hill), Ontario L3X 0K6


$899,900
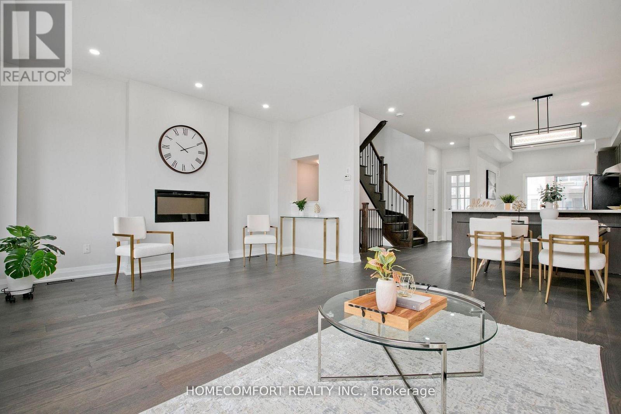
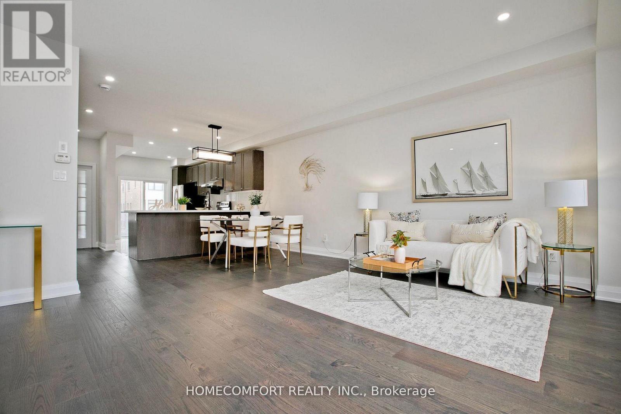
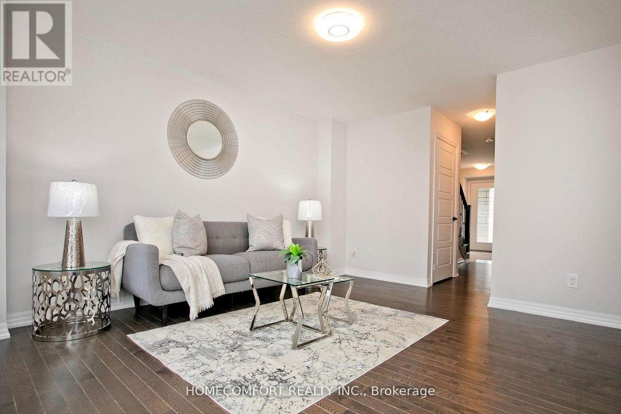
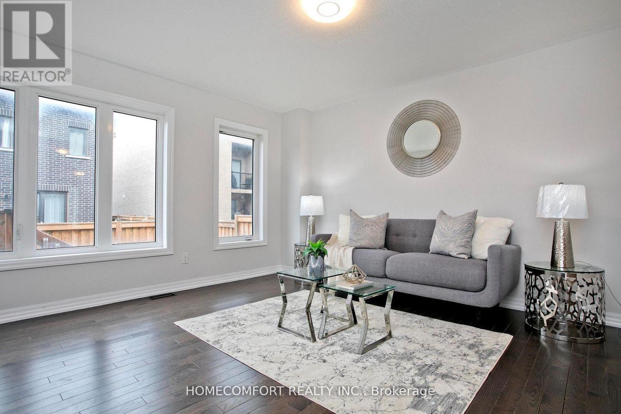
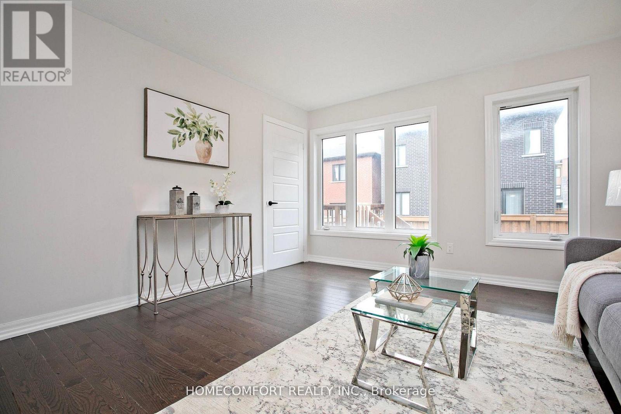
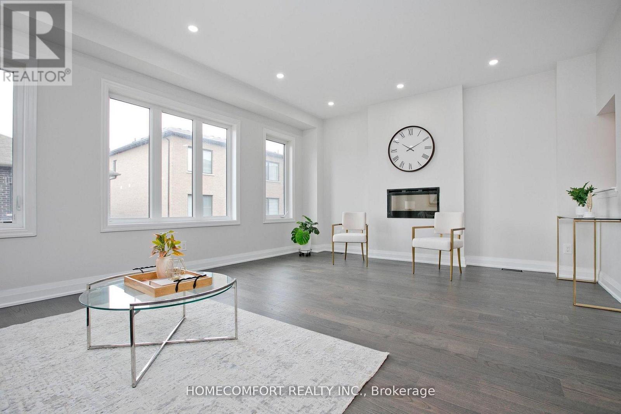
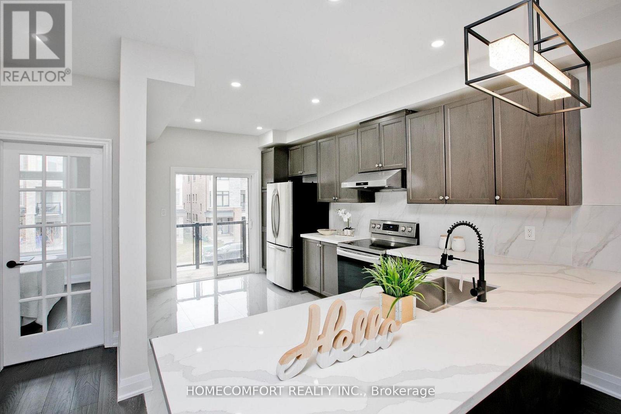
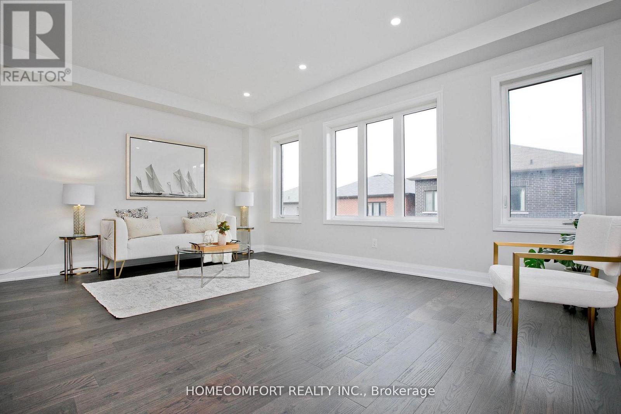
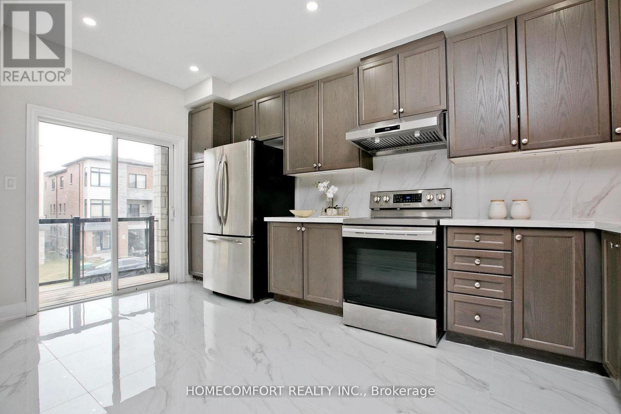
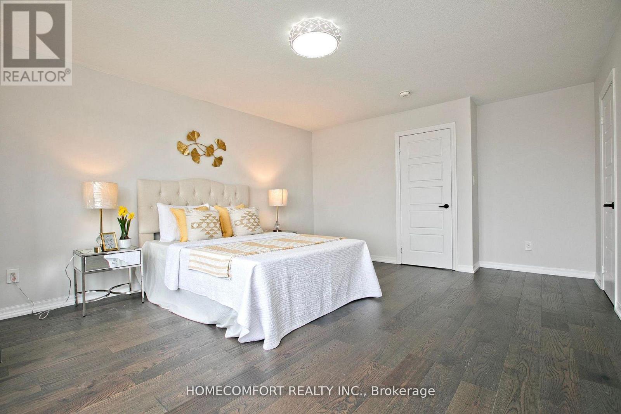
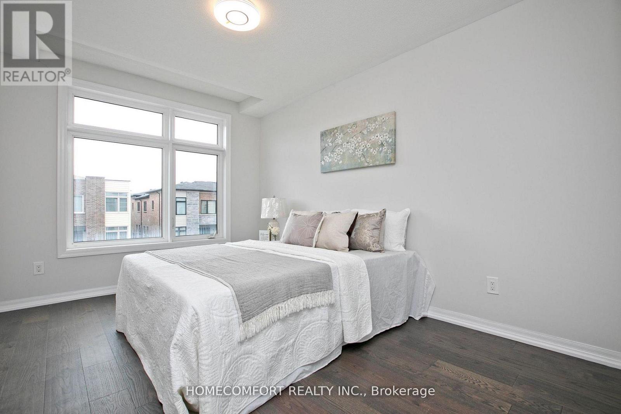
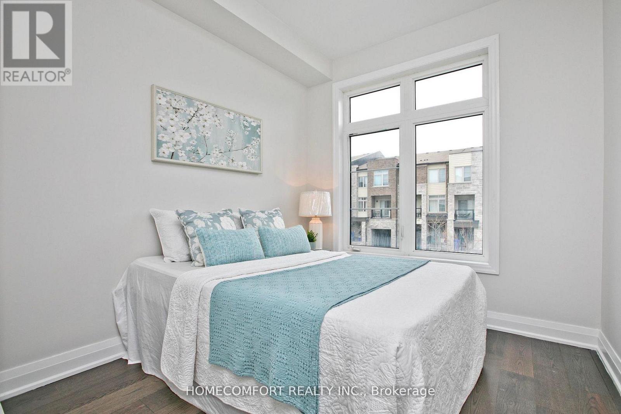
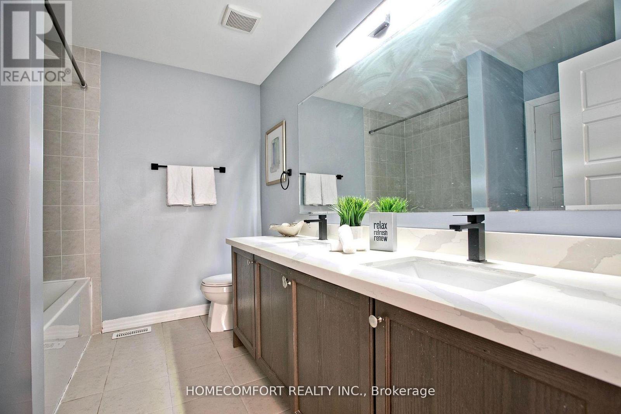
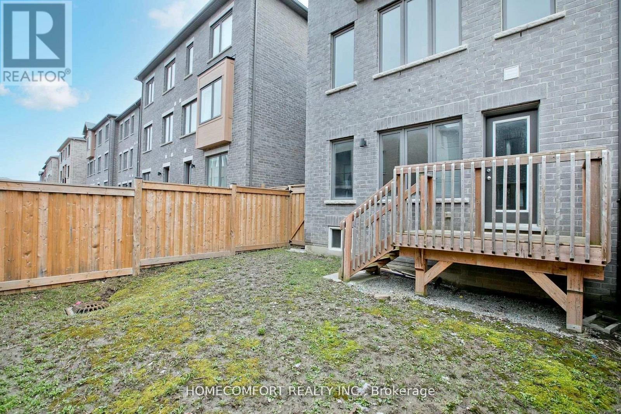
One of Lowest Price in this area, Prime northwest corner of Yonge & Davis, this newer among the biggest (2172 sqf as per builder's floor plan) end-unit freehold town home feels just like a semi! It features 3 spacious bedrooms plus a large den on the second floor - perfect as a home office or an extra bedroom. Ideal for first-time buyers or families, this home blends comfort, style, and convenience. Key Features: Thoughtfully designed open-concept layout9-ft ceilings and hardwood flooring throughout, Upgraded kitchen with granite counter tops and pot lights, Large windows offering abundant natural light, Walking distance to Upper Canada Mall and GO Bus Terminal, Close to schools, parks, highways (400 & 404), and Newmarket GO Station. Enjoy modern living in a beautiful Sundial Homes community, steps from shopping, dining, and every amenity Newmarket has to offer. (id:43681)
房源概要
| MLS® Number | N13241252 |
| 房源类型 | 民宅 |
| 社区名字 | Woodland Hill |
| 特征 | Flat Site |
| 总车位 | 2 |
| 结构 | Deck |
详 情
| 浴室 | 3 |
| 地上卧房 | 3 |
| 地下卧室 | 1 |
| 总卧房 | 4 |
| 家电类 | Water Heater, 洗碗机, 烘干机, 炉子, 洗衣机, 冰箱 |
| 地下室类型 | Partial |
| 施工种类 | 附加的 |
| 空调 | 中央空调 |
| 外墙 | 砖 |
| Flooring Type | Hardwood, Ceramic |
| 地基类型 | 混凝土浇筑 |
| 客人卫生间(不包含洗浴) | 1 |
| 供暖方式 | 天然气 |
| 供暖类型 | 压力热风 |
| 储存空间 | 3 |
| 内部尺寸 | 2000 - 2500 Sqft |
| 类型 | 联排别墅 |
| 设备间 | 市政供水 |
车 位
| Garage |
土地
| 英亩数 | 无 |
| 污水道 | Sanitary Sewer |
| 土地深度 | 84 Ft |
| 土地宽度 | 25 Ft ,3 In |
| 不规则大小 | 25.3 X 84 Ft |
房 间
| 楼 层 | 类 型 | 长 度 | 宽 度 | 面 积 |
|---|---|---|---|---|
| 二楼 | 客厅 | 4.4 m | 3.38 m | 4.4 m x 3.38 m |
| 二楼 | 餐厅 | 3.3 m | 2.46 m | 3.3 m x 2.46 m |
| 二楼 | 厨房 | 4.01 m | 2.26 m | 4.01 m x 2.26 m |
| 二楼 | Office | 2.34 m | 1.75 m | 2.34 m x 1.75 m |
| 三楼 | 主卧 | 4.34 m | 3.1 m | 4.34 m x 3.1 m |
| 三楼 | 第二卧房 | 4.75 m | 2.13 m | 4.75 m x 2.13 m |
| 三楼 | 第三卧房 | 2.44 m | 2.21 m | 2.44 m x 2.21 m |
| 地下室 | Furnace | 1.83 m | 1.83 m | 1.83 m x 1.83 m |
| 一楼 | 家庭房 | 3.63 m | 2.97 m | 3.63 m x 2.97 m |
https://www.realtor.ca/real-estate/29854567/42-vantage-loop-newmarket-woodland-hill-woodland-hill

The trademarks REALTOR®, REALTORS®, and the REALTOR® logo are controlled by The Canadian Real Estate Association (CREA) and identify real estate professionals who are members of CREA. The trademarks MLS®, Multiple Listing Service® and the associated logos are owned by The Canadian Real Estate Association (CREA) and identify the quality of services provided by real estate professionals who are members of CREA. The trademark DDF® is owned by The Canadian Real Estate Association (CREA) and identifies CREA's Data Distribution Facility (DDF®)
Toronto Real Estate Board
Homecomfort Realty Inc.
June 15 2026 03:40:46
