
5 Moregate Crescent Brampton (Central Park), Ontario L6S 3K9


$499,900管理费,Common Area Maintenance, Insurance, Water, Parking, Cable TV
$887.95 每月
管理费,Common Area Maintenance, Insurance, Water, Parking, Cable TV
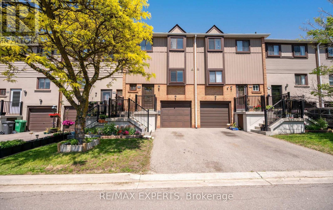
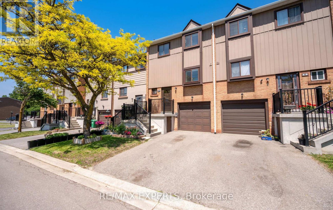
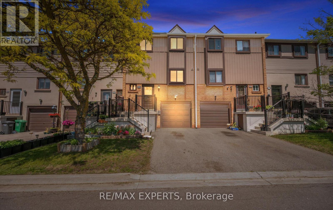
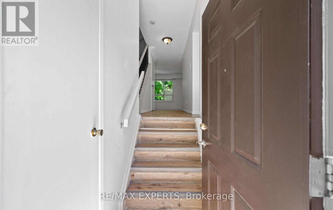
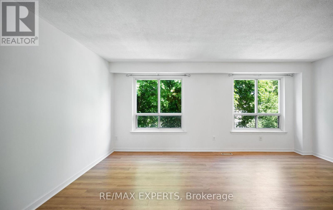
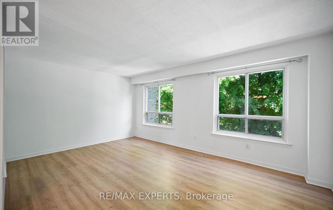
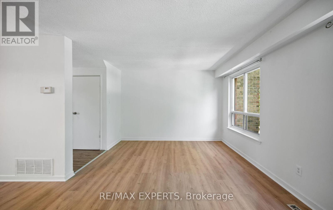
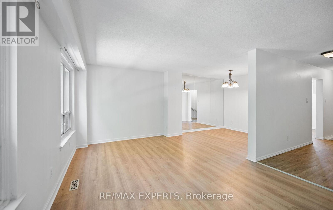
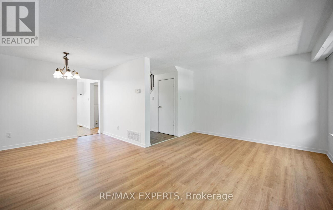
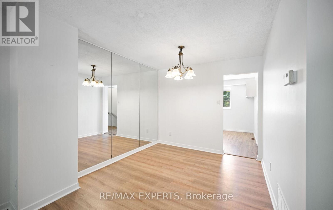
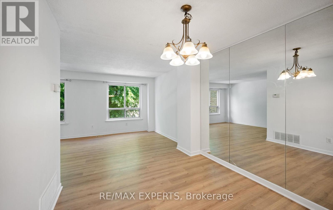
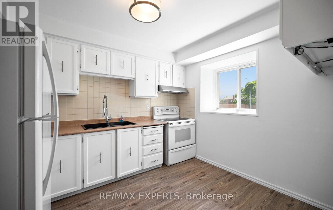
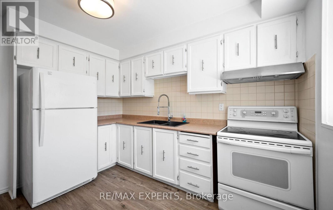
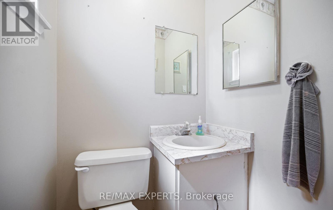
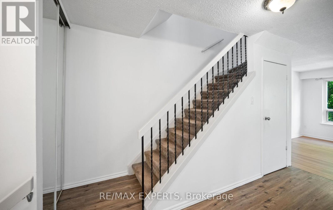
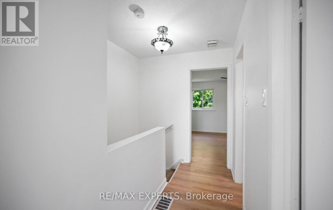
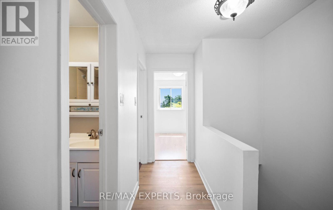
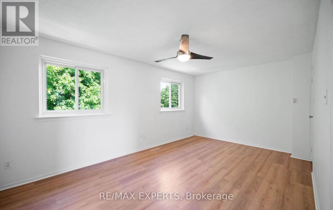
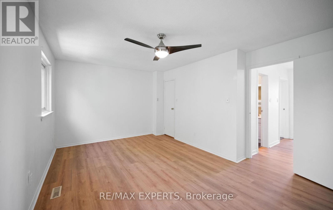
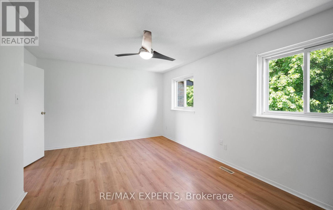
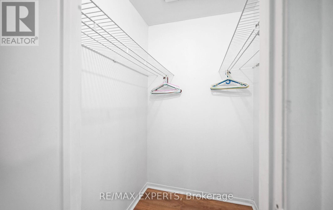
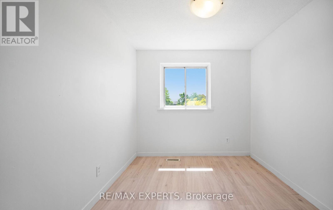
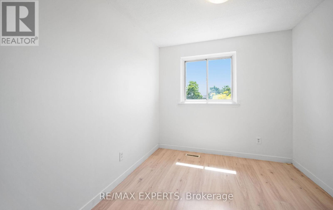
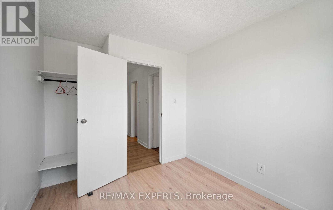
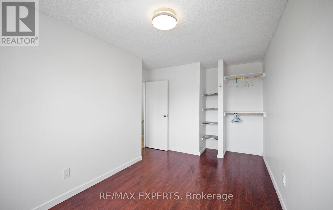
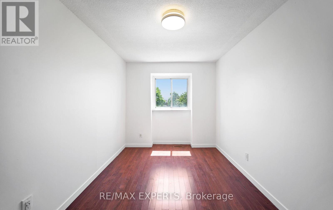
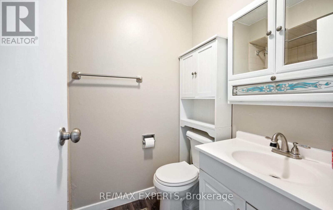
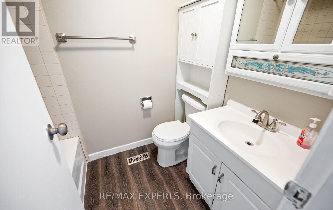
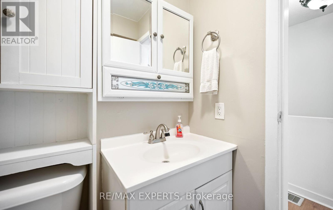
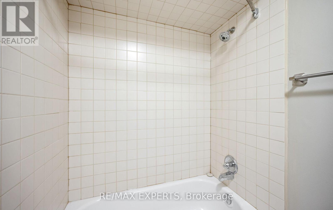
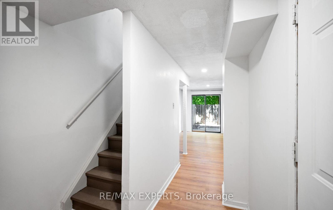
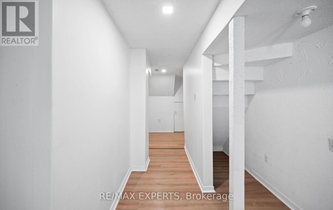
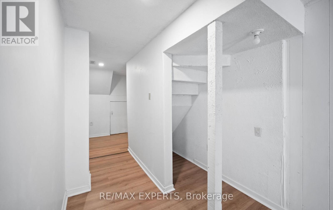
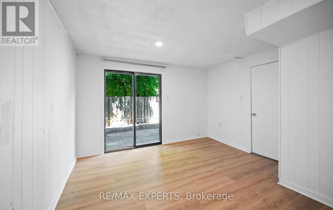
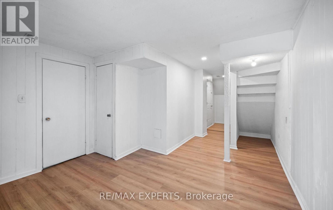
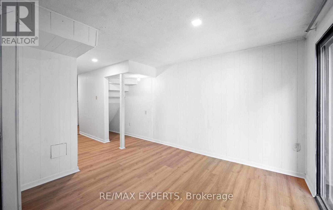
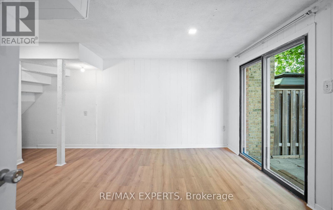
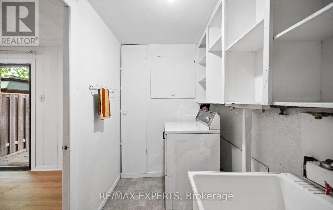
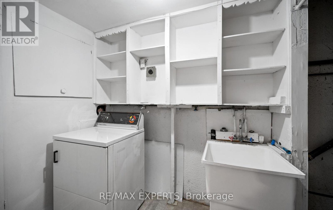
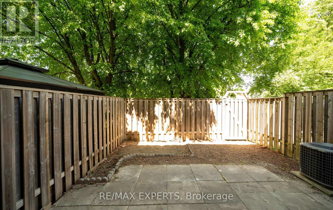
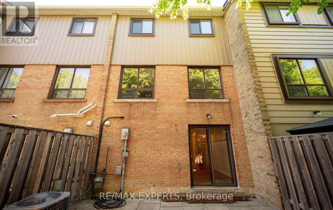
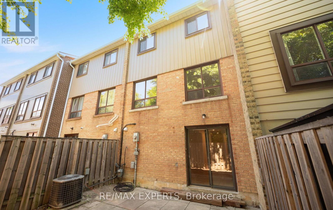
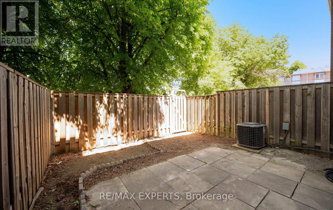
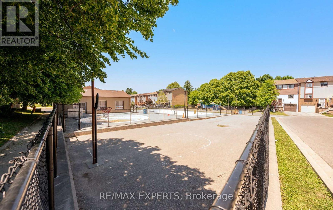
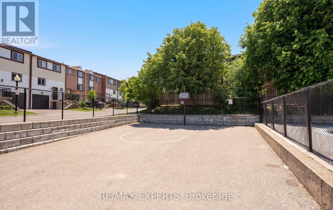
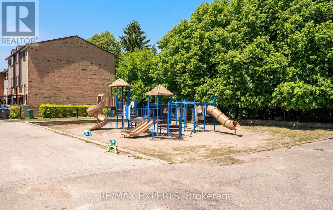
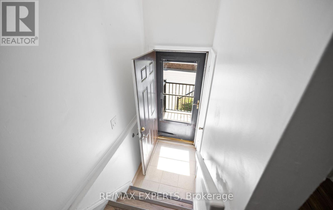
$887.95 每月Welcome to 5 Moregate Crescent, a fantastic opportunity for first-time buyers, young families, or investors seeking exceptional value in a prime Brampton location. This well-maintained townhouse offers a bright and functional layout featuring three generously sized bedrooms, two bathrooms, large sun-filled windows, convenient inside garage access, and plenty of storage throughout. The finished walk-out basement provides additional living space with direct access to a private fenced backyard, perfect for entertaining, family gatherings, or relaxing outdoors. Residents enjoy access to community amenities including an outdoor pool, basketball courts, playground, and visitor parking. Ideally situated close to schools, parks, shopping, public transit, William Osler Hospital, Trinity Common Mall, and major highways, this move-in-ready home offers the perfect combination of comfort, convenience, and affordability. (id:43681)
房源概要
| MLS® Number | W13241452 |
| 房源类型 | 民宅 |
| 社区名字 | Central Park |
| 社区特征 | Pets Allowed With Restrictions |
| 设备类型 | 热水器 |
| 特征 | 无地毯 |
| 总车位 | 2 |
| 租赁设备类型 | 热水器 |
详 情
| 浴室 | 2 |
| 地上卧房 | 3 |
| 总卧房 | 3 |
| 家电类 | Garage Door Opener Remote(s), 烘干机, Garage Door Opener, Hood 电扇, 炉子, 洗衣机, 冰箱 |
| 地下室进展 | 已装修 |
| 地下室功能 | Walk Out |
| 地下室类型 | N/a (finished) |
| 空调 | 中央空调 |
| 外墙 | 铝壁板, 砖 Facing |
| 客人卫生间(不包含洗浴) | 1 |
| 供暖方式 | 天然气 |
| 供暖类型 | 压力热风 |
| 储存空间 | 3 |
| 内部尺寸 | 1200 - 1399 Sqft |
| 类型 | 联排别墅 |
车 位
| Garage |
土地
| 英亩数 | 无 |
房 间
| 楼 层 | 类 型 | 长 度 | 宽 度 | 面 积 |
|---|---|---|---|---|
| 二楼 | 主卧 | 5.33 m | 3.33 m | 5.33 m x 3.33 m |
| 二楼 | 第二卧房 | 4.09 m | 2.59 m | 4.09 m x 2.59 m |
| 二楼 | 第三卧房 | 3.02 m | 2.67 m | 3.02 m x 2.67 m |
| 二楼 | 浴室 | Measurements not available | ||
| 地下室 | 娱乐,游戏房 | 3.73 m | 3.25 m | 3.73 m x 3.25 m |
| 地下室 | 洗衣房 | Measurements not available | ||
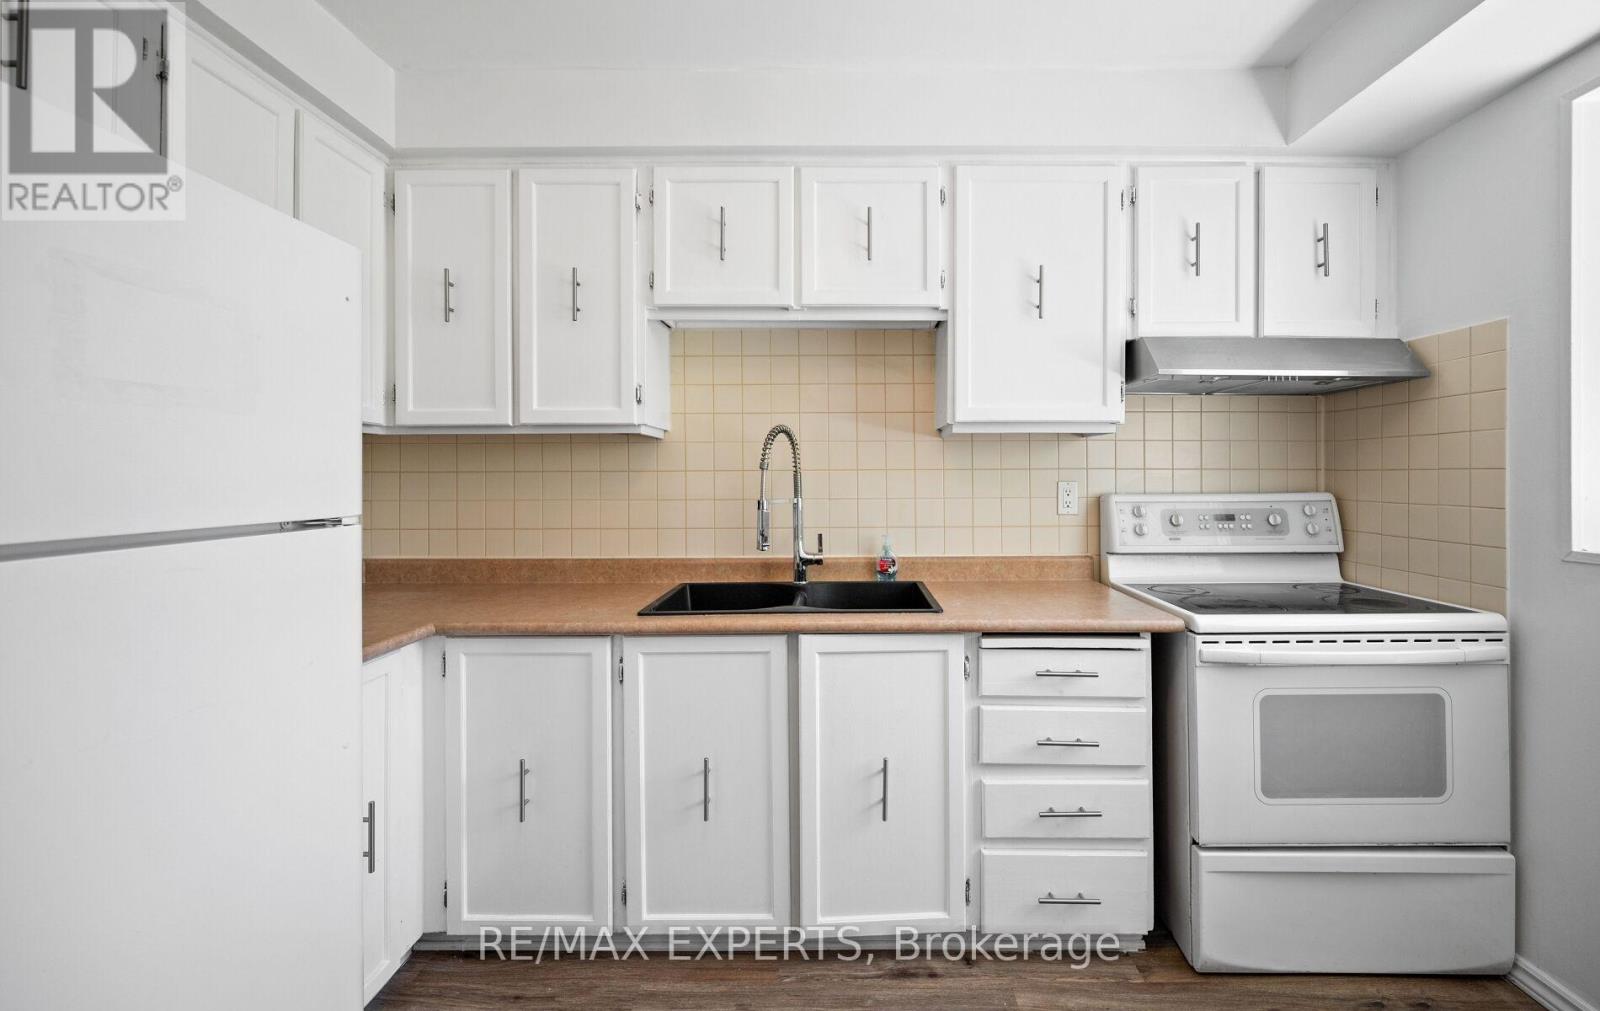
| 一楼 | 厨房 | 3.33 m | 2.87 m | 3.33 m x 2.87 m |
| 一楼 | 客厅 | 5.33 m | 3.56 m | 5.33 m x 3.56 m |
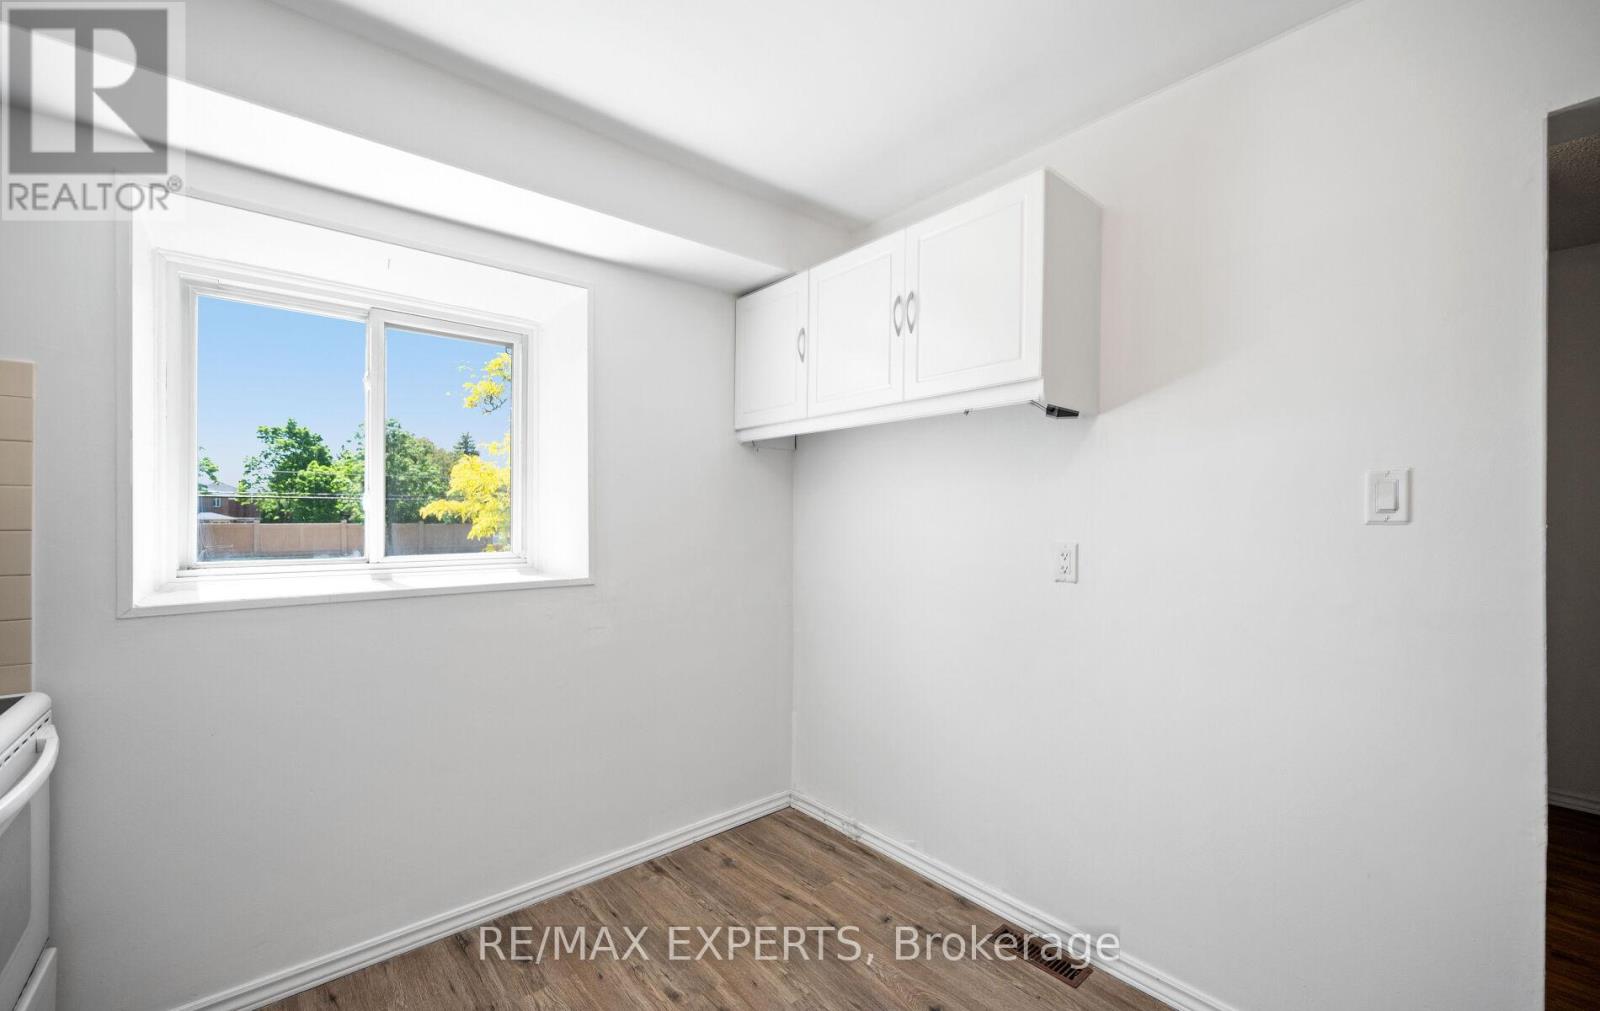
| 一楼 | 餐厅 | 2.84 m | 2.69 m | 2.84 m x 2.69 m |
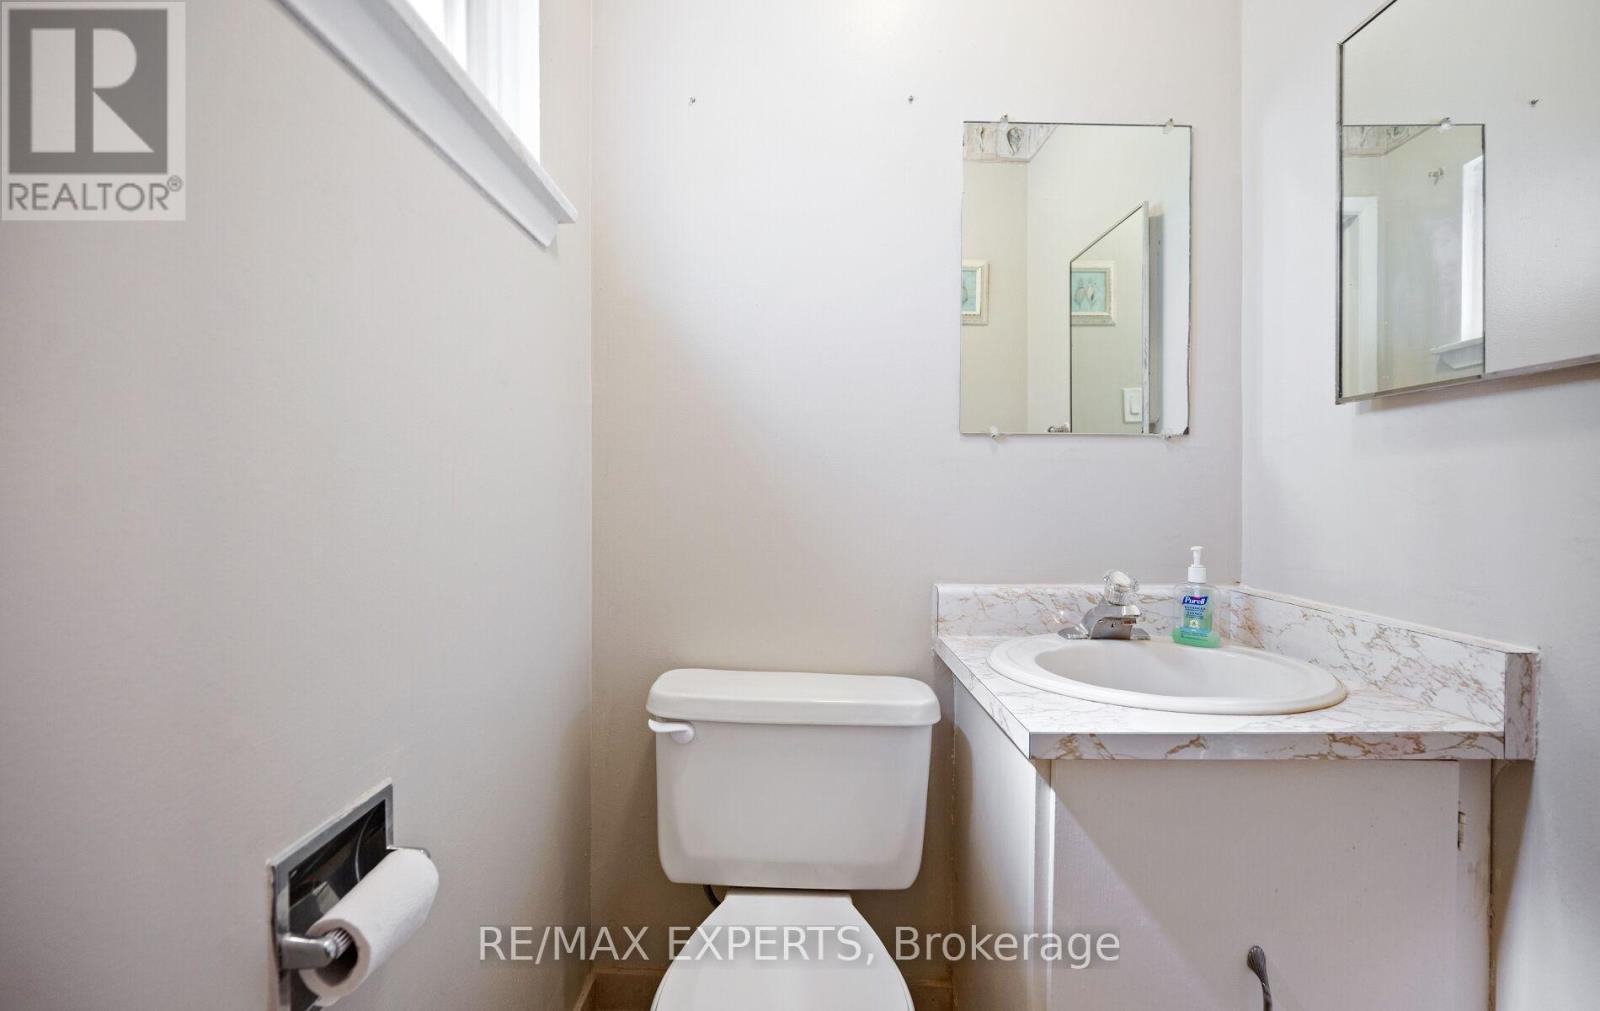
| In Between | Partial Bathroom | Measurements not available |
https://www.realtor.ca/real-estate/29854632/5-moregate-crescent-brampton-central-park-central-park

The trademarks REALTOR®, REALTORS®, and the REALTOR® logo are controlled by The Canadian Real Estate Association (CREA) and identify real estate professionals who are members of CREA. The trademarks MLS®, Multiple Listing Service® and the associated logos are owned by The Canadian Real Estate Association (CREA) and identify the quality of services provided by real estate professionals who are members of CREA. The trademark DDF® is owned by The Canadian Real Estate Association (CREA) and identifies CREA's Data Distribution Facility (DDF®)
Toronto Real Estate Board
RE/MAX Experts
June 07 2026 12:16:46
