
3 Fieldstone Circle Brantford, Ontario N3R 6S7


$1,099,000
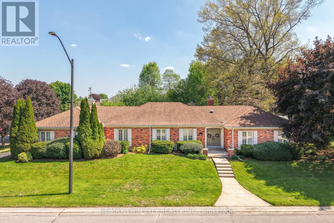
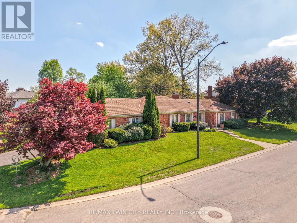
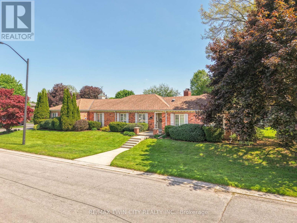
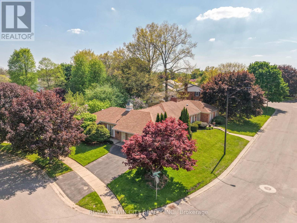
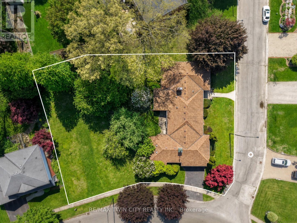
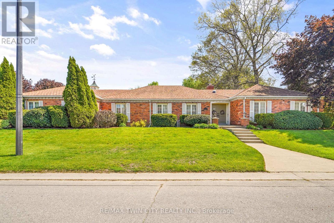
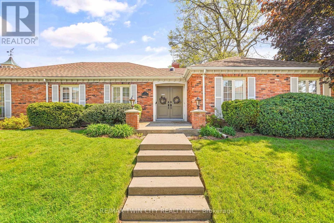
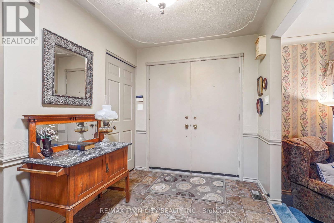
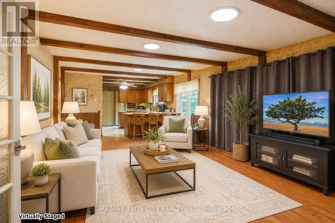
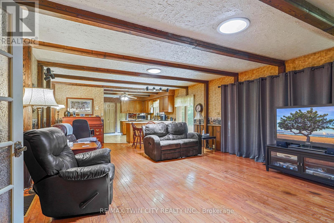
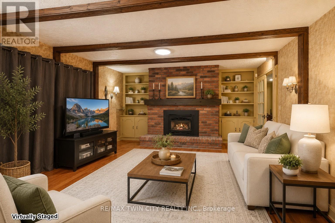
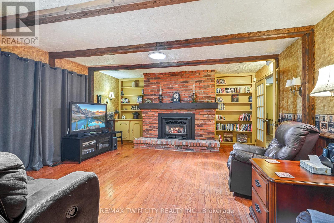
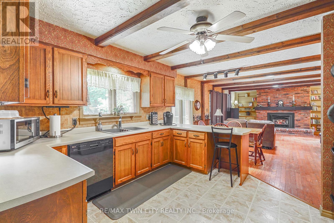
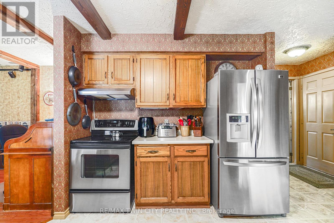
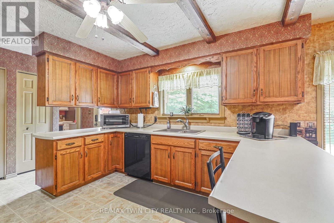
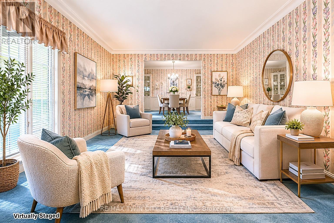
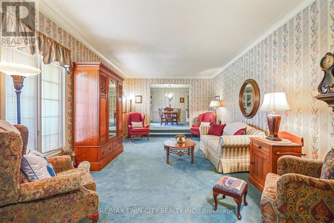
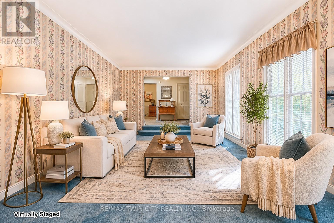
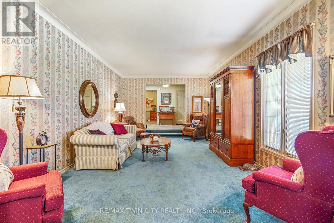
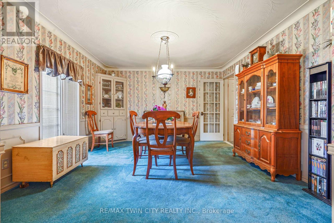
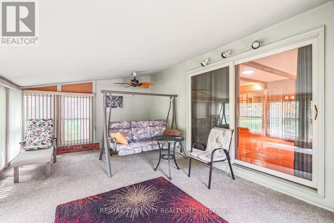
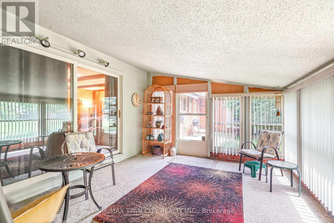
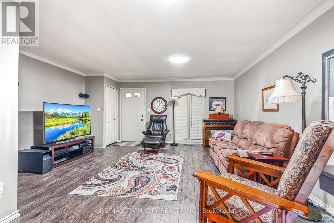
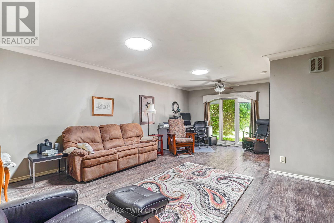
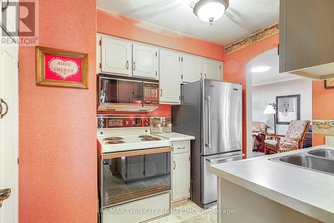
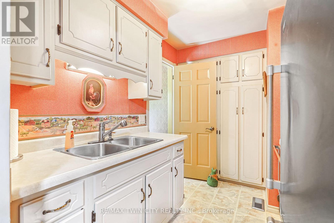
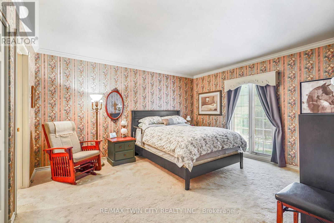
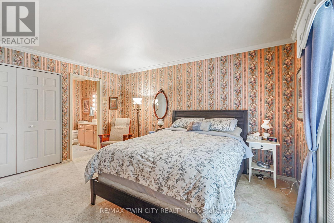
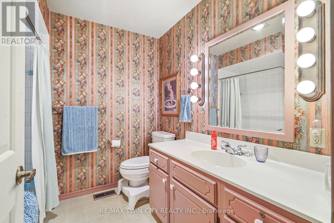
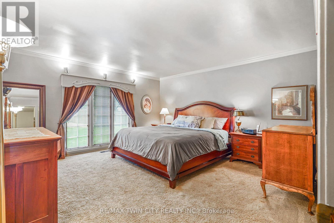
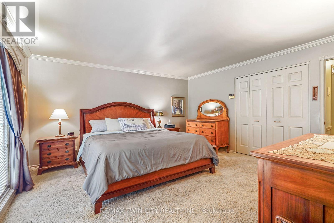
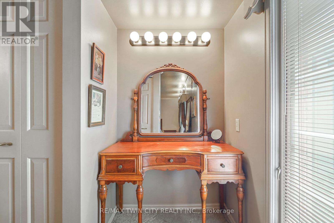
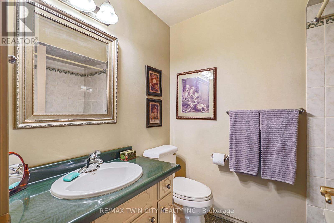
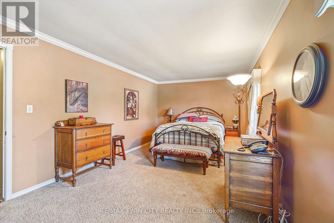
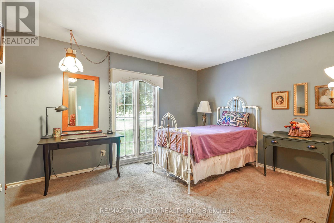
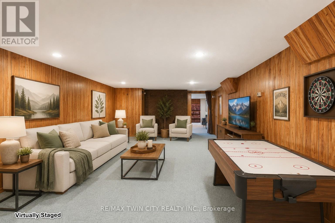
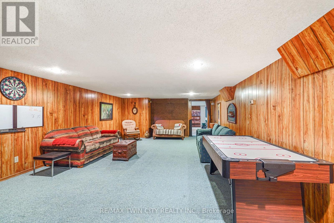
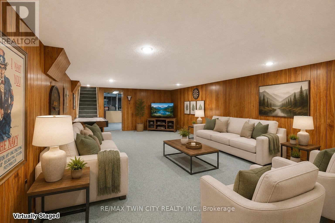
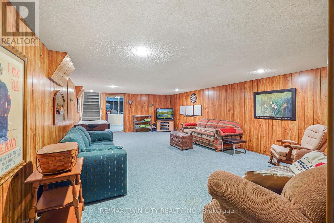
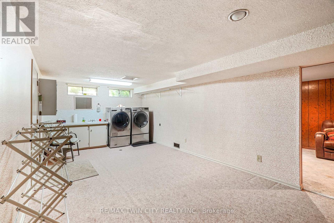
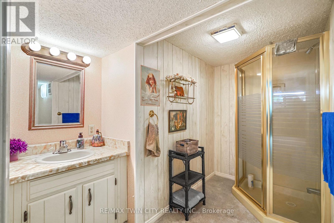
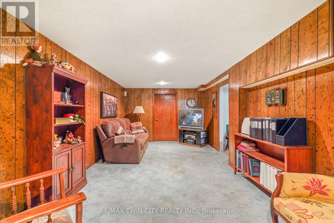
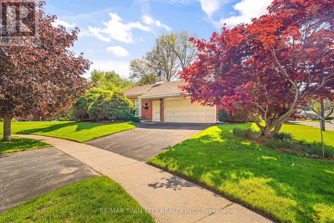
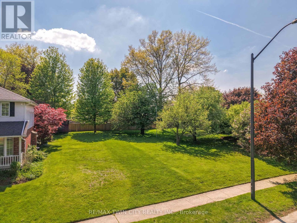
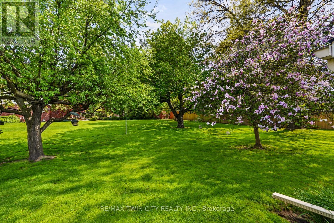
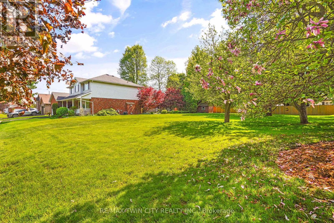
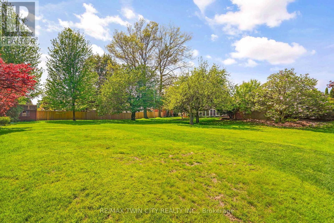
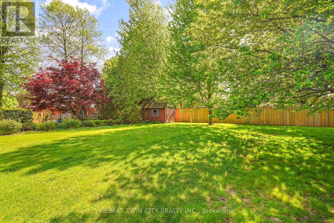
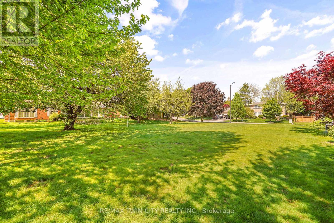
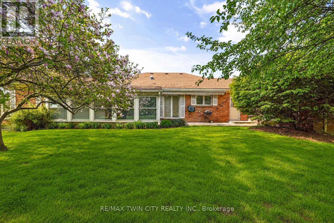
Welcome to 3 Fieldstone Circle, an exceptional brick ranch located on a prestigious North End cul-de-sac in one of Brantford's most desirable neighbourhoods. Situated on a beautifully landscaped 0.51-acre lot, this impressive home offers 3,056 sq. ft. of main-floor living space, a partially finished basement with a walk-up, and a rare separate in-law suite that provides outstanding flexibility for multi-generational living or potential income opportunities. The home's sprawling layout features generous principal rooms, multiple living areas, and an abundance of natural light throughout. Five sun tunnels enhance the home's natural light and welcoming atmosphere. Offering 4 bedrooms and 4 bathrooms, this home provides ample space for growing families and those who love to entertain. One of its most unique features is the fully self-contained main-floor in-law suite with its own private entrance, kitchen, living area, bedroom, and ensuite bathroom-an extremely rare offering in today's market. The partially finished basement boasts a large recreation room, games area, extensive storage, and a convenient walk-up to the sunroom, creating endless possibilities for future use. Outside, the expansive half-acre property is surrounded by mature trees and landscaping, offering exceptional privacy and plenty of space for outdoor enjoyment. The owner had considered severing a residential building lot off the back of the property and there are drawings for the proposed lot that are available upon request. Located close to excellent schools, parks, walking trails, shopping, restaurants, and convenient highway access, this remarkable home combines size, versatility, and location in a setting that is rarely available. Properties of this calibre, offering over 3,000 sq. ft. on one level, a separate in-law suite, and a prestigious North End location, seldom come to market. A truly unique opportunity to own one of Brantford's most distinctive executive residences. Book a viewing today! (id:43681)
房源概要
| MLS® Number | X13241126 |
| 房源类型 | 民宅 |
| 附近的便利设施 | 公园, 礼拜场所, 学校 |
| 设备类型 | 没有 |
| 特征 | Cul-de-sac, Irregular Lot Size, 亲戚套间 |
| 总车位 | 4 |
| 租赁设备类型 | 没有 |
| 结构 | Patio(s), 棚 |
详 情
| 浴室 | 4 |
| 地上卧房 | 4 |
| 总卧房 | 4 |
| Age | 31 To 50 Years |
| 公寓设施 | Fireplace(s) |
| 家电类 | Central Vacuum, Water Heater, Water Softener, 洗碗机, 烘干机, Freezer, 微波炉, Two 炉子s, 洗衣机, 窗帘, Two 冰箱s |
| 建筑风格 | 平房 |
| 地下室进展 | 部分完成 |
| 地下室功能 | Walk-up |
| 地下室类型 | Full, N/a (partially Finished), N/a |
| 施工种类 | 独立屋 |
| 空调 | 中央空调 |
| 外墙 | 砖 |
| Fire Protection | Security System |
| 壁炉 | 有 |
| Fireplace Total | 1 |
| 地基类型 | 混凝土浇筑 |
| 供暖方式 | 天然气 |
| 供暖类型 | 压力热风 |
| 储存空间 | 1 |
| 内部尺寸 | 3000 - 3500 Sqft |
| 类型 | 独立屋 |
| 设备间 | 市政供水 |
车 位
| 附加车库 | |
| Garage | |
| 入内式车位 |
土地
| 英亩数 | 无 |
| 土地便利设施 | 公园, 宗教场所, 学校 |
| Landscape Features | Lawn Sprinkler, Landscaped |
| 污水道 | Sanitary Sewer |
| 土地深度 | 178 Ft ,7 In |
| 土地宽度 | 150 Ft ,9 In |
| 不规则大小 | 150.8 X 178.6 Ft ; 23.18 X157.81x178.60x124.48x109.71 |
房 间
| 楼 层 | 类 型 | 长 度 | 宽 度 | 面 积 |
|---|---|---|---|---|
| 地下室 | 娱乐,游戏房 | 7.92 m | 4.72 m | 7.92 m x 4.72 m |
| 地下室 | 洗衣房 | 6.71 m | 3.35 m | 6.71 m x 3.35 m |
| 地下室 | 浴室 | 2.82 m | 2.44 m | 2.82 m x 2.44 m |
| 地下室 | Games Room | 7.92 m | 3.2 m | 7.92 m x 3.2 m |
| 地下室 | Workshop | 5.49 m | 4.42 m | 5.49 m x 4.42 m |
| 地下室 | 设备间 | 7.11 m | 3.81 m | 7.11 m x 3.81 m |
| 地下室 | Furnace | 7.01 m | 3.81 m | 7.01 m x 3.81 m |
| 地下室 | 设备间 | 4.75 m | 4.24 m | 4.75 m x 4.24 m |
| 一楼 | 门厅 | 3.58 m | 2.21 m | 3.58 m x 2.21 m |
| 一楼 | 浴室 | 2.36 m | 2.01 m | 2.36 m x 2.01 m |
| 一楼 | 客厅 | 6.76 m | 5 m | 6.76 m x 5 m |
| 一楼 | 厨房 | 2.74 m | 2.31 m | 2.74 m x 2.31 m |
| 一楼 | Bedroom 4 | 4.37 m | 3.86 m | 4.37 m x 3.86 m |
| 一楼 | 浴室 | 2.36 m | 2.24 m | 2.36 m x 2.24 m |
| 一楼 | 客厅 | 6.32 m | 3.89 m | 6.32 m x 3.89 m |
| 一楼 | 餐厅 | 4.27 m | 3.94 m | 4.27 m x 3.94 m |
| 一楼 | 家庭房 | 7.82 m | 4.83 m | 7.82 m x 4.83 m |
| 一楼 | 厨房 | 4.57 m | 3.89 m | 4.57 m x 3.89 m |
| 一楼 | Sunroom | 5.89 m | 3.78 m | 5.89 m x 3.78 m |
| 一楼 | 卧室 | 6.1 m | 3.28 m | 6.1 m x 3.28 m |
| 一楼 | 第二卧房 | 3.78 m | 3.33 m | 3.78 m x 3.33 m |
| 一楼 | 第三卧房 | 4.5 m | 4.39 m | 4.5 m x 4.39 m |
| 一楼 | 浴室 | 2.24 m | 1.73 m | 2.24 m x 1.73 m |
https://www.realtor.ca/real-estate/29854654/3-fieldstone-circle-brantford

The trademarks REALTOR®, REALTORS®, and the REALTOR® logo are controlled by The Canadian Real Estate Association (CREA) and identify real estate professionals who are members of CREA. The trademarks MLS®, Multiple Listing Service® and the associated logos are owned by The Canadian Real Estate Association (CREA) and identify the quality of services provided by real estate professionals who are members of CREA. The trademark DDF® is owned by The Canadian Real Estate Association (CREA) and identifies CREA's Data Distribution Facility (DDF®)
Toronto Real Estate Board
RE/MAX Twin City Realty Inc.
June 15 2026 12:27:04
