
189 - 50 Scarborough Golf Club Road Toronto (Scarborough Village), Ontario M1M 3T5




$599,900管理费,Water, Common Area Maintenance, Insurance, Parking
$1,117.73 每月
管理费,Water, Common Area Maintenance, Insurance, Parking
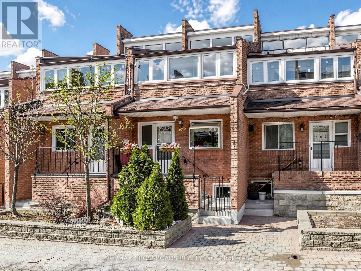
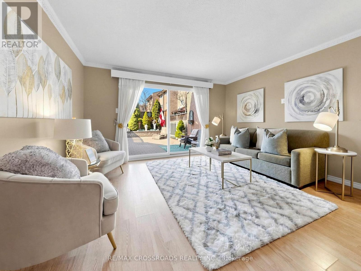
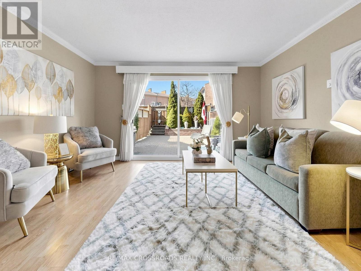
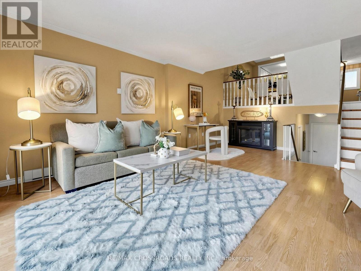
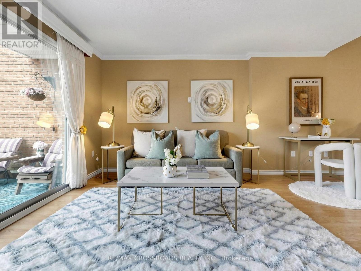
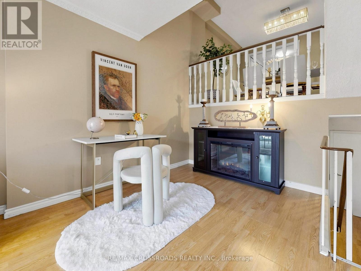
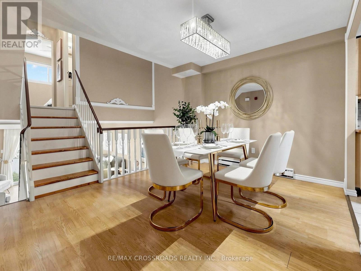
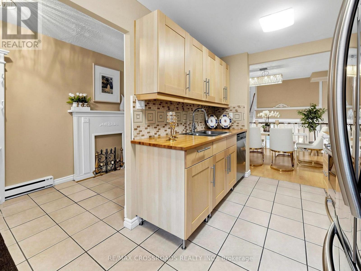
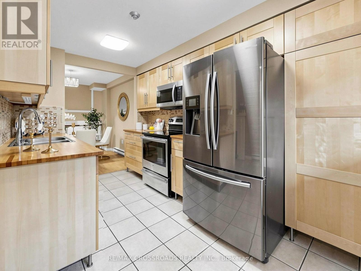
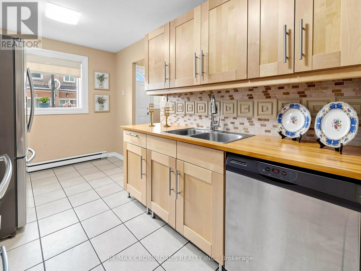
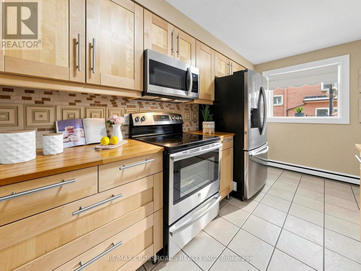
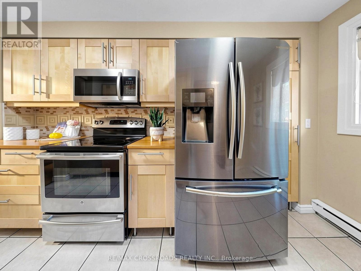
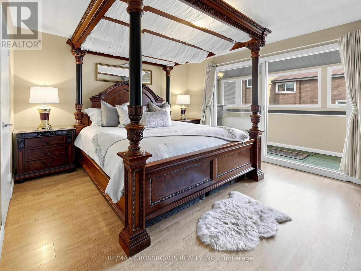
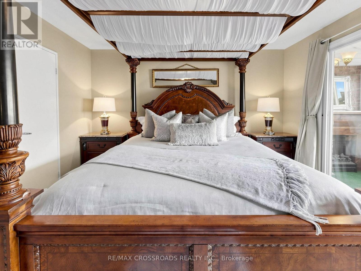
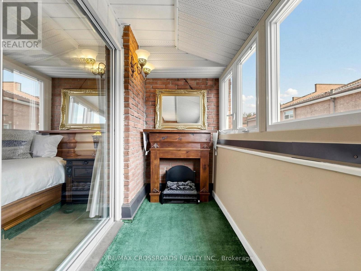
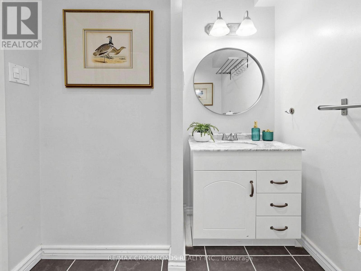
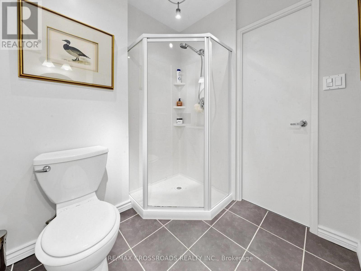
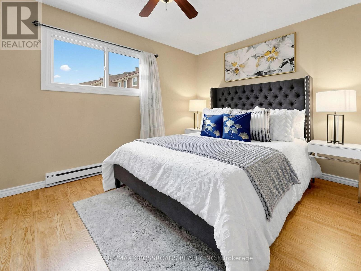
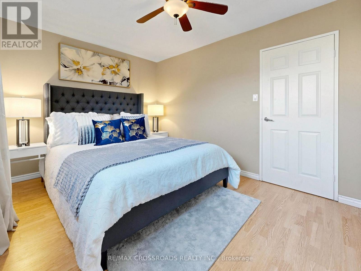
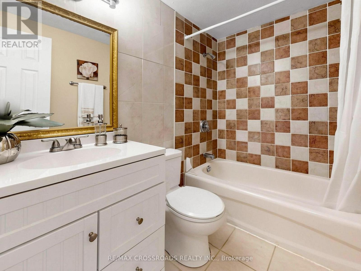
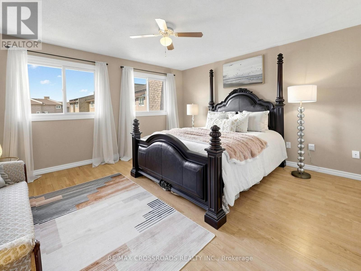
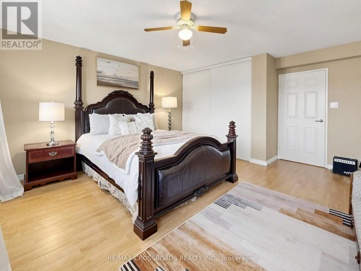
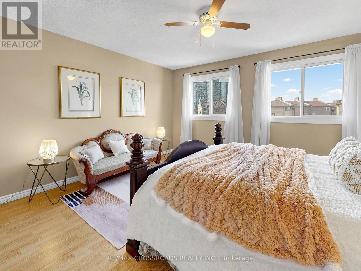
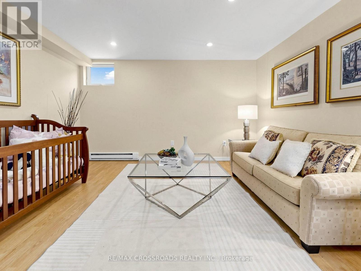
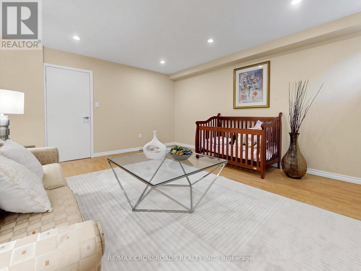
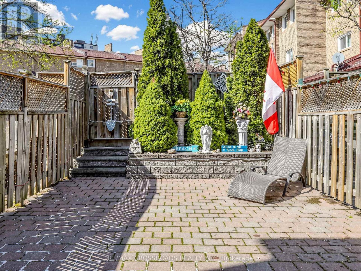
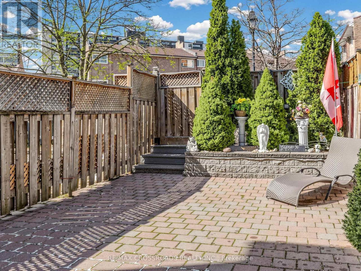
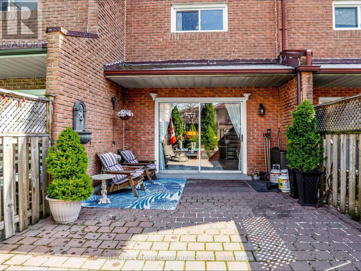
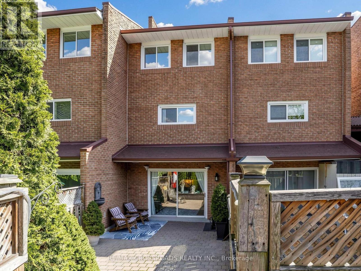
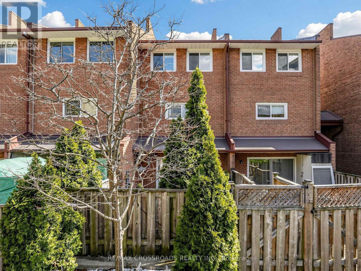
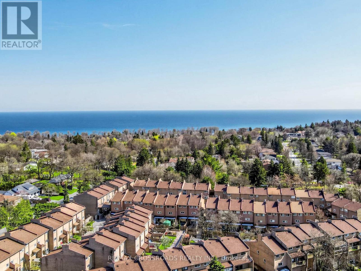
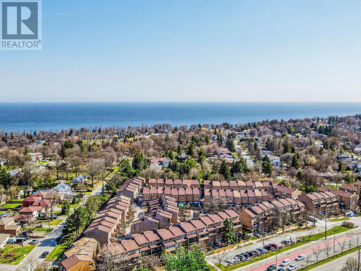
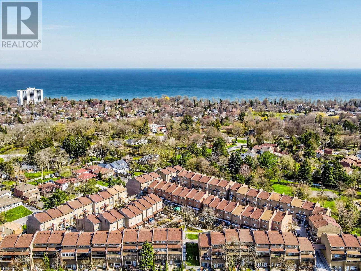
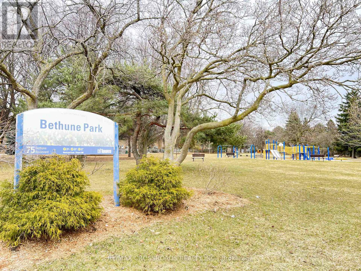
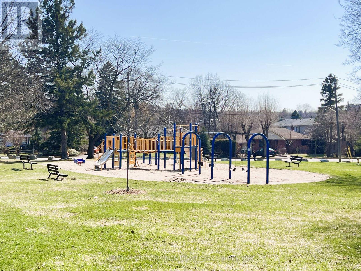
$1,117.73 每月Nestled in the heart of sought after Scarborough Village, this gorgeous multi-level condo townhouse offers an elevated lifestyle defined by space, comfort, and convenience. Just moments from the shoreline of Lake Ontario, this residence blends urban accessibility with natural beauty! Perfectly situated with TTC transit a short walk away and close to RioCan Shopping Centre, Walmart Supercentre, and Scarborough General Hospital, this home also offers seamless connectivity via Guildwood GO Station and Eglinton GO Station. Enjoy effortless access to nature trails, waterfront strolls, shopping, and urban essentials! This incredibly spacious townhouse with [1905 sqft] of living space features gleaming laminate floors throughout and large bedrooms that provide flexibility for family, guests, or a home office. The gourmet galley kitchen dazzles with laminate countertops, ceramic backsplash, ample wood cabinetry, and bay window offering both style and function. A separate dining area overlooks the living room, ideal for family meals or entertaining. Step into the sun drenched living area, where newer sliding patio doors open to a private beautifully landscaped fully fenced backyard (complete with a raised garden bed, hedges and perennials) - an urban oasis that's perfect for summer barbeques, entertaining or quiet relaxation. The primary bedroom serves as a peaceful retreat, featuring a private balcony surrounded by windows, a 3-piece ensuite, and a double closet. Recent upgrades include newer roof shingles [2024] and some newer windows ensuring peace of mind. Join premier activities with nearby amenities like the Guildwood Tennis Club, Bethune Park, Guildwood Park and Scarborough Golf Club. Situated among multi-million dollar homes and an excellent school district: George P Mackie (7.8), Sir Wilfred Laurier (6.5). An exceptional opportunity to own a spacious, move-in-ready home in one of Scarborough's most scenic and established communities! (id:43681)
房源概要
| MLS® Number | E13241630 |
| 房源类型 | 民宅 |
| 社区名字 | Scarborough Village |
| 附近的便利设施 | 医院, 公园, 公共交通, 学校, 近高尔夫球场 |
| 社区特征 | Pets Allowed With Restrictions |
| 设备类型 | 热水器 |
| 特征 | 阳台, Paved Yard, 无地毯 |
| 总车位 | 1 |
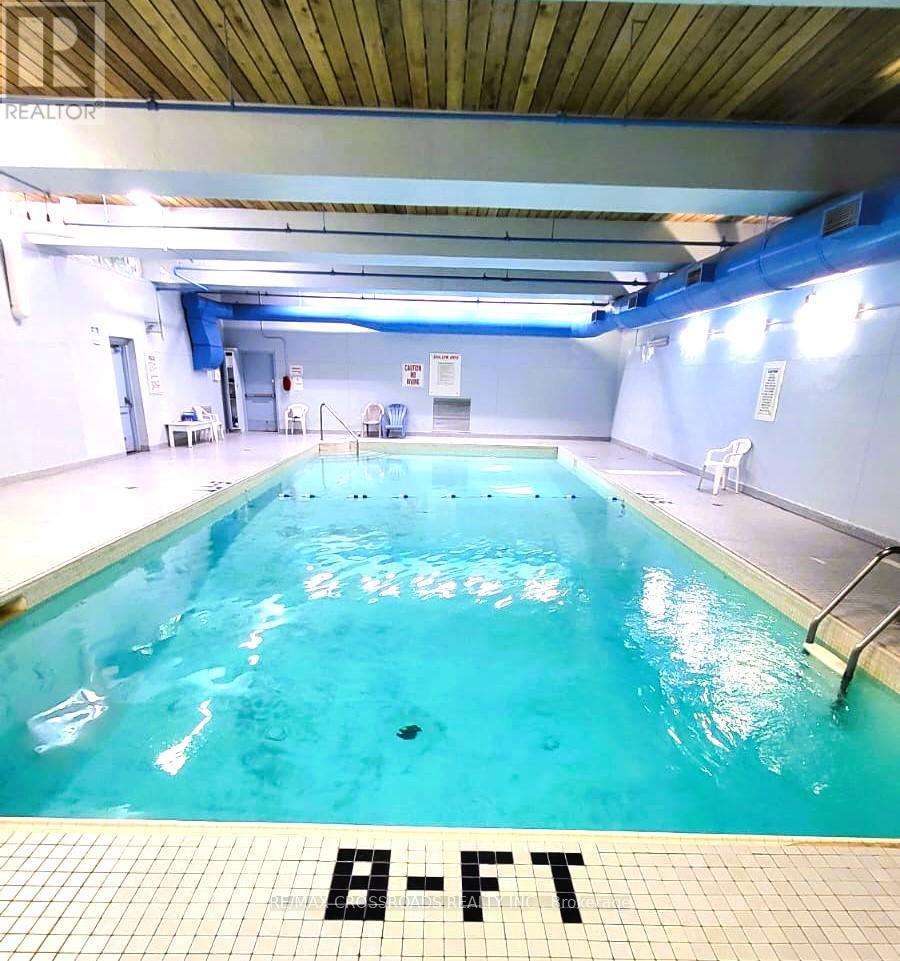
| 泳池类型 | 地下游泳池 |
| 租赁设备类型 | 热水器 |
| 结构 | Patio(s), Porch |
详 情
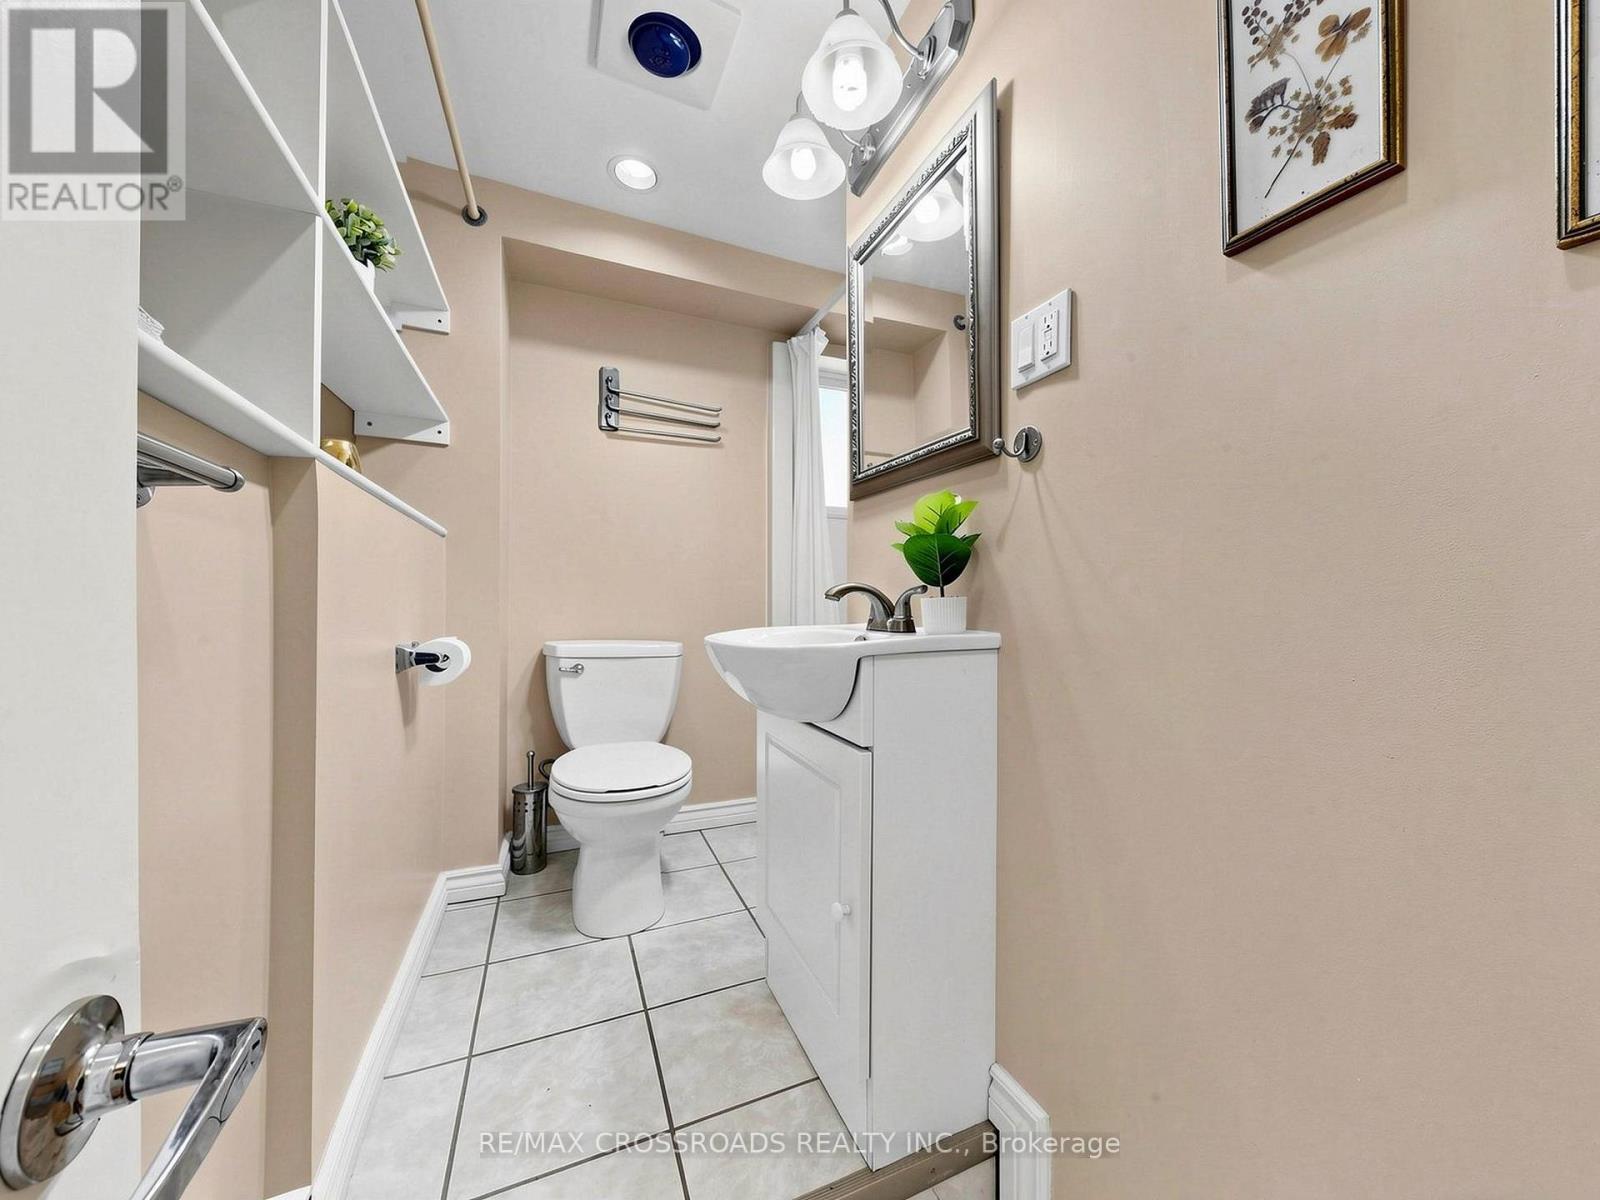
| 浴室 | 3 |
| 地上卧房 | 3 |
| 总卧房 | 3 |
| 公寓设施 | 健身房, Recreation Centre, Sauna, Visitor Parking, 宴会厅 |
| 家电类 | Garage Door Opener Remote(s), 洗碗机, 烘干机, Hood 电扇, 炉子, 洗衣机, 窗帘, 冰箱 |
| 建筑风格 | Multi-level |
| 地下室进展 | 已装修 |
| 地下室类型 | N/a (finished) |
| 空调 | 没有 |
| 外墙 | 砖 |
| Fire Protection | Smoke Detectors |
| Flooring Type | Ceramic, Laminate |
| 供暖方式 | 电 |
| 供暖类型 | Baseboard Heaters |
| 内部尺寸 | 1800 - 1999 Sqft |
| 类型 | 联排别墅 |
车 位
| 地下 | |
| Garage |
土地
| 英亩数 | 无 |
| 土地便利设施 | 医院, 公园, 公共交通, 学校, 近高尔夫球场 |
| Landscape Features | Landscaped |
| 地表水 | 湖泊/池塘 |
| 规划描述 | 住宅 |
房 间
| 楼 层 | 类 型 | 长 度 | 宽 度 | 面 积 |
|---|---|---|---|---|
| 二楼 | 第二卧房 | 2.79 m | 3.53 m | 2.79 m x 3.53 m |
| 三楼 | 主卧 | 4.19 m | 3.72 m | 4.19 m x 3.72 m |
| 三楼 | 第三卧房 | 3.9 m | 4.2 m | 3.9 m x 4.2 m |
| 地下室 | 娱乐,游戏房 | 4.4 m | 4.16 m | 4.4 m x 4.16 m |
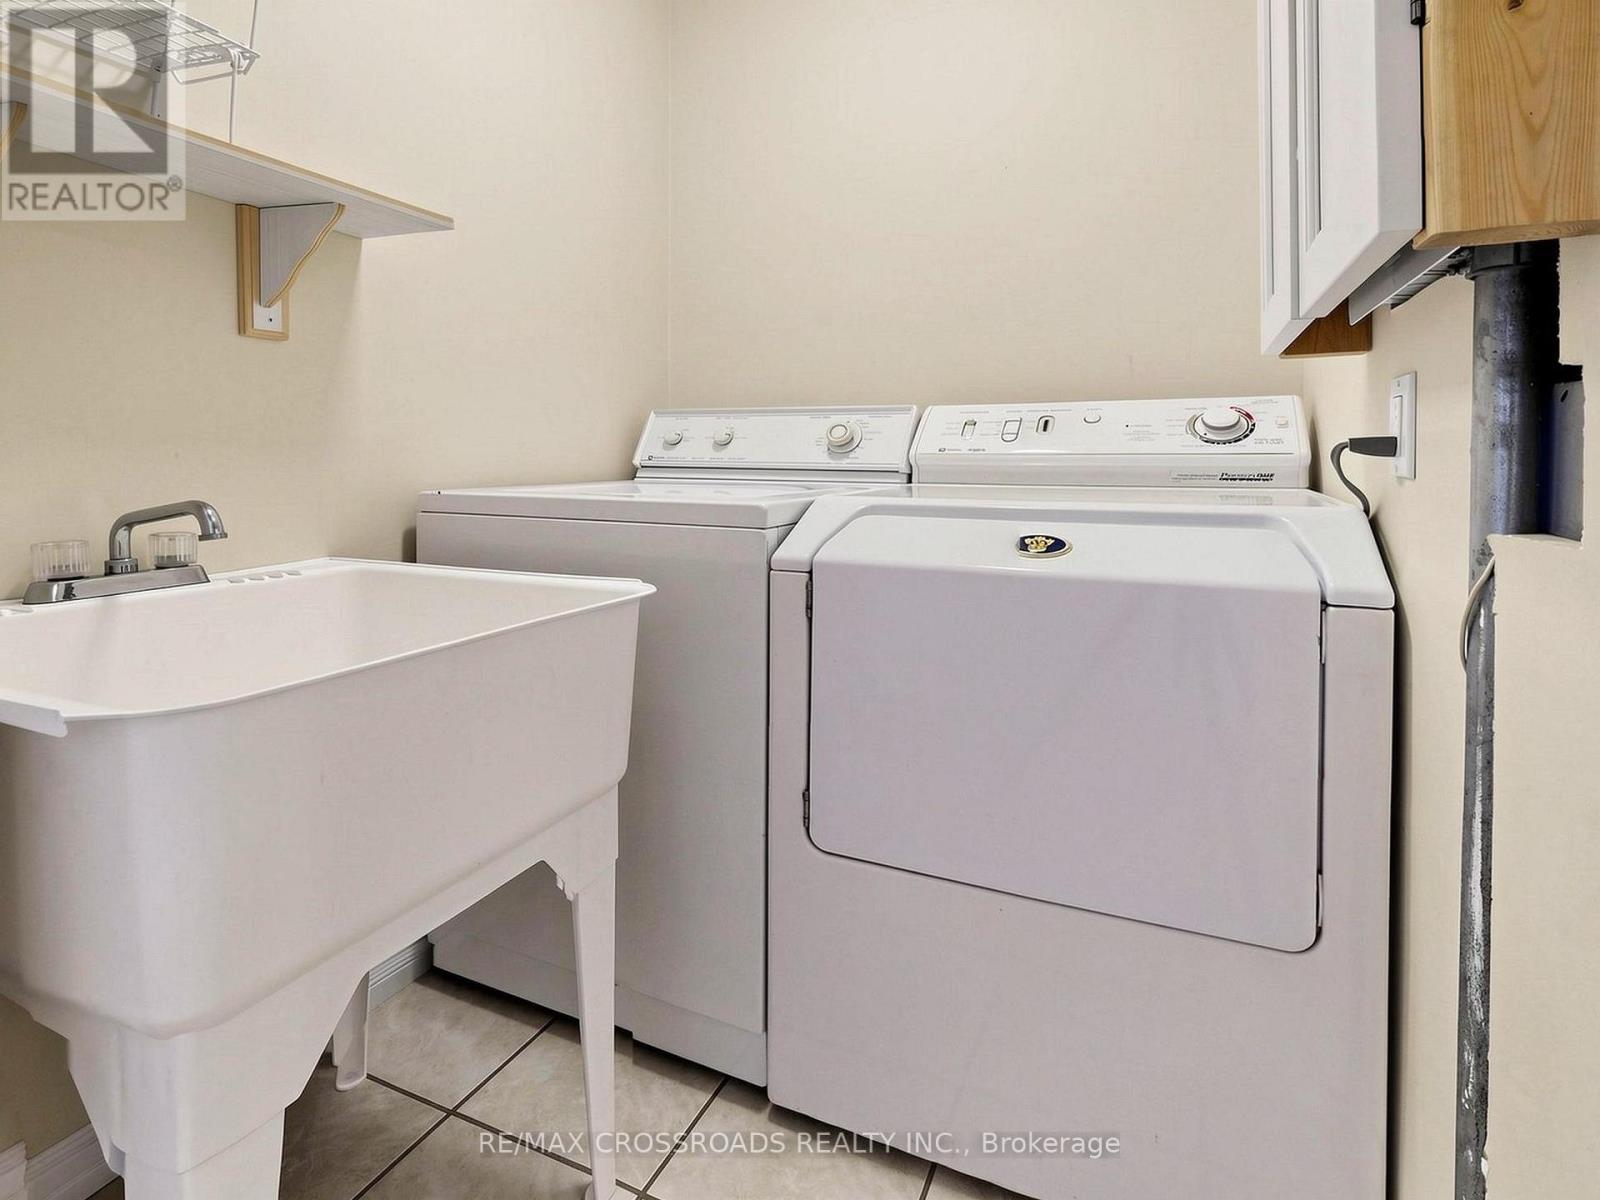
| 地下室 | 洗衣房 | 1.38 m | 1.42 m | 1.38 m x 1.42 m |
| Lower Level | 客厅 | 5.93 m | 4.21 m | 5.93 m x 4.21 m |
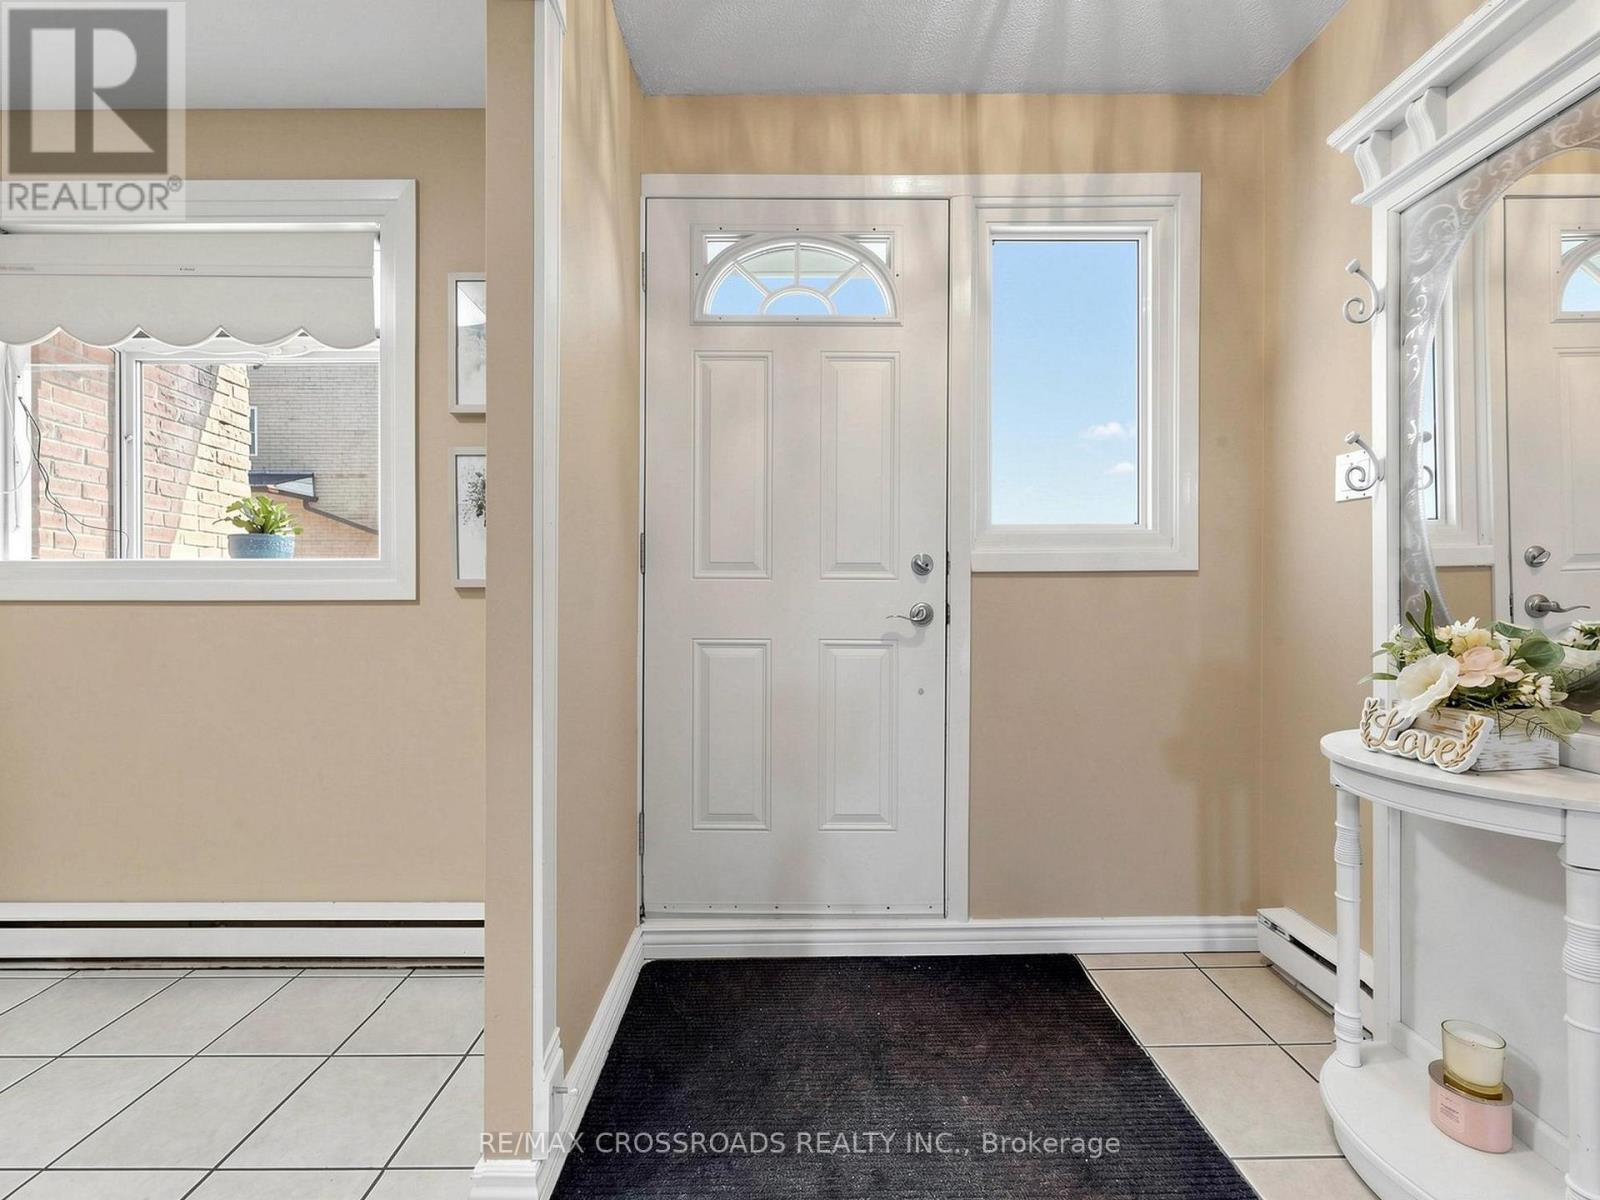
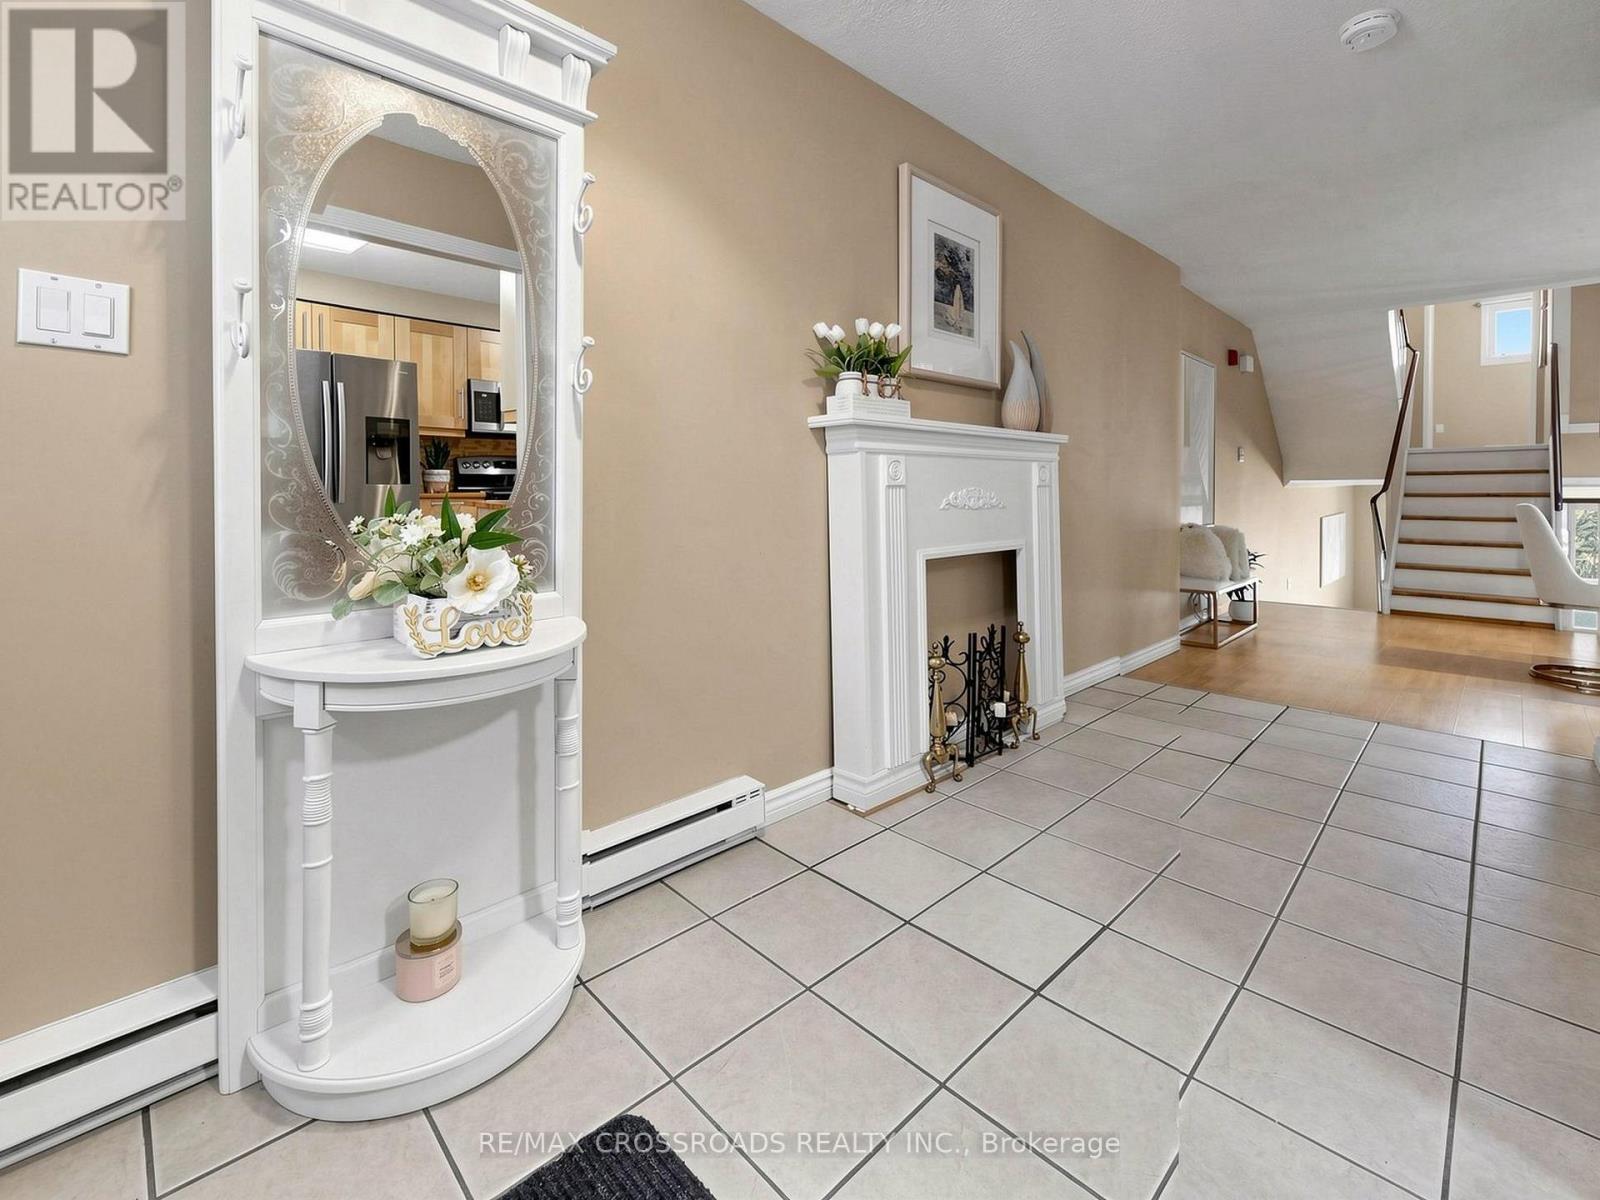
| 一楼 | 门厅 | 4.06 m | 1.77 m | 4.06 m x 1.77 m |
| 一楼 | 厨房 | 3.83 m | 2.34 m | 3.83 m x 2.34 m |
| 一楼 | 餐厅 | 3.21 m | 4.22 m | 3.21 m x 4.22 m |

The trademarks REALTOR®, REALTORS®, and the REALTOR® logo are controlled by The Canadian Real Estate Association (CREA) and identify real estate professionals who are members of CREA. The trademarks MLS®, Multiple Listing Service® and the associated logos are owned by The Canadian Real Estate Association (CREA) and identify the quality of services provided by real estate professionals who are members of CREA. The trademark DDF® is owned by The Canadian Real Estate Association (CREA) and identifies CREA's Data Distribution Facility (DDF®)
Toronto Real Estate Board
RE/MAX Crossroads Realty Inc.
June 21 2026 12:02:46
