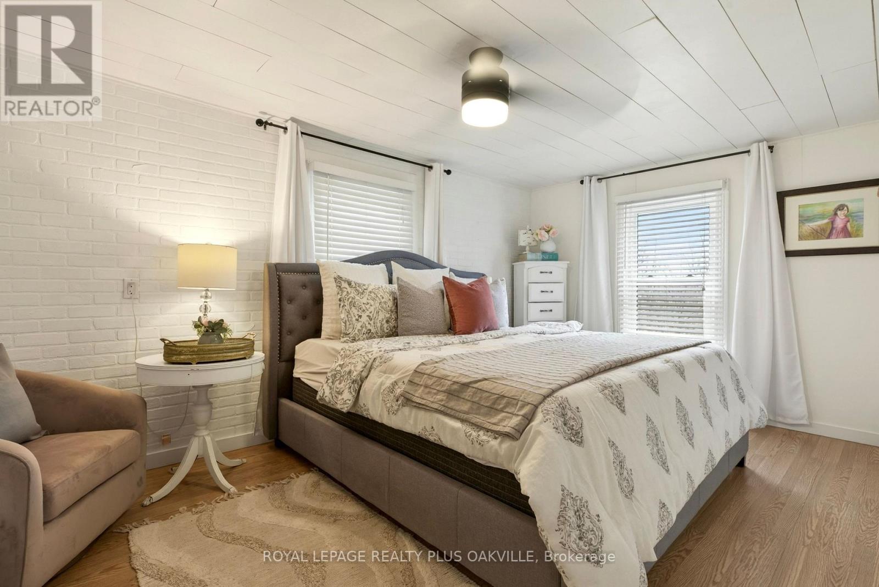
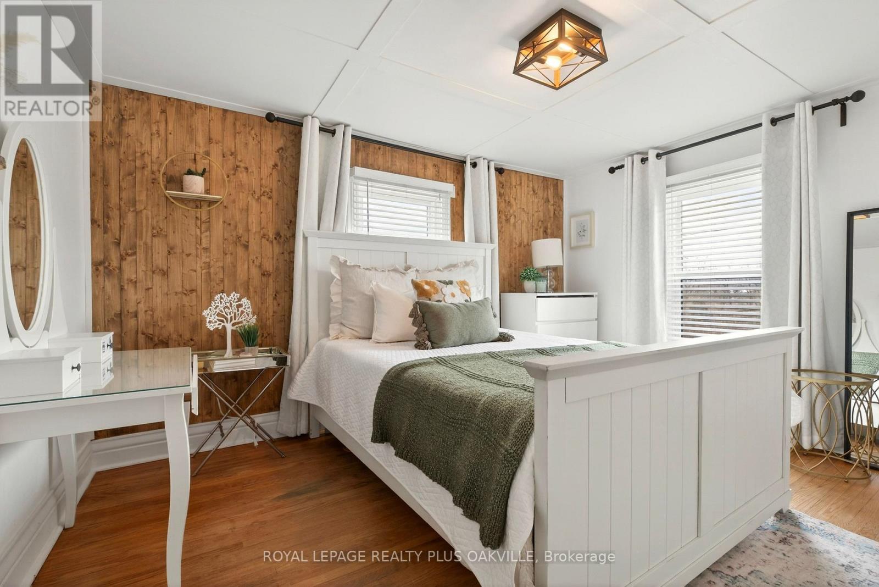
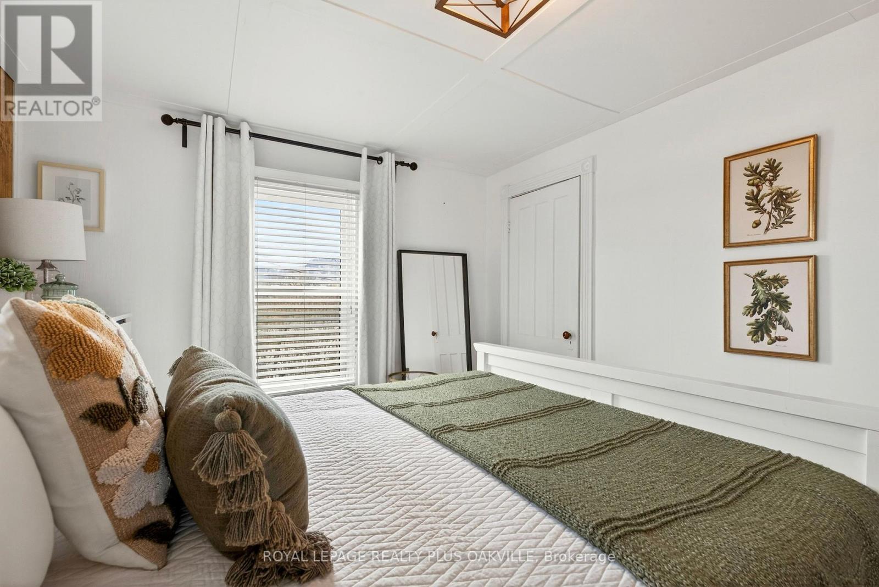
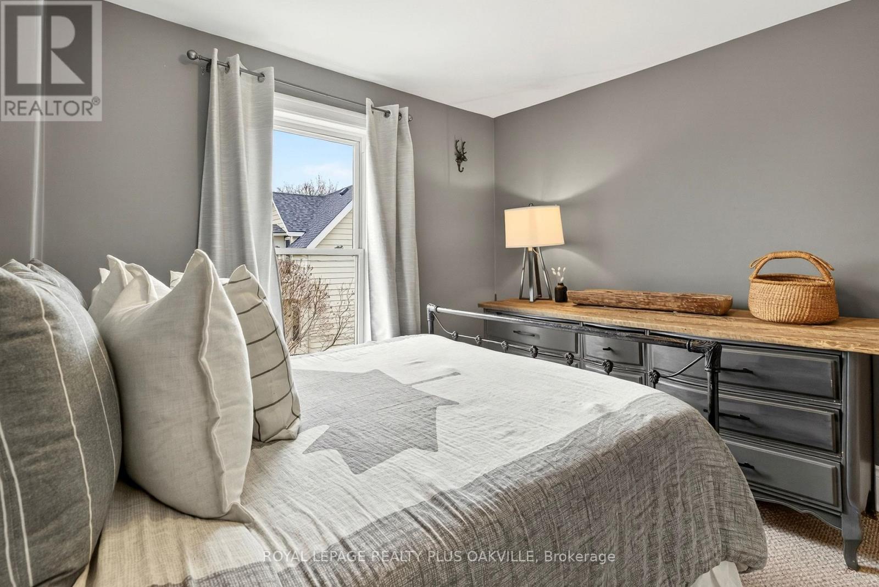
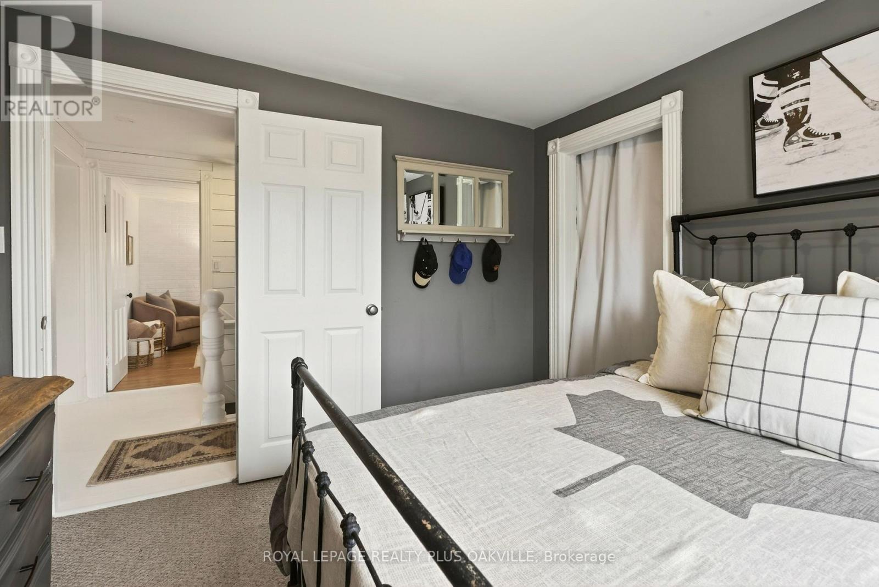
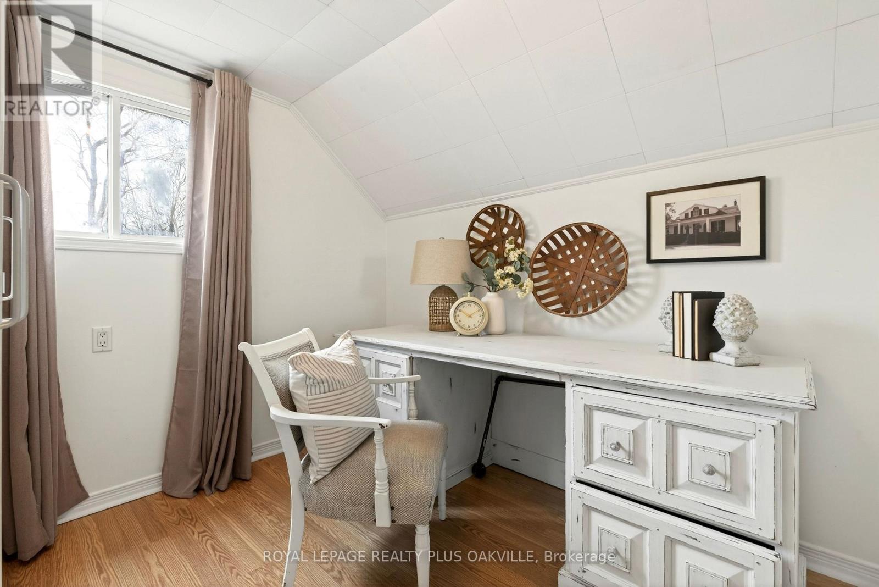
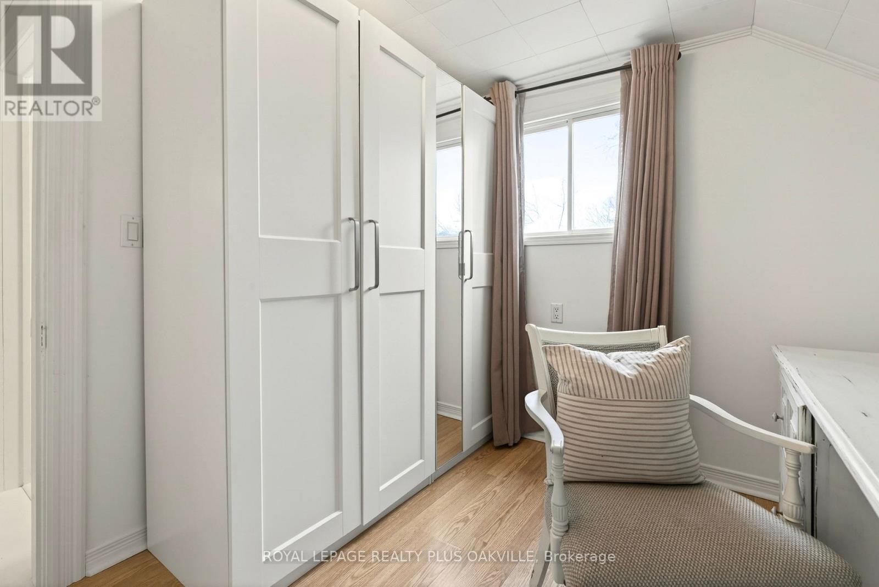
4 卧室
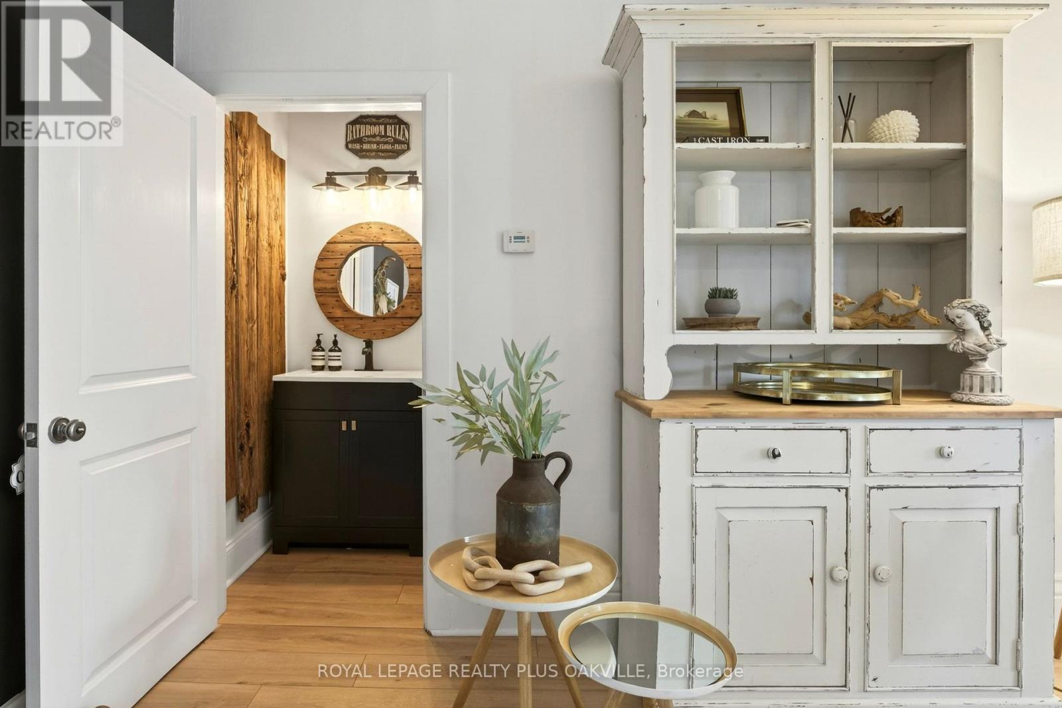
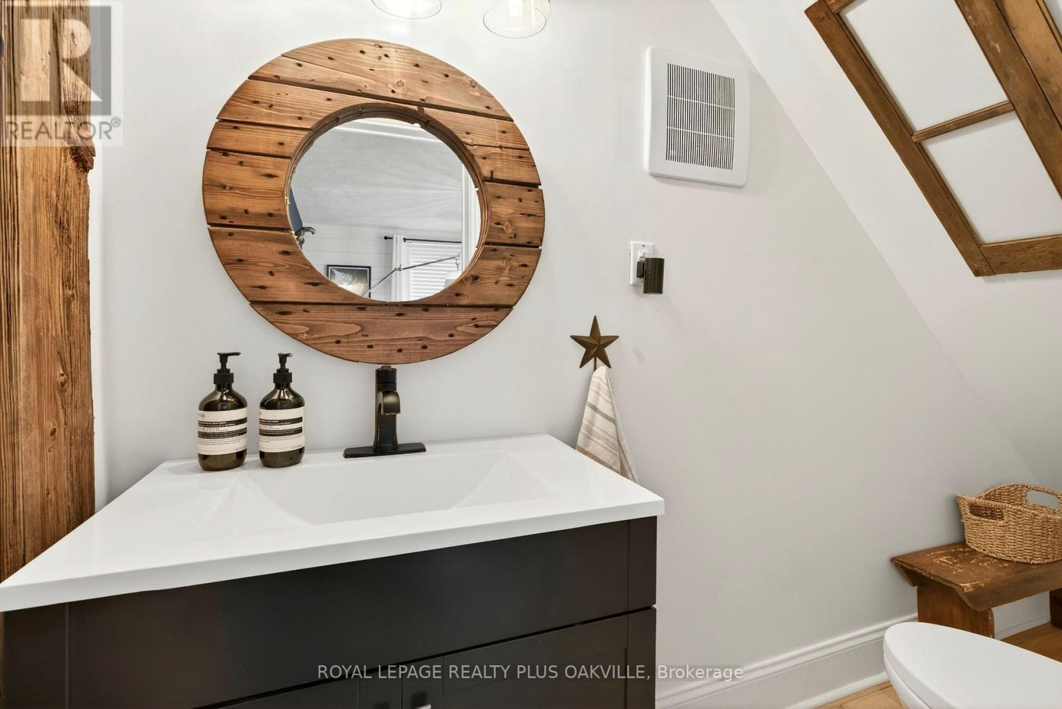
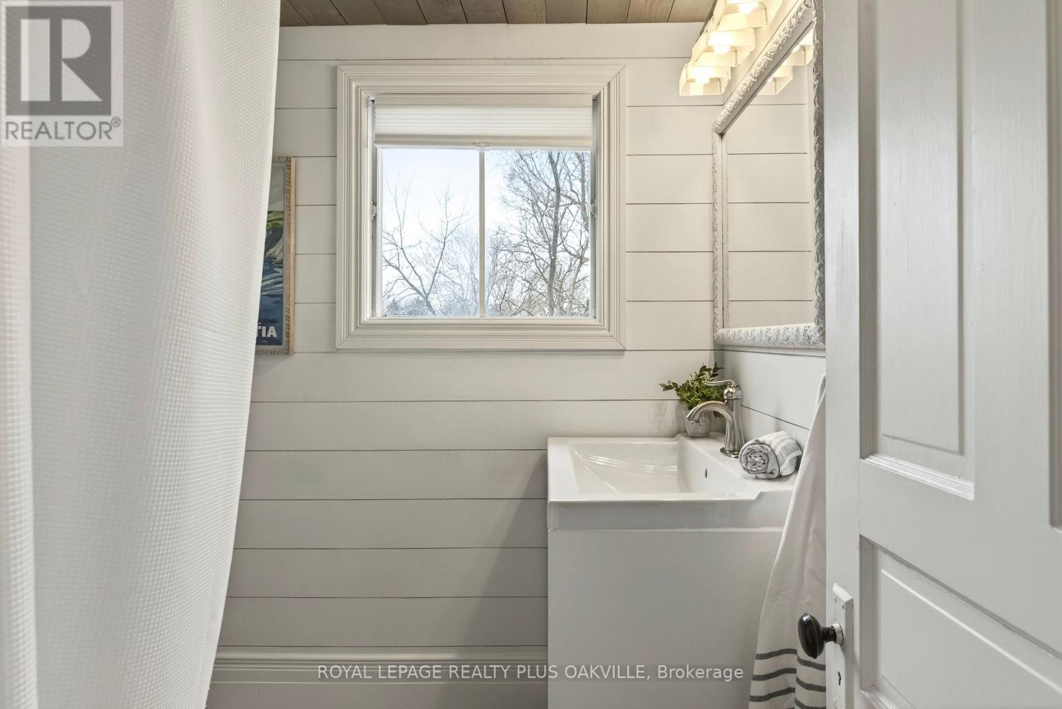
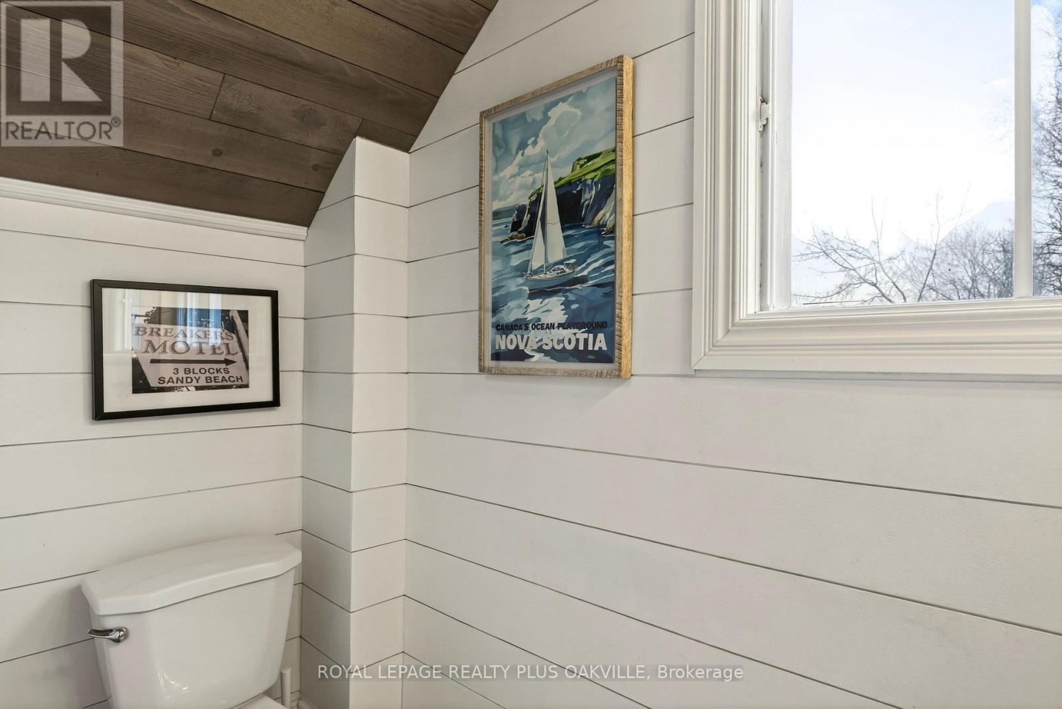
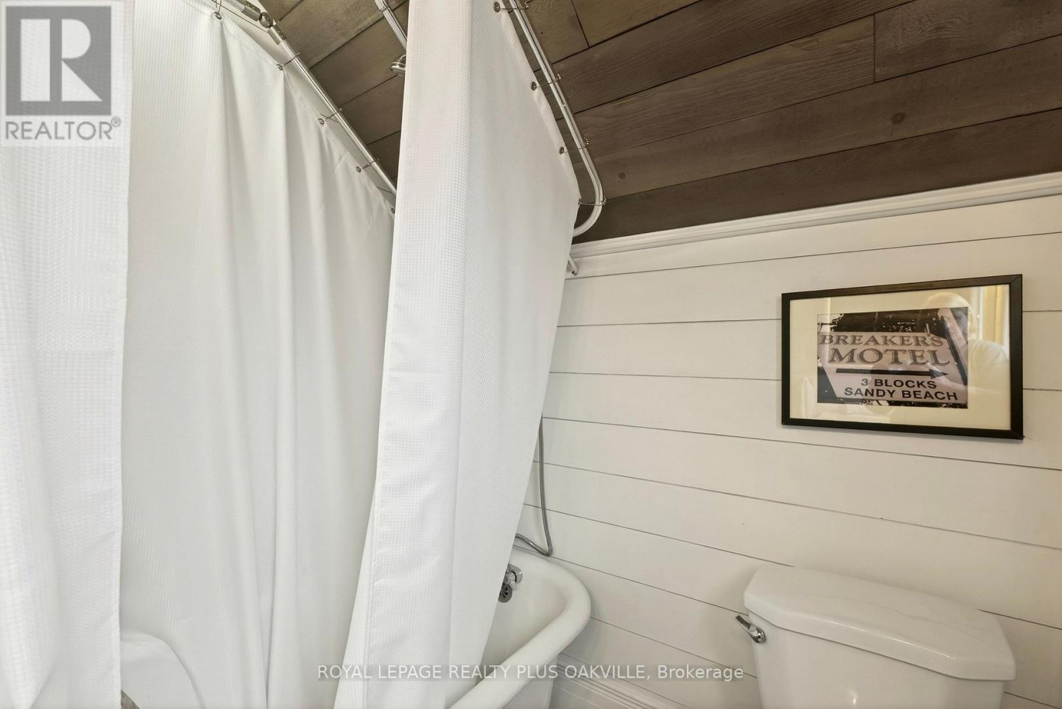
2 浴室
1500 - 2000 sqft
中央空调
风热取暖
$899,900
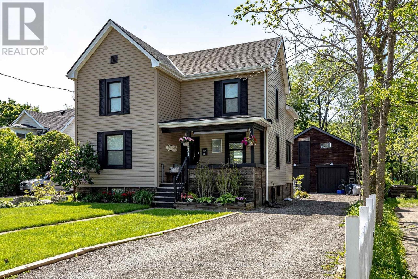
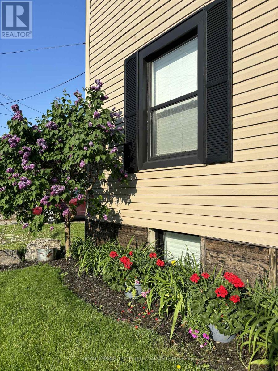
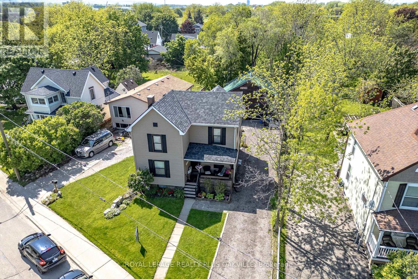
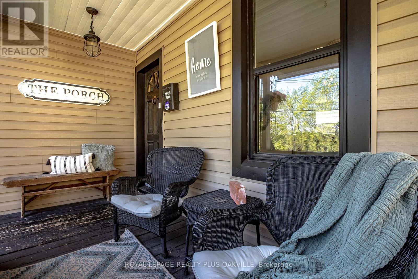
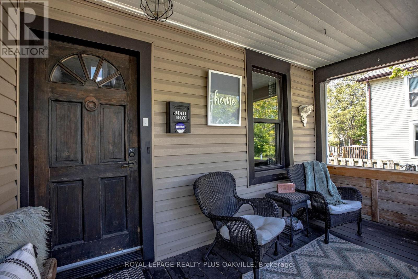
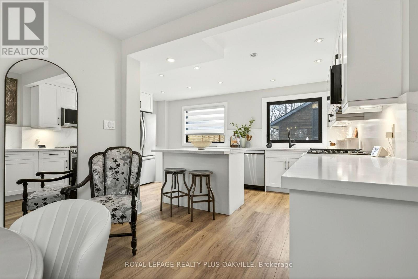
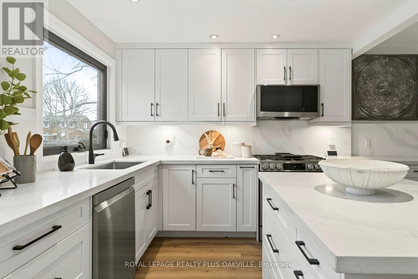
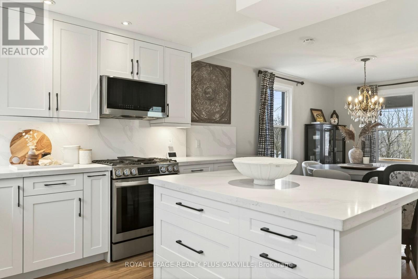
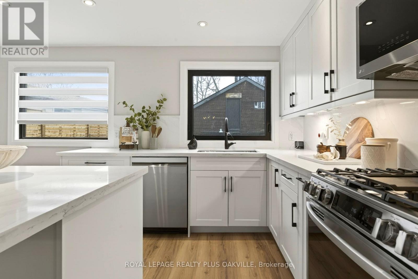
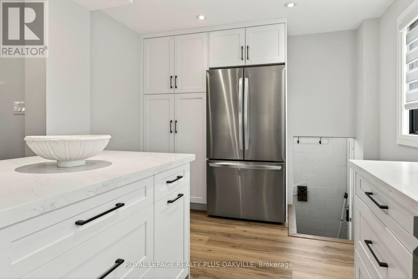
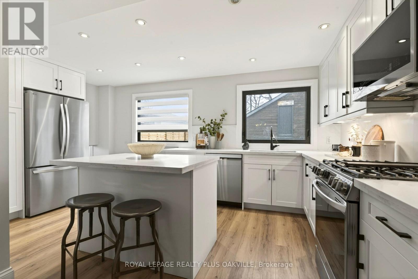
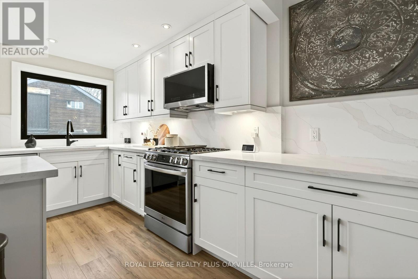
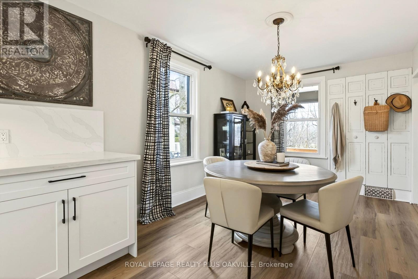
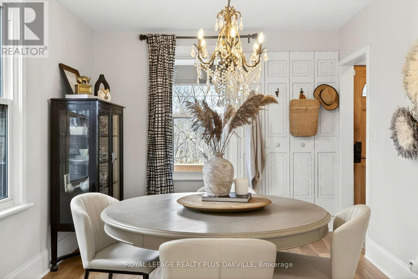
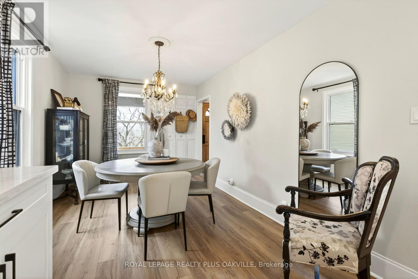
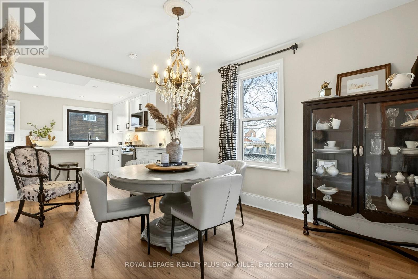
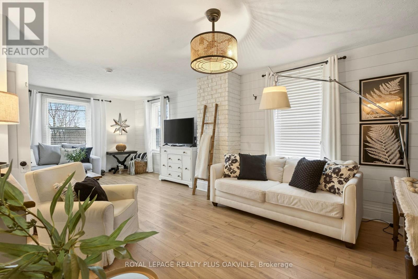
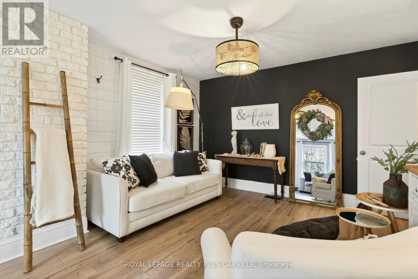
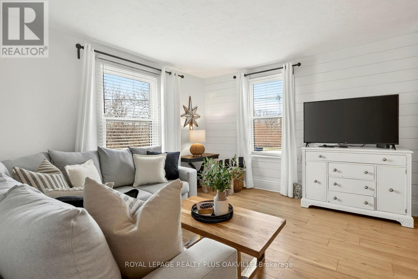
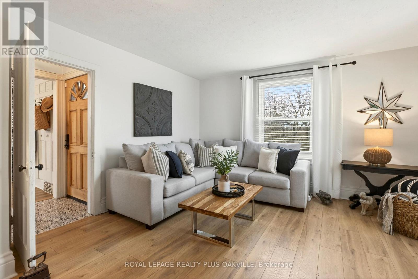
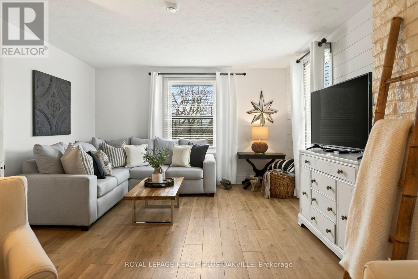
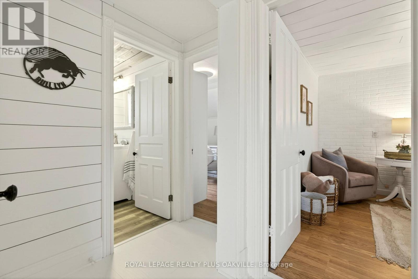
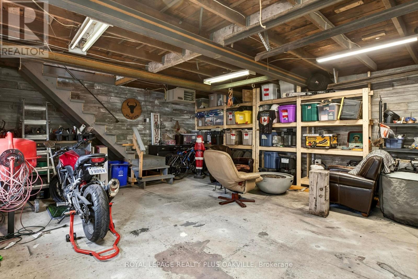
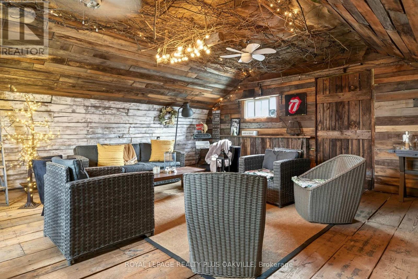
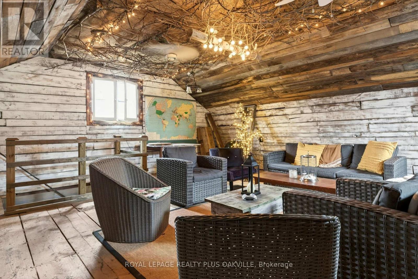
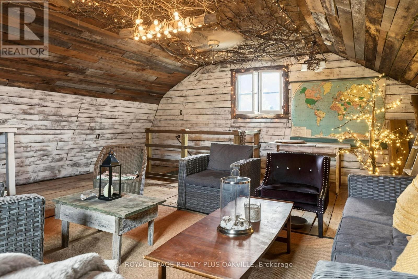
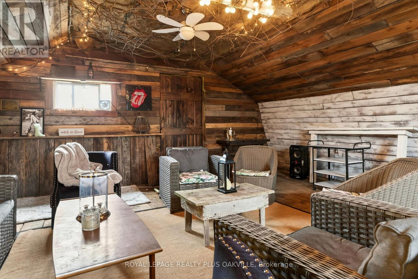
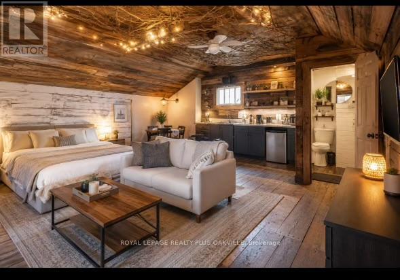
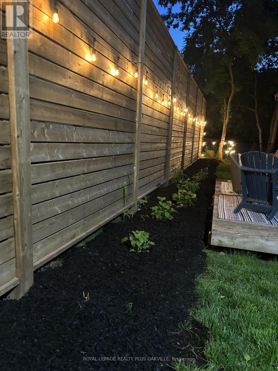
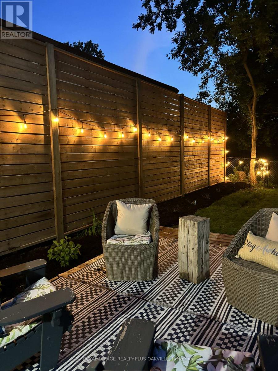
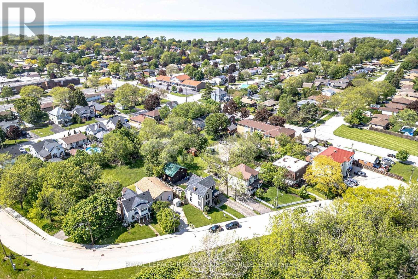
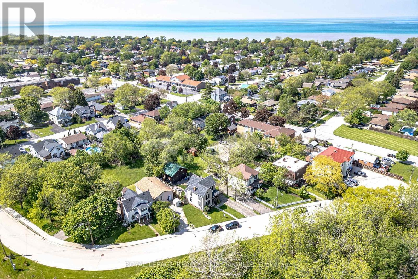
Welcome to 381 Elizabeth Street, a home that feels instantly welcoming and is thoughtfully updated for today's living. The kitchen and dining room renovation feels both modern and comfortable. The spacious living area, 4 upstairs bedrooms and 2 baths and laundry complete the home. There's a rarity here that immediately stands out - a separate fully insulated, heated Barn with a loft space. The main level of the Barn provides excellent utility as a garage, workshop, or hobby area. Upstairs, a character-filled loft opens the door to endless possibilities-imagine a private home office, creative studio, entertaining retreat, unique space for a home-based business, gym or even a fun hangout space as your children grow. The Barn is what truly sets this property apart and offers a versatile bonus space. Whether you're seeking a peaceful retreat, a place to grow, or a property with room to dream and create, this Grimsby gem offers it all. A beautifully updated home PLUS a separate barn with loft. Walking distance to Lake Ontario, across from 40 Mile Creek Park, close to the natural beauty of the Niagara Escarpment and the many beautiful Niagara Wineries, this property offers a rare blend of lifestyle and flexibility. ***Detached garage & loft / barn / heated workshop, spray foam insulation, 100 amp hydro, double I beams & welding ports. Main level 6.65m x 6.55m, Loft 6.48m x 6.20*** (id:43681)
房源概要
|
MLS® Number
|
X13241338 |
|
房源类型
|
民宅 |
|
社区名字
|
540 - Grimsby Beach |
|
附近的便利设施
|
学校 |
|
特征
|
Level Lot, Backs On Greenbelt, Flat Site, Conservation/green Belt, Level, 无地毯 |
|
总车位
|
7 |
|
结构
|
Barn |
详 情
|
浴室
|
2 |
|
地上卧房
|
4 |
|
总卧房
|
4 |
|
Age
|
100+ Years |
|
家电类
|
Water Heater, Water Meter, Blinds, 洗碗机, 烘干机, Freezer, 微波炉, Gas 炉子(s), 洗衣机, 冰箱 |
|
地下室进展
|
已完成 |
|
地下室类型
|
N/a (unfinished) |
|
施工种类
|
独立屋 |
|
空调
|
中央空调 |
|
外墙
|
乙烯基壁板 |
|
Fire Protection
|
Alarm System |
|
地基类型
|
混凝土 |
|
客人卫生间(不包含洗浴)
|
1 |
|
供暖方式
|
天然气 |
|
供暖类型
|
压力热风 |
|
储存空间
|
2 |
|
内部尺寸
|
1500 - 2000 Sqft |
|
类型
|
独立屋 |
|
设备间
|
市政供水 |
车 位
土地
|
英亩数
|
无 |
|
围栏类型
|
Fully Fenced, Fenced Yard |
|
土地便利设施
|
学校 |
|
污水道
|
Sanitary Sewer |
|
土地深度
|
139 Ft |
|
土地宽度
|
50 Ft |
|
不规则大小
|
50 X 139 Ft |
|
规划描述
|
Trm |
房 间
| 楼 层 |
类 型 |
长 度 |
宽 度 |
面 积 |
|
二楼 |
浴室 |
2.49 m |
1.83 m |
2.49 m x 1.83 m |
|
二楼 |
主卧 |
4.75 m |
3.14 m |
4.75 m x 3.14 m |
|
二楼 |
第二卧房 |
3.95 m |
3.92 m |
3.95 m x 3.92 m |
|
二楼 |
第三卧房 |
3.16 m |
2.98 m |
3.16 m x 2.98 m |
|
二楼 |
Bedroom 4 |
2.91 m |
2.66 m |
2.91 m x 2.66 m |
|
地下室 |
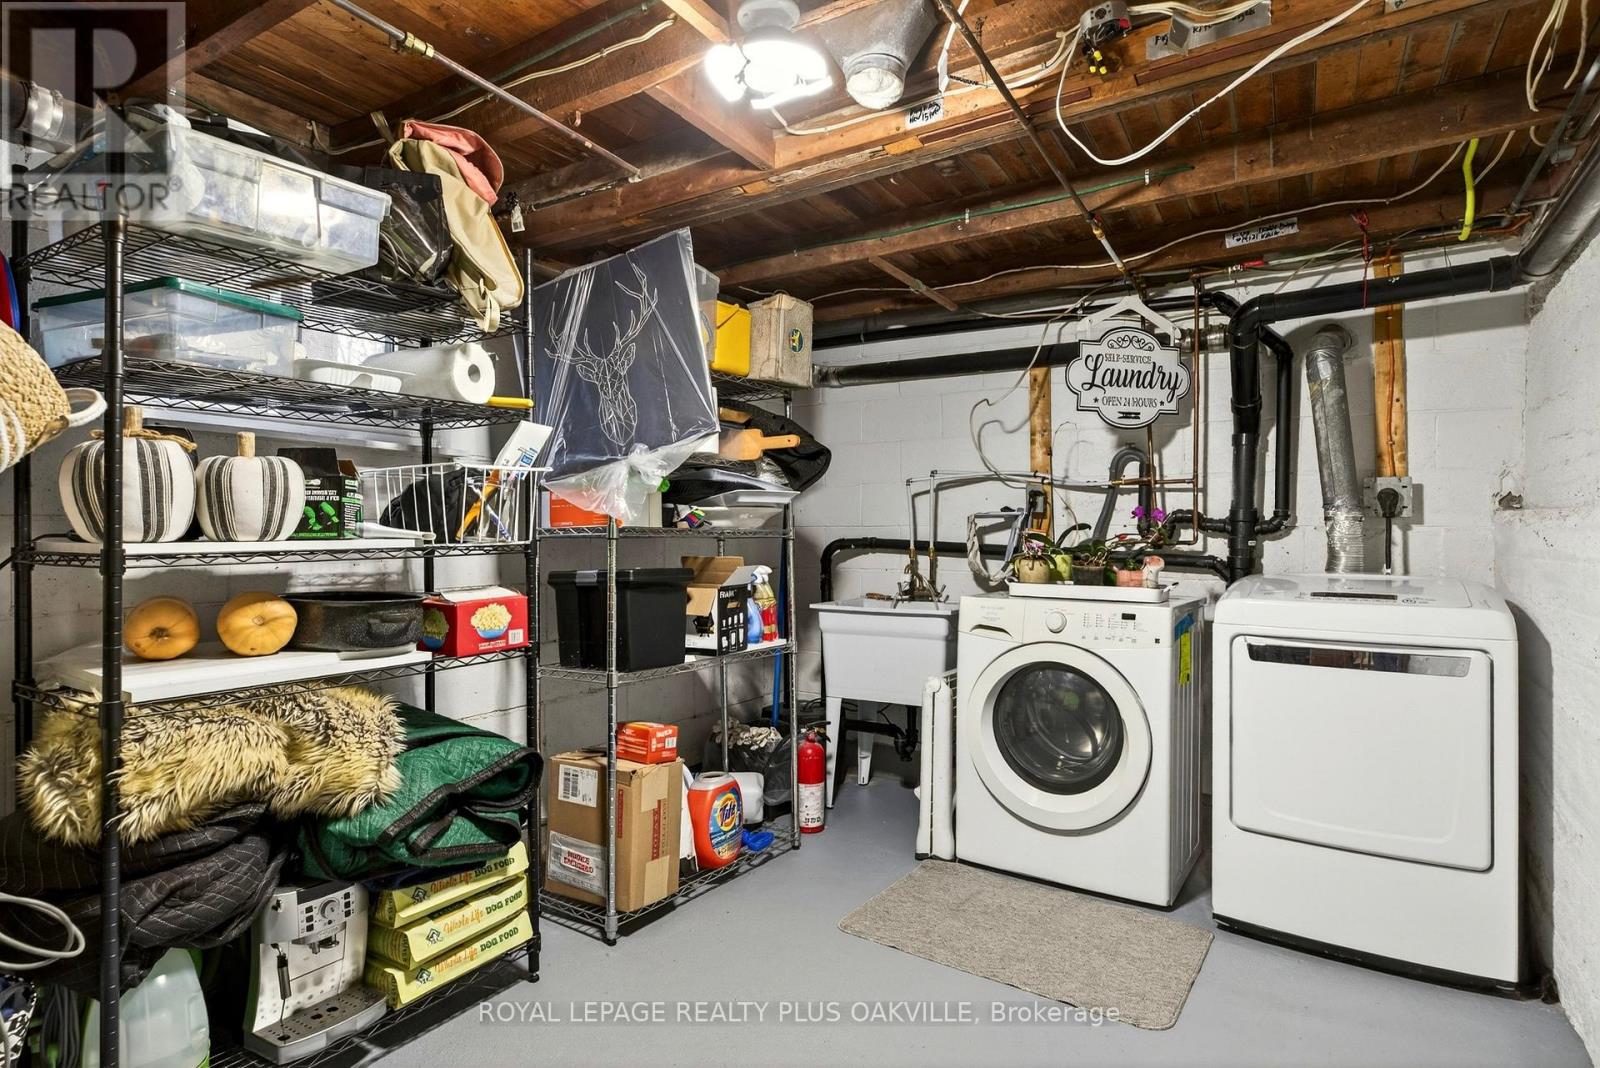
洗衣房 |
5.19 m |
2.91 m |
5.19 m x 2.91 m |
|
地下室 |
Furnace |
6.86 m |
3.74 m |
6.86 m x 3.74 m |
|
地下室 |
设备间 |
3.22 m |
1.06 m |
3.22 m x 1.06 m |
|
一楼 |
客厅 |
7.06 m |
3.98 m |
7.06 m x 3.98 m |
|
一楼 |
浴室 |
1.03 m |
2.98 m |
1.03 m x 2.98 m |
|
一楼 |
餐厅 |
3.61 m |
3.08 m |
3.61 m x 3.08 m |
|
一楼 |
厨房 |
5.07 m |
4.02 m |
5.07 m x 4.02 m |
设备间
https://www.realtor.ca/real-estate/29854670/381-elizabeth-street-grimsby-grimsby-beach-540-grimsby-beach