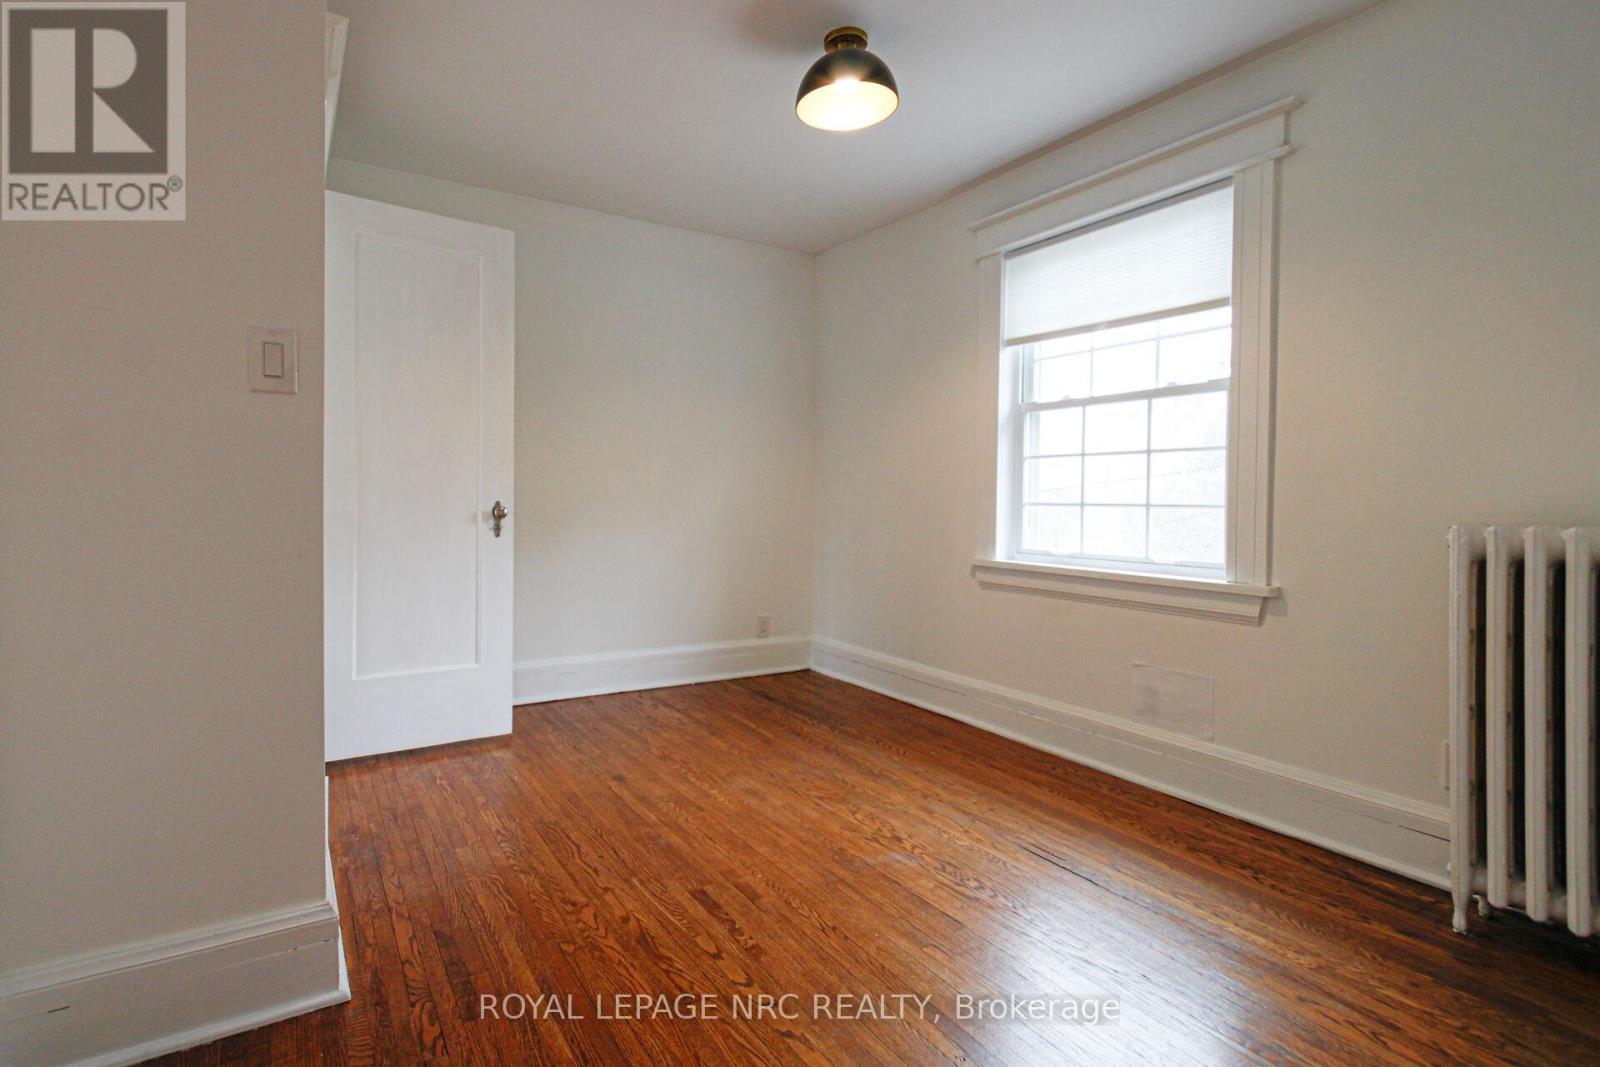
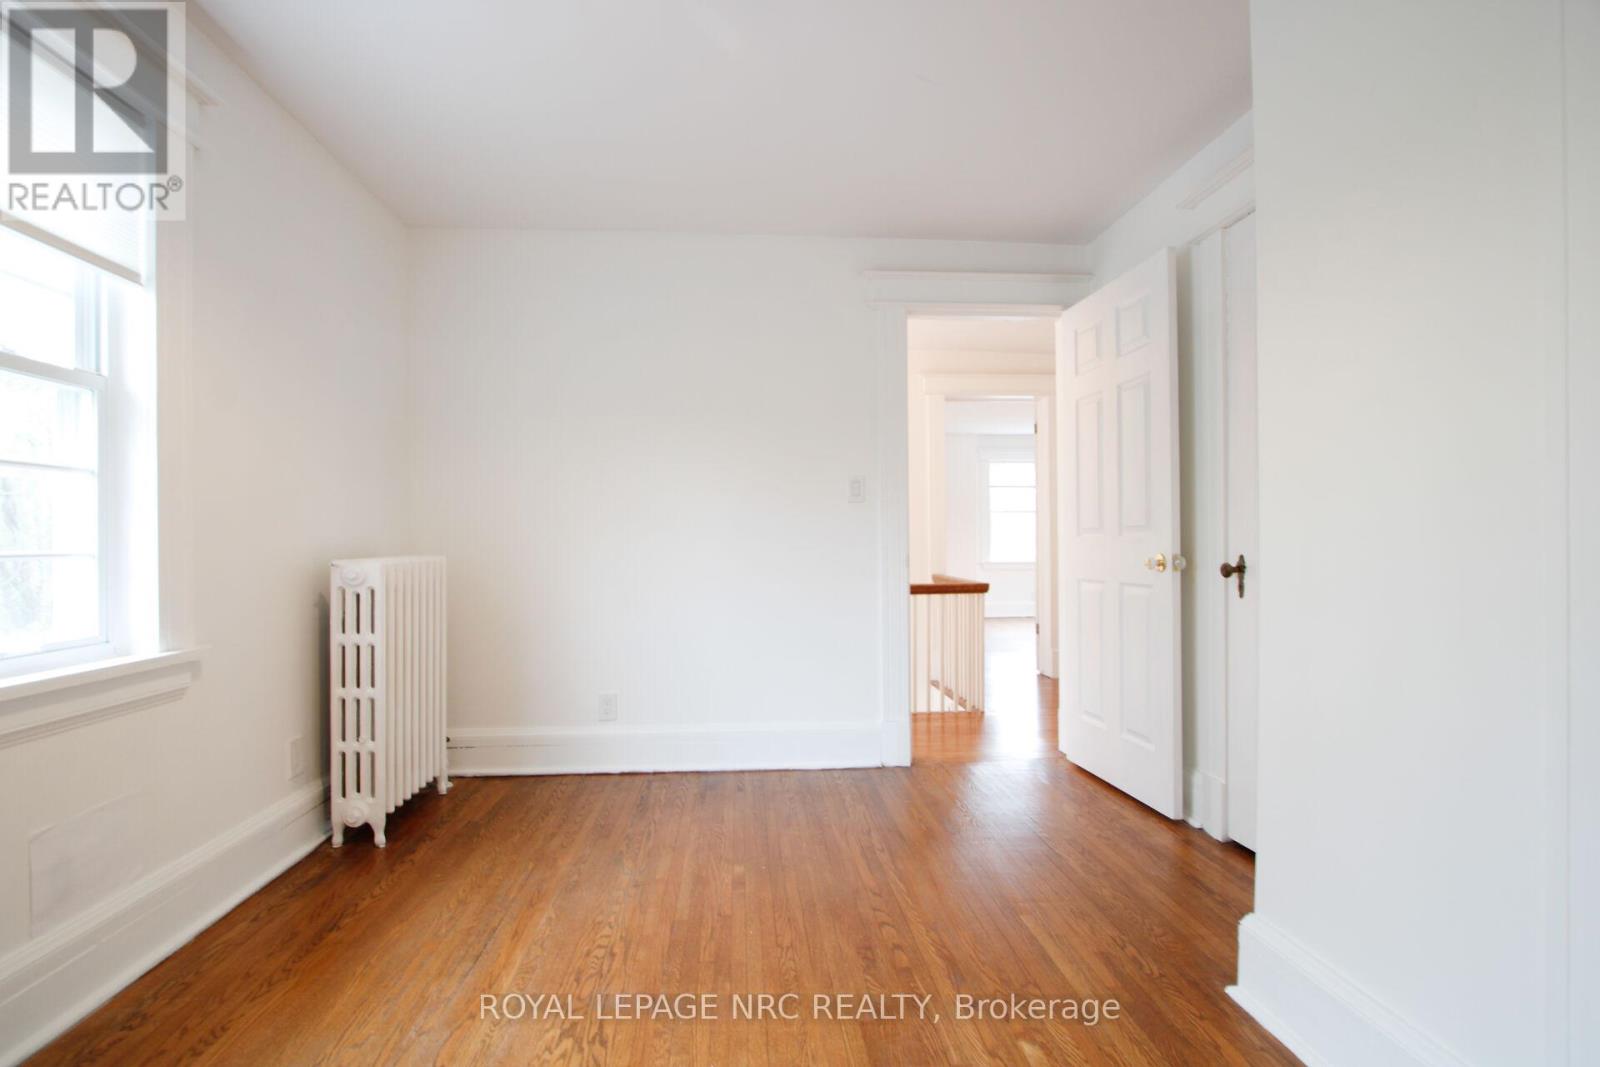
3 卧室
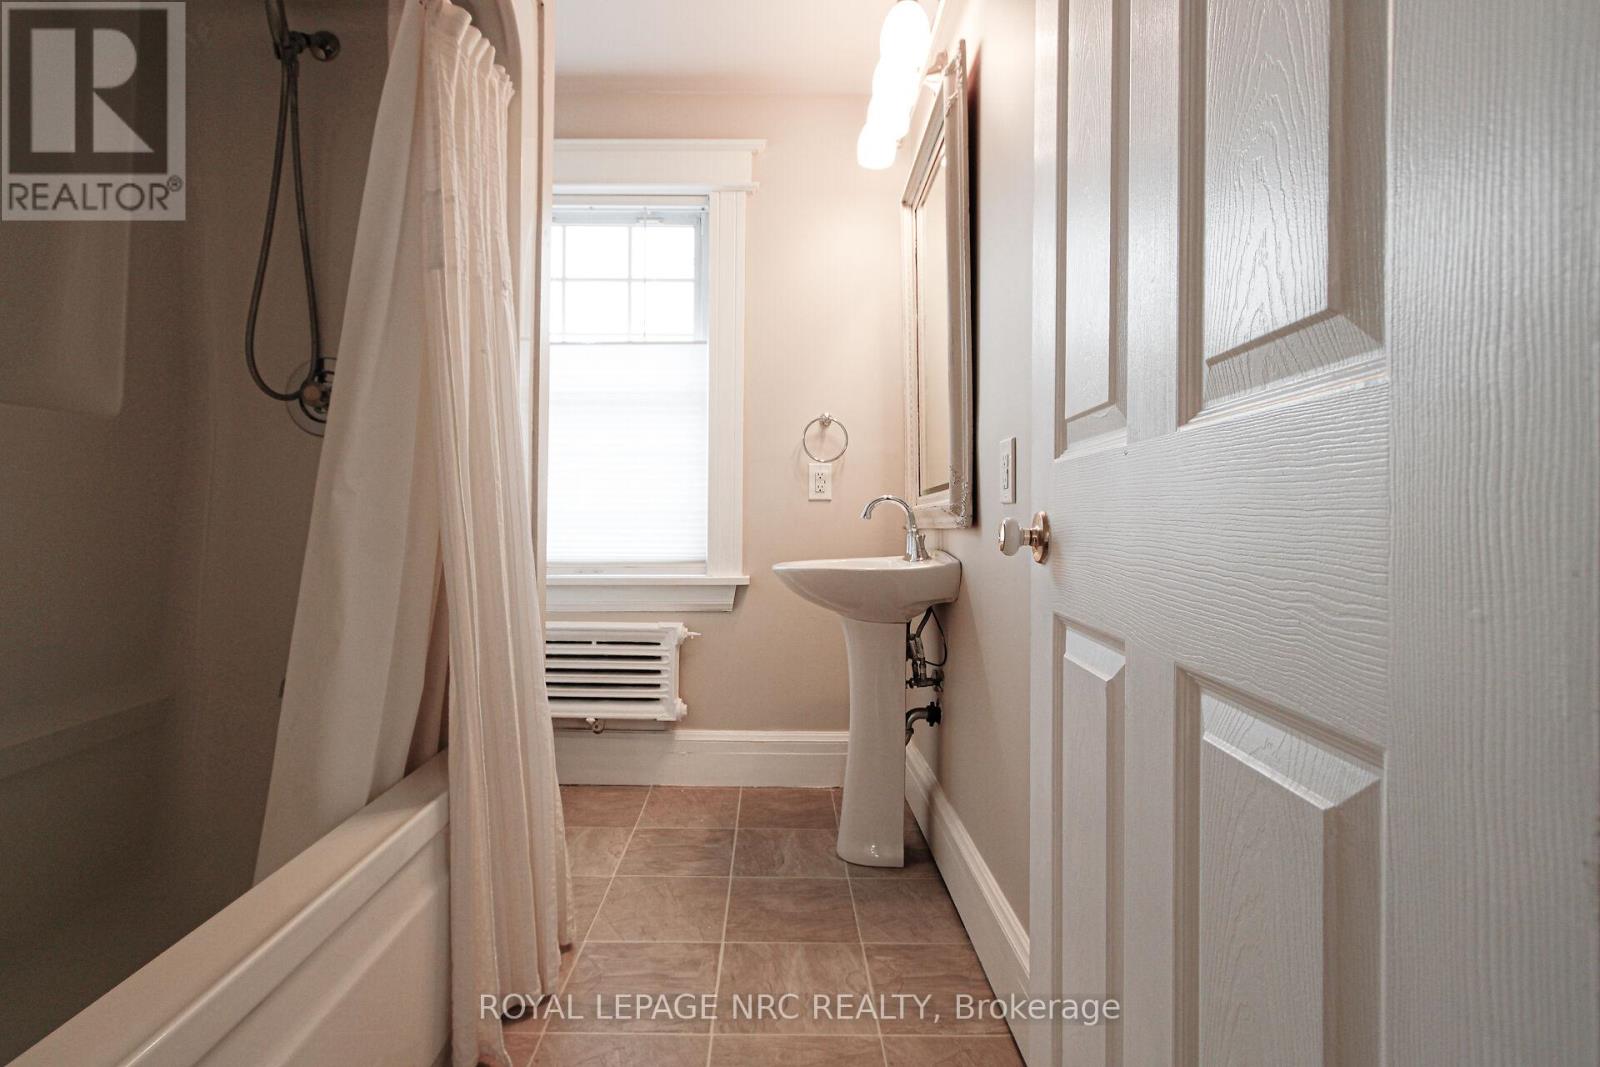
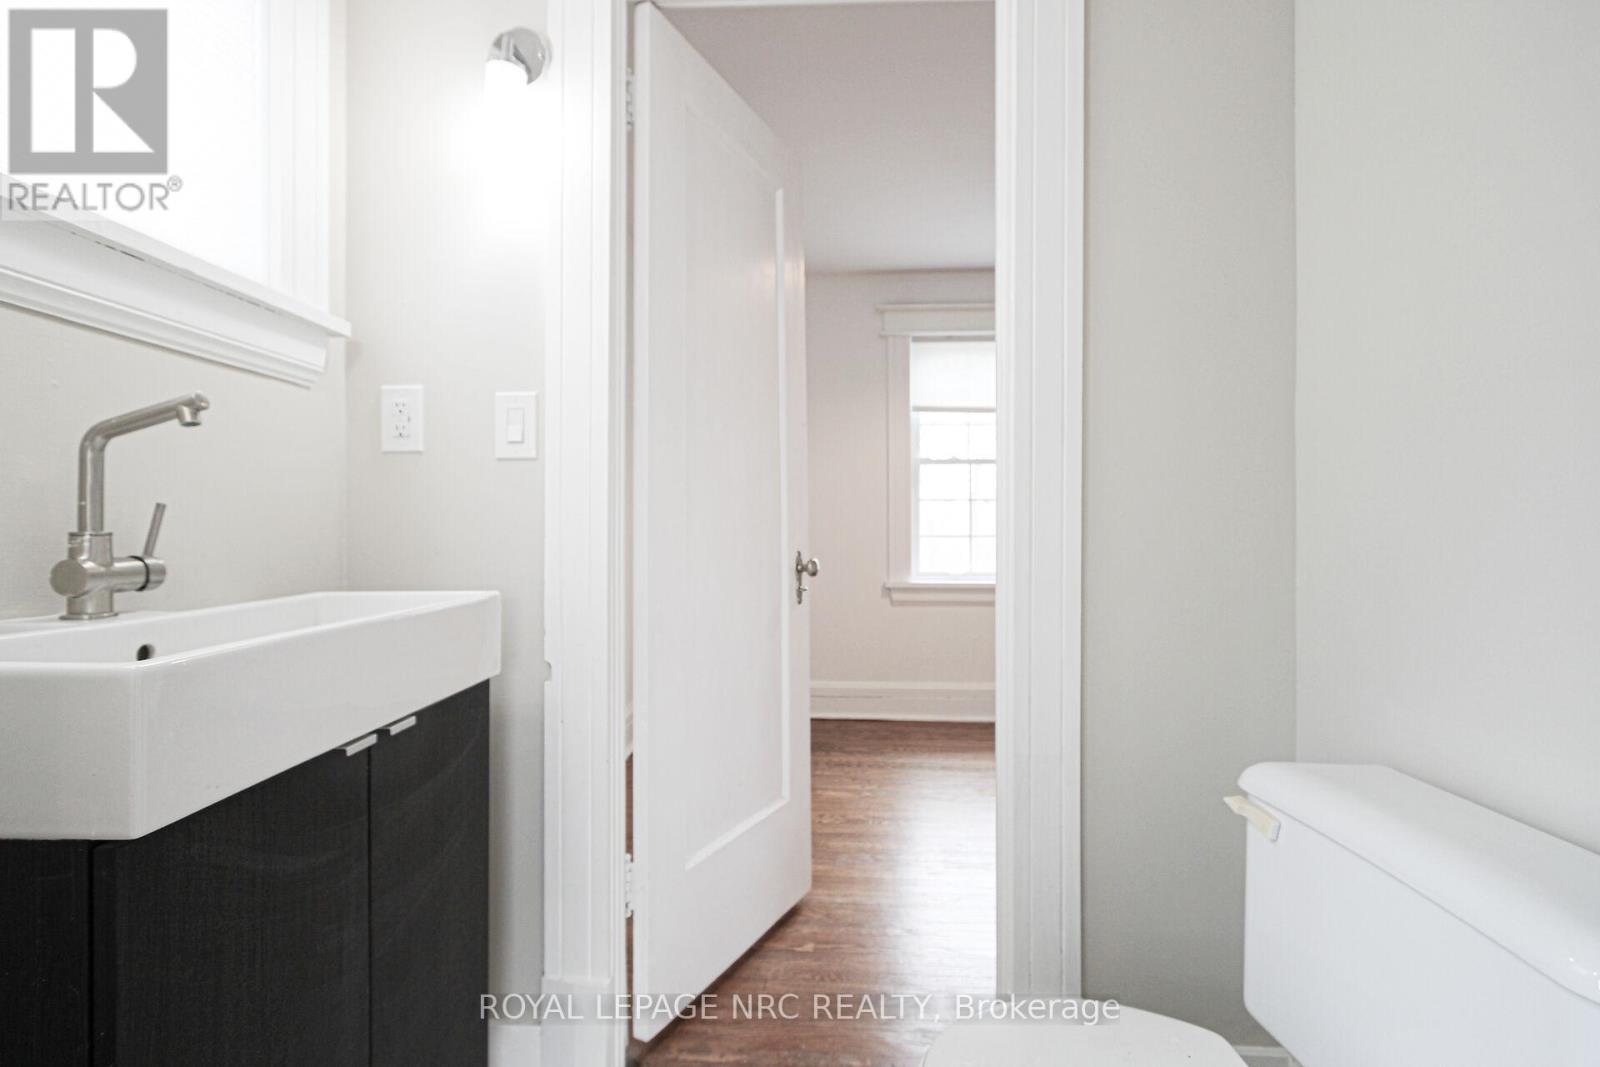
3 浴室
1500 - 2000 sqft
壁炉
Wall Unit
风热取暖
$809,900
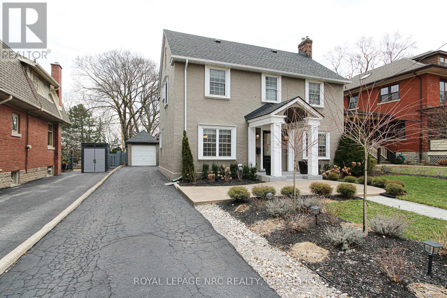
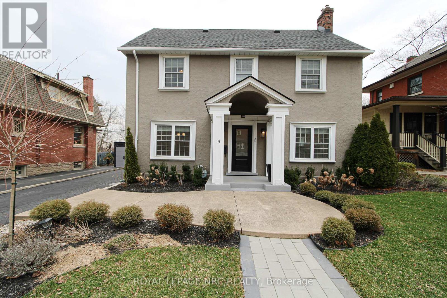
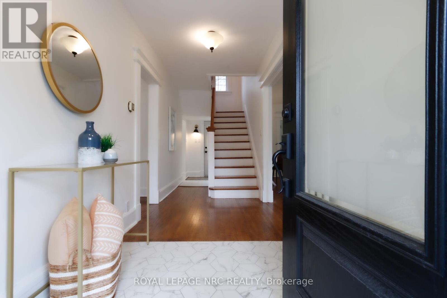
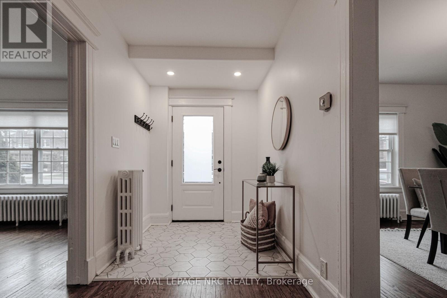
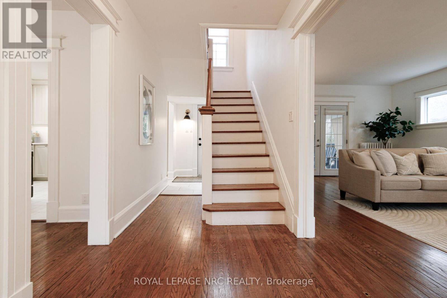
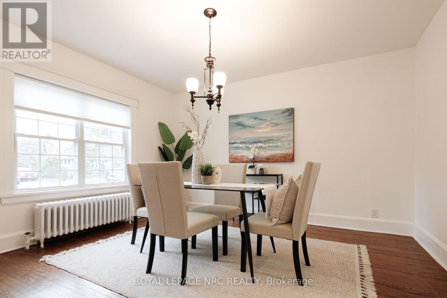
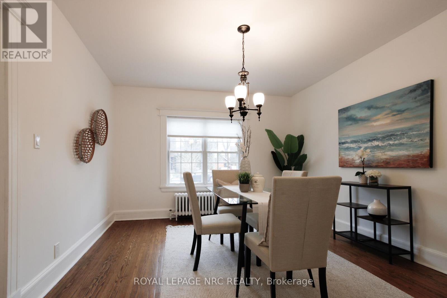
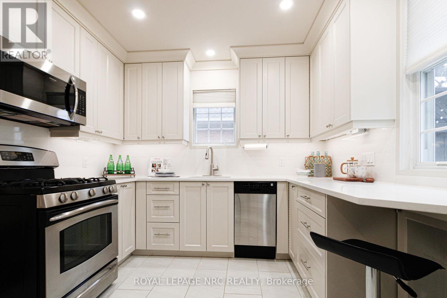
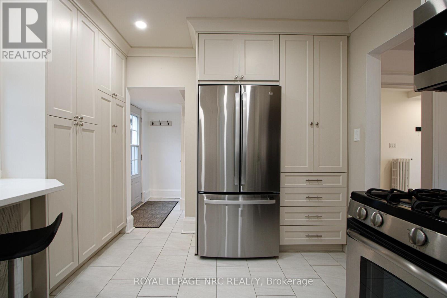
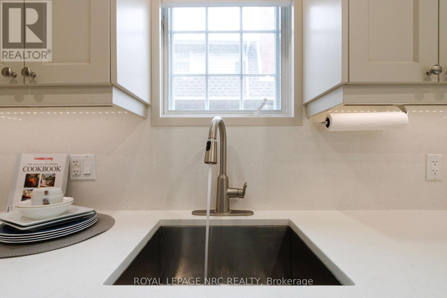
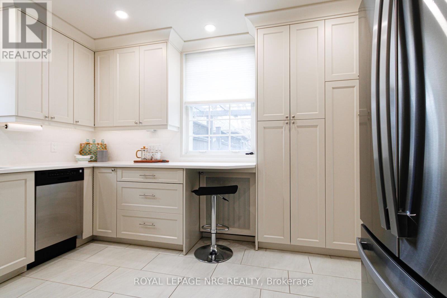
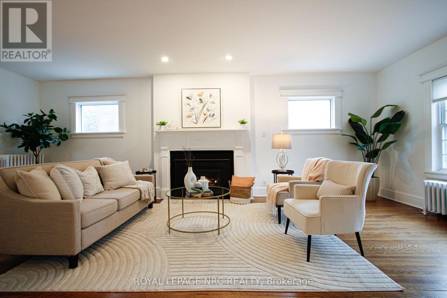
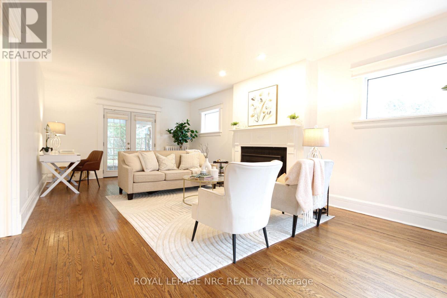
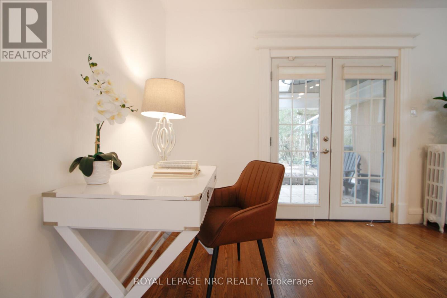
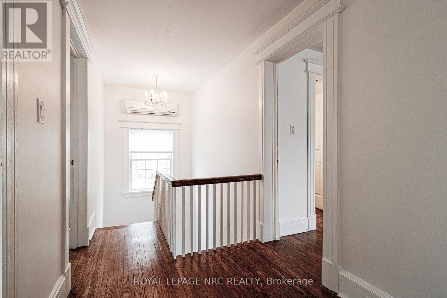
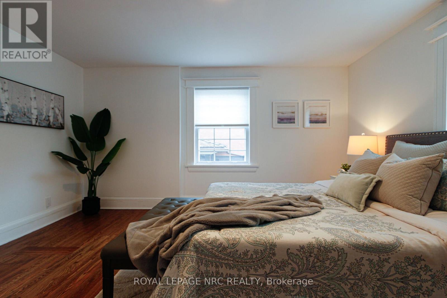
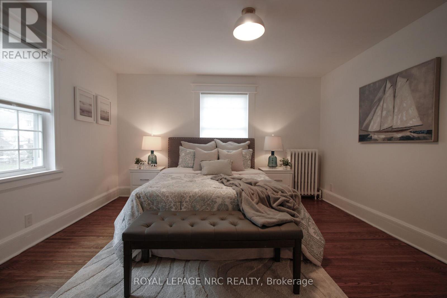
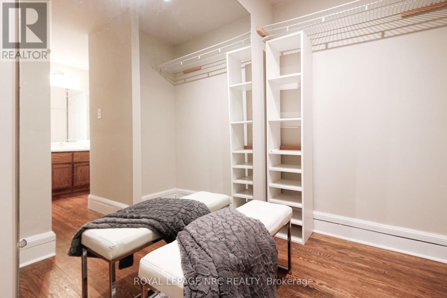
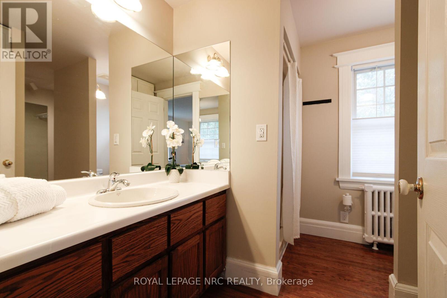
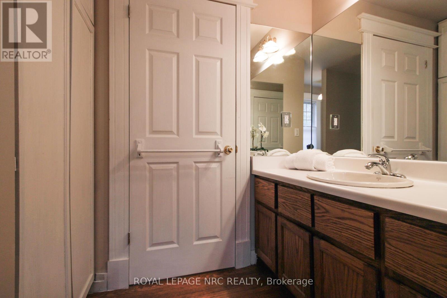
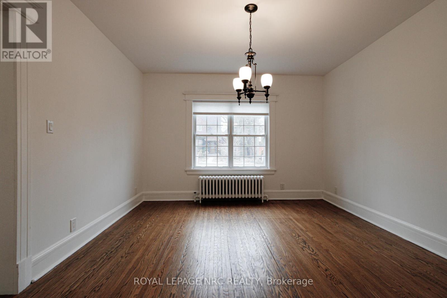
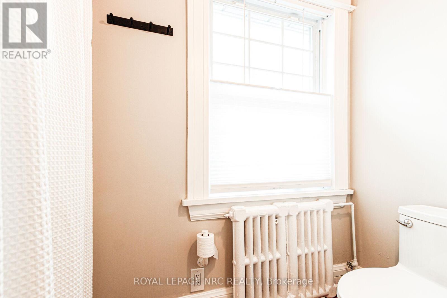
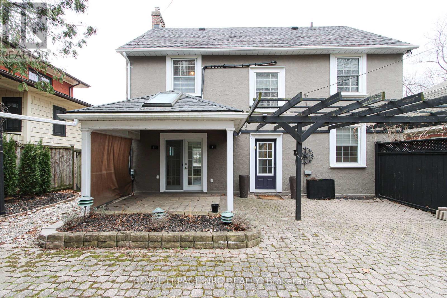
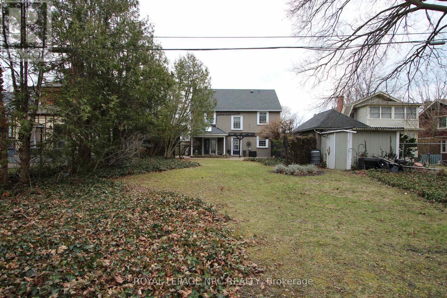
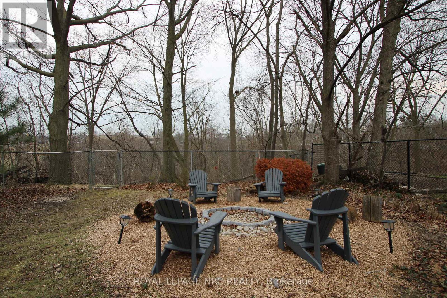
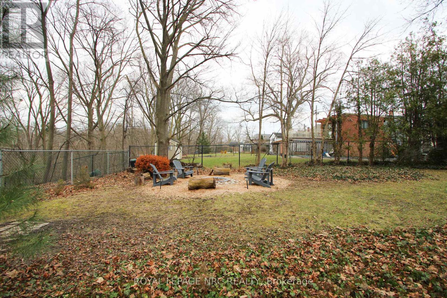
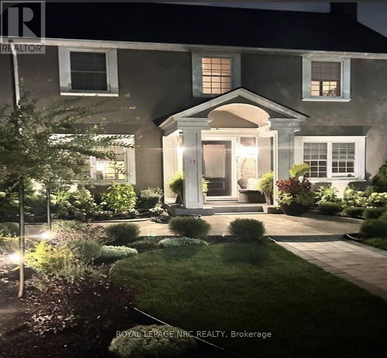
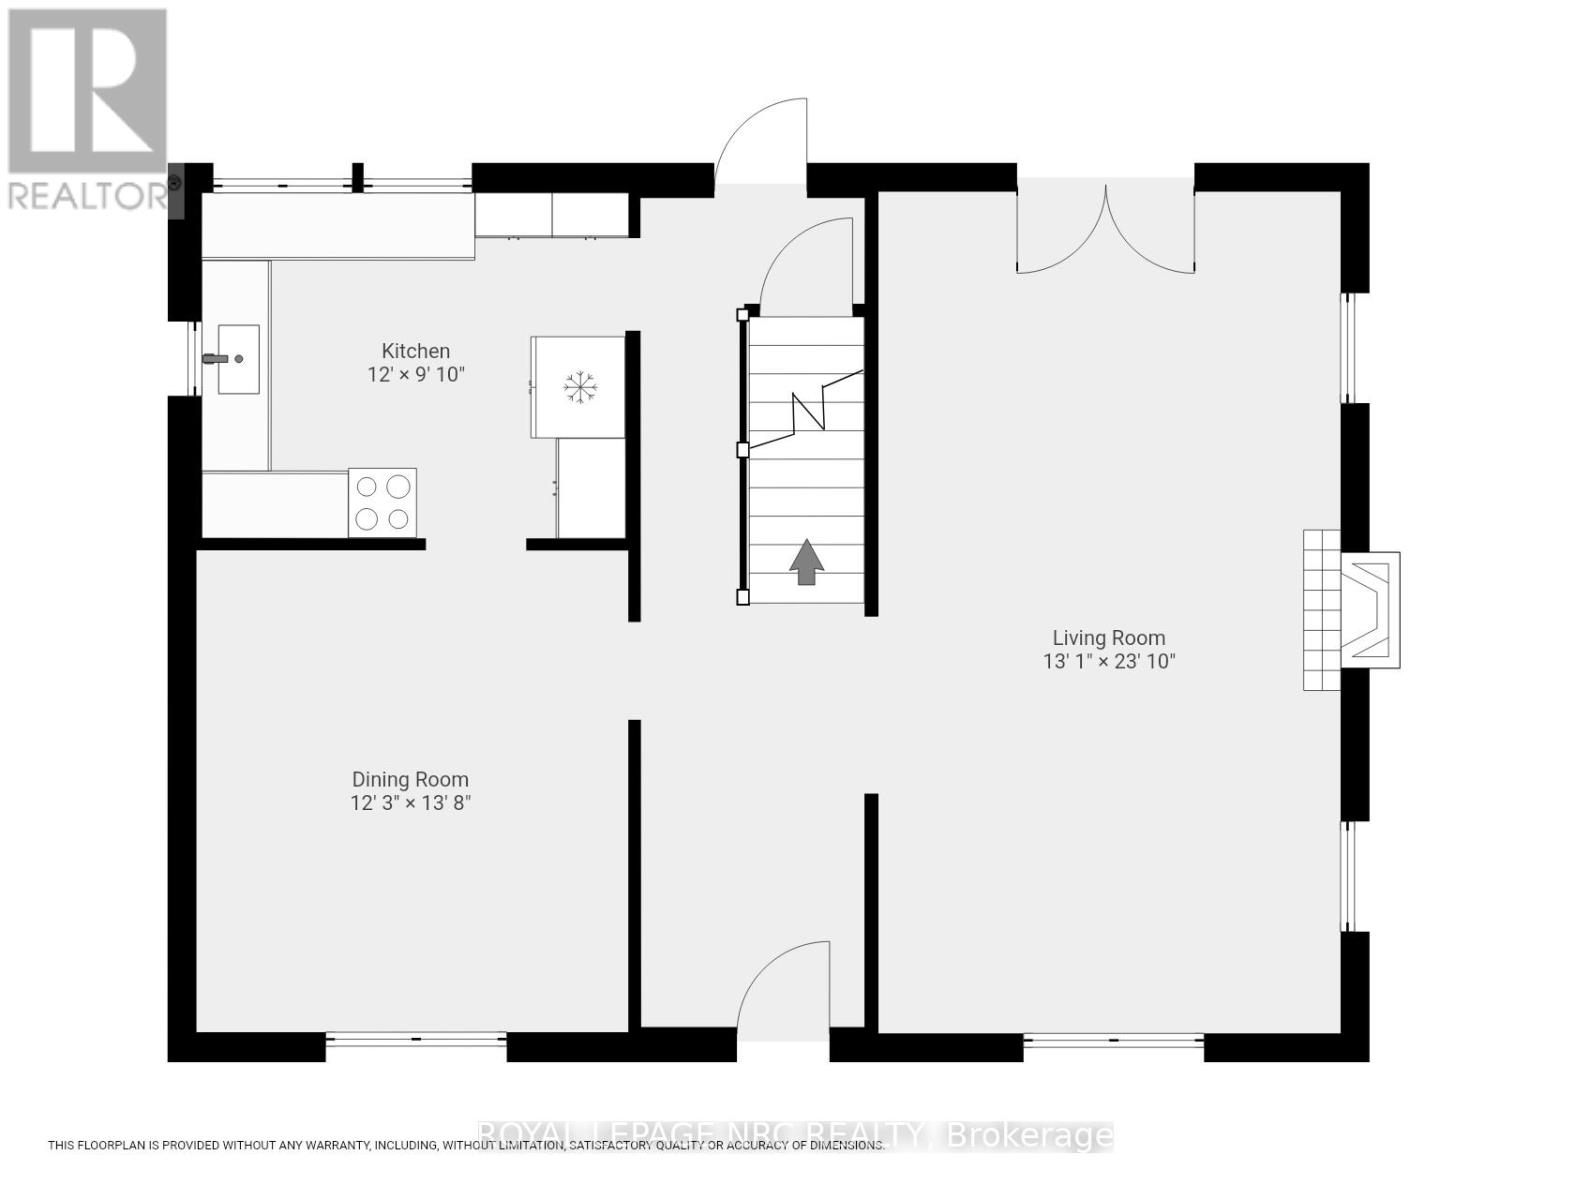
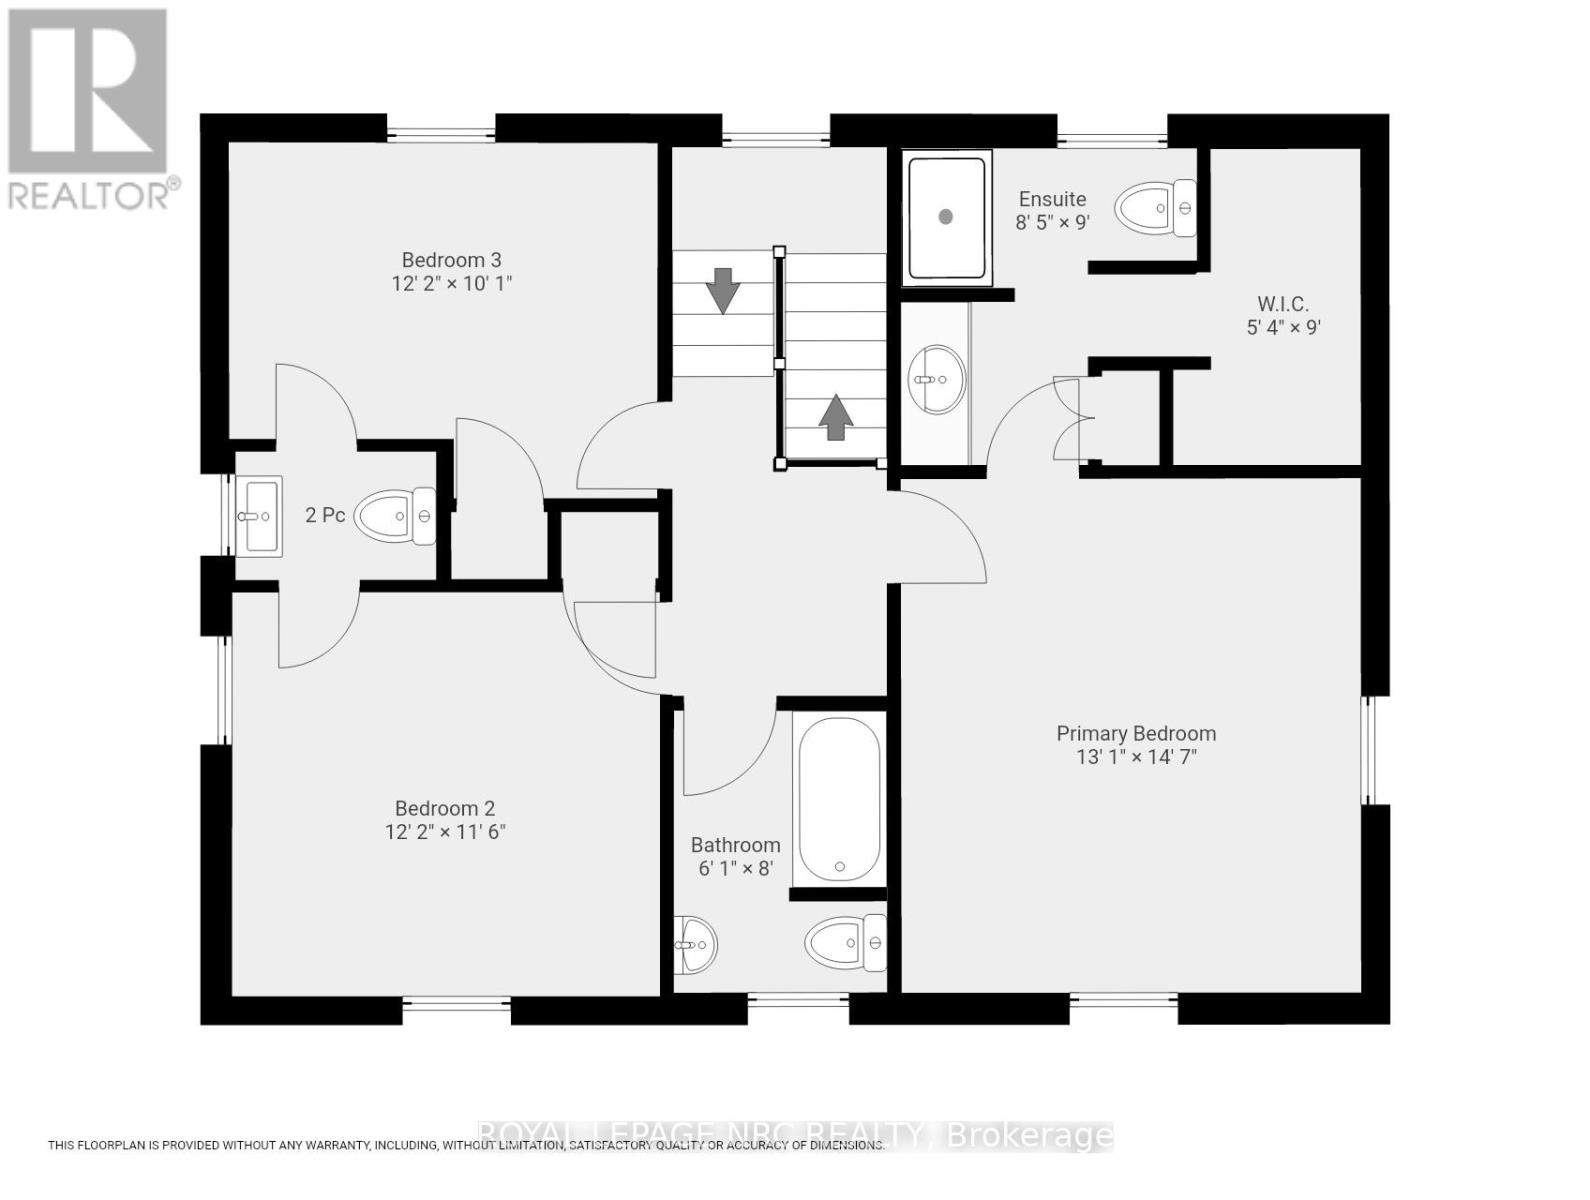
This 1929 character home perfectly blends historic charm with a total modern overhaul, offering a "move-in ready" experience in one of the city's most convenient pockets, known as "Old Glenridge". Meticulously maintained by the same owner for 30 years, this property reflects the pride of ownership from the curb to the ravine. The chef's kitchen, recently updated and designed for functionality features high-end Corian countertops and backsplash, extensive cabinetry for storage, gas stove, dishwasher and a newer stainless steel fridge. A dedicated separate dining room is perfect for family gatherings and leads into the main living space. A focal point gas fireplace adds to the bright and spacious living room and elegant French doors open directly to a covered patio area, seamlessly blending indoor and outdoor living. 3 bdrms on the 2nd floor which includes the primary bedroom with an ensuite and large walk-in closet! While retaining its 1929 soul, the home has been updated throughout to meet today's technical and aesthetic expectations. Enjoy rare privacy with no rear neighbours. The "pool-sized" backyard offers a tranquil escape with a dedicated firepit area! The property has recently been re-landscaped to highlight it's classic architecture! A detached, oversized single garage provides ample space for a vehicle and additional storage/workshop needs. This home offers an incredible "walk score" lifestyle putting the best of the region at your doorstep: downtown restaurants, Performing Arts Centre, Meridian Centre Arena, annual parades, The Pen Centre, easy 406 and QEW access, Ridley College, Brock University and much more? This home offers a unique opportunity to own a piece of local history that has been fully modernized for the 21st century. Perfect for those who value both a vibrant downtown lifestyle and the quiet peace of a ravine setting. (id:43681)
房源概要
|
MLS® Number
|
X13240720 |
|
房源类型
|
民宅 |
|
社区名字
|
457 - Old Glenridge |
|
附近的便利设施
|
近高尔夫球场, 公共交通 |
|
社区特征
|
School Bus |
|
设备类型
|
热水器 |
|
特征
|
Ravine, Flat Site, Dry |
|
总车位
|
4 |
|
租赁设备类型
|
热水器 |
|
结构
|
Patio(s), Porch |
详 情
|
浴室
|
3 |
|
地上卧房
|
3 |
|
总卧房
|
3 |
|
Age
|
51 To 99 Years |
|
公寓设施
|
Fireplace(s) |
|
家电类
|
Garage Door Opener Remote(s), Water Heater - Tankless, Water Meter, 洗碗机, 烘干机, 炉子, 洗衣机, 冰箱 |
|
地下室进展
|
已完成 |
|
地下室类型
|
Full (unfinished) |
|
施工种类
|
独立屋 |
|
空调
|
Wall Unit |
|
外墙
|
灰泥 |
|
Fire Protection
|
Smoke Detectors |
|
壁炉
|
有 |
|
Fireplace Total
|
1 |
|
地基类型
|
混凝土浇筑 |
|
客人卫生间(不包含洗浴)
|
1 |
|
供暖方式
|
Other |
|
供暖类型
|
压力热风 |
|
储存空间
|
2 |
|
内部尺寸
|
1500 - 2000 Sqft |
|
类型
|
独立屋 |
|
设备间
|
市政供水, Unknown |
车 位
土地
|
英亩数
|
无 |
|
围栏类型
|
Fenced Yard |
|
土地便利设施
|
近高尔夫球场, 公共交通 |
|
污水道
|
Sanitary Sewer |
|
土地深度
|
200 Ft |
|
土地宽度
|
50 Ft |
|
不规则大小
|
50 X 200 Ft |
|
规划描述
|
R2 |
房 间
| 楼 层 |
类 型 |
长 度 |
宽 度 |
面 积 |
|
二楼 |
主卧 |
3.98 m |
4.44 m |
3.98 m x 4.44 m |
|
二楼 |
卧室 |
3.7 m |
3.5 m |
3.7 m x 3.5 m |
|
二楼 |
卧室 |
3.7 m |
3.07 m |
3.7 m x 3.07 m |
|
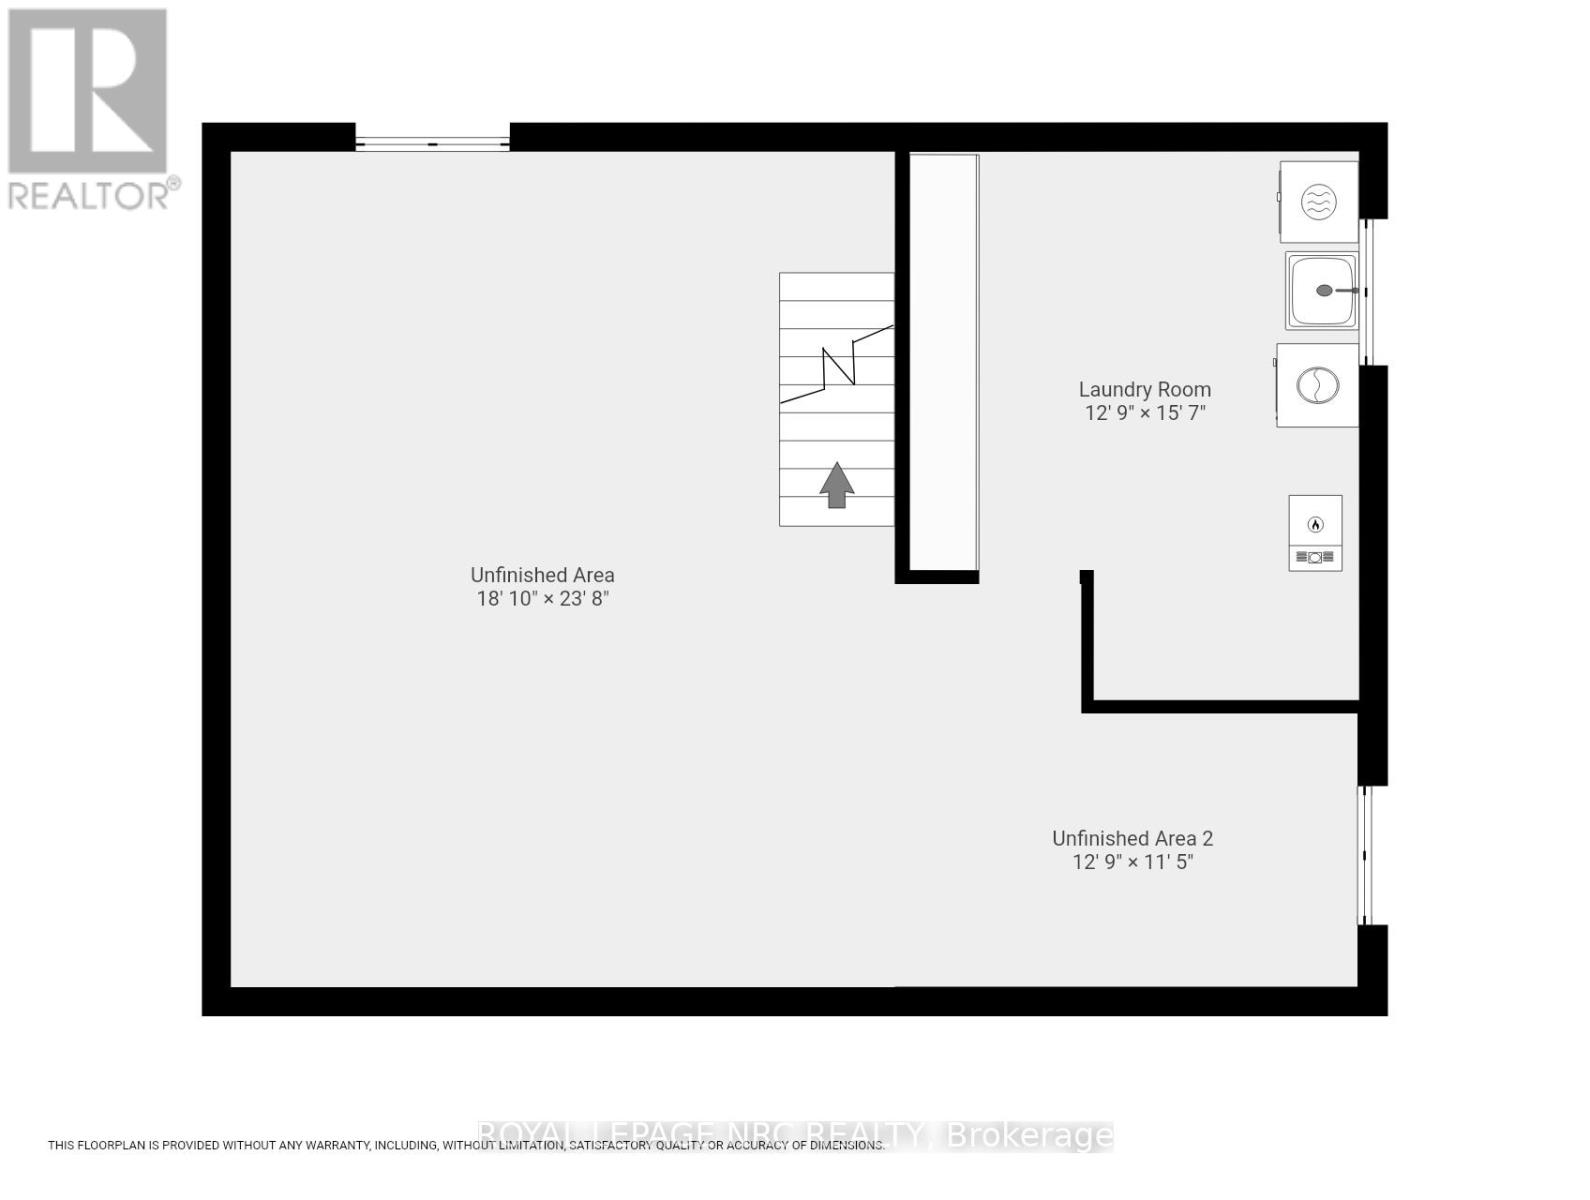
地下室 |
洗衣房 |
3.88 m |
4.74 m |
3.88 m x 4.74 m |
|
地下室 |
其它 |
5.74 m |
7.21 m |
5.74 m x 7.21 m |
|
地下室 |
其它 |
3.88 m |
3.47 m |
3.88 m x 3.47 m |
|
一楼 |
厨房 |
3.65 m |
2.99 m |
3.65 m x 2.99 m |
|
一楼 |
餐厅 |
3.73 m |
4.16 m |
3.73 m x 4.16 m |
|
一楼 |
客厅 |
3.98 m |
7.26 m |
3.98 m x 7.26 m |
设备间
https://www.realtor.ca/real-estate/29853630/15-south-drive-st-catharines-old-glenridge-457-old-glenridge