
699 Front Road Pickering (Bay Ridges), Ontario L1W 1P1


$2,199,900
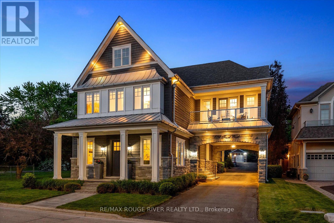
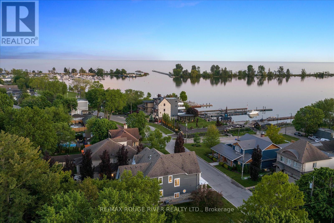
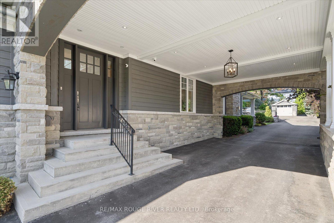
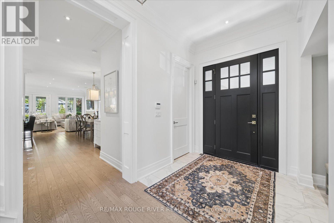
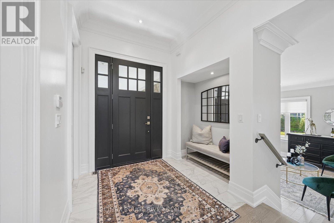
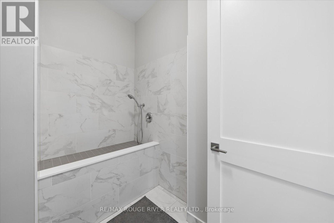
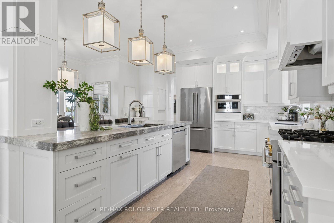
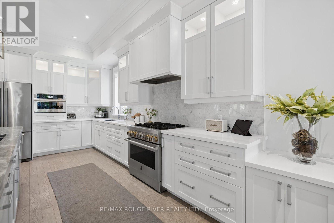
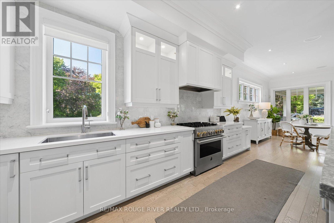
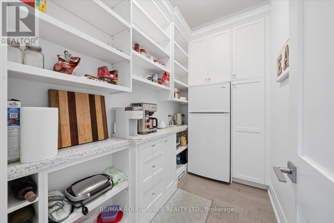
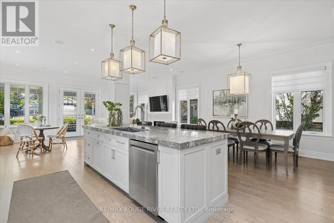
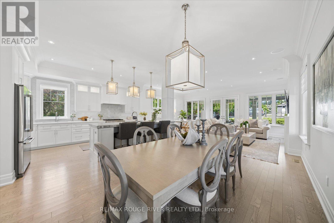
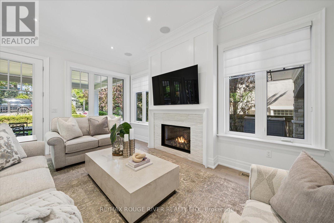
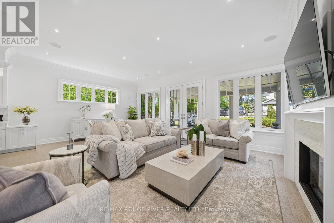
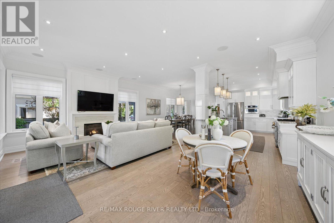
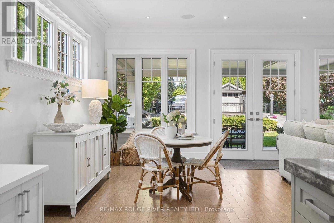
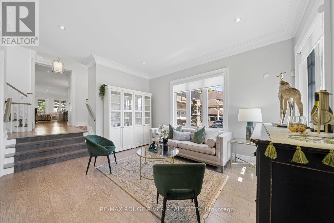
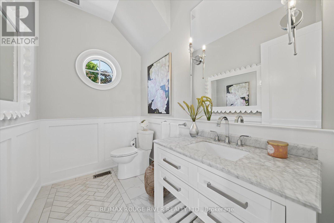
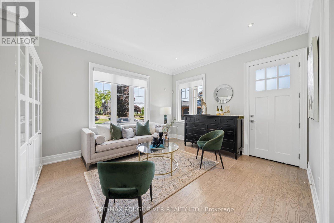
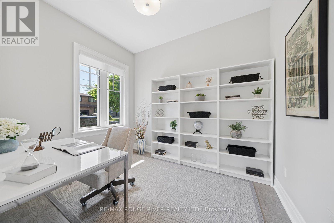
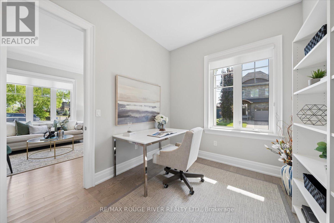
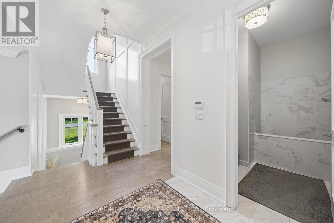
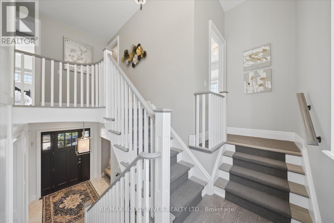
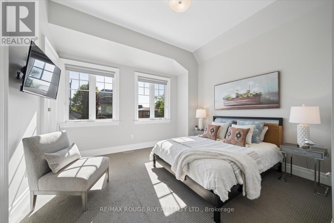
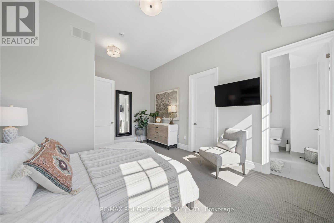
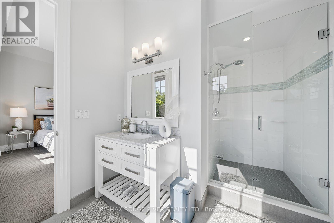
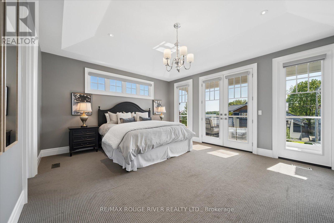
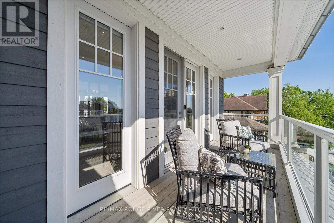
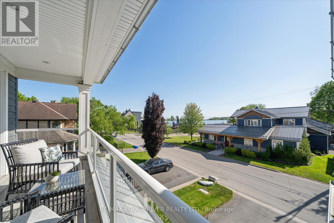
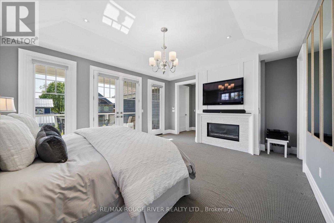
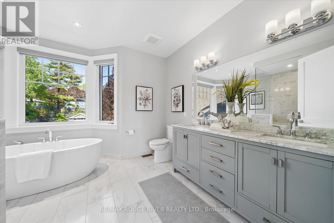
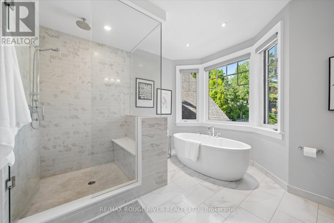
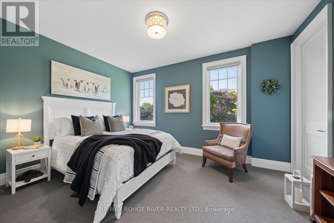
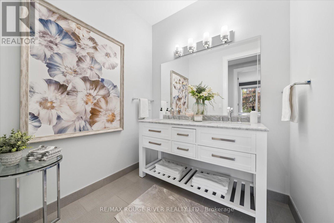
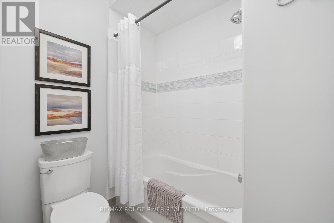
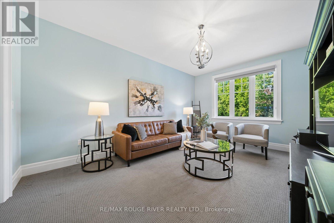
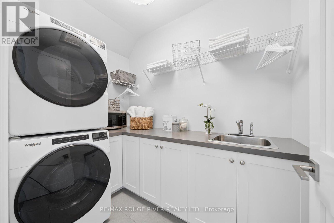
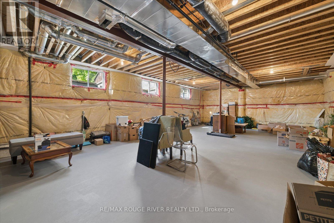
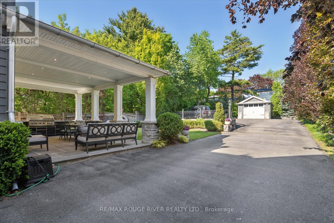
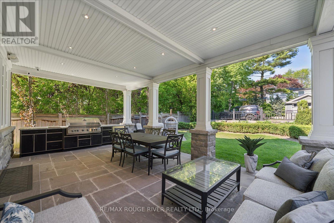
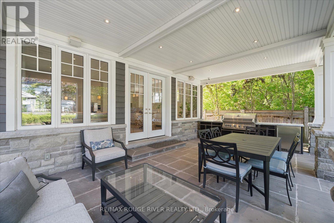
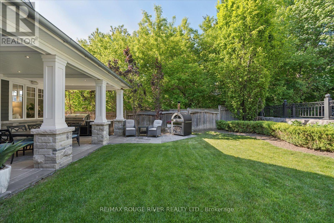
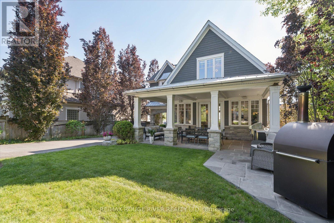
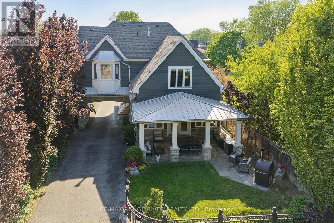
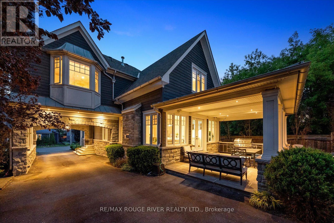
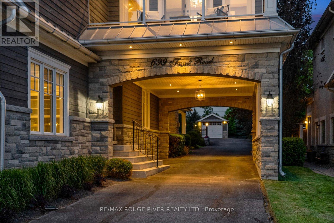
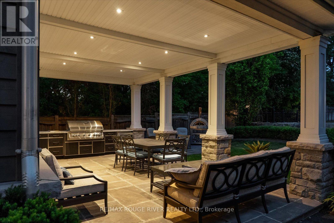
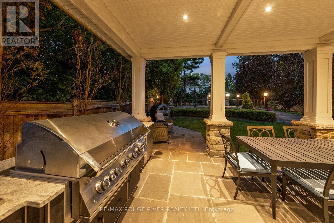
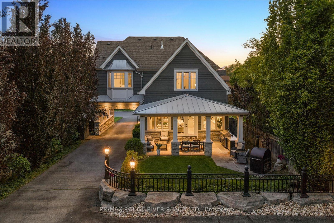
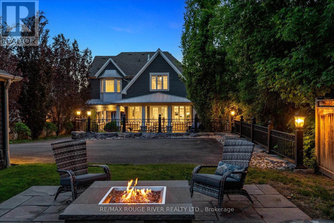
A masterclass in architectural integrity, this custom-designed residence is situated in the coveted lakeside community of Bay Ridges with gorgeous views of Frenchman's Bay. Located moments from the beach, waterfront trail, marina, restaurants, shops, parks, and the GO station. From the street, the home establishes an immediate presence defined by a unique porte-cochere design, natural stone accents with Indiana limestone sills, and custom standing seam metal roofing accents. Inside, the layout balances grand proportions with refined finishes, featuring soaring 10-foot ceilings, solid Canadian oak flooring and 10-inch plaster crown mouldings. The great room is anchored by a gas fireplace surrounded in natural stone alongside a hidden entertainment center featuring an integrated 5-speaker surround sound system. The kitchen is a chefs and entertainers dream with a massive 10-foot island topped with Brazilian super white quartzite, pure white Italian quartz perimeters, Carrera marble backsplashes, high end appliances including a 36 inch Jenn-Air Gas Oven/Range and a walk-in pantry with a secondary refrigerator. The main level is completed by a practical mudroom with a dedicated dog/pet wash station. Separate area on the main floor complete with a bedroom, living room and washroom...Great potential for an in-law suite. Upstairs, the second level offers 9-foot ceilings, upper-level laundry, and private walk-in closets in all bedrooms. The primary retreat functions as a secluded sanctuary with a tray ceiling, automated blinds, a second gas fireplace, a walk-out balcony with views of Frenchman' Bay, and an ensuite with heated floors and a glass shower. 8-foot double garden doors from the family room open up to a 375-sq-ft flagstone patio with a covered roof and outdoor Napoleon kitchen. Custom built gas fire-pit with patio surround. The lawns have a 5-zone sprinkler system. Completing the estate is a detached garage finished to the same high standard as the main home. (id:43681)
房源概要
| MLS® Number | E13240426 |
| 房源类型 | 民宅 |
| 社区名字 | Bay Ridges |
| 附近的便利设施 | Beach, 码头, 公园, 公共交通 |
| 设备类型 | 热水器 |
| 总车位 | 11 |
| 租赁设备类型 | 热水器 |
详 情
| 浴室 | 4 |
| 地上卧房 | 5 |
| 总卧房 | 5 |
| 公寓设施 | Fireplace(s) |
| 家电类 | Blinds, 洗碗机, 烘干机, 微波炉, Range, 洗衣机, Whirlpool, 窗帘, 冰箱 |
| 地下室进展 | 已完成 |
| 地下室类型 | N/a (unfinished) |
| 施工种类 | 独立屋 |
| 空调 | 中央空调 |
| 外墙 | 石 |
| 壁炉 | 有 |
| Fireplace Total | 2 |
| Flooring Type | Hardwood, Carpeted |
| 地基类型 | 混凝土 |
| 客人卫生间(不包含洗浴) | 1 |
| 供暖方式 | 天然气 |
| 供暖类型 | 压力热风 |
| 储存空间 | 2 |
| 内部尺寸 | 3500 - 5000 Sqft |
| 类型 | 独立屋 |
| 设备间 | 市政供水 |
车 位
| Detached Garage | |
| Garage |
土地
| 英亩数 | 无 |
| 围栏类型 | Fenced Yard |
| 土地便利设施 | Beach, 码头, 公园, 公共交通 |
| 污水道 | Sanitary Sewer |
| 土地深度 | 189 Ft ,10 In |
| 土地宽度 | 52 Ft ,8 In |
| 不规则大小 | 52.7 X 189.9 Ft |
| 地表水 | 湖泊/池塘 |
房 间
| 楼 层 | 类 型 | 长 度 | 宽 度 | 面 积 |
|---|---|---|---|---|
| 二楼 | 主卧 | 4.6 m | 5.5 m | 4.6 m x 5.5 m |
| 二楼 | 第二卧房 | 4.15 m | 5.35 m | 4.15 m x 5.35 m |
| 二楼 | 第三卧房 | 4.15 m | 3.38 m | 4.15 m x 3.38 m |
| 一楼 | 厨房 | 4.21 m | 3.17 m | 4.21 m x 3.17 m |
| 一楼 | 大型活动室 | 5 m | 6.9 m | 5 m x 6.9 m |
| 一楼 | 餐厅 | 4.21 m | 3.74 m | 4.21 m x 3.74 m |
| 一楼 | 客厅 | 4.55 m | 4.01 m | 4.55 m x 4.01 m |
| 一楼 | Bedroom 5 | 3.34 m | 2.71 m | 3.34 m x 2.71 m |
https://www.realtor.ca/real-estate/29853606/699-front-road-pickering-bay-ridges-bay-ridges

The trademarks REALTOR®, REALTORS®, and the REALTOR® logo are controlled by The Canadian Real Estate Association (CREA) and identify real estate professionals who are members of CREA. The trademarks MLS®, Multiple Listing Service® and the associated logos are owned by The Canadian Real Estate Association (CREA) and identify the quality of services provided by real estate professionals who are members of CREA. The trademark DDF® is owned by The Canadian Real Estate Association (CREA) and identifies CREA's Data Distribution Facility (DDF®)
Toronto Real Estate Board
RE/MAX Rouge River Realty Ltd.
June 06 2026 06:36:01
