
312 Pinegrove Road Oakville (Wo West), Ontario L6K 3R1


$1,699,000
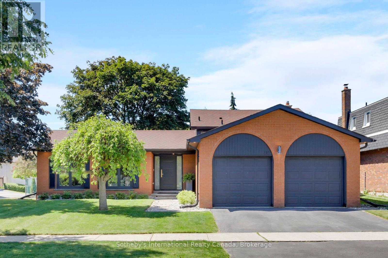
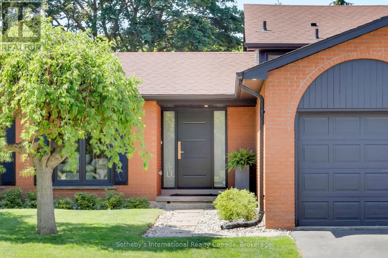
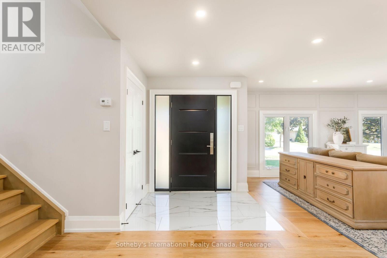
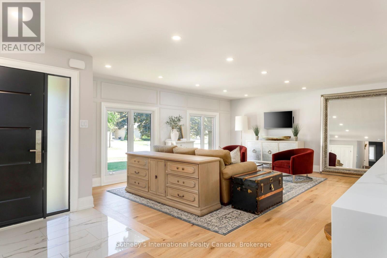
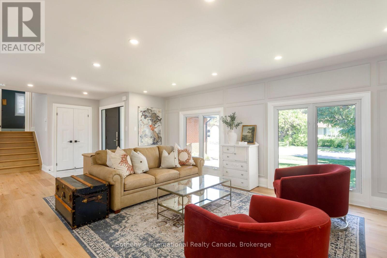
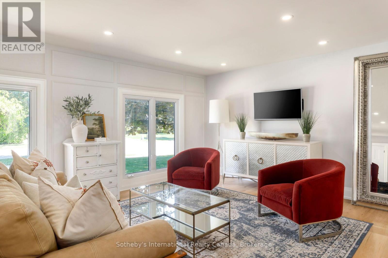
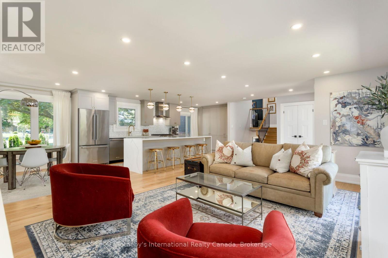
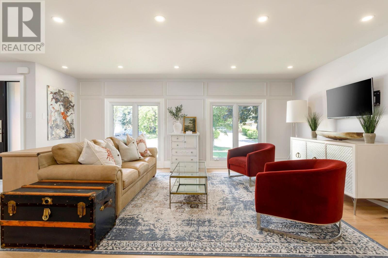
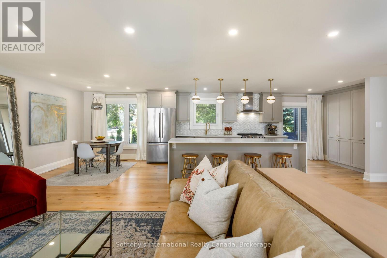
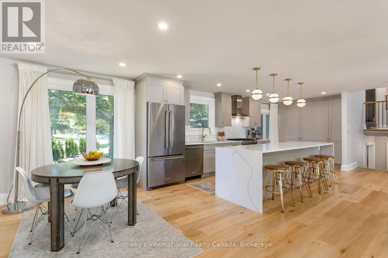
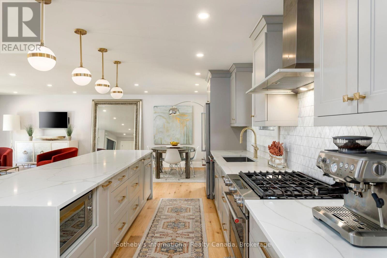
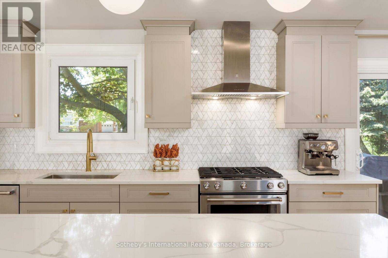
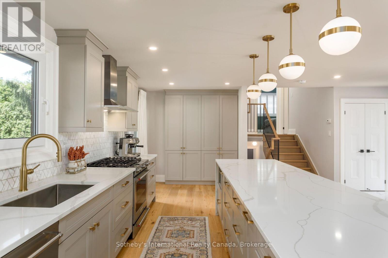
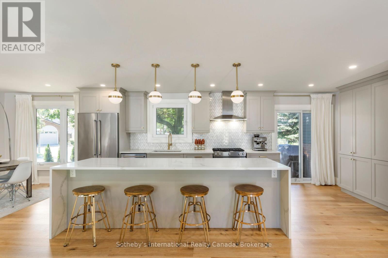
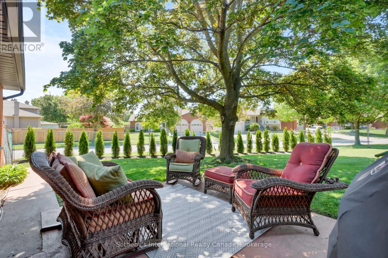
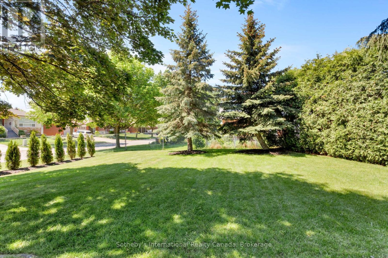
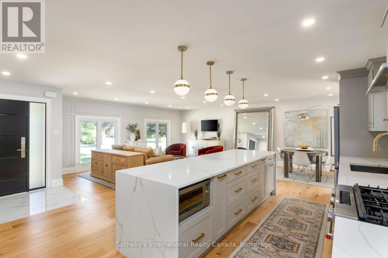
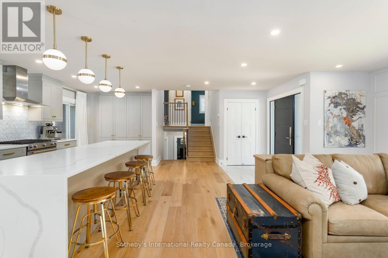
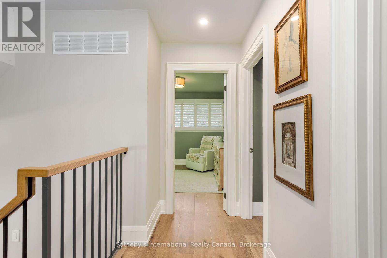
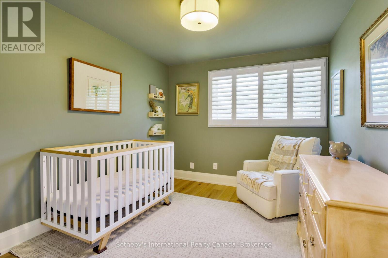
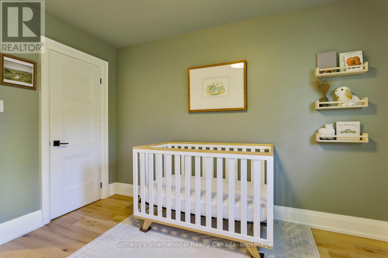
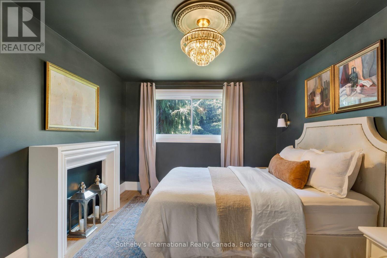
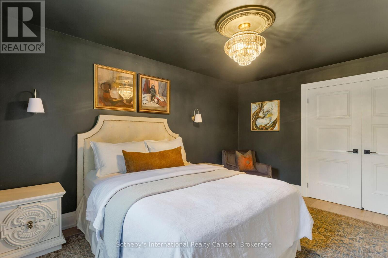
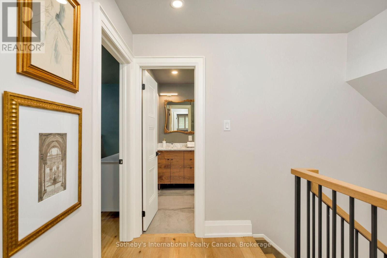
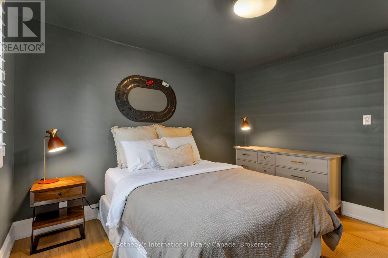
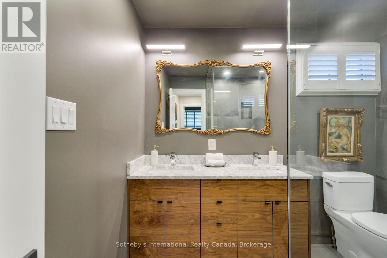
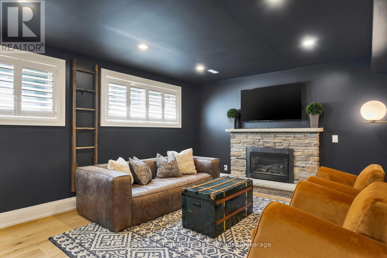
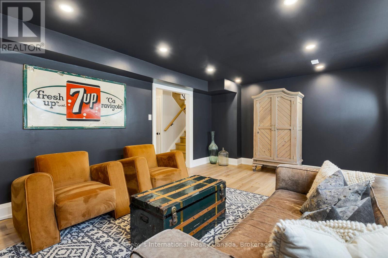
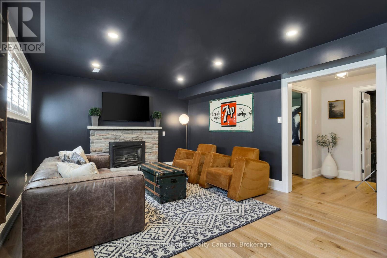
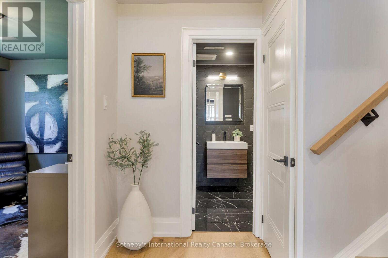
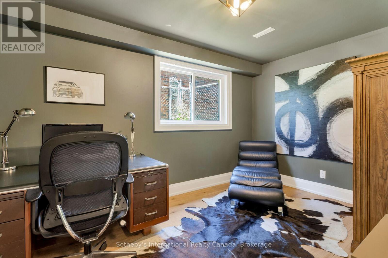
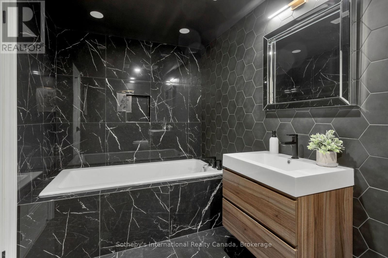
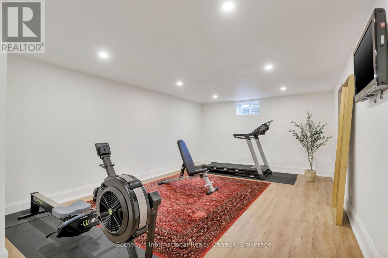
Located in one of West Oakville's most sought-after neighbourhoods, this beautifully renovated side split offers the perfect blend of style, functionality, and location. Featuring 3+1 bedrooms, 2 full bathrooms, and multiple levels of finished living space, this home has been reimagined for modern family living. Just minutes from downtown Oakville, waterfront parks, excellent schools, and everyday amenities, this is a rare opportunity to enjoy a move-in-ready home in an established family-friendly community. At the heart of the home is a beautifully appointed kitchen designed for gathering and entertaining. Complete with a stunning 10-foot island, quartz countertops, marble backsplash, and ample storage, it serves as the natural hub of the home. The side-split layout offers an impressive amount of space, with multiple areas to gather, relax, work, and play. The upper level features three spacious bedrooms and a beautifully renovated bathroom, while the lower levels provide exceptional flexibility with a fourth bedroom, a second full bathroom, and additional finished living areas. Whether you're accommodating a growing family, working from home, hosting guests, or creating a dedicated gym or recreation space, the layout adapts effortlessly to your needs. Close to parks, trails, shopping, transit, and the lake, 312 Pine Grove Road offers a lifestyle that is as convenient as it is beautiful. (id:43681)
房源概要
| MLS® Number | W13240876 |
| 房源类型 | 民宅 |
| 社区名字 | 1020 - WO West |
| 附近的便利设施 | 码头, 公园, 公共交通, 学校 |
| 设备类型 | 热水器 - Gas, 热水器 |
| 特征 | Irregular Lot Size, 无地毯 |
| 总车位 | 6 |
| 租赁设备类型 | 热水器 - Gas, 热水器 |
详 情
| 浴室 | 2 |
| 地上卧房 | 3 |
| 地下卧室 | 1 |
| 总卧房 | 4 |
| Age | 51 To 99 Years |
| 公寓设施 | Fireplace(s) |
| 家电类 | Garage Door Opener Remote(s), Water Heater, Water Meter, 洗碗机, 烘干机, Garage Door Opener, 微波炉, Hood 电扇, Gas 炉子(s), 洗衣机, 窗帘 |
| 地下室进展 | 已装修 |
| 地下室类型 | N/a (finished) |
| 施工种类 | 独立屋 |
| Construction Style Split Level | Sidesplit |
| 空调 | 中央空调 |
| 外墙 | 铝壁板, 砖 |
| 壁炉 | 有 |
| Fireplace Total | 1 |
| 地基类型 | 混凝土浇筑 |
| 供暖方式 | 天然气 |
| 供暖类型 | 压力热风 |
| 内部尺寸 | 1100 - 1500 Sqft |
| 类型 | 独立屋 |
| 设备间 | 市政供水 |
车 位
| 附加车库 | |
| Garage |
土地
| 英亩数 | 无 |
| 土地便利设施 | 码头, 公园, 公共交通, 学校 |
| 污水道 | Sanitary Sewer |
| 土地深度 | 104 Ft ,10 In |
| 土地宽度 | 49 Ft ,7 In |
| 不规则大小 | 49.6 X 104.9 Ft ; 49.63' X 104.93' X 41.61' X 110.65 |
房 间
| 楼 层 | 类 型 | 长 度 | 宽 度 | 面 积 |
|---|---|---|---|---|
| 地下室 | 家庭房 | 5.59 m | 3.83 m | 5.59 m x 3.83 m |
| 地下室 | Bedroom 4 | 2.68 m | 4.08 m | 2.68 m x 4.08 m |
| 地下室 | 浴室 | 3.21 m | 1.96 m | 3.21 m x 1.96 m |
| 一楼 | 门厅 | 2.48 m | 1.26 m | 2.48 m x 1.26 m |
| 一楼 | 家庭房 | 8.61 m | 4.91 m | 8.61 m x 4.91 m |
| 一楼 | 餐厅 | 2.42 m | 2.77 m | 2.42 m x 2.77 m |
| 一楼 | 厨房 | 6.67 m | 2.77 m | 6.67 m x 2.77 m |
| Sub-basement | 设备间 | 5.61 m | 3.13 m | 5.61 m x 3.13 m |
| Sub-basement | 其它 | 2.74 m | 3.14 m | 2.74 m x 3.14 m |
| Sub-basement | 娱乐,游戏房 | 8.45 m | 3.91 m | 8.45 m x 3.91 m |
| Upper Level | 主卧 | 3.79 m | 4.42 m | 3.79 m x 4.42 m |
| Upper Level | 第二卧房 | 3.03 m | 3.38 m | 3.03 m x 3.38 m |
| Upper Level | 第三卧房 | 3.79 m | 3.25 m | 3.79 m x 3.25 m |
| Upper Level | 浴室 | 2.68 m | 1.96 m | 2.68 m x 1.96 m |
设备间
| 配电箱 | 已安装 |
| 污水道 | 已安装 |
https://www.realtor.ca/real-estate/29853610/312-pinegrove-road-oakville-wo-west-1020-wo-west

The trademarks REALTOR®, REALTORS®, and the REALTOR® logo are controlled by The Canadian Real Estate Association (CREA) and identify real estate professionals who are members of CREA. The trademarks MLS®, Multiple Listing Service® and the associated logos are owned by The Canadian Real Estate Association (CREA) and identify the quality of services provided by real estate professionals who are members of CREA. The trademark DDF® is owned by The Canadian Real Estate Association (CREA) and identifies CREA's Data Distribution Facility (DDF®)
Oakville, Milton & District Real Estate Board
Sotheby's International Realty Canada, Brokerage
June 15 2026 11:35:14
