
75 Hawley Crescent Whitby (Blue Grass Meadows), Ontario L1N 6X6


$988,000
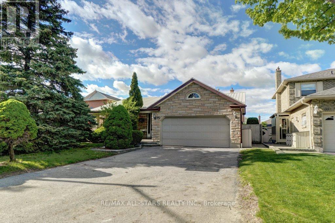
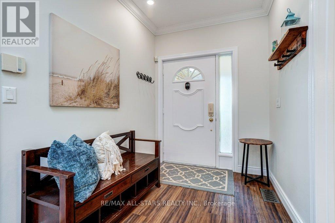
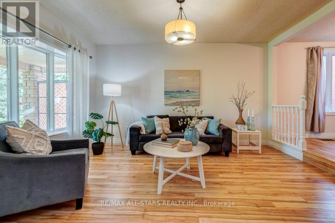
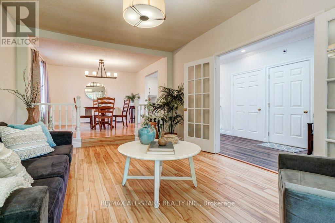
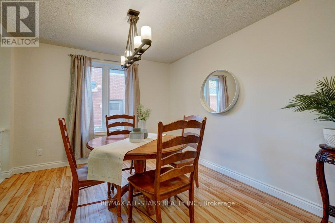
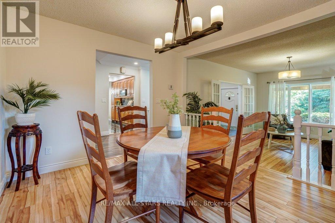
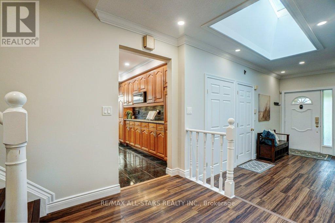
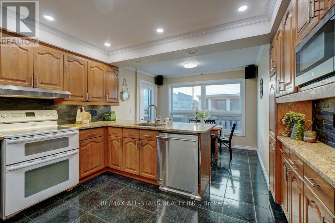
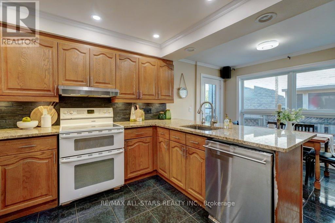
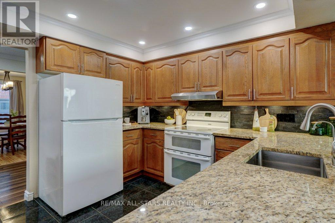
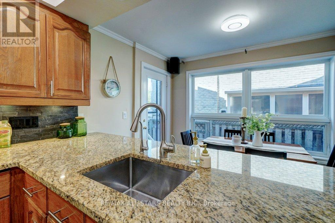
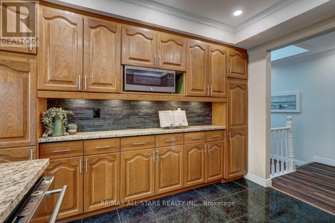
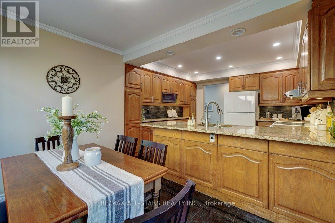
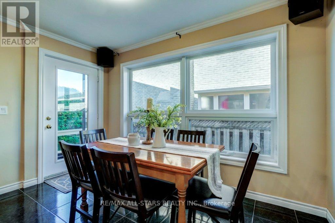
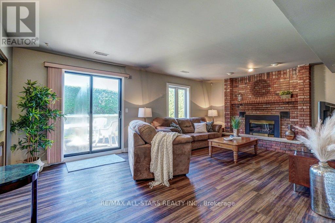
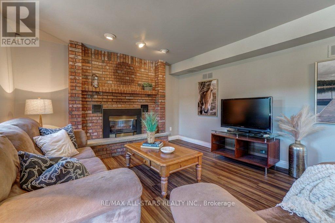
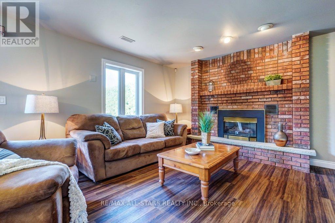
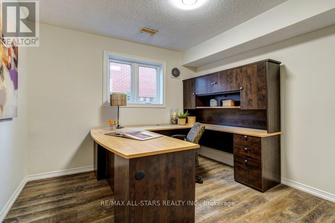
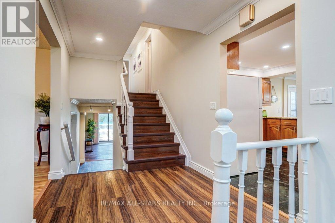
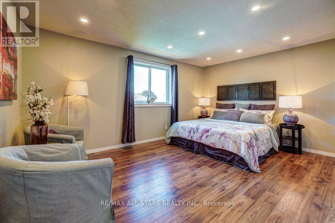
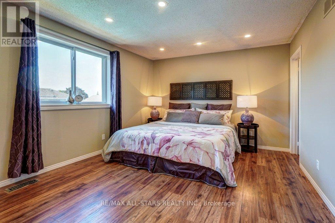
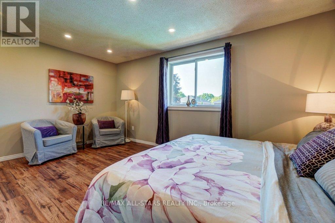
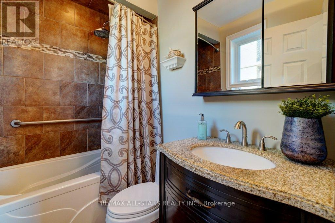
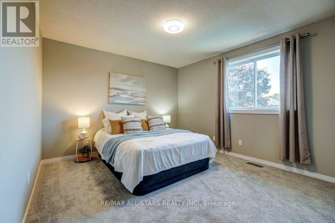
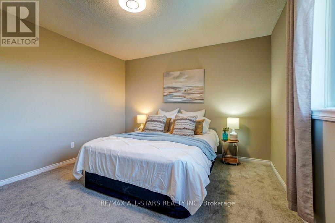
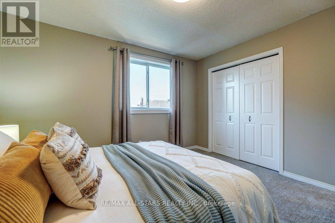
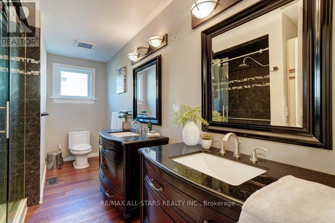
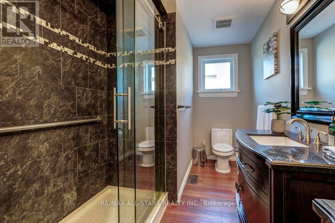
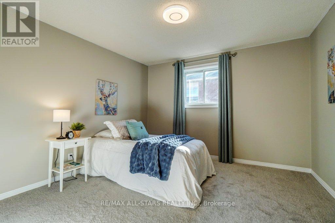
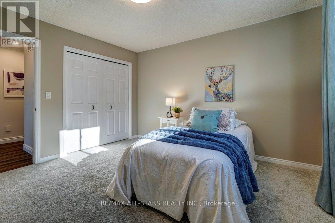
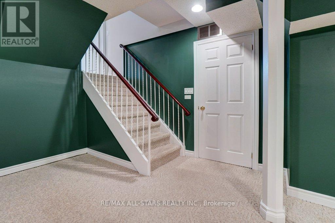
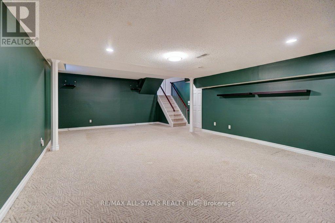
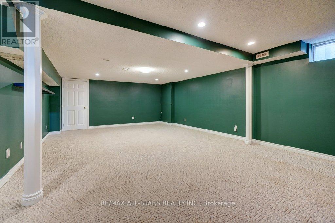
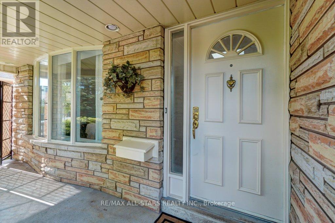
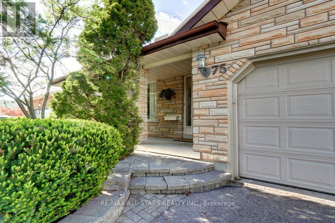
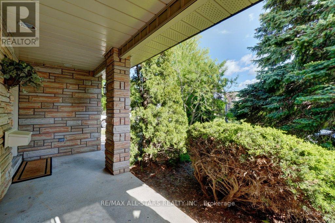
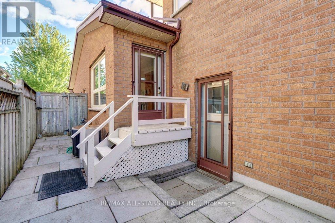
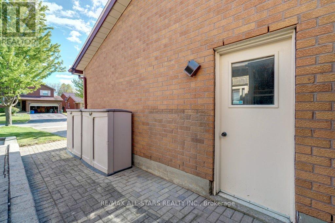
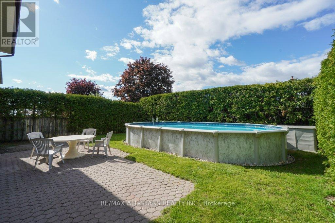
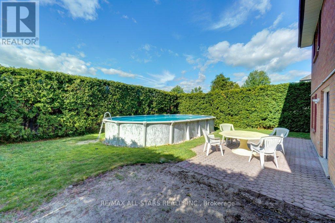
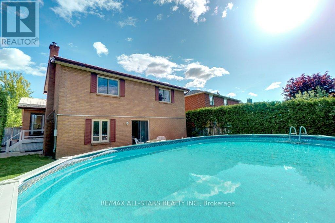
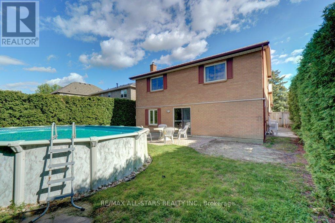
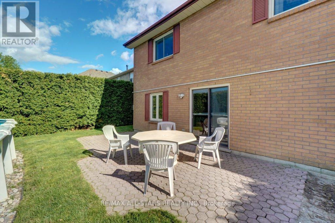
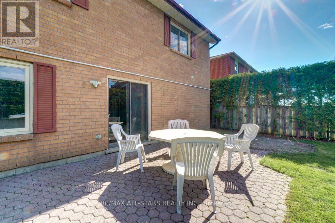
Welcome to 75 Hawley Crescent, a bright and spacious custom-built family home nestled in a quiet, mature Whitby neighbourhood close to schools, parks, shopping, and everyday amenities. Situated on a well-maintained lot, this thoughtfully updated property offers exceptional living space and outstanding outdoor enjoyment. Designed for comfortable family living, the functional layout features generously sized principal rooms, updated flooring, fresh paint throughout, and a warm, inviting atmosphere. The living room is anchored by a natural gas fireplace that provides both charm and dependable heat. The heart of the home is complemented by a bright, functional kitchen featuring granite countertops, a breakfast bar, a reverse osmosis drinking water system, slate backsplash, and under-cabinet lighting, offering plenty of space for everyday meals and family gatherings. Throughout the home, pride of ownership is evident in the many improvements and upgrades, including updated bedroom carpeting, enhanced R60 attic insulation, an insulated and drywalled garage with LED lighting, water softener, and a tankless hot water system-all owned (no rental contracts). Energy-efficient 2x6 exterior wall construction adds to the home's long-term comfort and efficiency. Step outside to the private backyard retreat designed for relaxation and entertaining. Enjoy the above-ground pool, large interlock patio, pool shed with hydro, hot tub rough-in, natural gas BBQ connection, two additional storage sheds, and mature cedar hedging that creates a peaceful sense of privacy. A large pine tree in the front yard enhances the home's curb appeal and secluded feel. Completing the package is a durable 50-year metal roof installed in 2017, for long-lasting protection and peace of mind. Offering a rare combination of space, thoughtful updates, outdoor amenities, and custom craftsmanship, this exceptional home presents an outstanding opportunity to own a property that truly stands out in today's market. (id:43681)
房源概要
| MLS® Number | E13240186 |
| 房源类型 | 民宅 |
| 社区名字 | Blue Grass Meadows |
| 总车位 | 6 |
| 泳池类型 | Above Ground Pool |
详 情
| 浴室 | 3 |
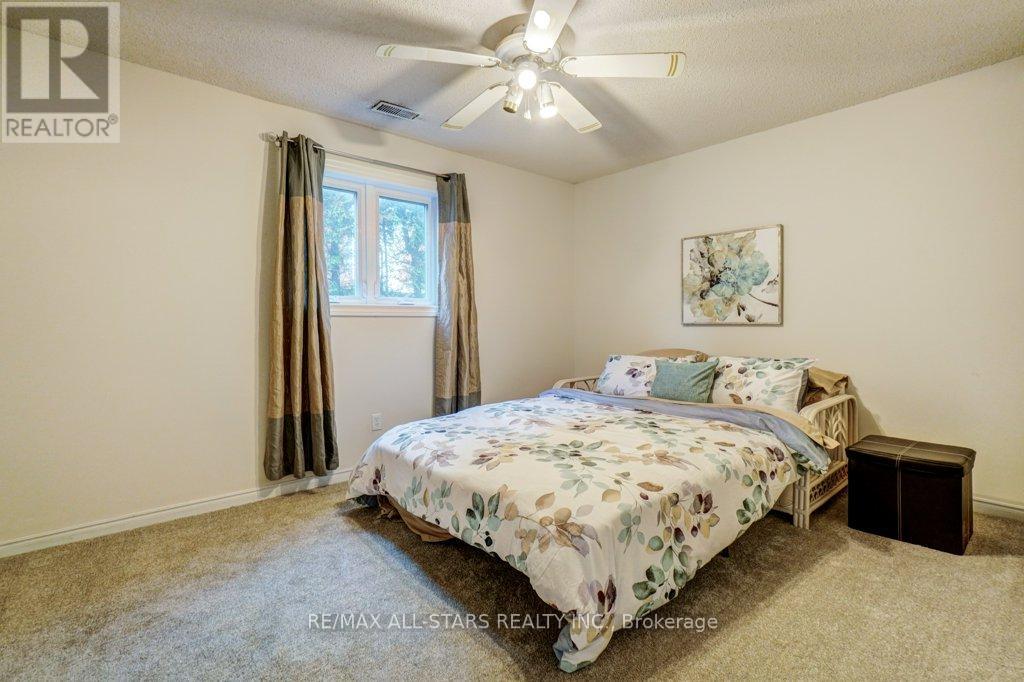
| 地上卧房 | 4 |
| 总卧房 | 4 |
| 家电类 | Water Heater, All, 微波炉, 烤箱, 窗帘 |
| 地下室进展 | 已装修 |
| 地下室类型 | N/a (finished) |
| 施工种类 | 独立屋 |
| 空调 | 中央空调 |
| 外墙 | 砖 |
| 壁炉 | 有 |
| Flooring Type | Carpeted, Laminate, Tile, Vinyl |
| 地基类型 | 水泥 |
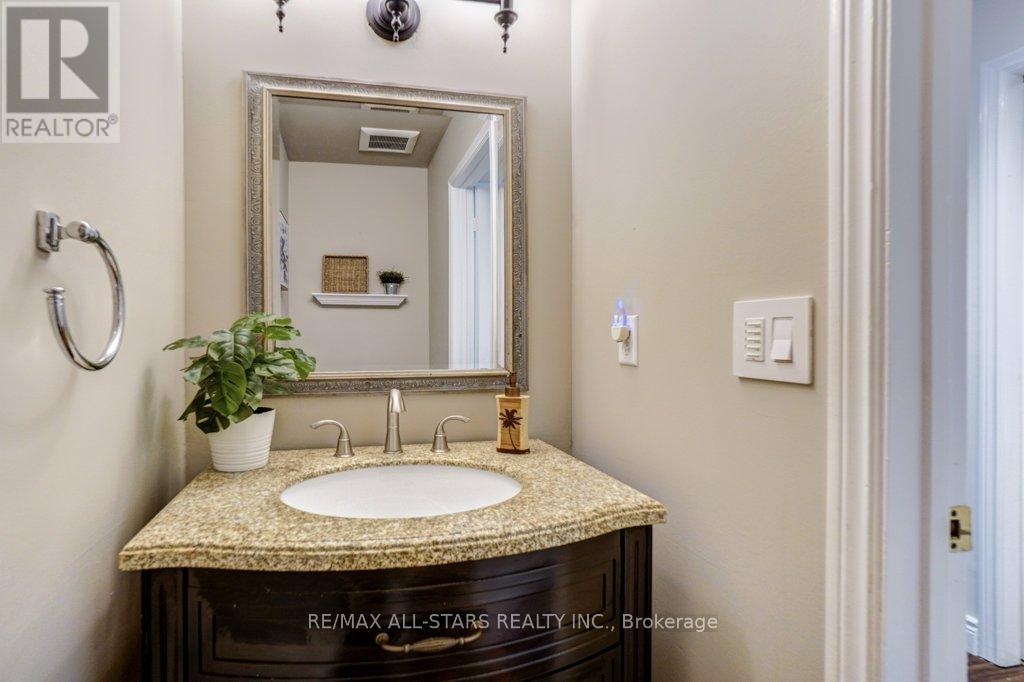
| 客人卫生间(不包含洗浴) | 1 |
| 供暖方式 | 天然气 |
| 供暖类型 | 压力热风 |
| 储存空间 | 2 |
| 内部尺寸 | 2000 - 2500 Sqft |
| 类型 | 独立屋 |
| 设备间 | 市政供水 |
车 位
| 附加车库 | |
| Garage |
土地
| 英亩数 | 无 |
| 污水道 | Sanitary Sewer |
| 土地深度 | 120 Ft |
| 土地宽度 | 50 Ft |
| 不规则大小 | 50 X 120 Ft |
房 间
| 楼 层 | 类 型 | 长 度 | 宽 度 | 面 积 |
|---|---|---|---|---|
| 二楼 | Bedroom 4 | 3.44 m | 3.45 m | 3.44 m x 3.45 m |
| 二楼 | 主卧 | 3.52 m | 5.04 m | 3.52 m x 5.04 m |
| 二楼 | 第三卧房 | 3.52 m | 4.45 m | 3.52 m x 4.45 m |
| 地下室 | 娱乐,游戏房 | 5.46 m | 7.66 m | 5.46 m x 7.66 m |
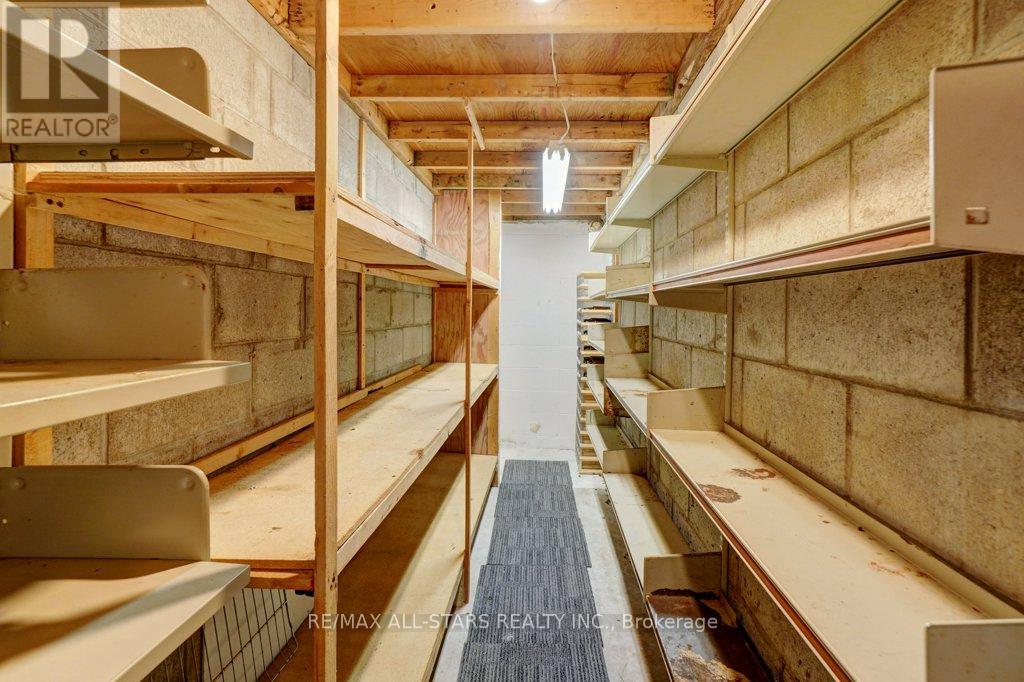
| 地下室 | 设备间 | 3.06 m | 3.93 m | 3.06 m x 3.93 m |
| 一楼 | 门厅 | 1.8 m | 4.59 m | 1.8 m x 4.59 m |
| 一楼 | 客厅 | 4.64 m | 3.39 m | 4.64 m x 3.39 m |
| 一楼 | 餐厅 | 3.15 m | 3.39 m | 3.15 m x 3.39 m |
| 一楼 | 厨房 | 3.5 m | 5.46 m | 3.5 m x 5.46 m |
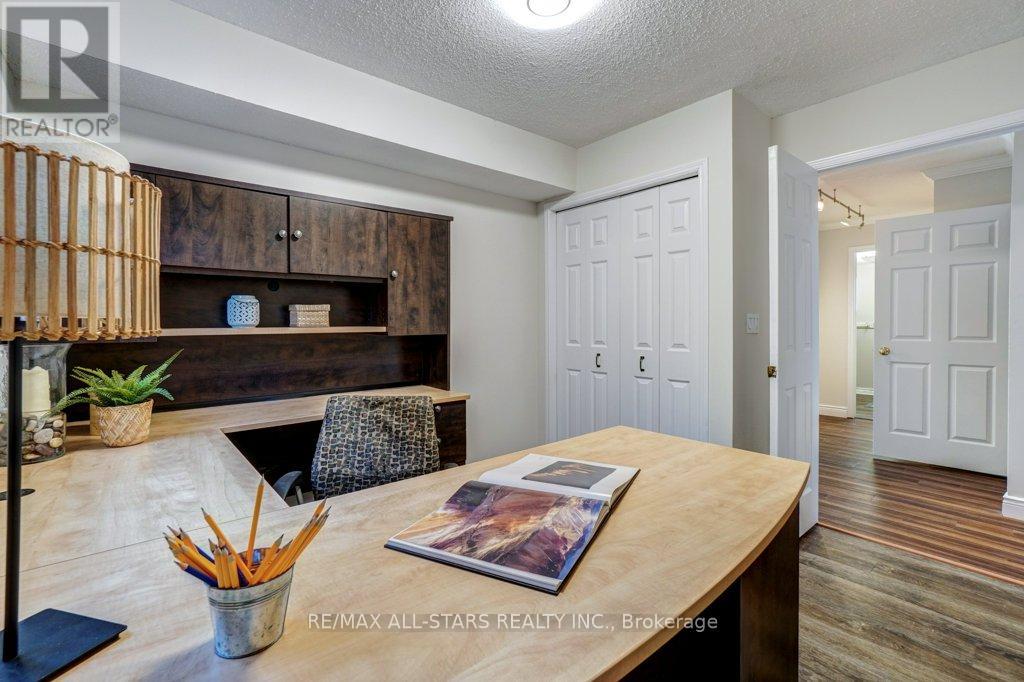
| 一楼 | Office | 3.04 m | 3.42 m | 3.04 m x 3.42 m |
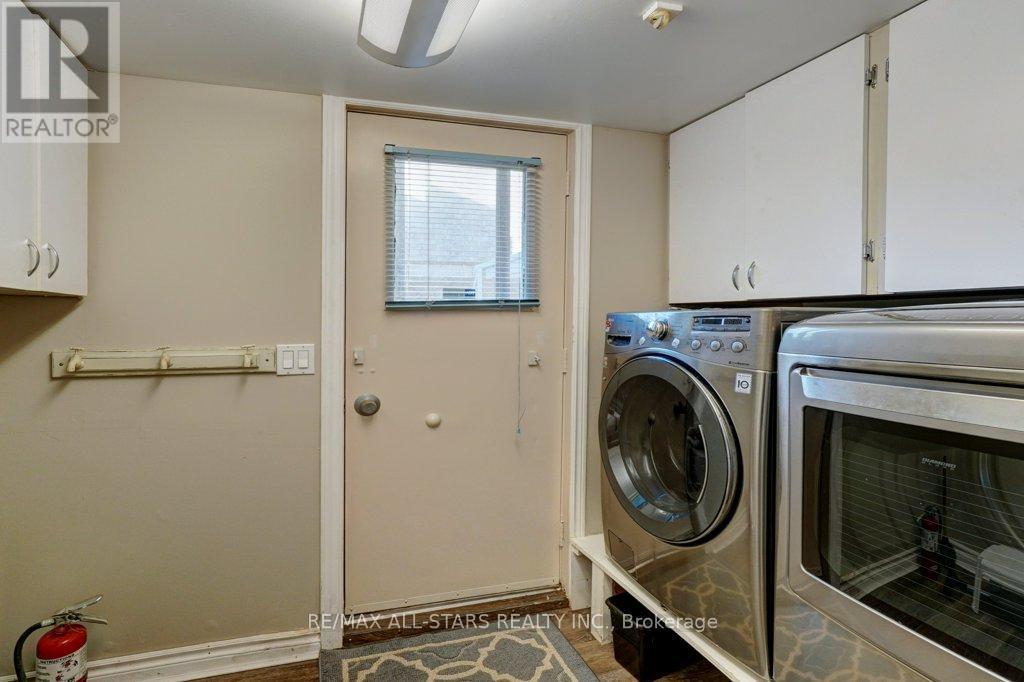
| 一楼 | 洗衣房 | 3.06 m | 2.31 m | 3.06 m x 2.31 m |
| 一楼 | 家庭房 | 3.96 m | 6.1 m | 3.96 m x 6.1 m |
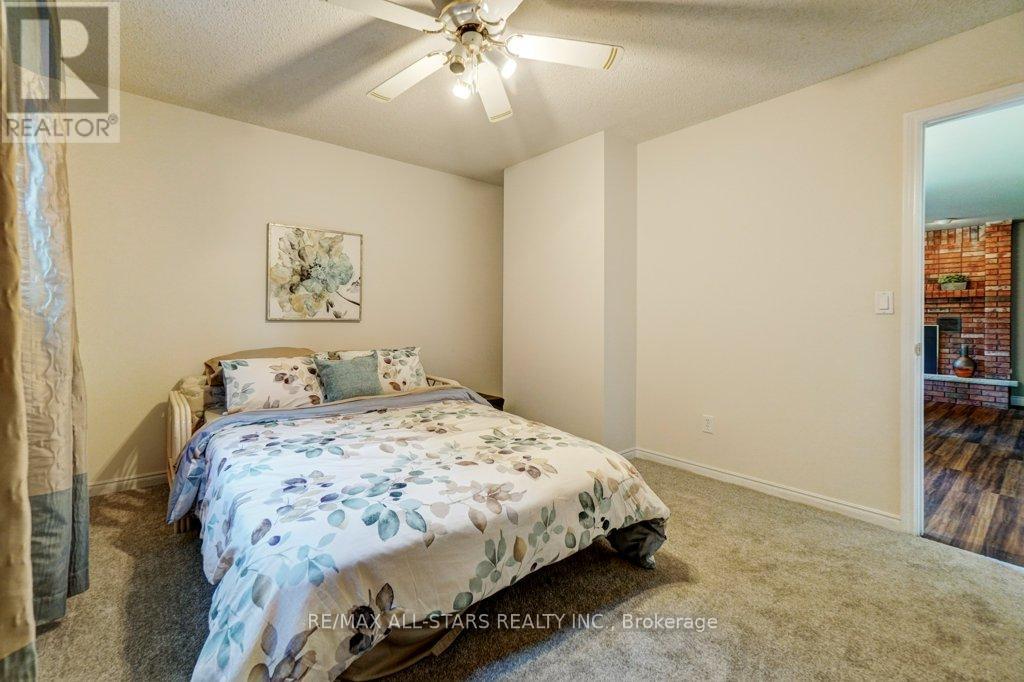
| 一楼 | 卧室 | 3.95 m | 3.4 m | 3.95 m x 3.4 m |

The trademarks REALTOR®, REALTORS®, and the REALTOR® logo are controlled by The Canadian Real Estate Association (CREA) and identify real estate professionals who are members of CREA. The trademarks MLS®, Multiple Listing Service® and the associated logos are owned by The Canadian Real Estate Association (CREA) and identify the quality of services provided by real estate professionals who are members of CREA. The trademark DDF® is owned by The Canadian Real Estate Association (CREA) and identifies CREA's Data Distribution Facility (DDF®)
Toronto Real Estate Board
RE/MAX All-Stars Realty Inc.
June 04 2026 03:45:37
