
1372 Division Road E Severn, Ontario L3V 0X8


$1,998,000
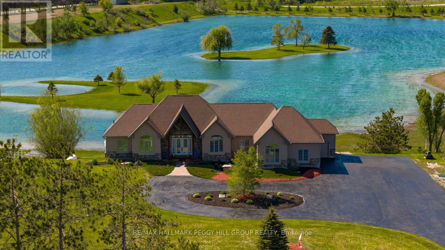
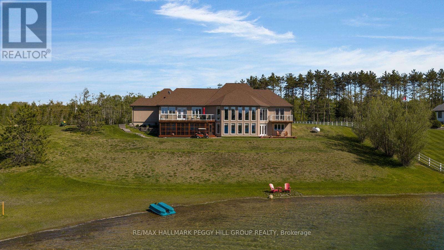
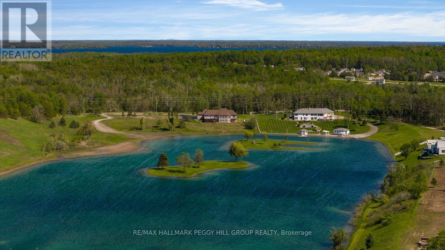
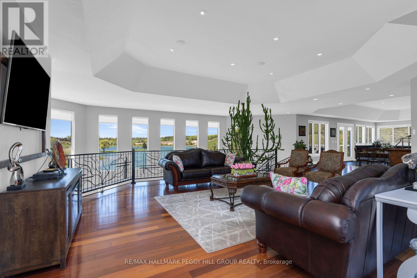
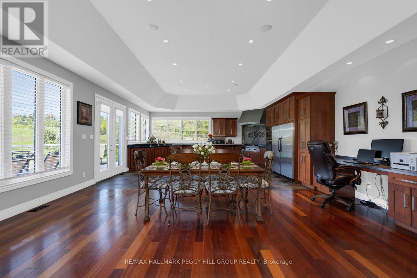
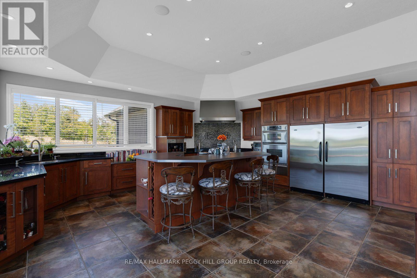
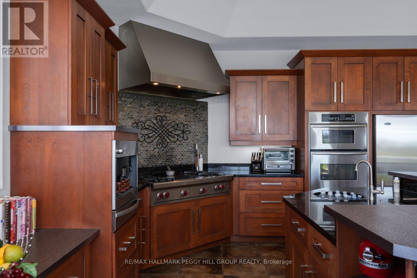
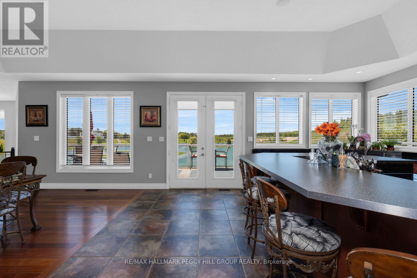
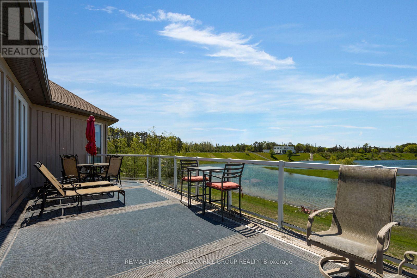
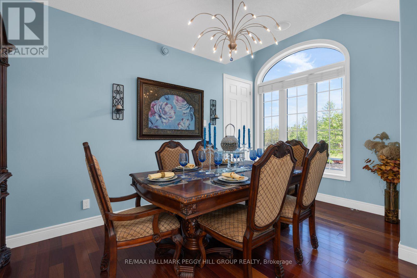
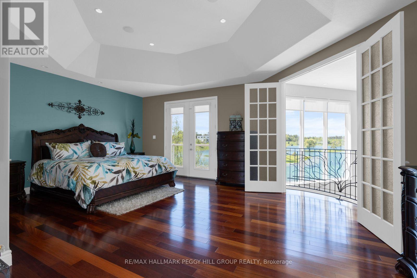
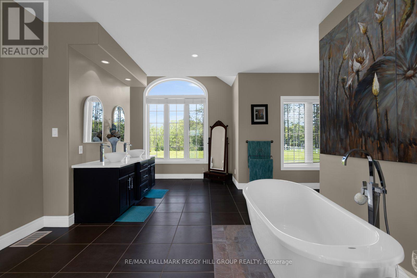
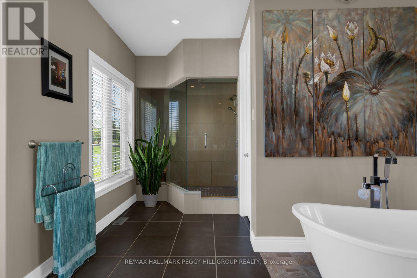
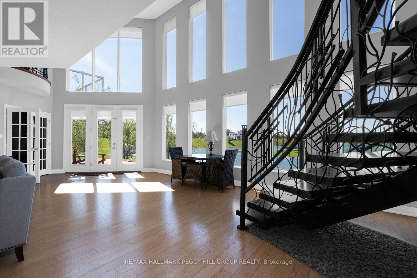
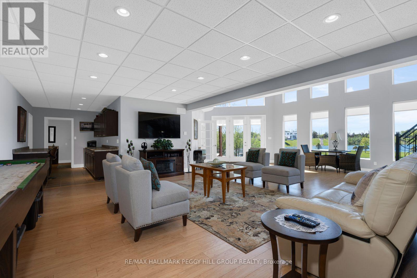
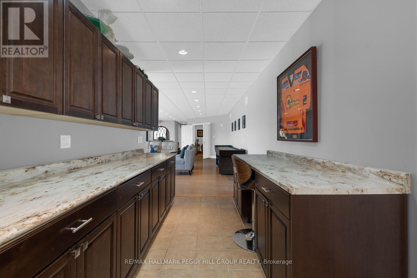
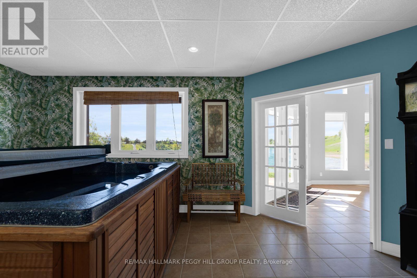
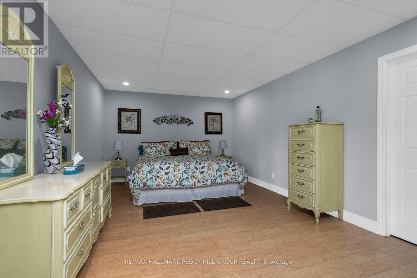
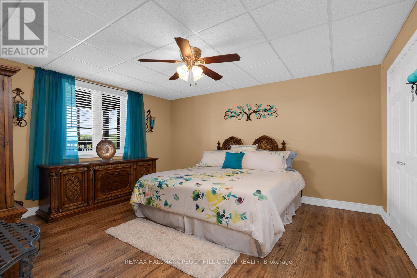
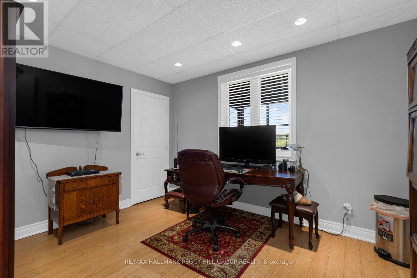
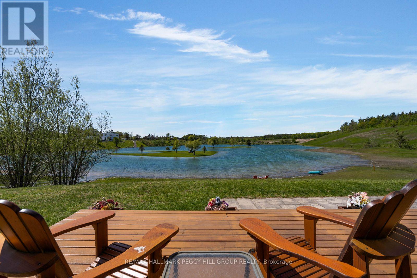
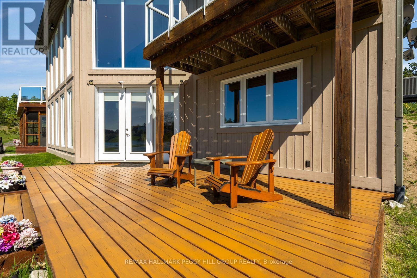
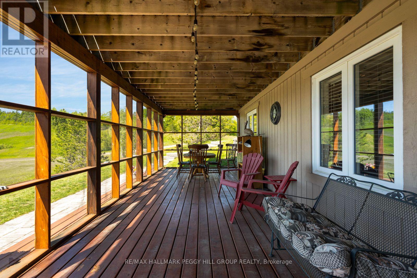
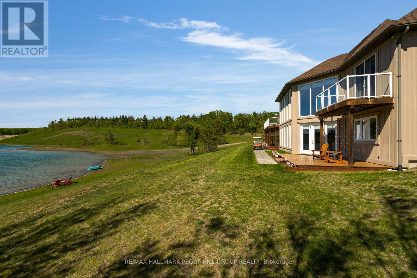
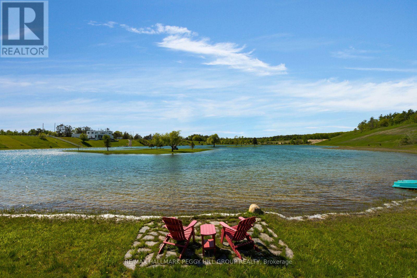
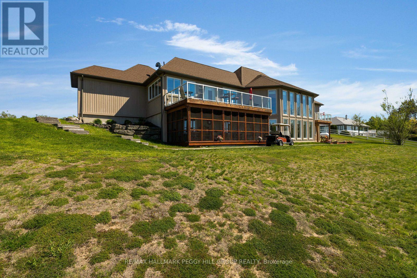
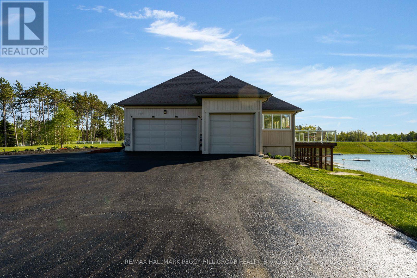
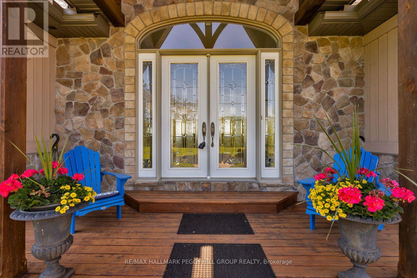
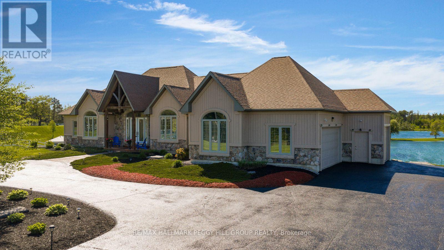
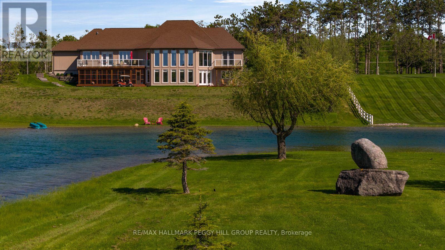
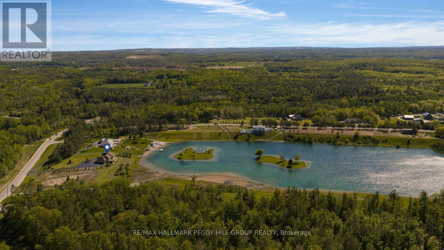
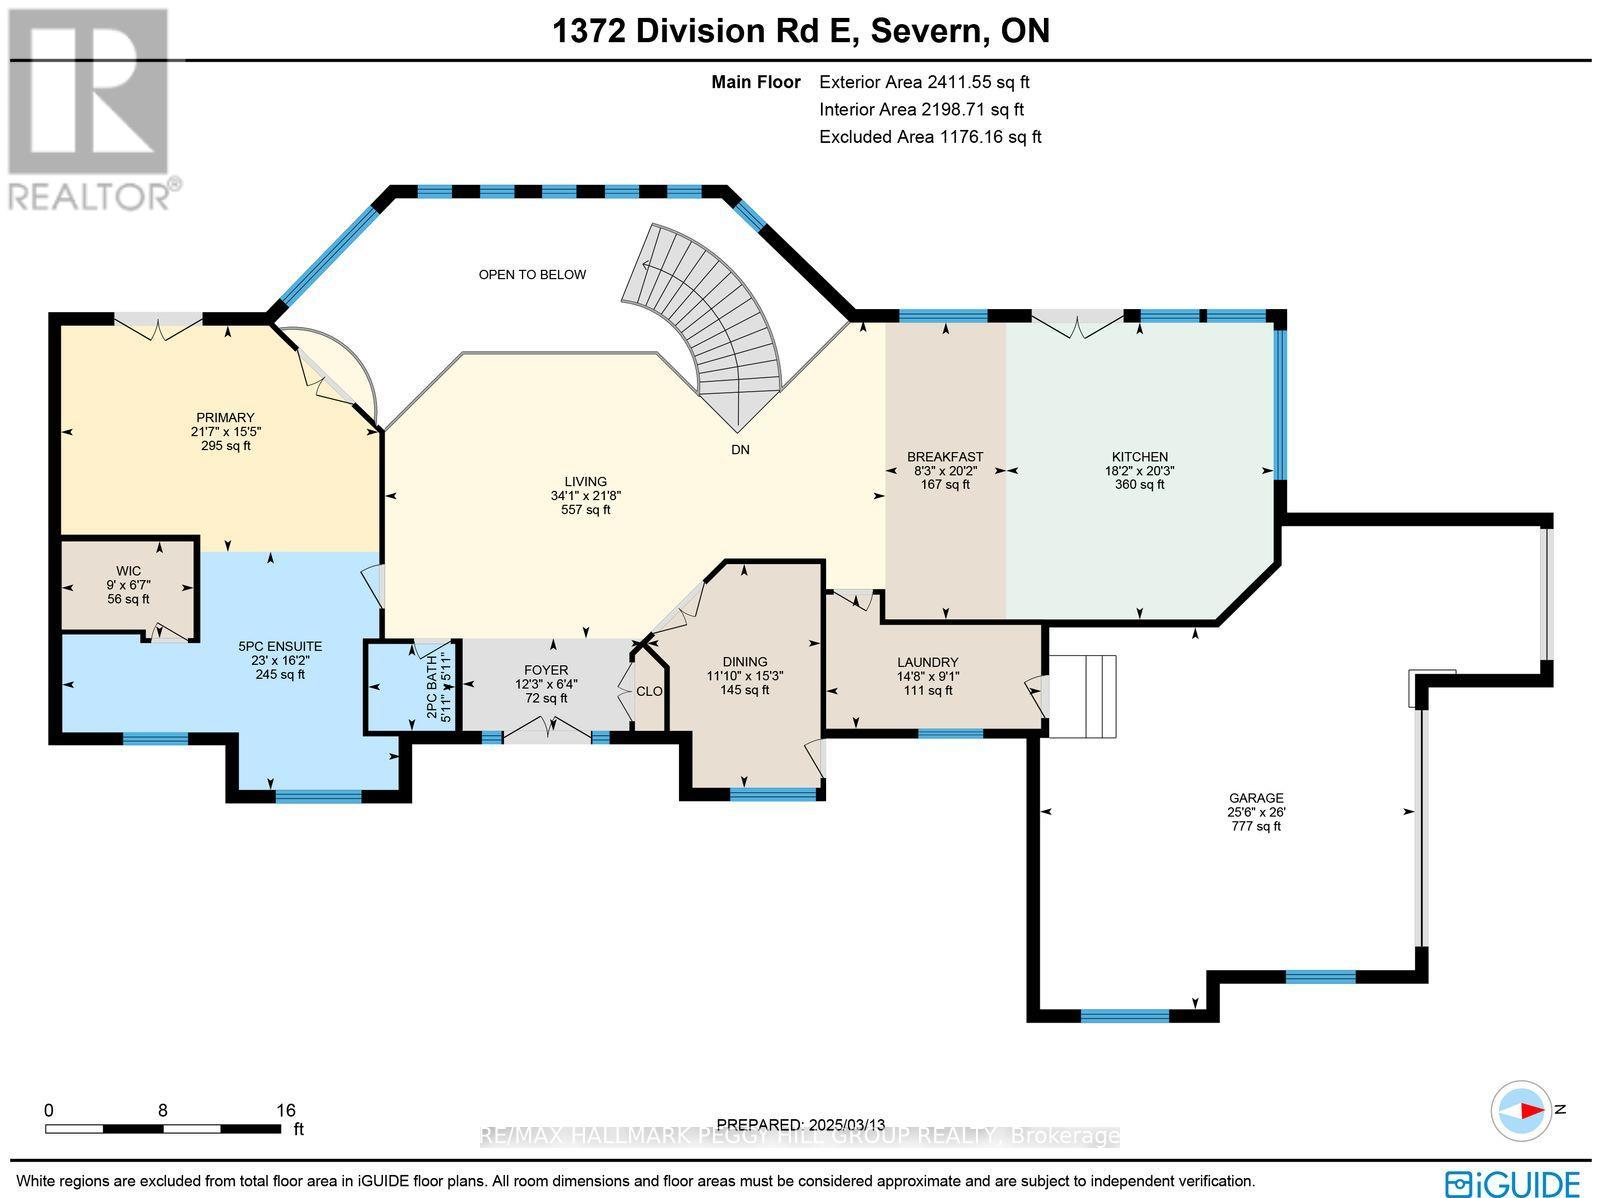
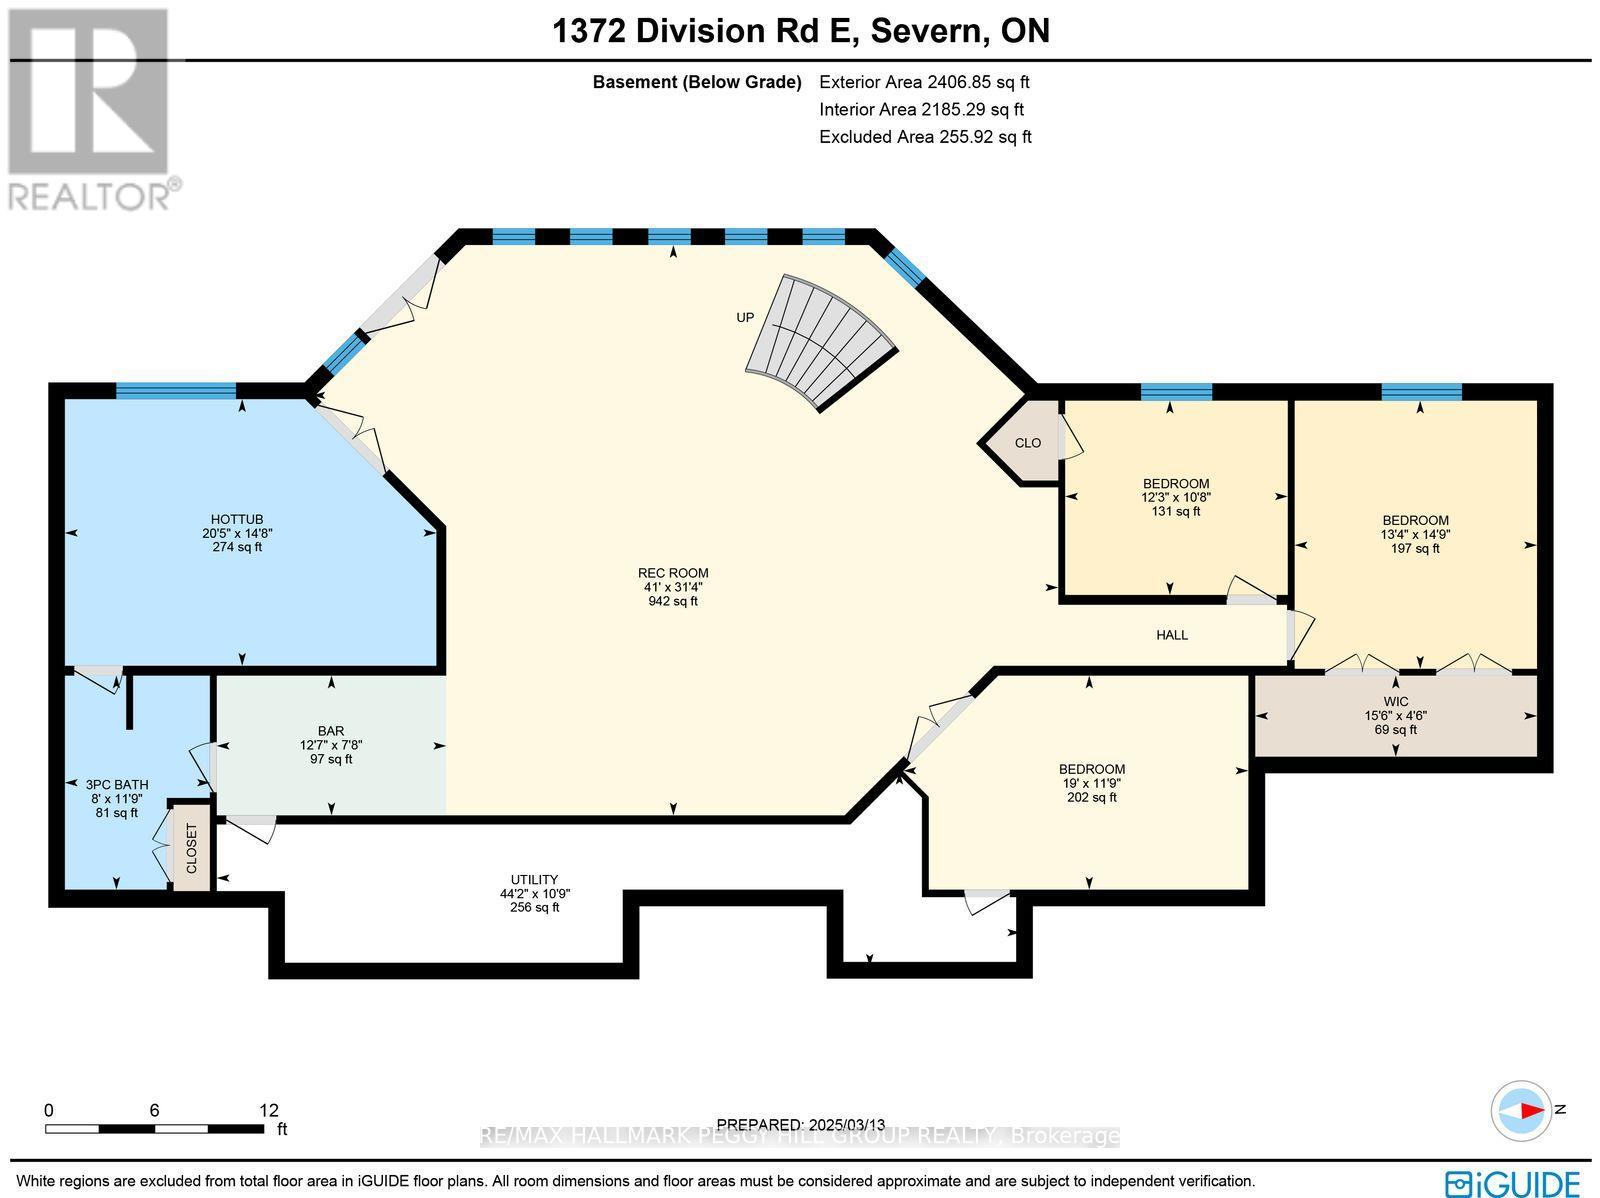
DISTINGUISHED EXECUTIVE ESTATE WITH NEARLY 4,600 SQ FT, A TRIPLE-CAR GARAGE, SHARED LAKE OWNERSHIP & 32 SURROUNDING ACRES! A private 2.1-acre setting gives 1372 Division Road East the scale and presence of a true executive estate, with shared ownership of a human-made lake creating an unforgettable backdrop for year-round living. Set against breathtaking lake views, this bungalow offers a lifestyle shaped by the outdoors, with swimming, paddleboarding, kayaking, fishing, skating, and hockey on the stocked lake, plus easy access to Simcoe County Forest trails, snowmobile trails, and skiing. The stone and board-and-batten exterior, landscaped grounds, lofty peaked rooflines, circular driveway, ample parking, and triple-car insulated heated garage with high ceilings create a grand estate presence. Expansive open-concept living spaces are designed to showcase the view, with large windows drawing natural light throughout, complemented by Brazilian cherry flooring and tray ceilings with pot lights. The chef's kitchen features granite countertops, quality appliances, extensive cabinetry, and a large island with seating. A generously sized primary bedroom offers a private deck overlooking the property, a walk-in closet, and a 5-piece ensuite. The custom wrought-iron staircase leads to the walkout basement with radiant heated floors, a rec room with a bar area, two bedrooms, a full bathroom, and a hot tub room that could be utilized as a third bedroom. A 3-season Muskoka room provides a peaceful place to take in the surrounding landscape and changing seasons. Significant updates include newer shingles, A/C, and a boiler hot water tank for the radiant heating system. An exceptional #HomeToStay where craftsmanship, lake views, and four-season recreation come together on one extraordinary property. (id:43681)
房源概要
| MLS® Number | S13239720 |
| 房源类型 | 民宅 |
| 社区名字 | Rural Severn |
| 附近的便利设施 | 学校, 近高尔夫球场 |
| 社区特征 | School Bus |
| Easement | Unknown |
| 设备类型 | Propane Tank |
| 特征 | 树木繁茂的地区, Irregular Lot Size, Sump Pump |
| 总车位 | 13 |
| 租赁设备类型 | Propane Tank |
| 结构 | Deck, Porch |
| View Type | View Of Water, Lake View, Direct Water View |
| 湖景类型 | 湖景房 |
详 情
| 浴室 | 3 |
| 地上卧房 | 2 |
| 地下卧室 | 3 |
| 总卧房 | 5 |
| Age | 16 To 30 Years |
| 家电类 | Central Vacuum, Range, Water Heater - Tankless, Water Heater, 洗碗机, 烘干机, Freezer, Garage Door Opener, 微波炉, 烤箱, Hood 电扇, 洗衣机, 窗帘, 冰箱 |
| 建筑风格 | 平房 |
| 地下室进展 | 已装修 |
| 地下室功能 | Walk Out, Separate Entrance |
| 地下室类型 | N/a (finished), Full, N/a |
| 施工种类 | 独立屋 |
| 空调 | 中央空调 |
| 外墙 | 木头, 石 |
| Fire Protection | Alarm System |
| 地基类型 | 混凝土浇筑 |
| 客人卫生间(不包含洗浴) | 1 |
| 供暖方式 | Natural Gas, Propane |
| 供暖类型 | Forced Air, 地暖 |
| 储存空间 | 1 |
| 内部尺寸 | 2000 - 2500 Sqft |
| 类型 | 独立屋 |
| 设备间 | Drilled Well |
车 位
| 附加车库 | |
| Garage |
土地
| 入口类型 | Year-round Access, Private Docking |
| 英亩数 | 有 |
| 围栏类型 | 部分围栏 |
| 土地便利设施 | 学校, 近高尔夫球场 |
| Landscape Features | Landscaped |
| 污水道 | Septic System |
| 土地深度 | 396 Ft ,1 In |
| 土地宽度 | 311 Ft ,8 In |
| 不规则大小 | 311.7 X 396.1 Ft |
| 地表水 | 湖泊/池塘 |
| 规划描述 | Rr/hr (h14) |
房 间
| 楼 层 | 类 型 | 长 度 | 宽 度 | 面 积 |
|---|---|---|---|---|
| 地下室 | 第三卧房 | 4.5 m | 4.06 m | 4.5 m x 4.06 m |
| 地下室 | Bedroom 4 | 3.26 m | 3.73 m | 3.26 m x 3.73 m |
| 地下室 | Bedroom 5 | 4.47 m | 6.23 m | 4.47 m x 6.23 m |
| 地下室 | 娱乐,游戏房 | 9.56 m | 12.51 m | 9.56 m x 12.51 m |
| 地下室 | 其它 | 2.34 m | 3.85 m | 2.34 m x 3.85 m |
| 地下室 | 衣帽间 | 3.59 m | 5.78 m | 3.59 m x 5.78 m |
| 一楼 | 门厅 | 1.92 m | 3.75 m | 1.92 m x 3.75 m |
| 一楼 | 厨房 | 6.16 m | 5.54 m | 6.16 m x 5.54 m |
| 一楼 | Eating Area | 6.16 m | 2.52 m | 6.16 m x 2.52 m |
| 一楼 | 客厅 | 6.6 m | 10.38 m | 6.6 m x 10.38 m |
| 一楼 | 主卧 | 4.69 m | 6.58 m | 4.69 m x 6.58 m |
| 一楼 | 第二卧房 | 4.64 m | 3.6 m | 4.64 m x 3.6 m |
| 一楼 | 洗衣房 | 2.78 m | 4.46 m | 2.78 m x 4.46 m |
https://www.realtor.ca/real-estate/29853071/1372-division-road-e-severn-rural-severn

The trademarks REALTOR®, REALTORS®, and the REALTOR® logo are controlled by The Canadian Real Estate Association (CREA) and identify real estate professionals who are members of CREA. The trademarks MLS®, Multiple Listing Service® and the associated logos are owned by The Canadian Real Estate Association (CREA) and identify the quality of services provided by real estate professionals who are members of CREA. The trademark DDF® is owned by The Canadian Real Estate Association (CREA) and identifies CREA's Data Distribution Facility (DDF®)
Toronto Real Estate Board
RE/MAX Hallmark Peggy Hill Group Realty
June 29 2026 09:43:59
