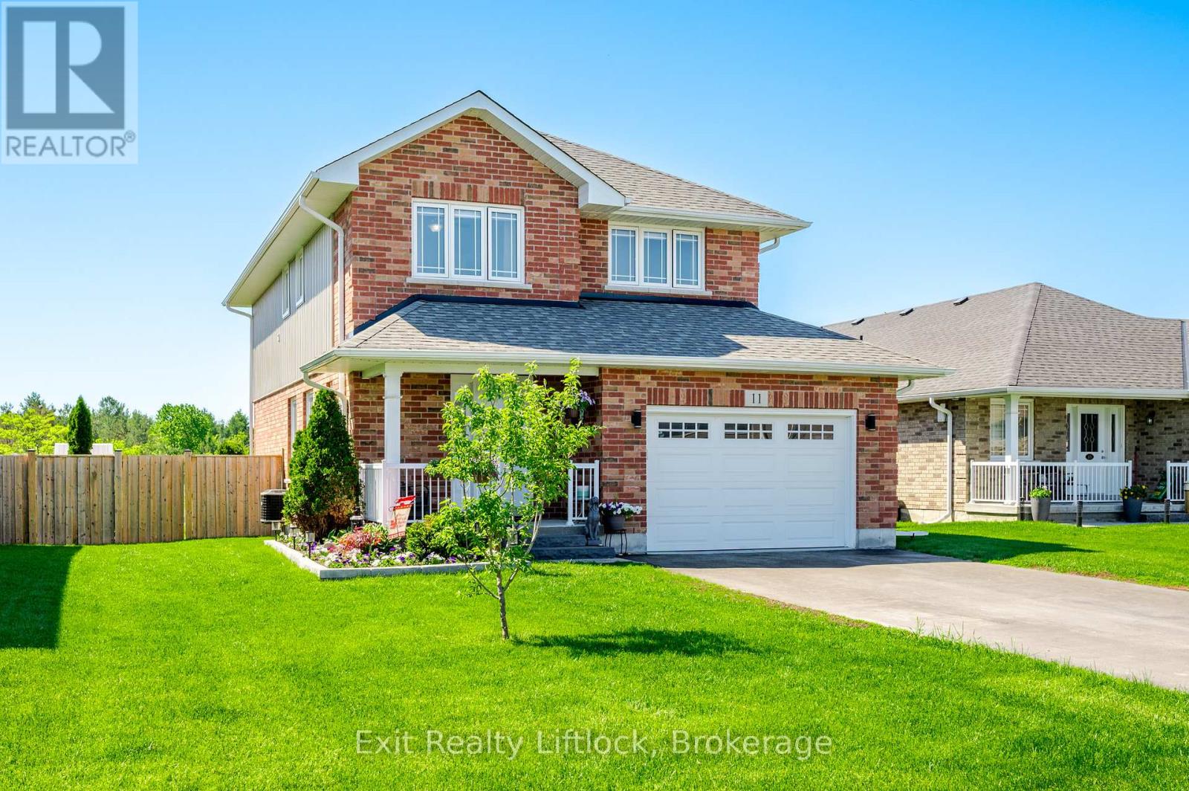
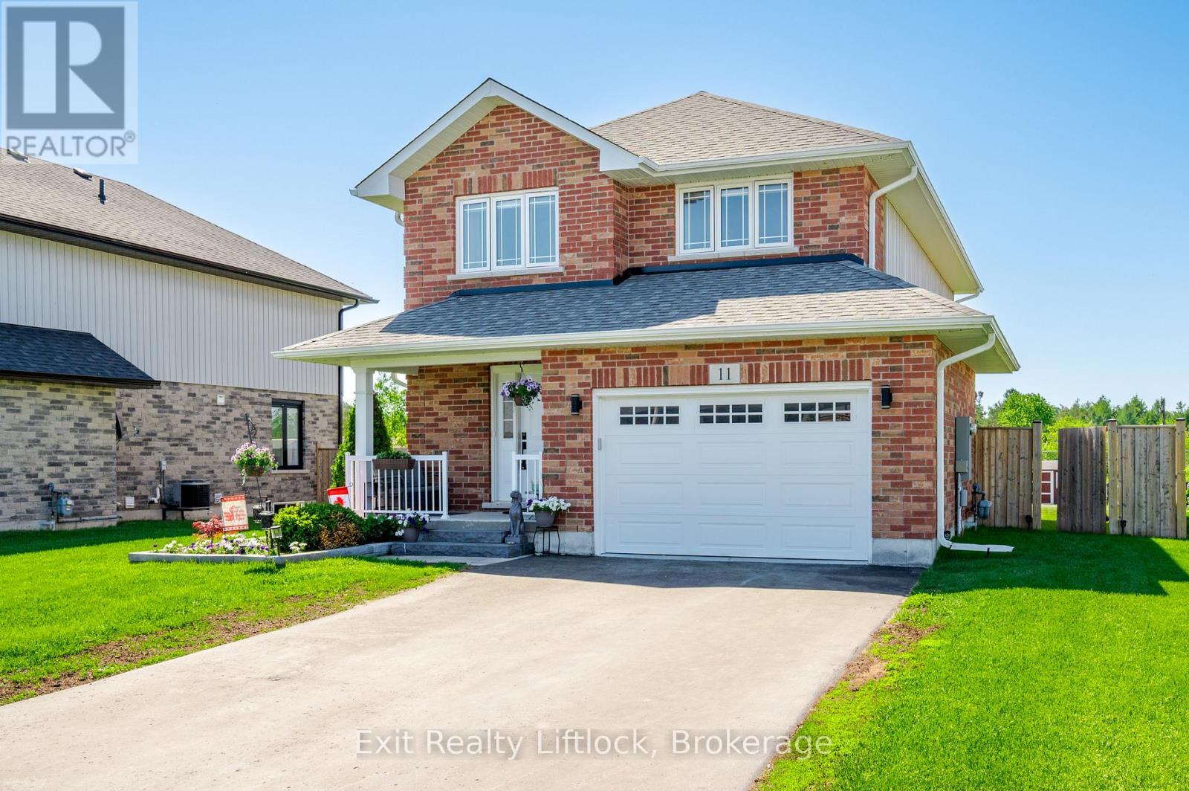
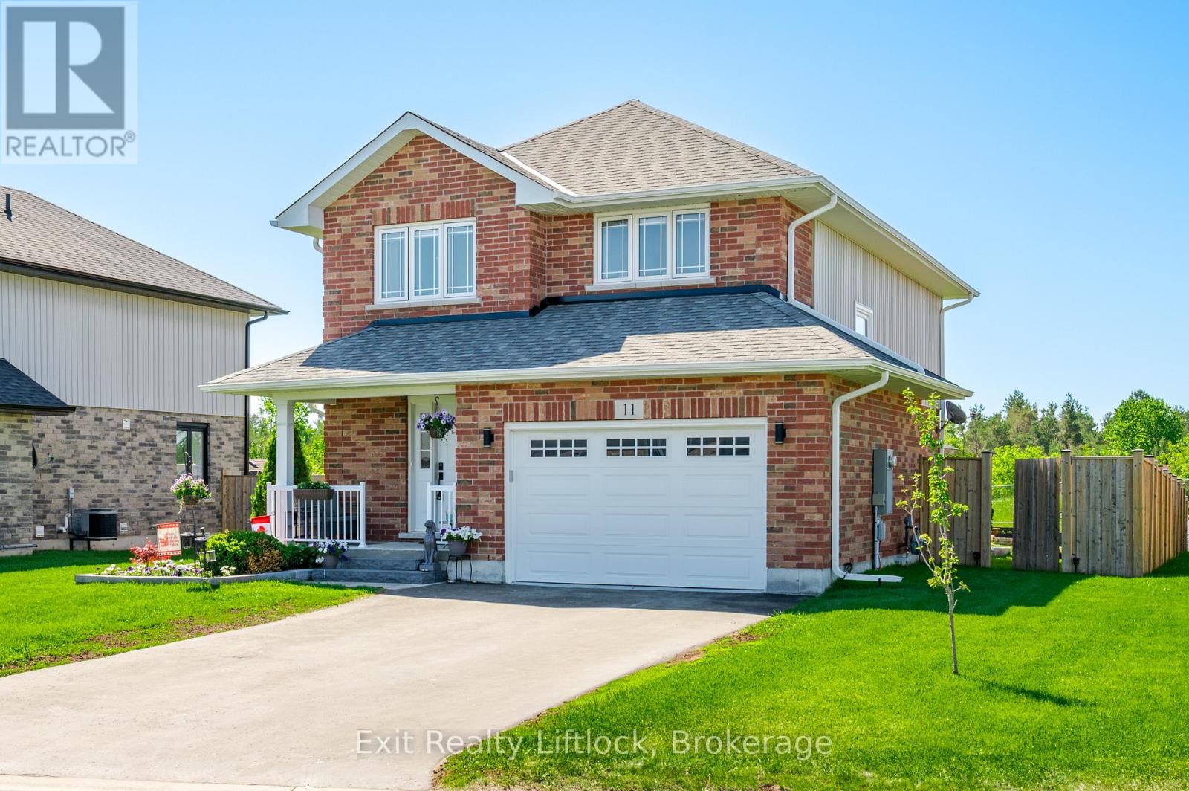
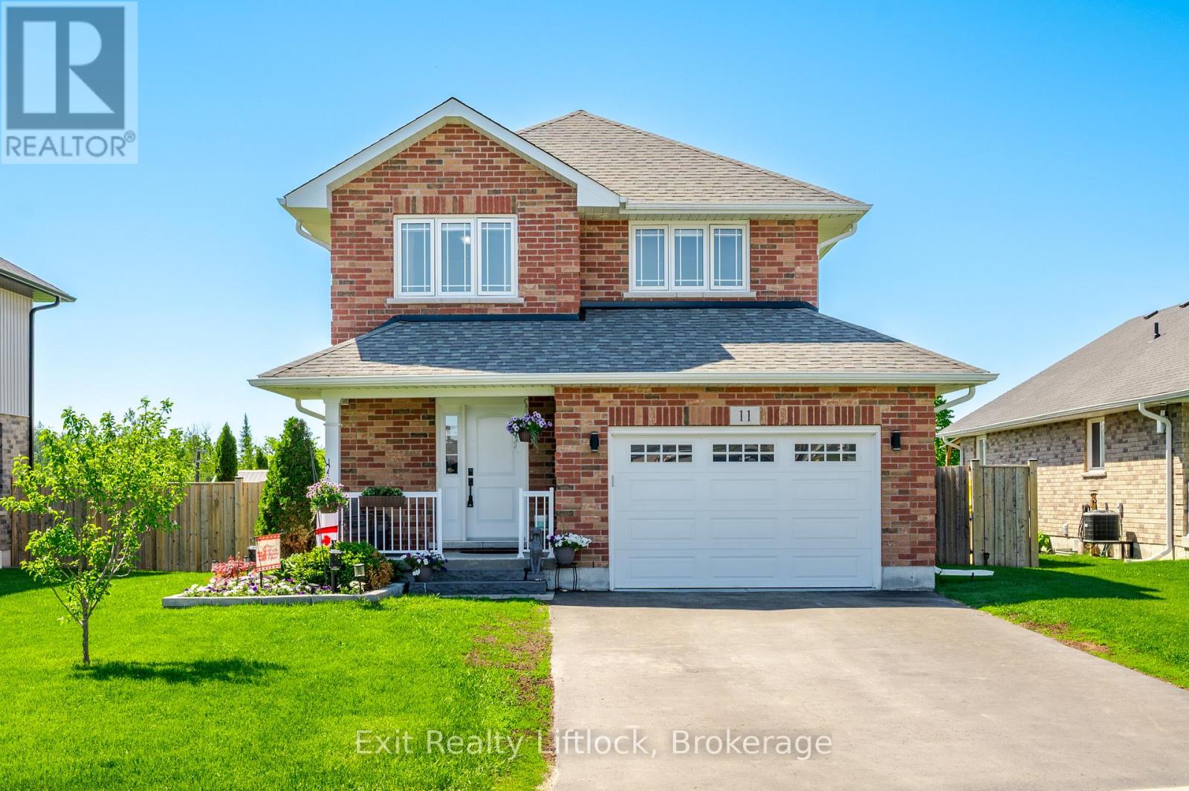
3 卧室
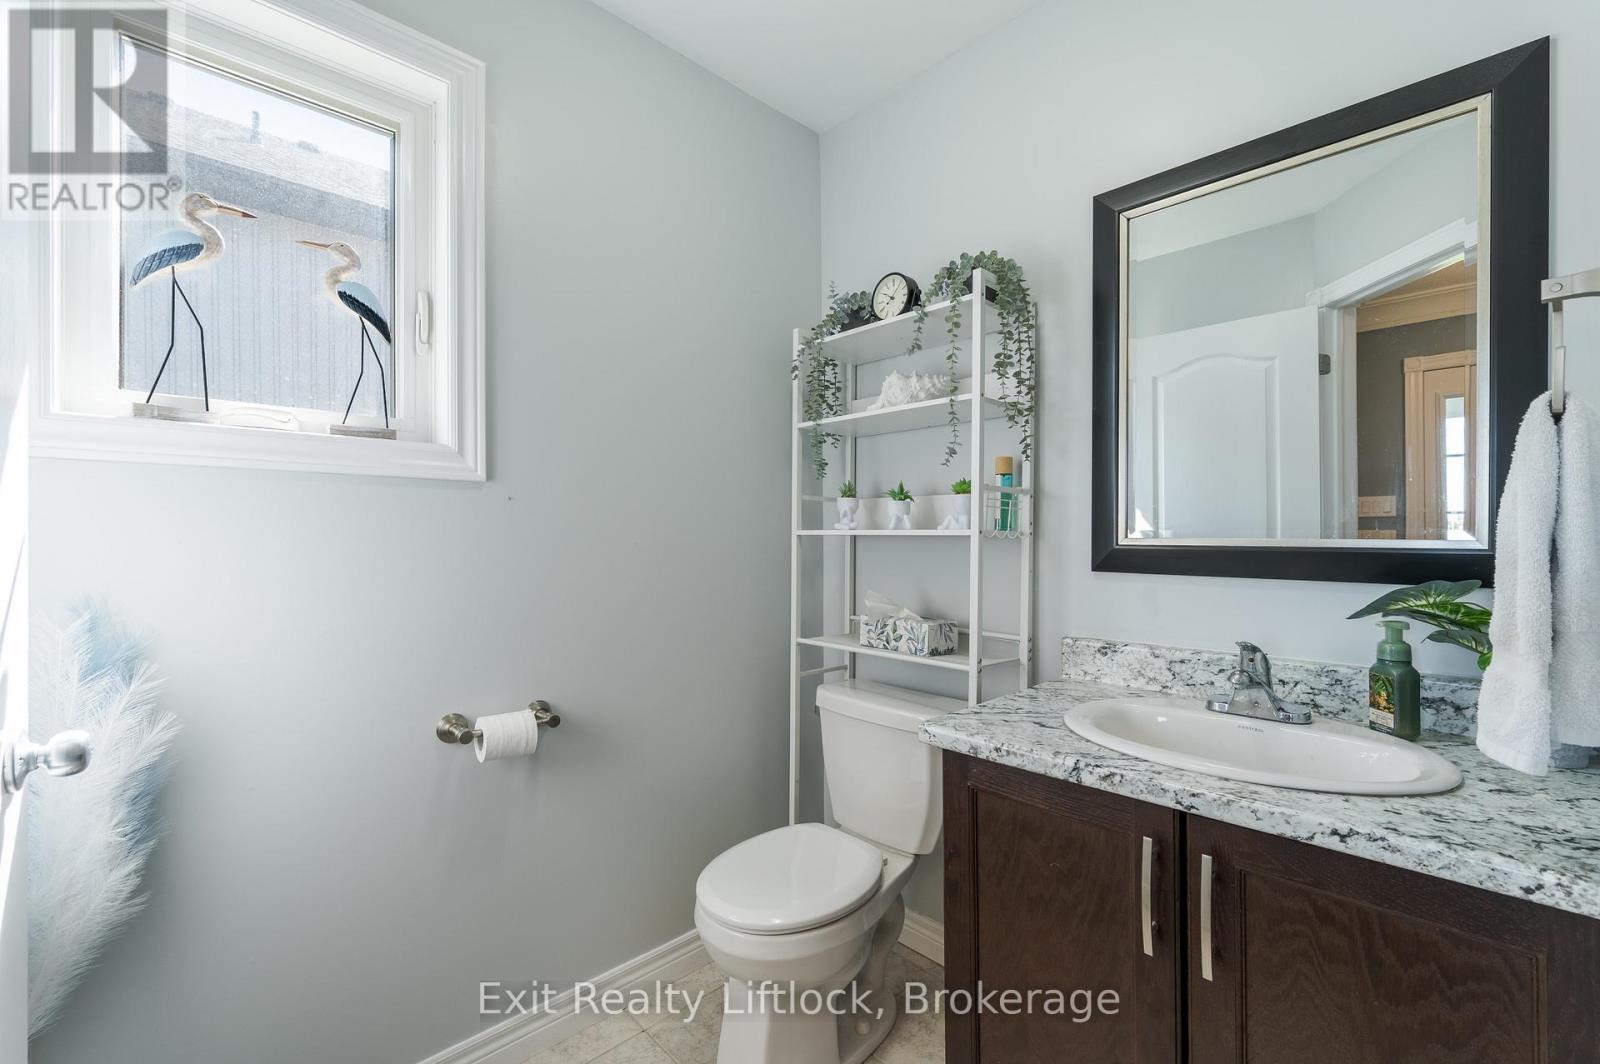
3 浴室
1500 - 2000 sqft
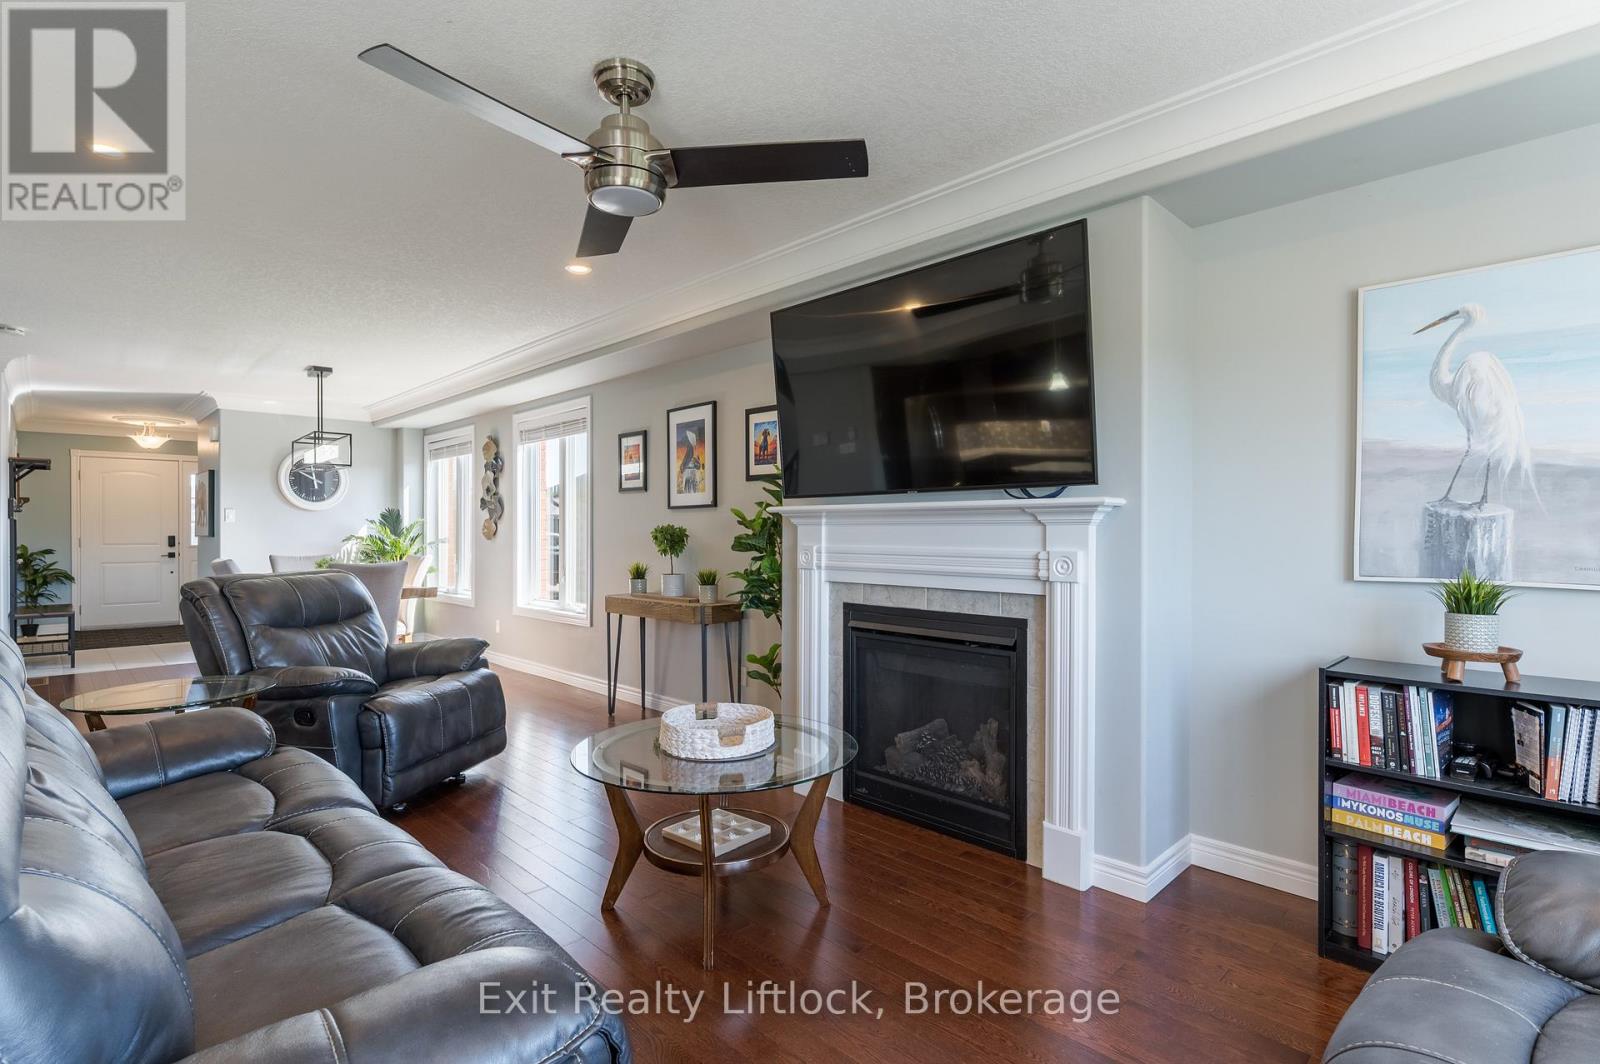
壁炉
中央空调
风热取暖
Lawn Sprinkler
$675,000
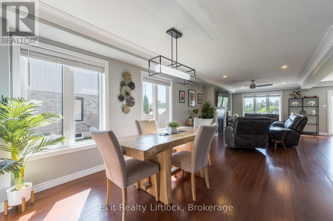
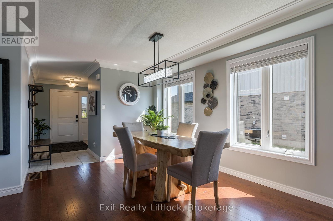
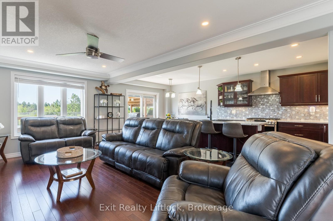
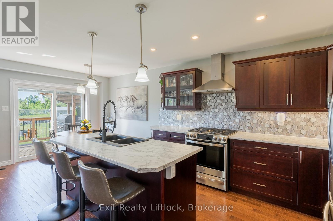
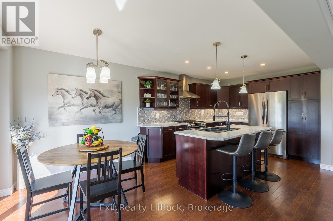
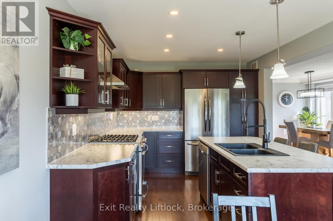
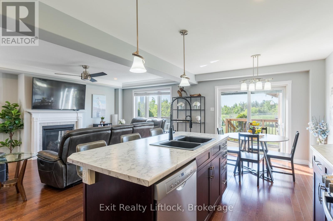
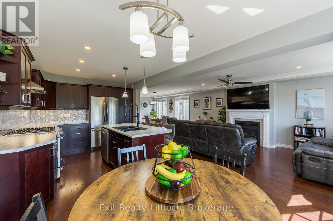
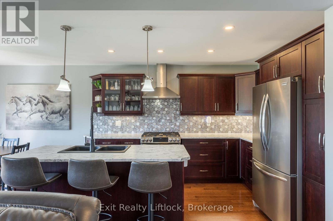
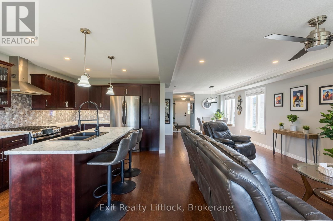
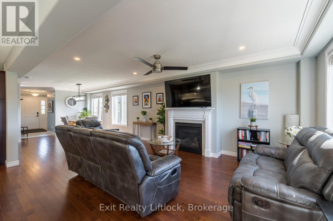
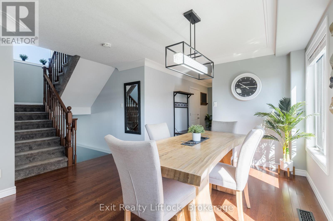
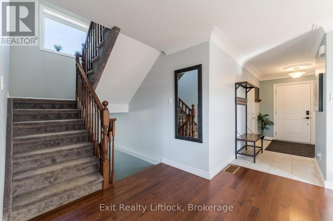
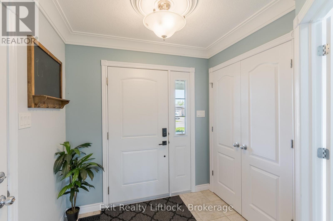
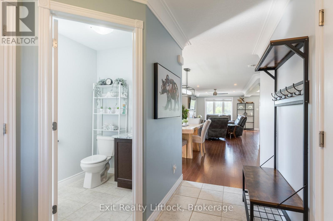
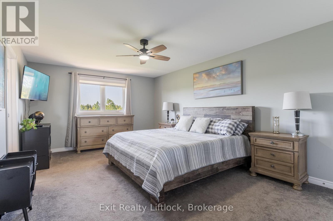
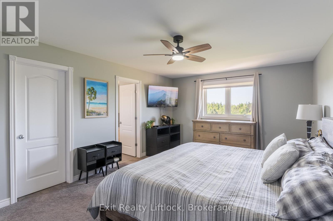
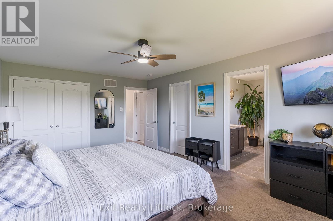
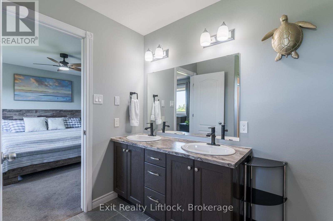
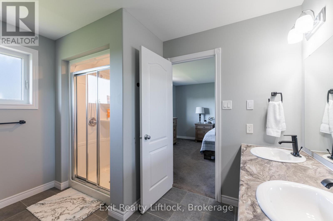
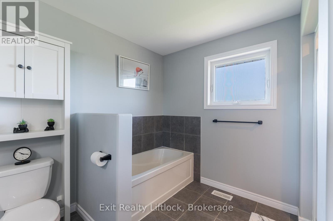
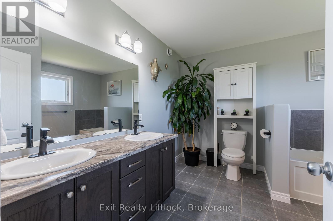
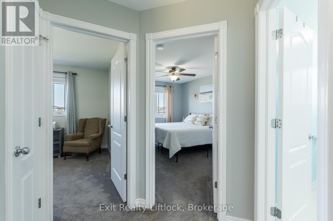
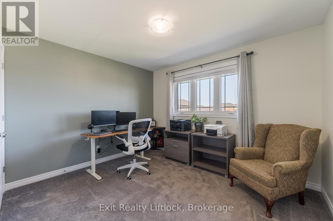
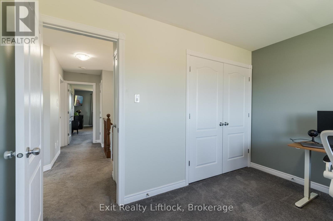
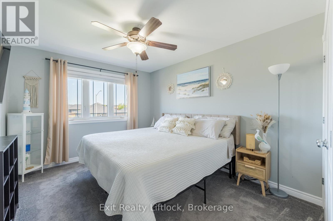
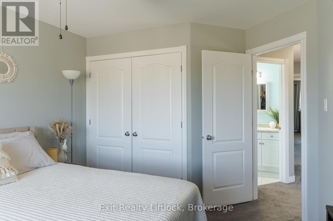
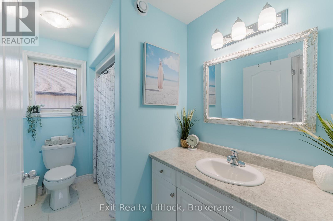
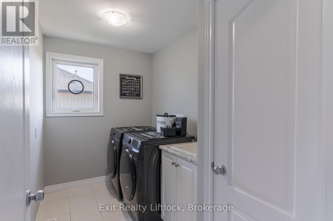
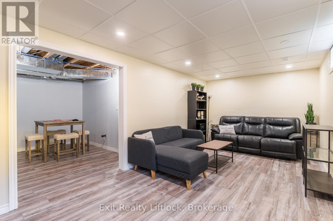
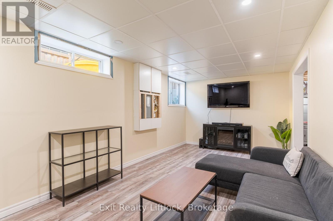
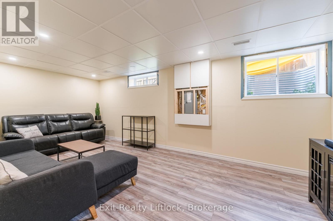
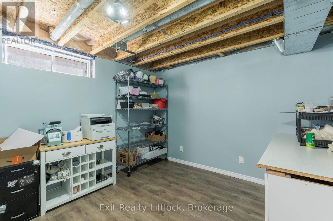
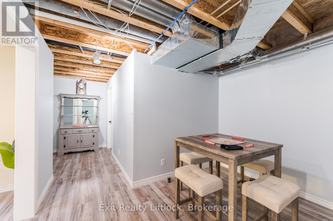
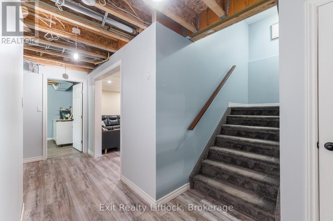
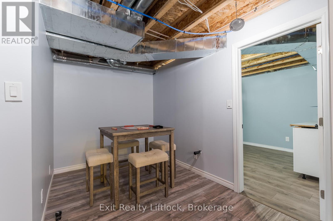
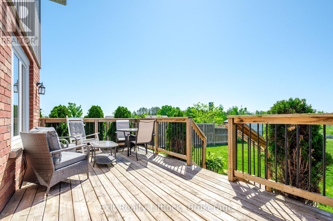
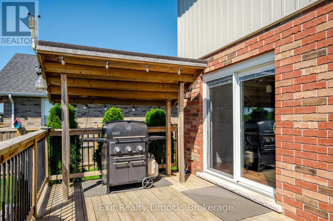
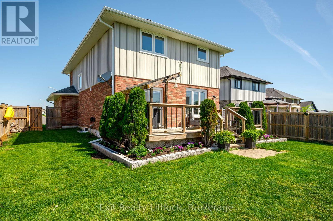
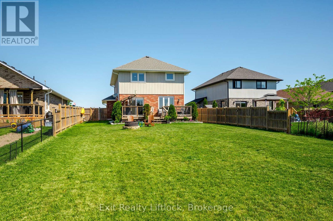
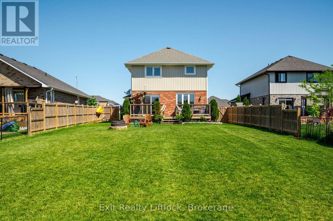
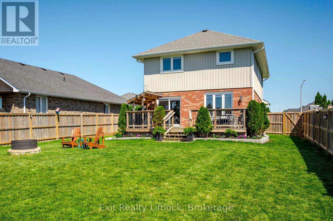
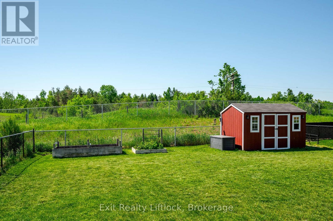
Welcome to this beautifully appointed 3+1 bedroom, 3-bathroom home with an attached garage, built in 2018 and situated in a quiet rural development where modern comfort meets small-town charm. Thoughtfully designed for family living, this two-storey home offers bright, open-concept spaces that are perfect for both everyday life and entertaining.The heart of the home is the spacious kitchen, seamlessly connected to the dining and living areas, creating an inviting space for family gatherings and hosting friends. Upstairs, you'll find three generous bedrooms, including a spacious primary retreat featuring a walk-in closet and luxurious 5-piece ensuite. A convenient upper-level laundry room and an additional 4-piece bathroom complete the second floor.The finished lower level provides valuable additional living space with a dedicated office and a large family room that could easily be converted into a fourth bedroom to accommodate guests, a growing family, or changing lifestyle needs. There's also a rough in for a 4th bath!Step outside to your 12' x 24' deck overlooking the extra deep, fully fenced backyard-an ideal setting for summer barbecues, outdoor entertaining, children at play, or simply relaxing and enjoying the peaceful surroundings.Offering modern finishes, functional living spaces, and the privacy of a rural setting, this move-in-ready home delivers the perfect blend of comfort, style, and convenience. Enjoy the tranquility of country living while remaining just a short drive from everyday amenities. Don't miss your opportunity to make this exceptional property your next home. (id:43681)
房源概要
|
MLS® Number
|
X13240174 |
|
房源类型
|
民宅 |
|
社区名字
|
Rural Asphodel-Norwood |
|
附近的便利设施
|
公园 |
|
社区特征
|
社区活动中心 |
|
设备类型
|
热水器 |
|
特征
|
Level Lot, Irregular Lot Size |
|
总车位
|
5 |
|
租赁设备类型
|
热水器 |
|
结构
|
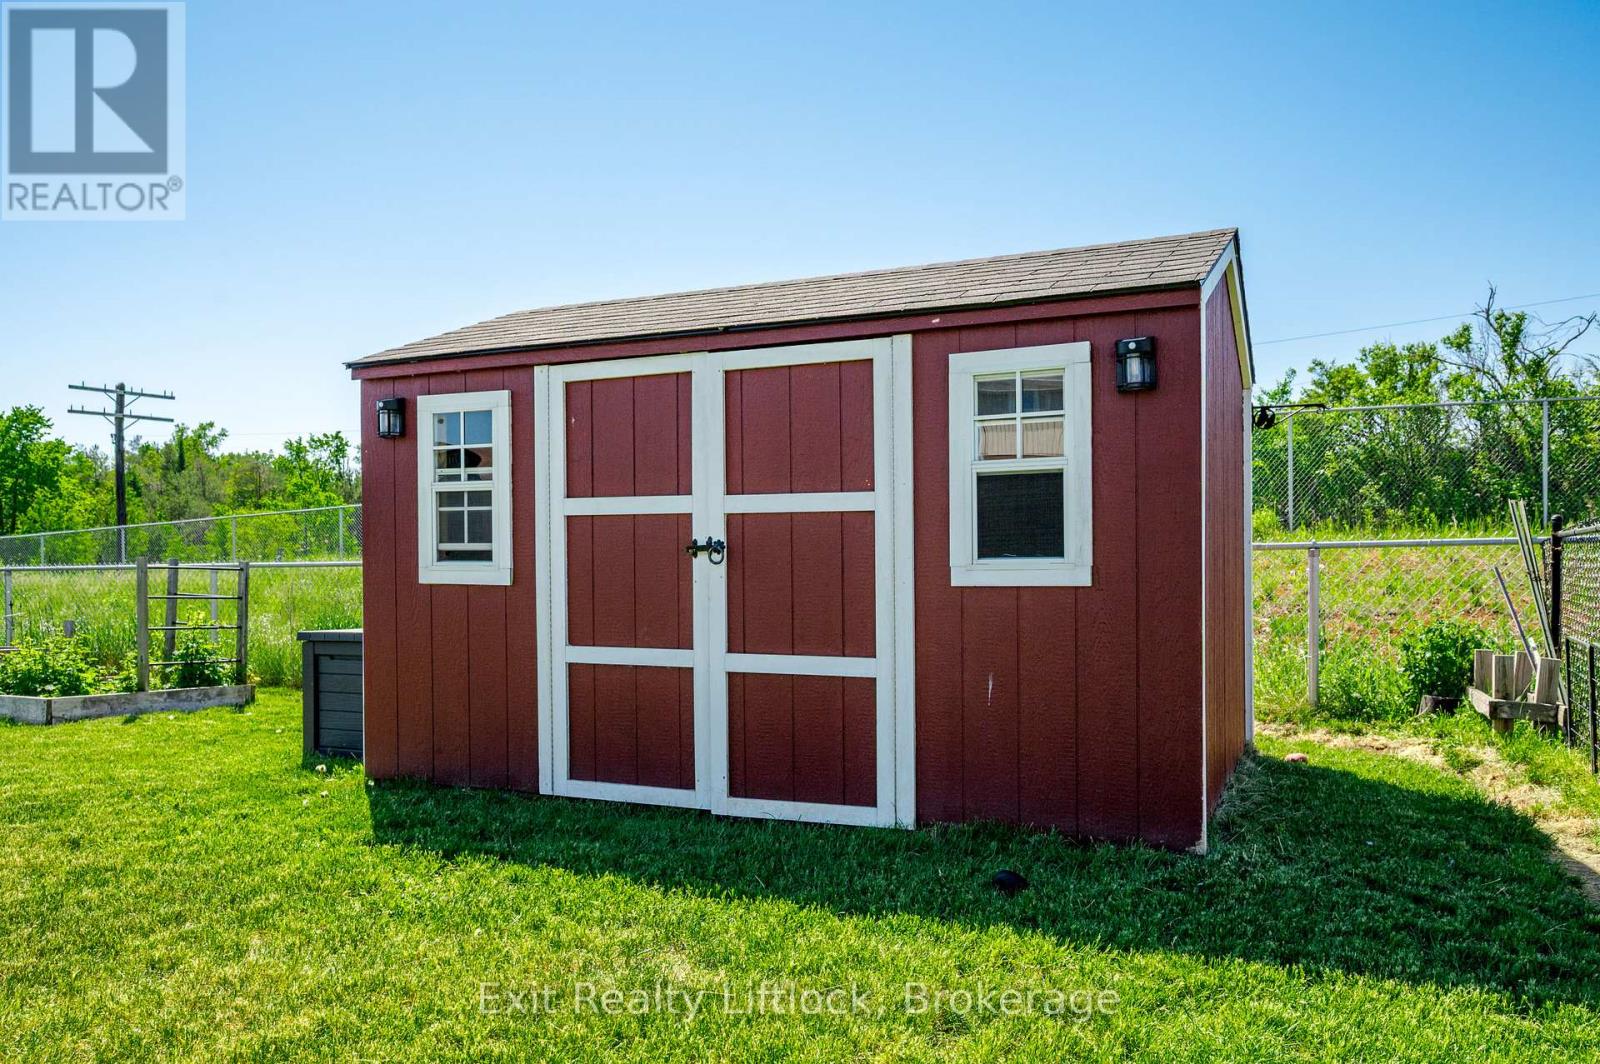
Deck, 棚 |
详 情
|
浴室
|
3 |
|
地上卧房
|
3 |
|
总卧房
|
3 |
|
Age
|
6 To 15 Years |
|
公寓设施
|
Fireplace(s) |
|
家电类
|
Garage Door Opener Remote(s), Water Softener, Water Meter, 洗碗机, 烘干机, Freezer, 炉子, 洗衣机, 窗帘, 冰箱 |
|
地下室进展
|
部分完成 |
|
地下室类型
|
全部完成 |
|
施工种类
|
独立屋 |
|
空调
|
中央空调 |
|
外墙
|
砖, 乙烯基壁板 |
|
壁炉
|
有 |
|
Fireplace Total
|
1 |
|
壁炉类型
|
Insert |
|
地基类型
|
混凝土 |
|
客人卫生间(不包含洗浴)
|
1 |
|
供暖方式
|
天然气 |
|
供暖类型
|
压力热风 |
|
储存空间
|
2 |
|
内部尺寸
|
1500 - 2000 Sqft |
|
类型
|
独立屋 |
|
设备间
|
市政供水 |
车 位
土地
|
英亩数
|
无 |
|
围栏类型
|
Fully Fenced |
|
土地便利设施
|
公园 |
|
Landscape Features
|
Lawn Sprinkler |
|
污水道
|
Sanitary Sewer |
|
土地深度
|
193 Ft ,6 In |
|
土地宽度
|
50 Ft |
|
不规则大小
|
50 X 193.5 Ft ; 50.03 Ft X 205.96 Ft X 25.95 Ft X 25.95 |
|
规划描述
|
R1 |
房 间
| 楼 层 |
类 型 |
长 度 |
宽 度 |
面 积 |
|
二楼 |
主卧 |
5.61 m |
3.79 m |
5.61 m x 3.79 m |
|
二楼 |
浴室 |
3.33 m |
3.07 m |
3.33 m x 3.07 m |
|
二楼 |
洗衣房 |
1.84 m |
3.04 m |
1.84 m x 3.04 m |
|
二楼 |
卧室 |
4.43 m |
3.11 m |
4.43 m x 3.11 m |
|
二楼 |
卧室 |
3.05 m |
3.54 m |
3.05 m x 3.54 m |
|
地下室 |
娱乐,游戏房 |
6.22 m |
3.13 m |
6.22 m x 3.13 m |
|
地下室 |
Office |
3 m |
3.34 m |
3 m x 3.34 m |
|
地下室 |
设备间 |
7.62 m |
3.31 m |
7.62 m x 3.31 m |
|
一楼 |
浴室 |
1.78 m |
1.61 m |
1.78 m x 1.61 m |
|
一楼 |
餐厅 |
3.23 m |
4.15 m |
3.23 m x 4.15 m |
|
一楼 |
客厅 |
6.41 m |
3.57 m |
6.41 m x 3.57 m |
|
一楼 |
厨房 |
3.63 m |
3.21 m |
3.63 m x 3.21 m |
|
一楼 |
Eating Area |
2.66 m |
3.21 m |
2.66 m x 3.21 m |
设备间
https://www.realtor.ca/real-estate/29853108/11-darrell-drain-crescent-asphodel-norwood-rural-asphodel-norwood