
3186 County Road 121 Road Trent Lakes, Ontario K0M 1C0


$685,000
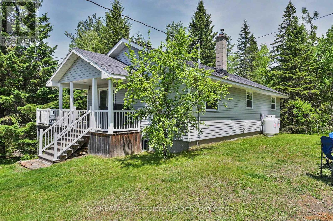
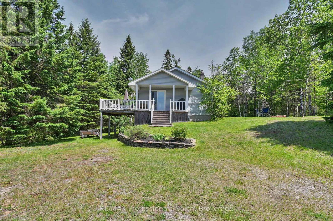
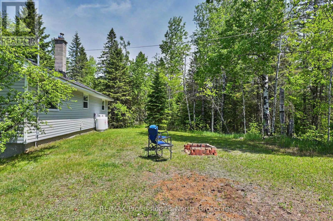
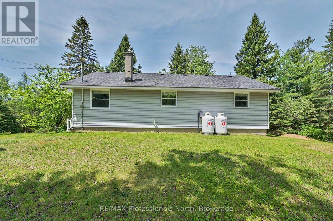
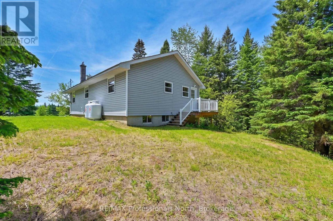
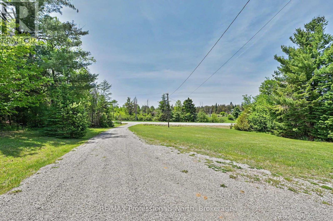
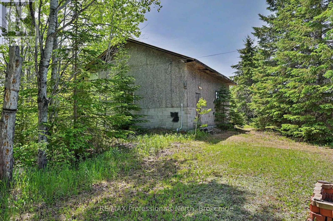
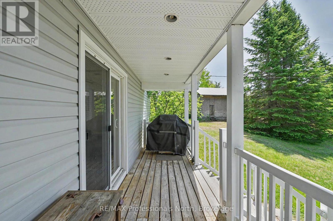
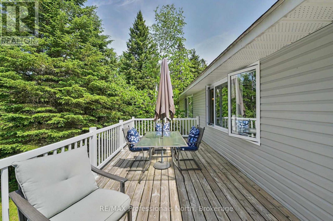
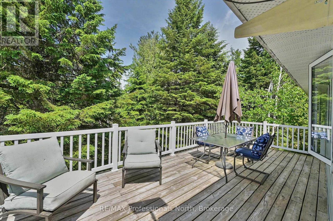
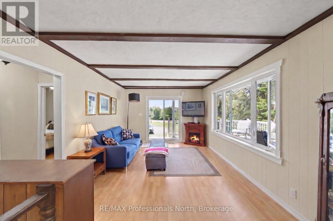
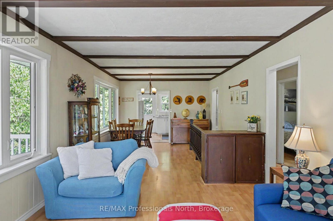
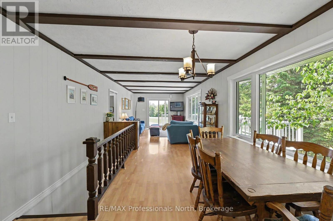
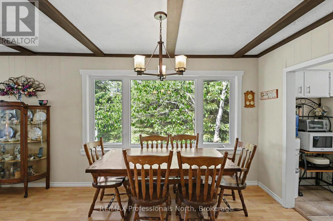
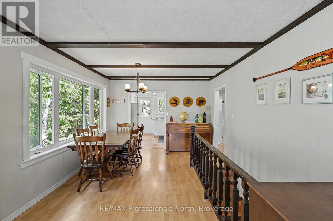
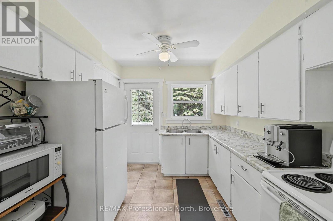
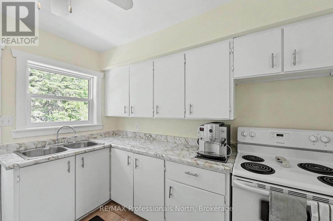
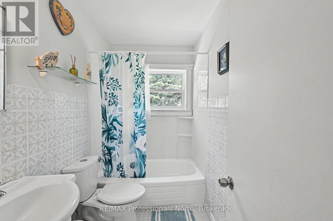
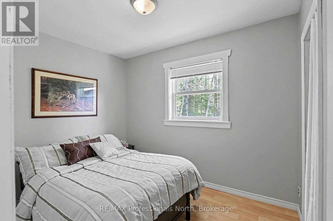
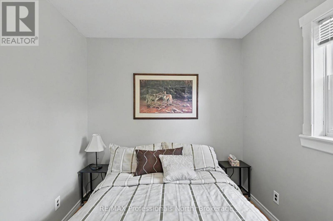
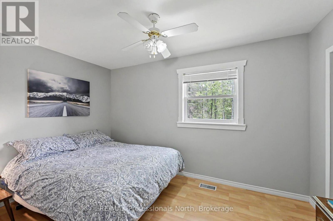
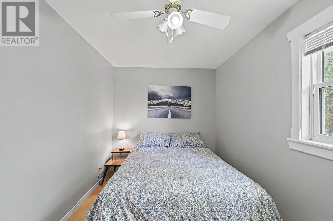
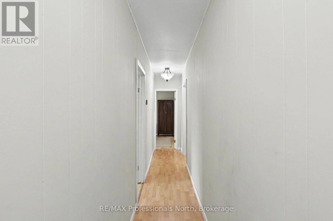
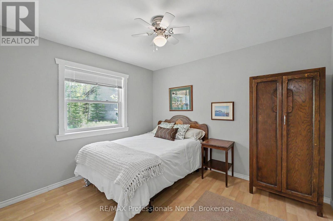
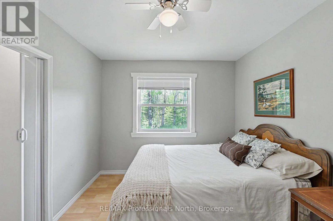
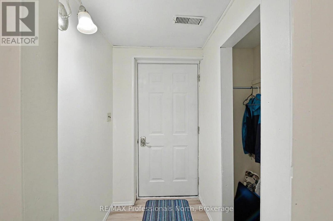
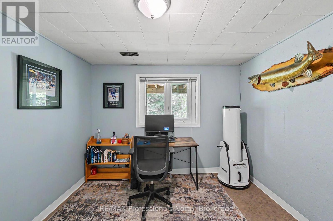
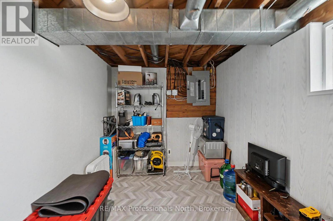
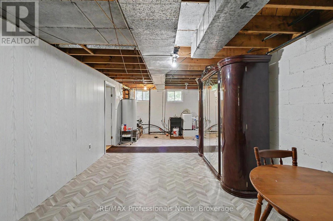
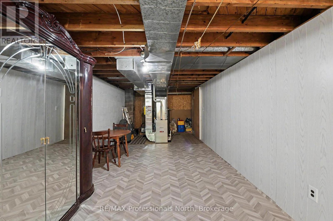
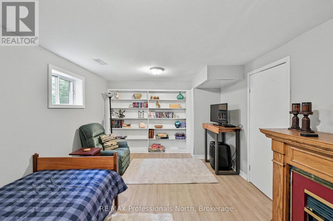
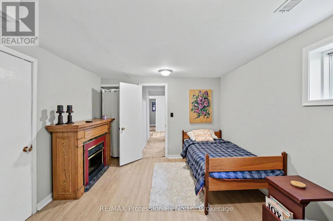
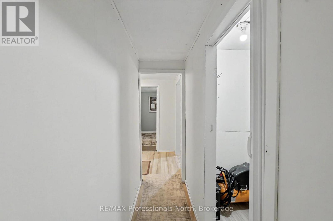
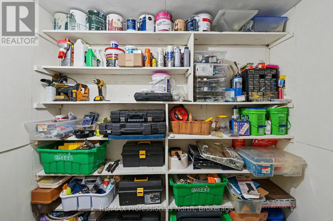
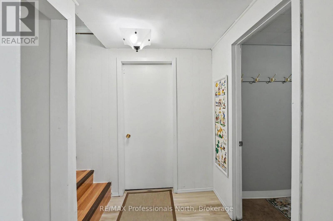
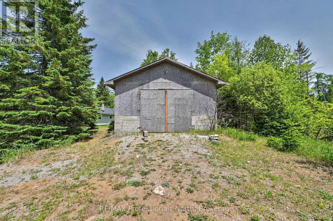
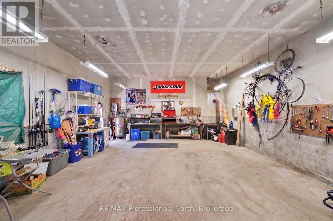
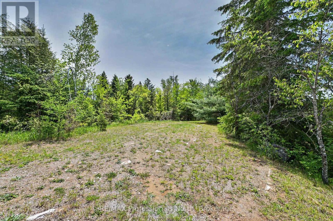
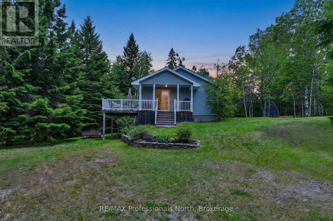
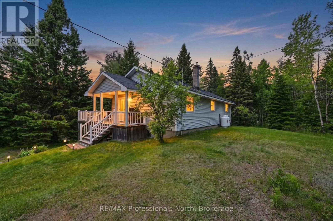
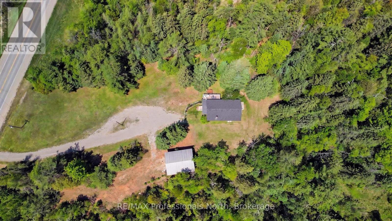
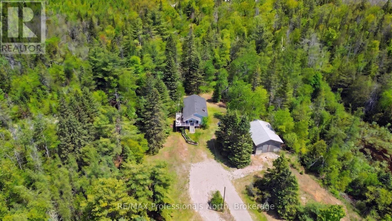
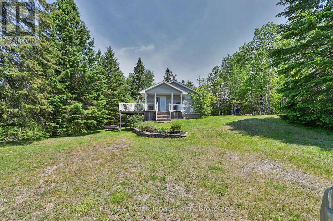
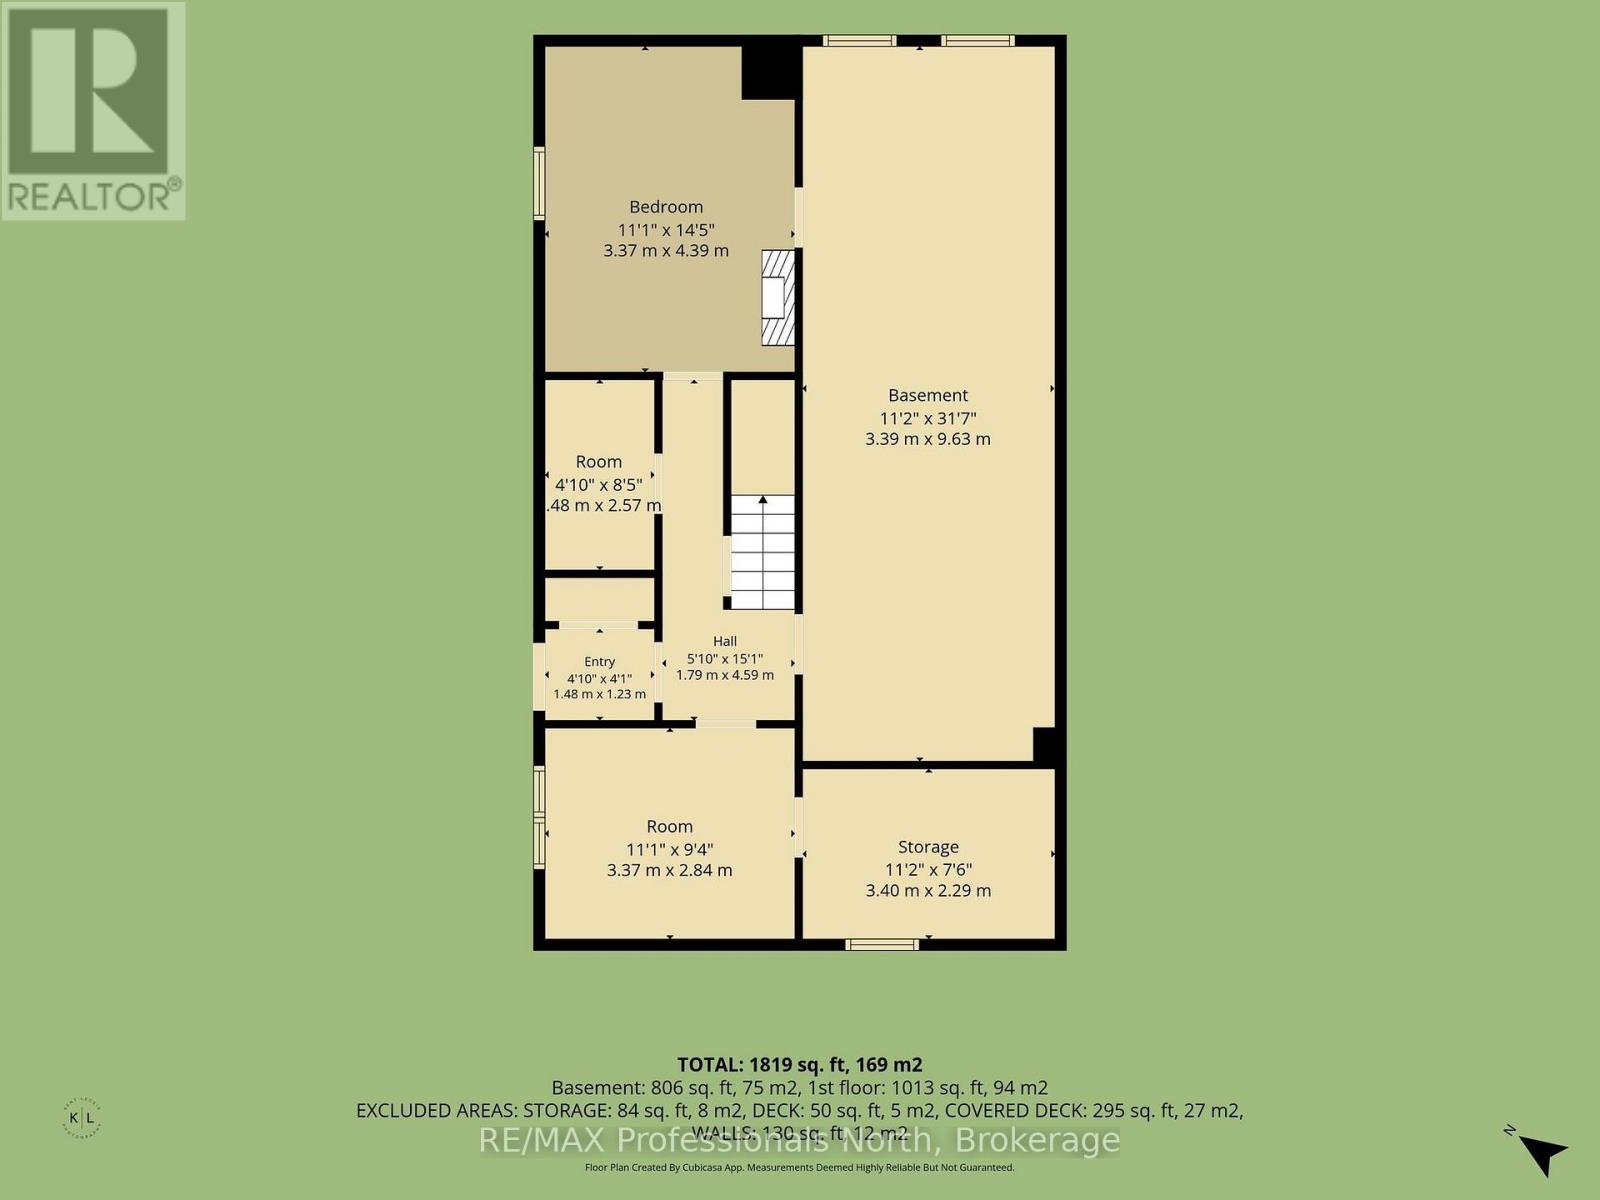
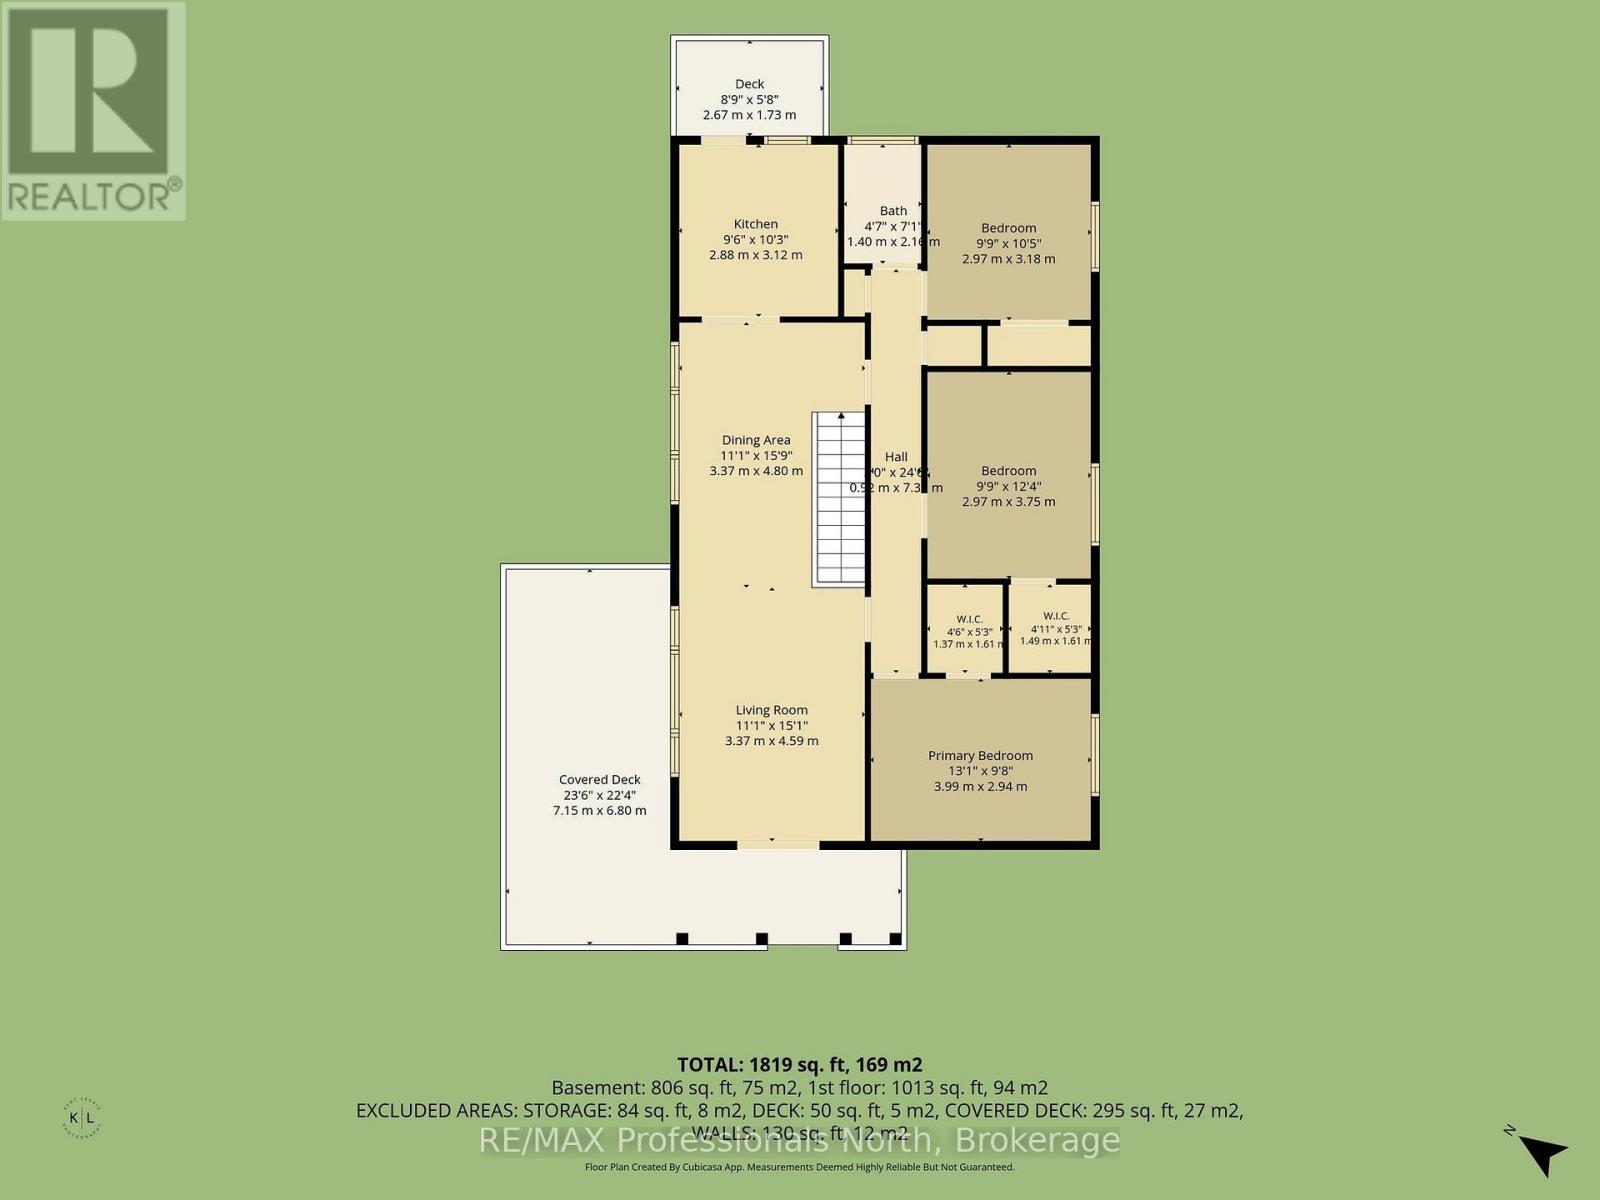
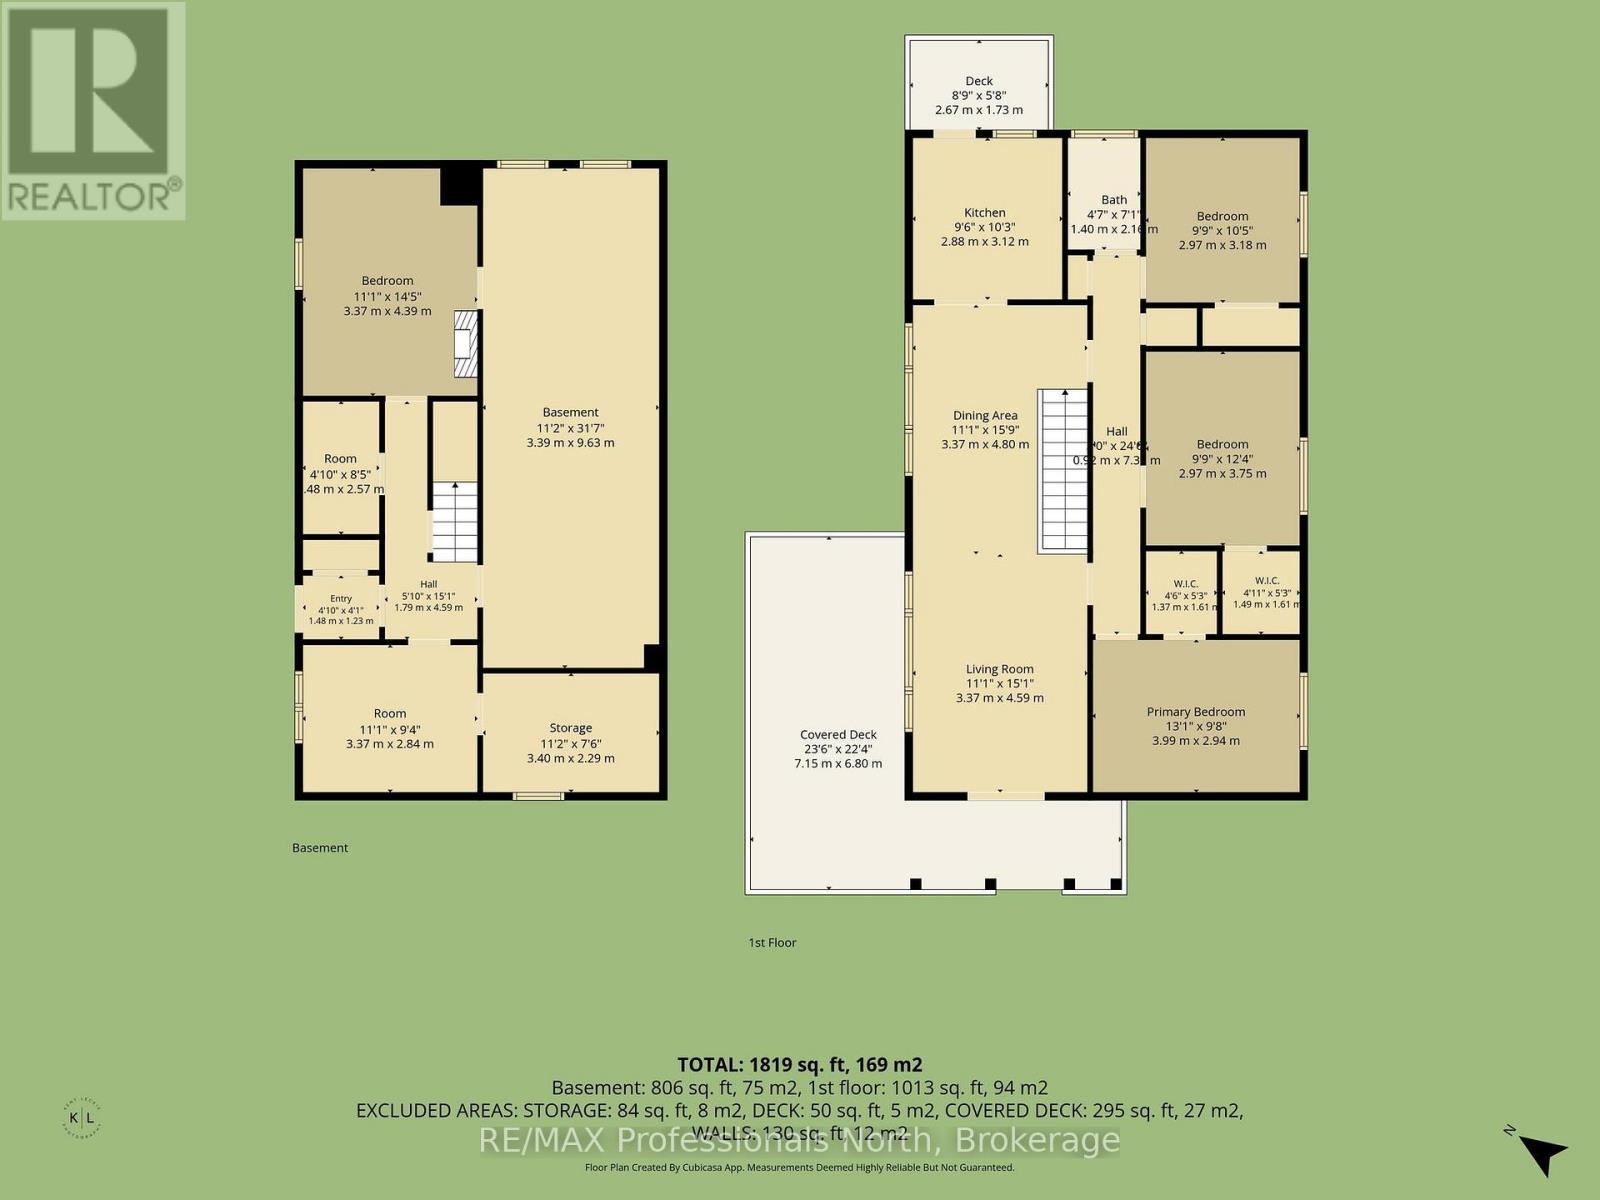
Perfect for a year round residence or your weekend retreat, 17 minutes North of Bobcaygeon, you'll find 18 acres of forest surrounding a charming home. With three good sized bedrooms and a 4pc bathroom. This house greets you with warmth and comfort . Patio doors welcome you into a bright sun-filled living room and dining area that leads seamlessly to a functional kitchen with a walk out to the back yard. The lower level features a walk out to the side yard, room for your coats and boots, an office space/storage room, large storage closet, and a bonus room great for guests, home gym space, etc. Along with a generous utility room you'll find the laundry area, 2024 Propane furnace and even more storage space. ***There is a 20ft by 30ft garage**** with an extra high ceiling to fit large equipment. Loads of inclusions: appliances, bedroom and living room furniture,miscellaneous furniture, workbenches, wood pellet stove ......contact listing agent for full details. Complete with established nature trails, this peaceful country retreat is move-in ready. 7 minutes south of Kinmount. 20 minutes to Minden and Fenelon Falls. 40 to Haliburton or Lindsay for closest hospital. (id:43681)
房源概要
| MLS® Number | X13240058 |
| 房源类型 | 民宅 |
| 社区名字 | Trent Lakes |
| 附近的便利设施 | 礼拜场所 |
| 社区特征 | School Bus |
| 设备类型 | Propane Tank |
| 特征 | 树木繁茂的地区, Irregular Lot Size, Lane, 无地毯 |
| 总车位 | 11 |
| 租赁设备类型 | Propane Tank |
| 结构 | Deck |
详 情
| 浴室 | 1 |
| 地上卧房 | 3 |
| 总卧房 | 3 |
| Age | 51 To 99 Years |
| 公寓设施 | Fireplace(s) |
| 家电类 | Water Heater, Water Treatment |
| 建筑风格 | 平房 |
| 地下室进展 | 已装修 |
| 地下室功能 | Walk Out |
| 地下室类型 | 全完工 |
| 施工种类 | 独立屋 |
| 空调 | 没有 |
| 外墙 | 乙烯基壁板 |
| 壁炉 | 有 |
| Fireplace Total | 2 |
| 地基类型 | 水泥 |
| 供暖方式 | Propane |
| 供暖类型 | 压力热风 |
| 储存空间 | 1 |
| 内部尺寸 | 700 - 1100 Sqft |
| 类型 | 独立屋 |
| 设备间 | Dug Well |
车 位
| Detached Garage | |
| Garage |
土地
| 英亩数 | 有 |
| 土地便利设施 | 宗教场所 |
| 污水道 | Septic System |
| 土地深度 | 644 Ft ,10 In |
| 土地宽度 | 1045 Ft ,4 In |
| 不规则大小 | 1045.4 X 644.9 Ft ; \"u\" Shaped |
| 规划描述 | Ru |
房 间
| 楼 层 | 类 型 | 长 度 | 宽 度 | 面 积 |
|---|---|---|---|---|
| Lower Level | Office | 3.37 m | 2.84 m | 3.37 m x 2.84 m |
| Lower Level | 其它 | 3.37 m | 4.39 m | 3.37 m x 4.39 m |
| Lower Level | 设备间 | 3.39 m | 9.63 m | 3.39 m x 9.63 m |
| 一楼 | 卧室 | 2.97 m | 3.18 m | 2.97 m x 3.18 m |
| 一楼 | 第二卧房 | 2.97 m | 3.75 m | 2.97 m x 3.75 m |
| 一楼 | 主卧 | 3.99 m | 2.94 m | 3.99 m x 2.94 m |
| 一楼 | 厨房 | 2.88 m | 3.12 m | 2.88 m x 3.12 m |
| 一楼 | 客厅 | 3.37 m | 4.59 m | 3.37 m x 4.59 m |
| 一楼 | 餐厅 | 3.37 m | 4.8 m | 3.37 m x 4.8 m |
设备间
| 配电箱 | 已安装 |
https://www.realtor.ca/real-estate/29853152/3186-county-road-121-road-trent-lakes-trent-lakes

The trademarks REALTOR®, REALTORS®, and the REALTOR® logo are controlled by The Canadian Real Estate Association (CREA) and identify real estate professionals who are members of CREA. The trademarks MLS®, Multiple Listing Service® and the associated logos are owned by The Canadian Real Estate Association (CREA) and identify the quality of services provided by real estate professionals who are members of CREA. The trademark DDF® is owned by The Canadian Real Estate Association (CREA) and identifies CREA's Data Distribution Facility (DDF®)
Muskoka Haliburton Orillia – The Lakelands Association of REALTORS®
RE/MAX Professionals North
June 28 2026 11:41:05
