
4 - 66 Long Branch Avenue Toronto (Long Branch), Ontario M8W 3J4


$995,000管理费,Common Area Maintenance
$832.65 每月
管理费,Common Area Maintenance
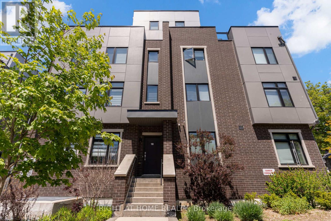
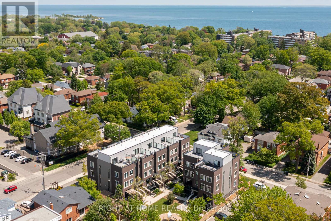
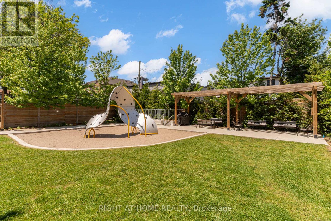
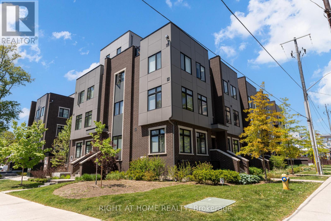
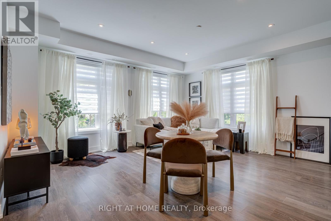
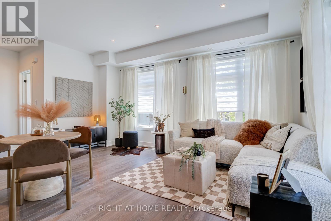
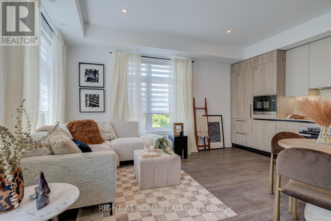
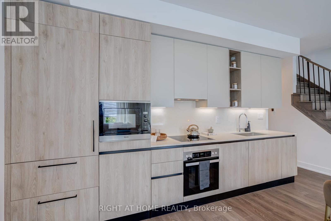
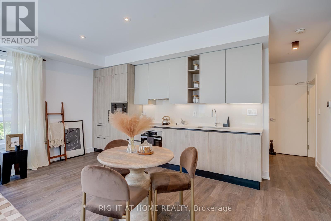
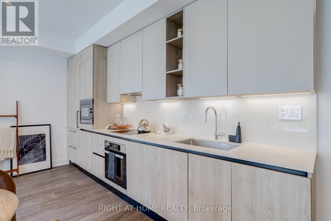
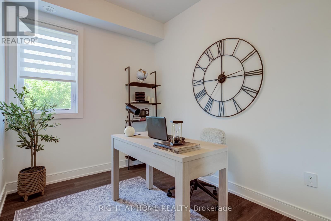
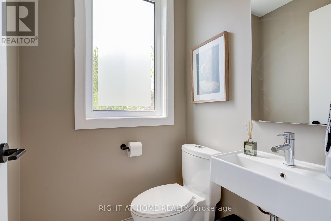
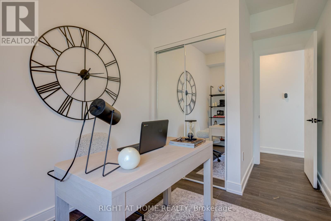
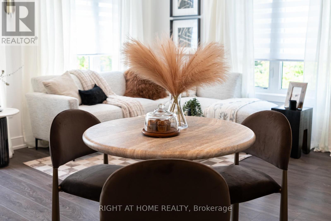
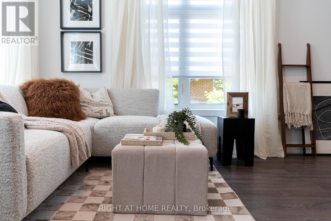
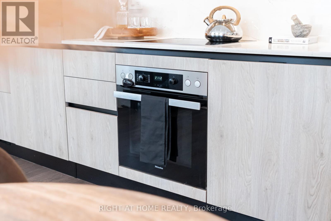
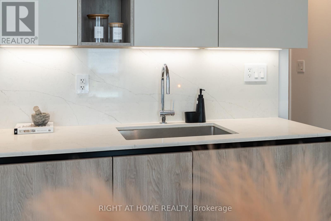
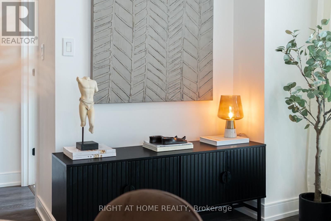
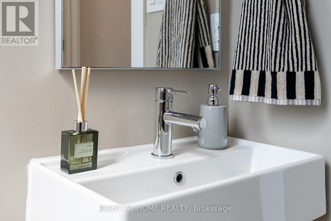
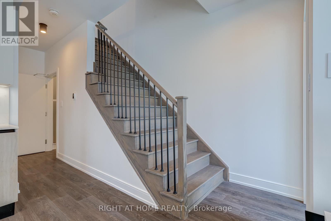
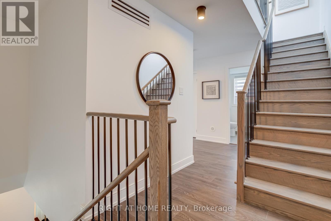
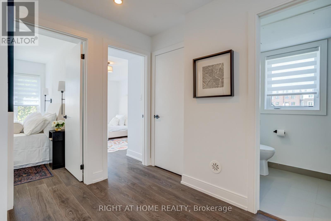
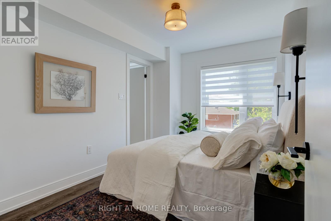
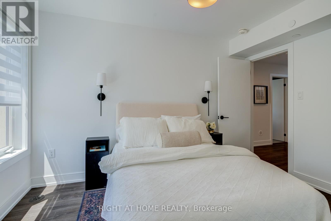
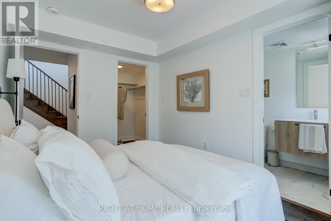
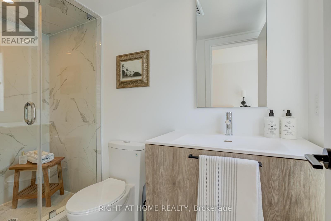
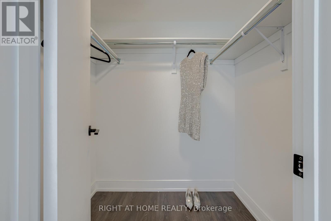
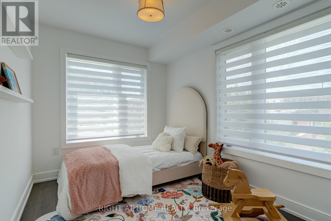
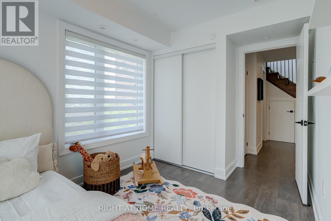
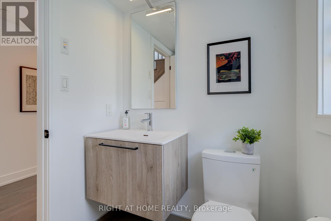
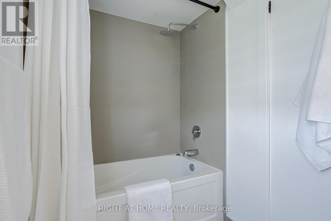
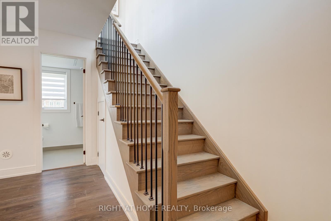
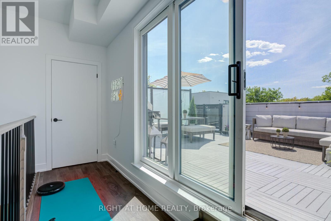
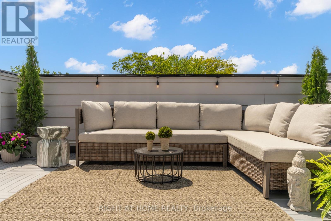
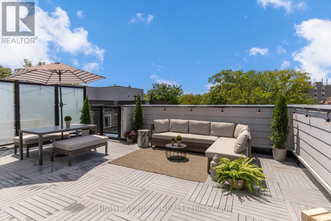
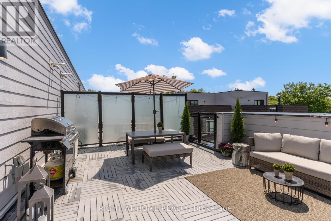
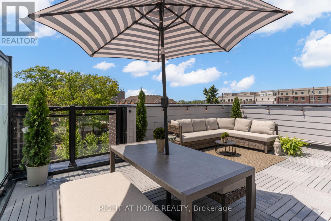
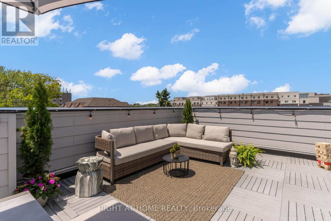
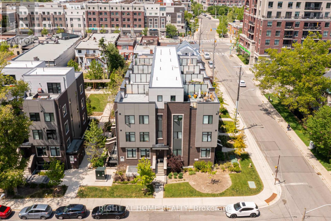
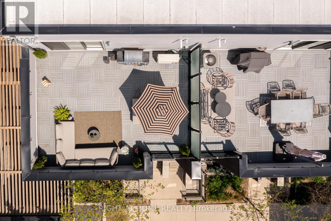
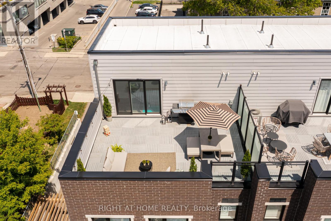
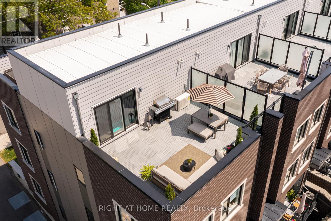
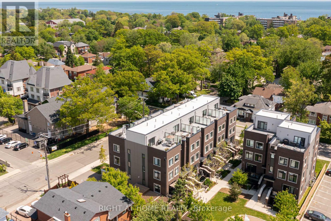
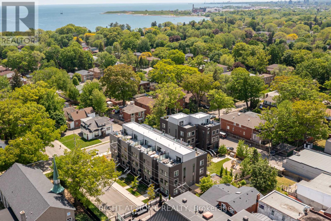
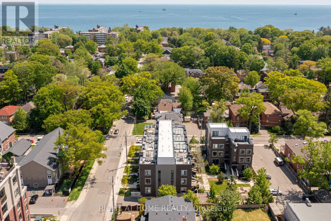
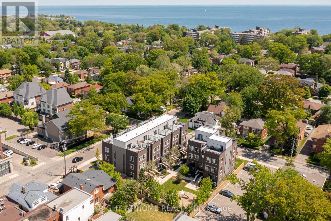
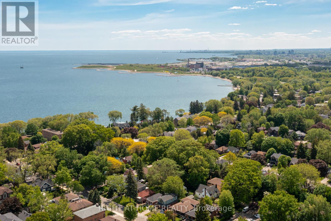
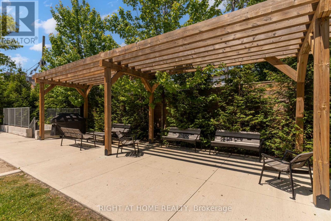
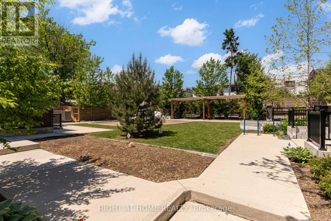
$832.65 每月Welcome to Longhaven Towns. This boutique townhome offers 1,482 sq. ft. of well-designed living space with 3 bedrooms, 3 bathrooms, and a private rooftop terrace of over 300 sq. ft. complete with a gas hookup, water connection, and waterproof flooring; perfect for summer BBQs, entertaining friends, or simply enjoying the outdoors. Filled with natural light and overlooking a quiet parkette, the home features quality finishes throughout. The custom Italian Scavolini kitchen includes integrated Miele appliances, quartz countertops, a full-height quartz slab backsplash. The bathrooms continue the design language with Scavolini millwork and Riobel fixtures. Located just steps from Lake Ontario, waterfront trails, parks, local cafés, bakeries, restaurants, fitness studios, TTC, Long Branch GO Station, Sherway Gardens, major highways, and Pearson Airport, this home offers the convenience of city living with the character and charm of one of Etobicoke's most desirable lakeside neighbourhoods (id:43681)
房源概要
| MLS® Number | W13239196 |
| 房源类型 | 民宅 |
| 社区名字 | Long Branch |
| 社区特征 | Pets Allowed With Restrictions |
| 设备类型 | 热水器, Furnace |
| 特征 | 无地毯 |
| 总车位 | 1 |
| 租赁设备类型 | 热水器, Furnace |
详 情
| 浴室 | 3 |
| 地上卧房 | 3 |
| 总卧房 | 3 |
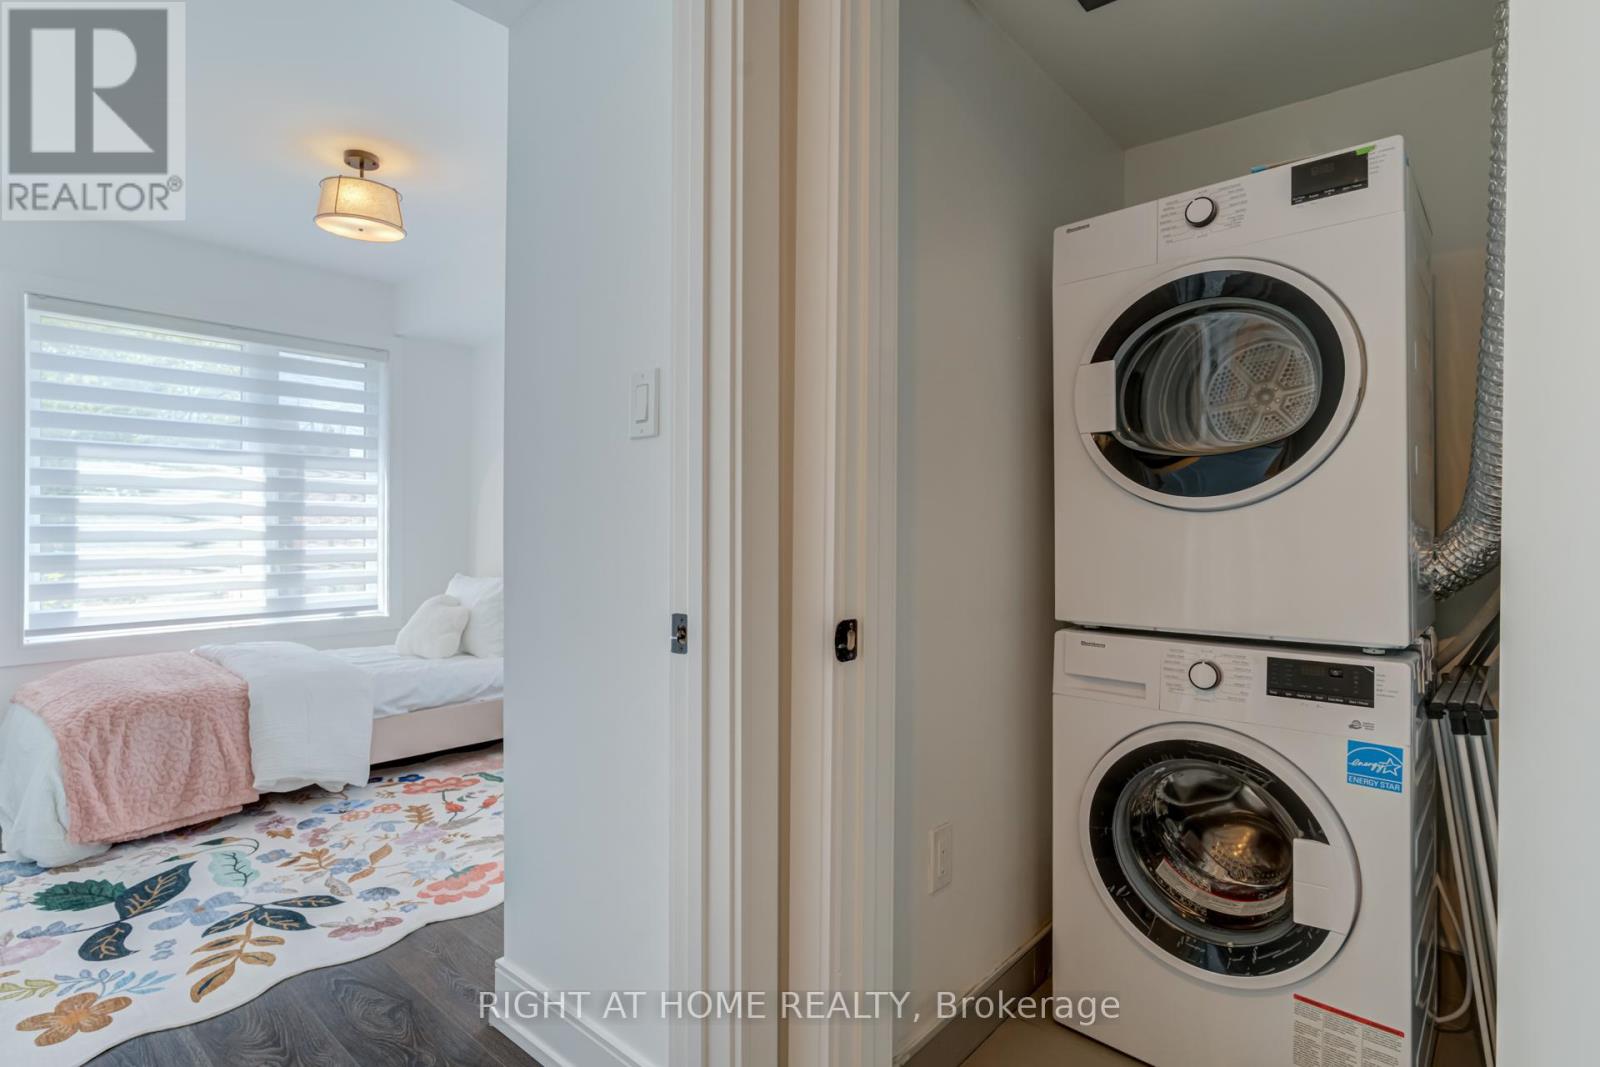
| 家电类 | Blinds, 烘干机, Hood 电扇, 微波炉, 烤箱, 炉子, 洗衣机, 冰箱 |
| 地下室类型 | 没有 |
| 空调 | 中央空调 |
| 外墙 | 砖 Facing, 混凝土 |
| Flooring Type | Laminate |
| 客人卫生间(不包含洗浴) | 1 |
| 供暖方式 | 天然气 |
| 供暖类型 | 压力热风 |
| 内部尺寸 | 1400 - 1599 Sqft |
| 类型 | 联排别墅 |
车 位
| 地下 | |
| Garage |
土地
| 英亩数 | 无 |
房 间
| 楼 层 | 类 型 | 长 度 | 宽 度 | 面 积 |
|---|---|---|---|---|
| 二楼 | 主卧 | 3.47 m | 2.47 m | 3.47 m x 2.47 m |
| 二楼 | 第二卧房 | 3.16 m | 2.71 m | 3.16 m x 2.71 m |
| 三楼 | 其它 | 7.07 m | 5.12 m | 7.07 m x 5.12 m |
| 一楼 | 客厅 | 5.21 m | 3.59 m | 5.21 m x 3.59 m |
| 一楼 | 餐厅 | 5.21 m | 3.59 m | 5.21 m x 3.59 m |
| 一楼 | 厨房 | 4.72 m | 1.59 m | 4.72 m x 1.59 m |
| 一楼 | 第三卧房 | 2.74 m | 2.4 m | 2.74 m x 2.4 m |
https://www.realtor.ca/real-estate/29852773/4-66-long-branch-avenue-toronto-long-branch-long-branch

The trademarks REALTOR®, REALTORS®, and the REALTOR® logo are controlled by The Canadian Real Estate Association (CREA) and identify real estate professionals who are members of CREA. The trademarks MLS®, Multiple Listing Service® and the associated logos are owned by The Canadian Real Estate Association (CREA) and identify the quality of services provided by real estate professionals who are members of CREA. The trademark DDF® is owned by The Canadian Real Estate Association (CREA) and identifies CREA's Data Distribution Facility (DDF®)
Toronto Real Estate Board
Right At Home Realty
June 14 2026 12:16:49
