
14 Giordano Way Vaughan (Patterson), Ontario L6A 0J2


$1,599,000
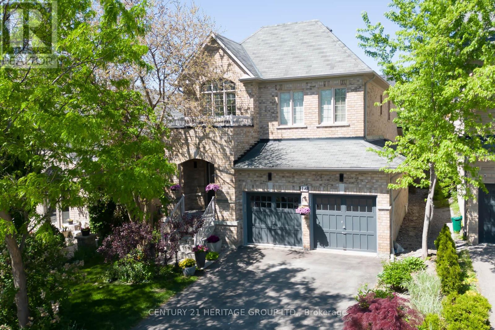
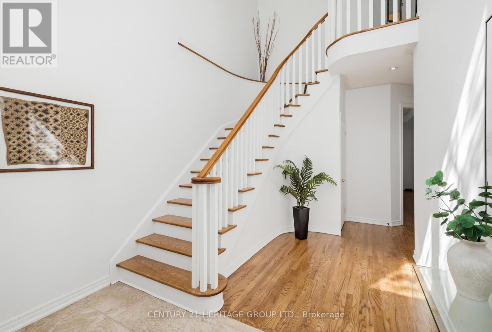
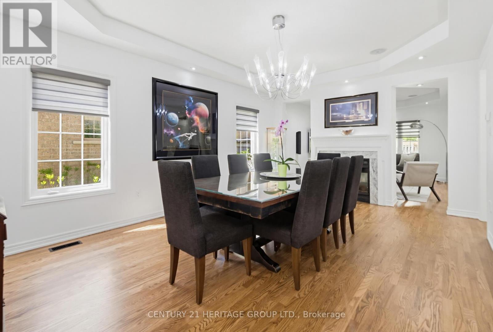
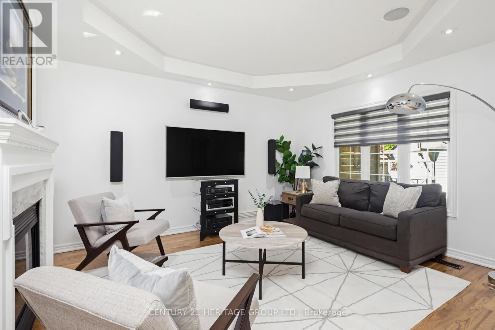
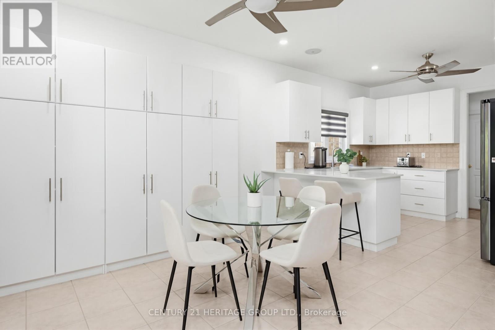
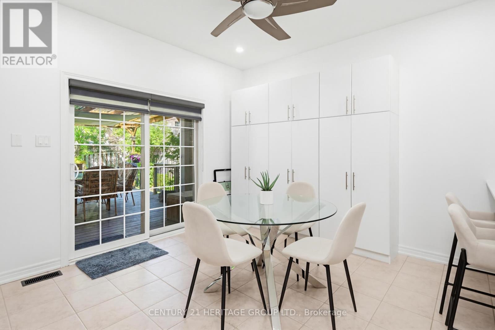
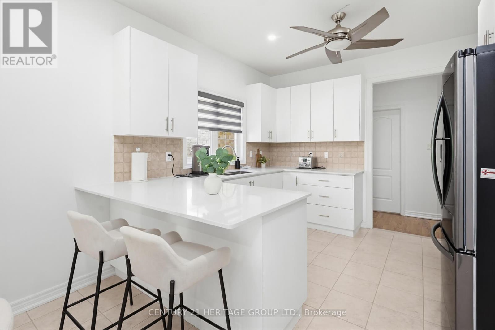
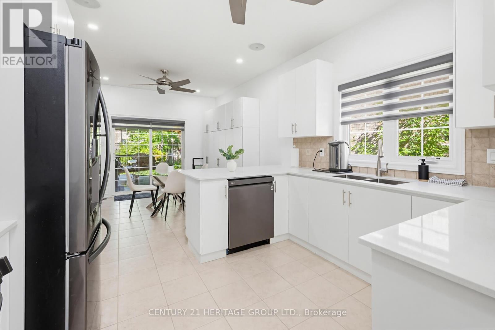
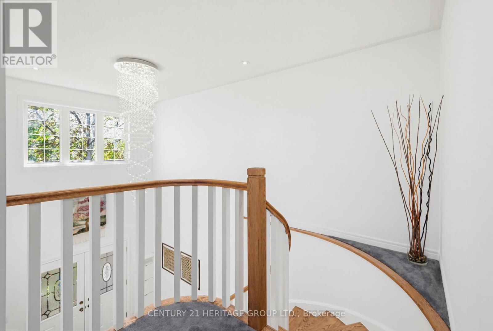
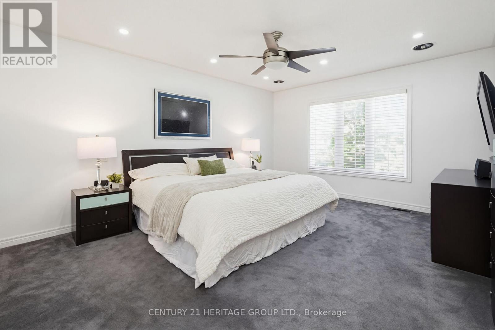
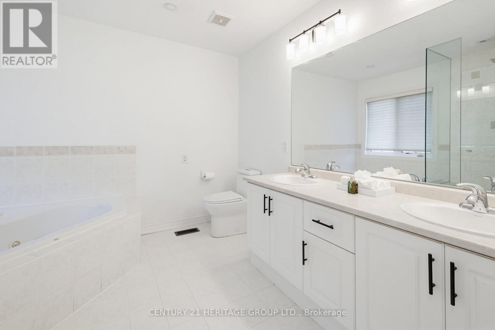
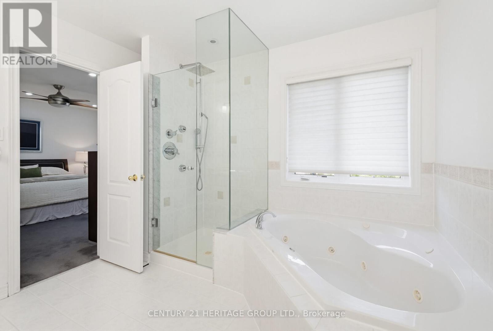
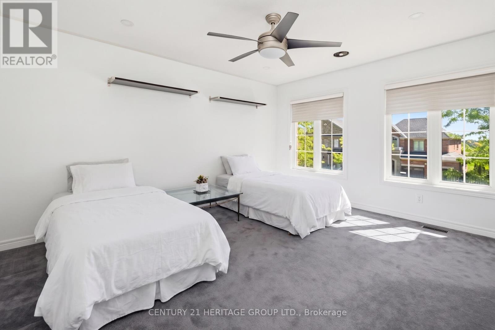
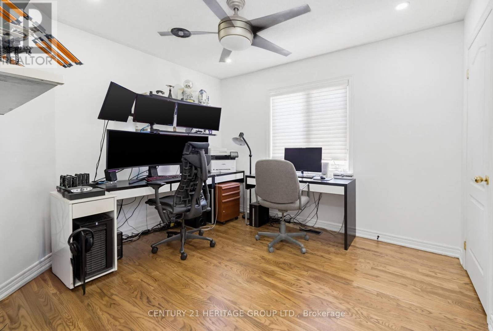
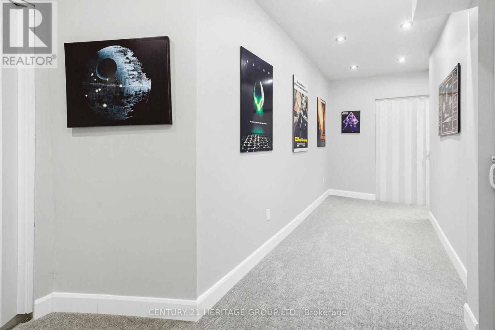
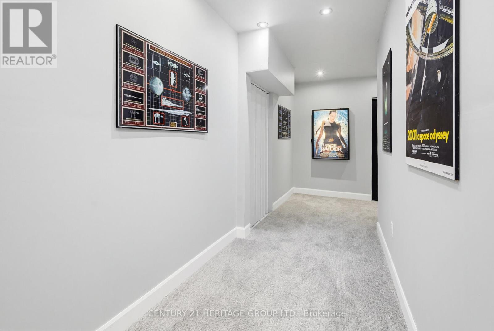
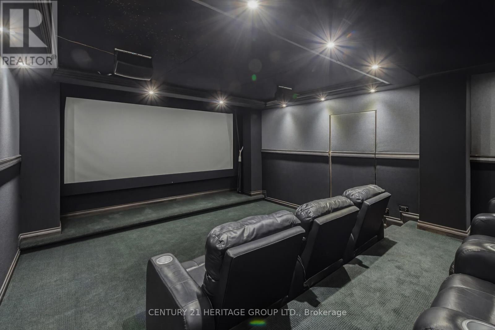
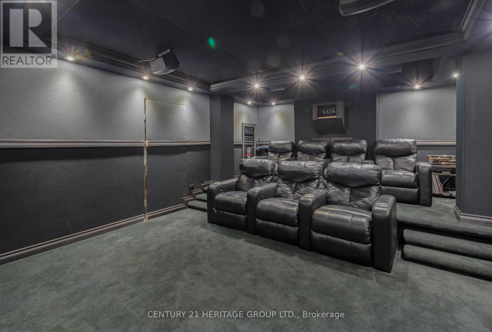
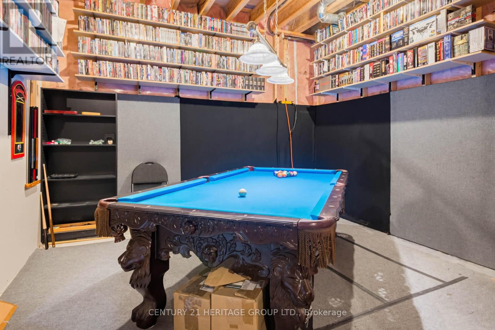
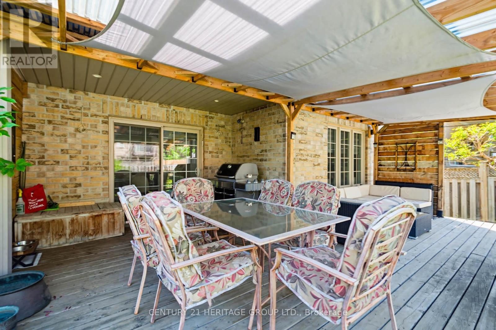
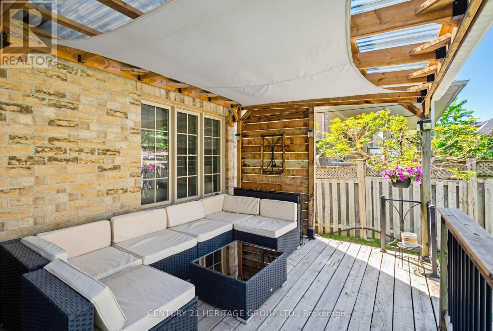
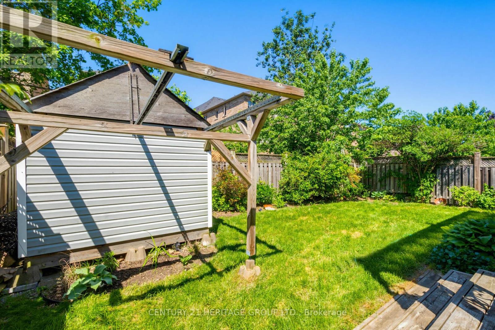
This outstanding family home in the highly sought-after Upper Thornhill community provides over 2,500 sq. ft. of beautifully designed space. The 18-foot cathedral entrance, a stunning double-helix chandelier, and an open-concept main floor. Coffered ceilings in the living and dinning area, combined with a distinct double-sided fireplace, create an atmosphere of warmth and refinement. The kitchen is a chef's delight, featuring quartz countertops, a breakfast bar and a spacious pantry. The second-floor hosts four bedrooms, including a primary suite with 5-piece en-suite including a 5-jet soaker tub and a separate rain-forest multi-jet glassed shower with a rainfall head unit. The second 4-piece bathroom includes a large bath, shower and generous cabinet storage space. The crown jewel of the home features a monumental 158-inch diagonal screen and Dolby Atmos sound that brings every frame to life with breathtaking life size detail. Usually found only in estate homes, this fully equipped, turn-key entertainment hub is designed for the ultimate enthusiast and comes with over 5,000 movies. Whether you're hosting immersive 4K gaming sessions, enjoying a true front-row premiere night for the latest blockbusters or gathering friends for a stadium-like experience during major sporting events, you will enjoy total audiovisual immersion. All high-end equipment is included, offering a seamless, world-class theater experience without ever leaving the comfort of home. The lifestyle extends to a pool table, creating a refined atmosphere for a competitive game with friends. The experience continues outdoors via a spectacular covered three-season deck spanning the width of the home, expertly crafted to be ideal for hosting summer BBQs regardless of the weather. Complemented by a landscaped garden and tranquil surroundings, this home offers a seamless blend of indoor entertainment and outdoor leisure, standing as your personal year-round resort that truly has it all. (id:43681)
房源概要
| MLS® Number | N13238874 |
| 房源类型 | 民宅 |
| 社区名字 | Patterson |
| 附近的便利设施 | 医院, 公园, 礼拜场所, 公共交通, 学校 |
| 设备类型 | 热水器 |
| 总车位 | 4 |
| 租赁设备类型 | 热水器 |
| 结构 | Deck |
详 情
| 浴室 | 3 |
| 地上卧房 | 4 |
| 总卧房 | 4 |
| 公寓设施 | Fireplace(s) |
| 家电类 | Garage Door Opener Remote(s), Central Vacuum, 洗碗机, 烘干机, Garage Door Opener, Home Theatre, 微波炉, 炉子, 洗衣机, 窗帘, 冰箱 |
| 地下室进展 | 已装修 |
| 地下室类型 | N/a (finished) |
| 施工种类 | 独立屋 |
| 空调 | 中央空调 |
| 外墙 | 砖 |
| 壁炉 | 有 |
| Flooring Type | Hardwood, Ceramic, Carpeted |
| 地基类型 | Unknown |
| 客人卫生间(不包含洗浴) | 1 |
| 供暖方式 | 天然气 |
| 供暖类型 | 压力热风 |
| 储存空间 | 2 |
| 内部尺寸 | 2500 - 3000 Sqft |
| 类型 | 独立屋 |
| 设备间 | 市政供水 |
车 位
| 附加车库 | |
| Garage |
土地
| 英亩数 | 无 |
| 围栏类型 | Fenced Yard |
| 土地便利设施 | 医院, 公园, 宗教场所, 公共交通, 学校 |
| Landscape Features | Landscaped |
| 污水道 | Sanitary Sewer |
| 土地深度 | 111 Ft ,7 In |
| 土地宽度 | 41 Ft |
| 不规则大小 | 41 X 111.6 Ft |
房 间
| 楼 层 | 类 型 | 长 度 | 宽 度 | 面 积 |
|---|---|---|---|---|
| Lower Level | Media | 6.33 m | 4.71 m | 6.33 m x 4.71 m |
| 一楼 | 客厅 | 5.49 m | 3.96 m | 5.49 m x 3.96 m |
| 一楼 | 餐厅 | 5.49 m | 3.96 m | 5.49 m x 3.96 m |
| 一楼 | 厨房 | 3.6 m | 3.05 m | 3.6 m x 3.05 m |
| 一楼 | Eating Area | 3.66 m | 3.66 m | 3.66 m x 3.66 m |
| 一楼 | 家庭房 | 4.57 m | 3.96 m | 4.57 m x 3.96 m |
| Upper Level | 主卧 | 4.6 m | 3.96 m | 4.6 m x 3.96 m |
| Upper Level | 第二卧房 | 3.6 m | 3.17 m | 3.6 m x 3.17 m |
| Upper Level | 第三卧房 | 4.33 m | 3.9 m | 4.33 m x 3.9 m |
| Upper Level | Bedroom 4 | 3.35 m | 3.23 m | 3.35 m x 3.23 m |
https://www.realtor.ca/real-estate/29852323/14-giordano-way-vaughan-patterson-patterson

The trademarks REALTOR®, REALTORS®, and the REALTOR® logo are controlled by The Canadian Real Estate Association (CREA) and identify real estate professionals who are members of CREA. The trademarks MLS®, Multiple Listing Service® and the associated logos are owned by The Canadian Real Estate Association (CREA) and identify the quality of services provided by real estate professionals who are members of CREA. The trademark DDF® is owned by The Canadian Real Estate Association (CREA) and identifies CREA's Data Distribution Facility (DDF®)
Toronto Real Estate Board
Century 21 Heritage Group Ltd.
June 18 2026 11:39:14
