
48 Christopher Drive Cambridge, Ontario N1R 4R6


$599,900
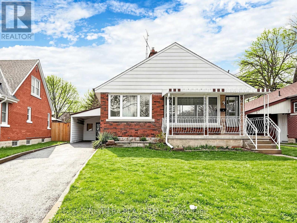
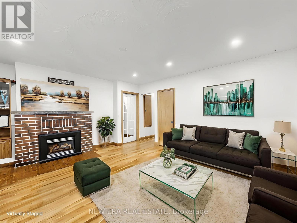
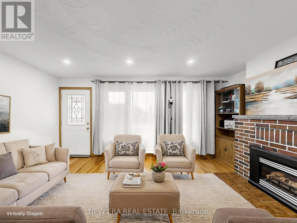
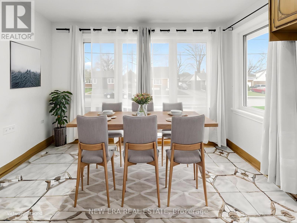
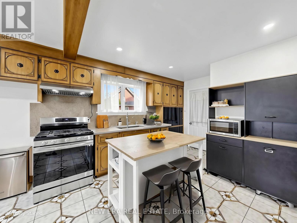
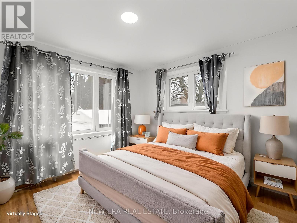
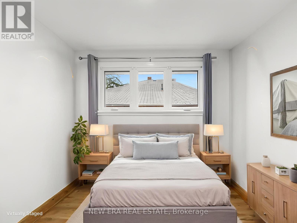
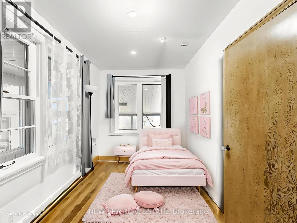
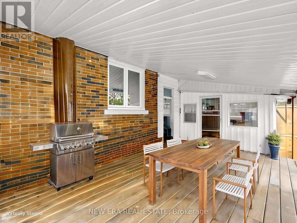
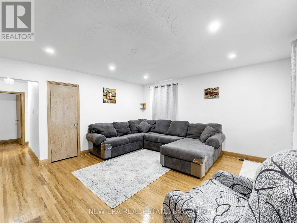
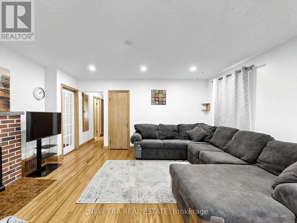
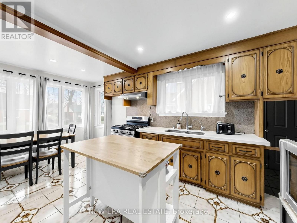
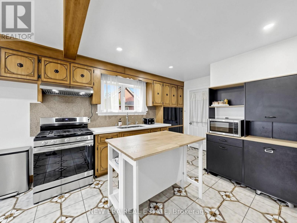
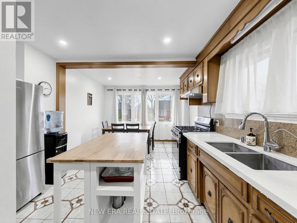
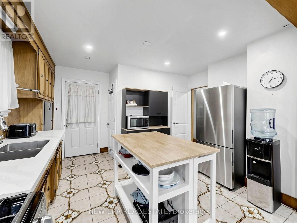
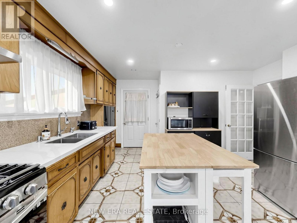
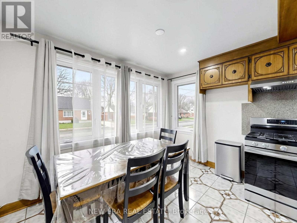
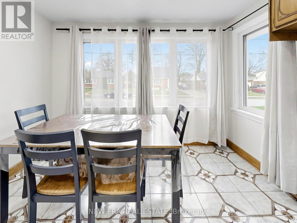
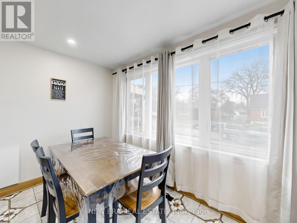
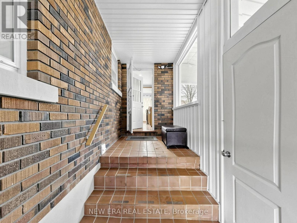
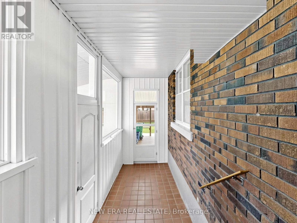
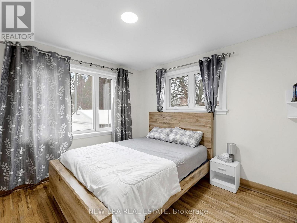
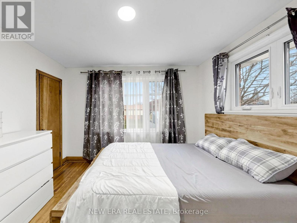
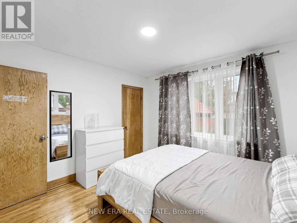
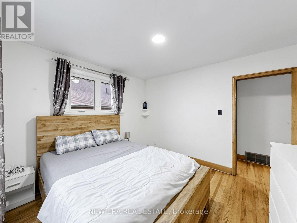
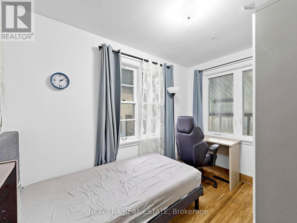
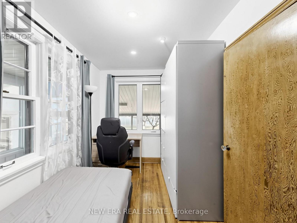
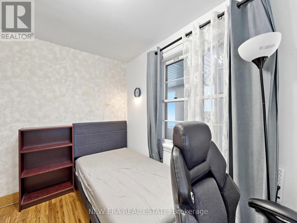
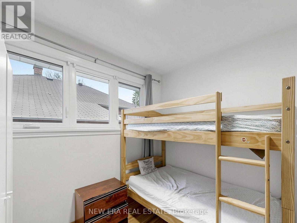
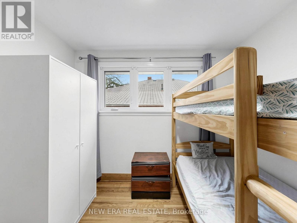
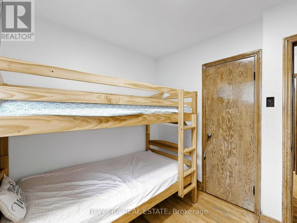
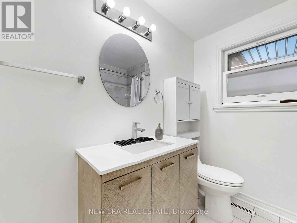
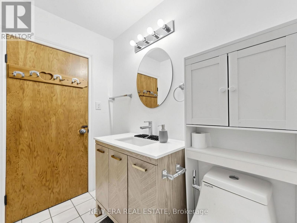
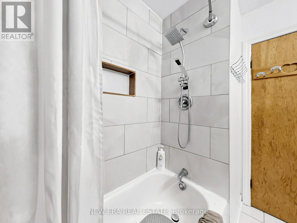
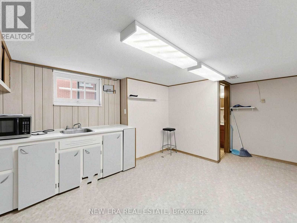
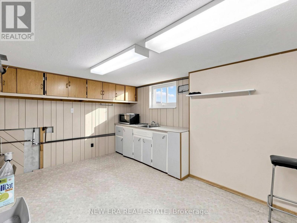
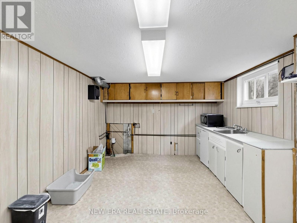
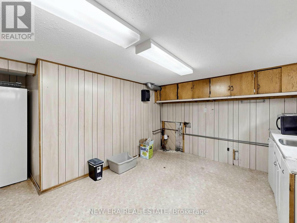
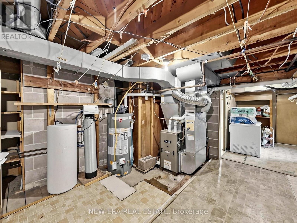
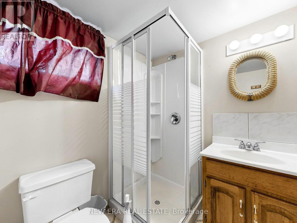
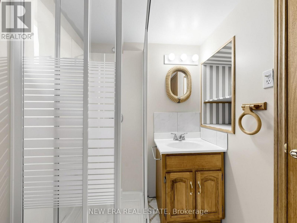
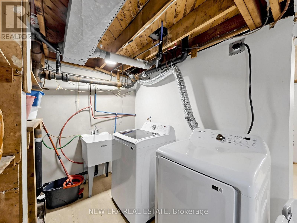
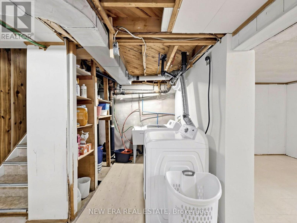
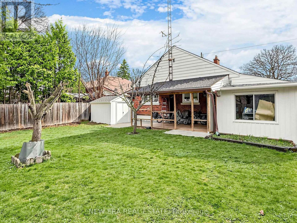
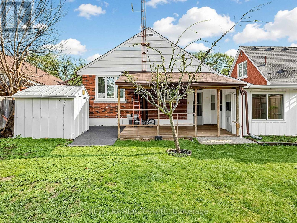
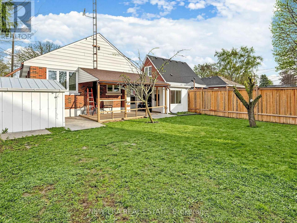
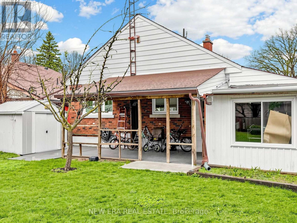
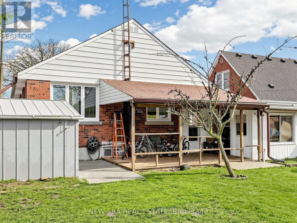
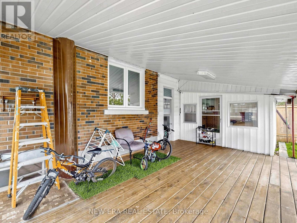
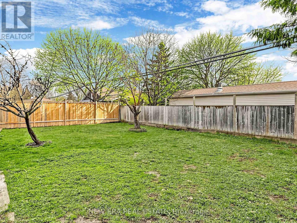
Welcome to this well maintained brick bungalow situated on an oversized lot in a sought after East Galt neighbourhood of Cambridge. This home offers a functional and inviting layout, featuring a bright living room with a cozy fireplace and large windows that fill the space with natural light. The main floor includes three well sized bedrooms and an updated bathroom, along with a spacious combined kitchen and dining area - perfect for family meals and everyday living. A convenient separate side entrance from the kitchen provides easy access to the backyard and carport, while also offering excellent potential for creating a private entry to the basement. The lower level presents great flexibility with ample space, full bathroom, a kitchenette setup, and the possibility of an in-law suite or income potential for extended family. Recent updates such as a newer furnace, air conditioning, and a brand new hot water tank add comfort and peace of mind. Outside, enjoy a fully fenced yard with room to relax or entertain, along with a covered area and plenty of parking.Located close to schools, parks, shopping, and transit, this home is ideal for families, first-time buyers looking for space, functionality, and future potential. (id:43681)
房源概要
| MLS® Number | X13239300 |
| 房源类型 | 民宅 |
| 附近的便利设施 | 医院, 礼拜场所, 公共交通, 学校 |
| 特征 | Flat Site |
| 总车位 | 4 |
| 结构 | Deck, 棚 |
详 情
| 浴室 | 2 |
| 地上卧房 | 3 |
| 地下卧室 | 1 |
| 总卧房 | 4 |
| Age | 51 To 99 Years |
| 公寓设施 | Fireplace(s) |
| 家电类 | Water Heater, Water Softener |
| 建筑风格 | 平房 |
| 地下室进展 | 部分完成 |
| 地下室类型 | N/a (partially Finished) |
| 施工种类 | 独立屋 |
| 空调 | 中央空调 |
| 外墙 | 铝壁板, 砖 |
| 壁炉 | 有 |
| Fireplace Total | 1 |
| Flooring Type | Hardwood, Tile |
| 地基类型 | 混凝土 |
| 供暖方式 | 天然气 |
| 供暖类型 | 压力热风 |
| 储存空间 | 1 |
| 内部尺寸 | 700 - 1100 Sqft |
| 类型 | 独立屋 |
| 设备间 | 市政供水 |
车 位
| Carport | |
| Garage |
土地
| 英亩数 | 无 |
| 围栏类型 | Fenced Yard |
| 土地便利设施 | 医院, 宗教场所, 公共交通, 学校 |
| 污水道 | Sanitary Sewer |
| 土地深度 | 125 Ft ,3 In |
| 土地宽度 | 51 Ft ,1 In |
| 不规则大小 | 51.1 X 125.3 Ft |
房 间
| 楼 层 | 类 型 | 长 度 | 宽 度 | 面 积 |
|---|---|---|---|---|
| 地下室 | 家庭房 | 4.24 m | 5.09 m | 4.24 m x 5.09 m |
| 地下室 | 其它 | 3.25 m | 2.95 m | 3.25 m x 2.95 m |
| 地下室 | 洗衣房 | 4.13 m | 3.28 m | 4.13 m x 3.28 m |
| 一楼 | 客厅 | 4.67 m | 4.52 m | 4.67 m x 4.52 m |
| 一楼 | 厨房 | 5.05 m | 3.96 m | 5.05 m x 3.96 m |
| 一楼 | 餐厅 | 5.05 m | 3.96 m | 5.05 m x 3.96 m |
| 一楼 | 主卧 | 3.43 m | 3.3 m | 3.43 m x 3.3 m |
| 一楼 | 第二卧房 | 2.9 m | 2.34 m | 2.9 m x 2.34 m |
| 一楼 | 第三卧房 | 3.35 m | 3.2 m | 3.35 m x 3.2 m |
设备间
| 有线电视 | 已安装 |
| 配电箱 | 已安装 |
| 污水道 | 已安装 |
https://www.realtor.ca/real-estate/29852834/48-christopher-drive-cambridge

The trademarks REALTOR®, REALTORS®, and the REALTOR® logo are controlled by The Canadian Real Estate Association (CREA) and identify real estate professionals who are members of CREA. The trademarks MLS®, Multiple Listing Service® and the associated logos are owned by The Canadian Real Estate Association (CREA) and identify the quality of services provided by real estate professionals who are members of CREA. The trademark DDF® is owned by The Canadian Real Estate Association (CREA) and identifies CREA's Data Distribution Facility (DDF®)
Toronto Real Estate Board
New Era Real Estate
June 04 2026 03:02:53
