
166 Raglan Street Grey Highlands, Ontario N0C 1E0


$699,000
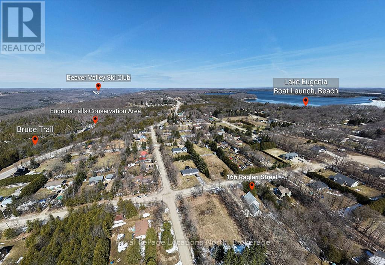
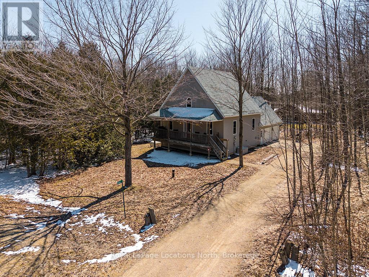
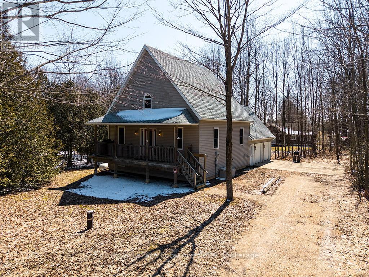
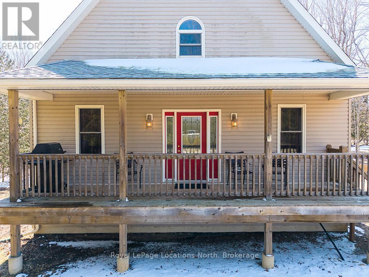
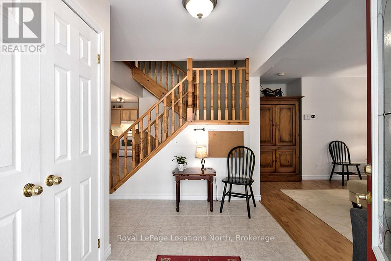
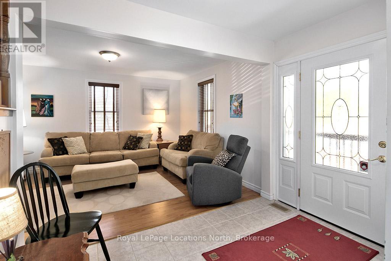
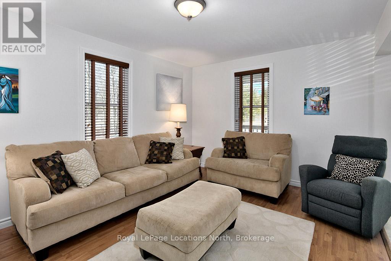
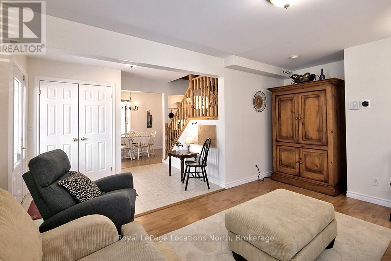
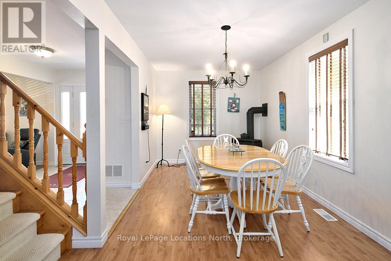
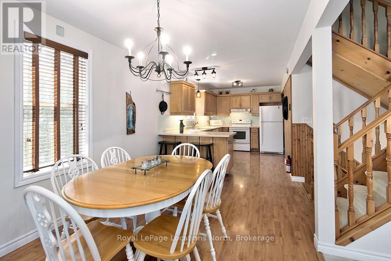
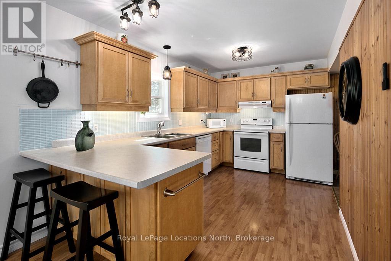
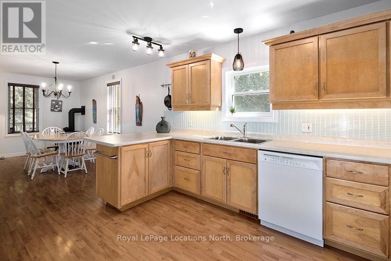
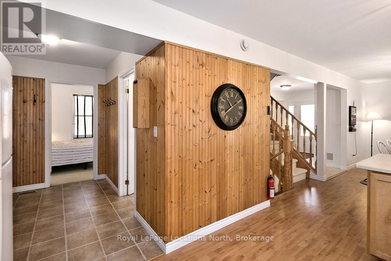
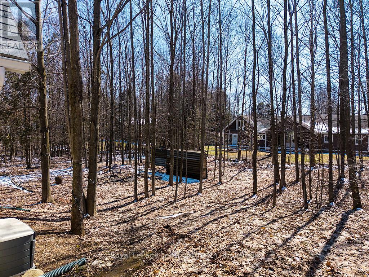
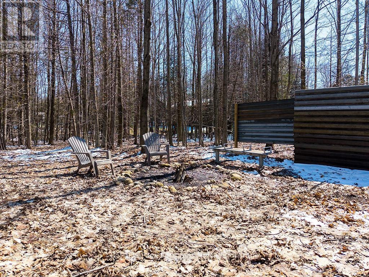
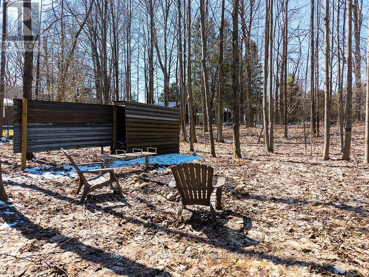
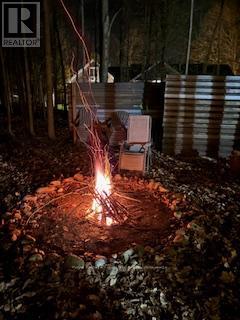
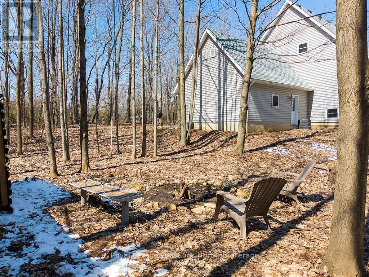
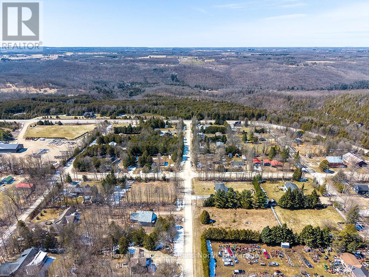
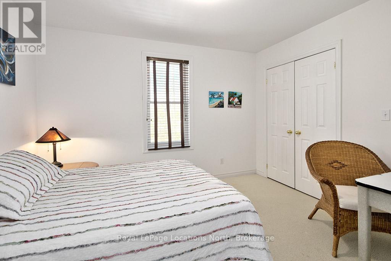
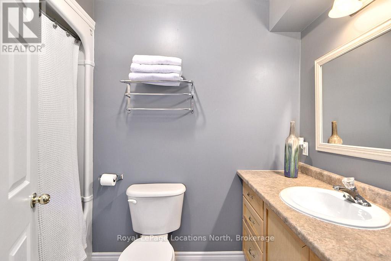
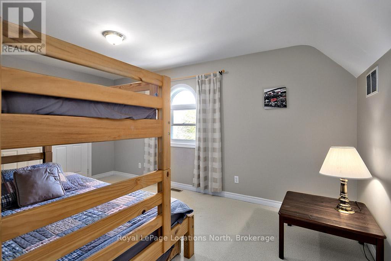
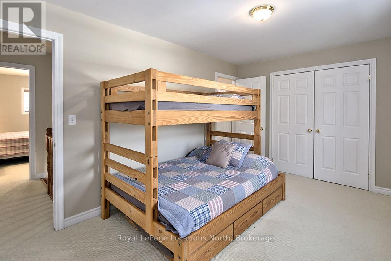
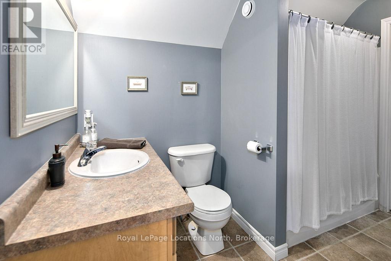
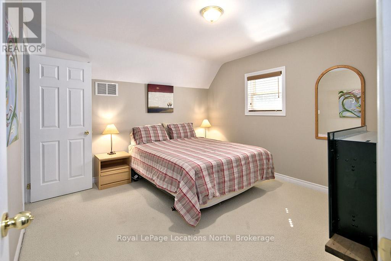
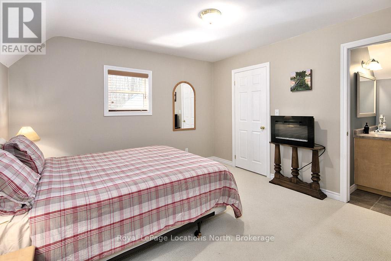
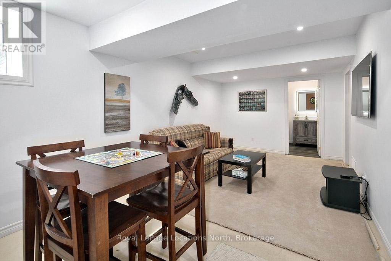
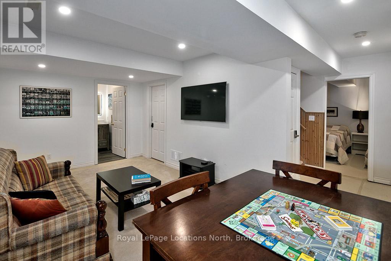
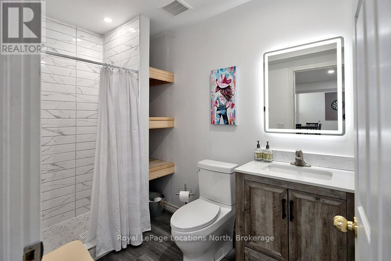
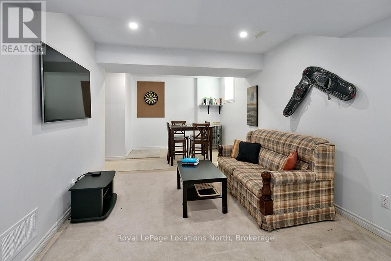
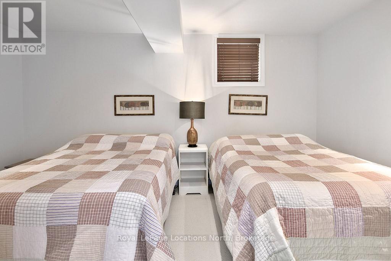
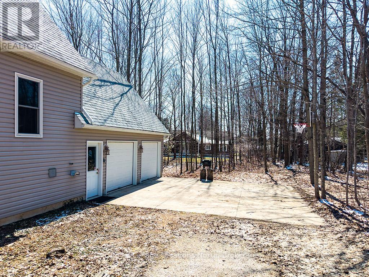
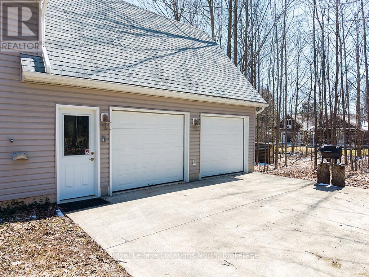
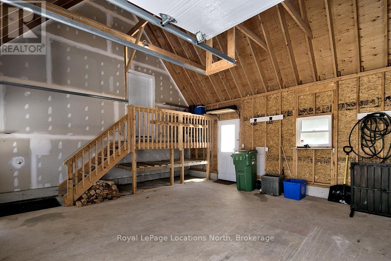
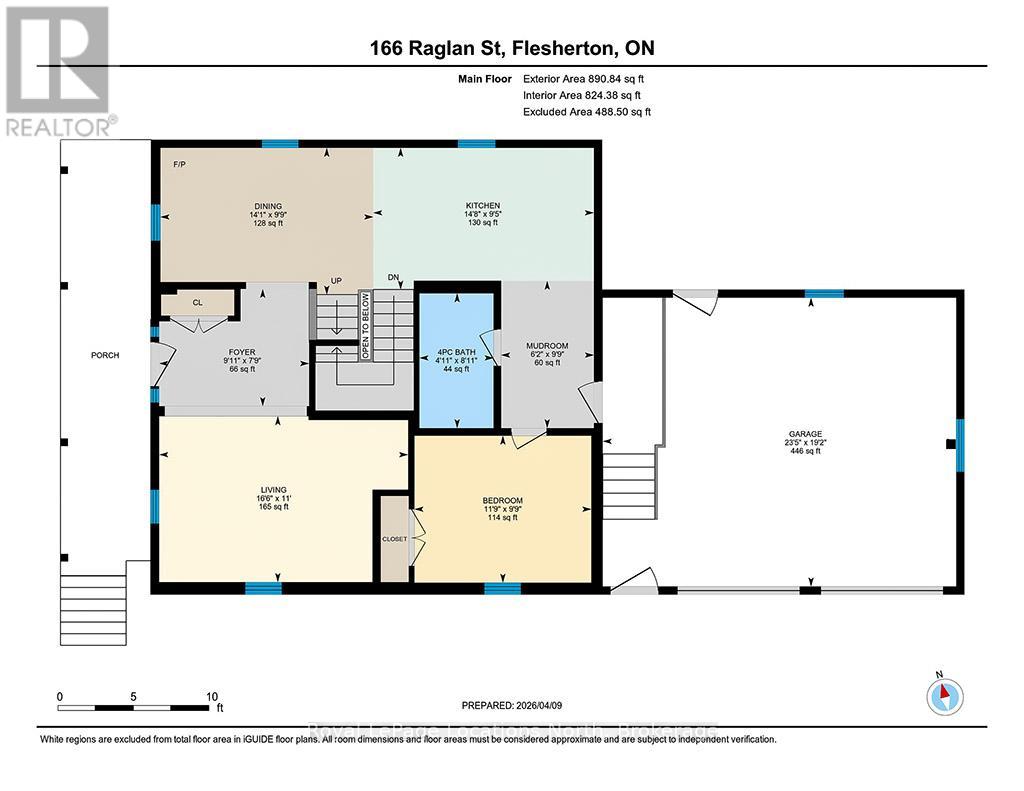
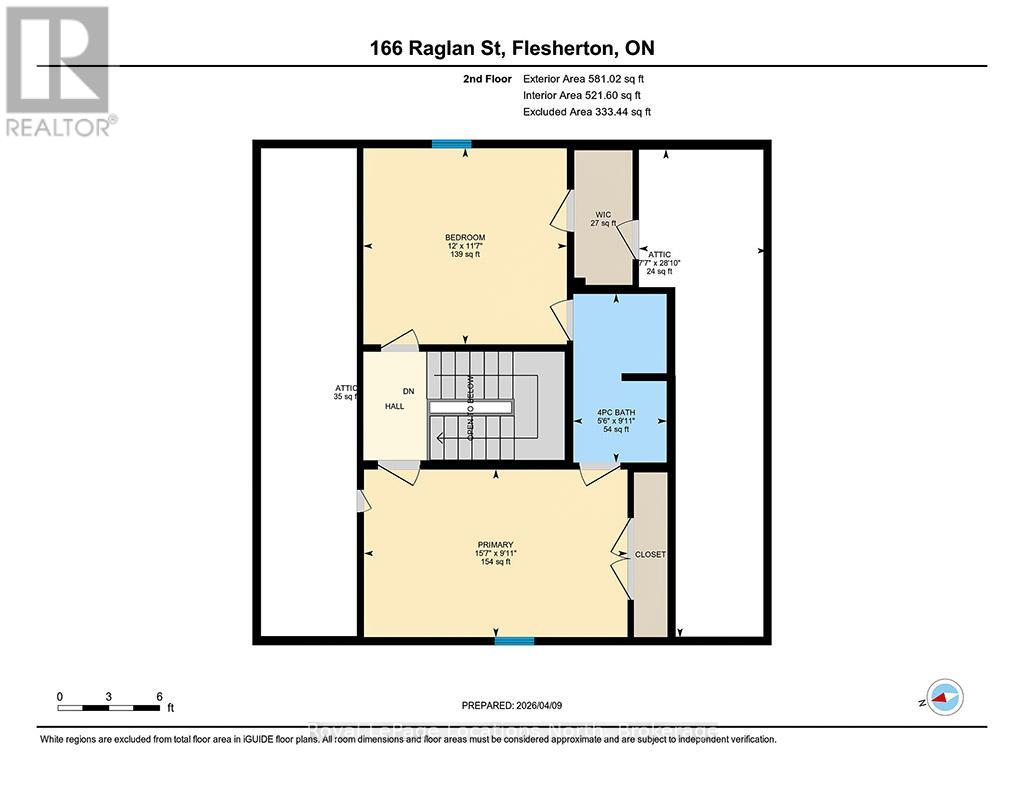
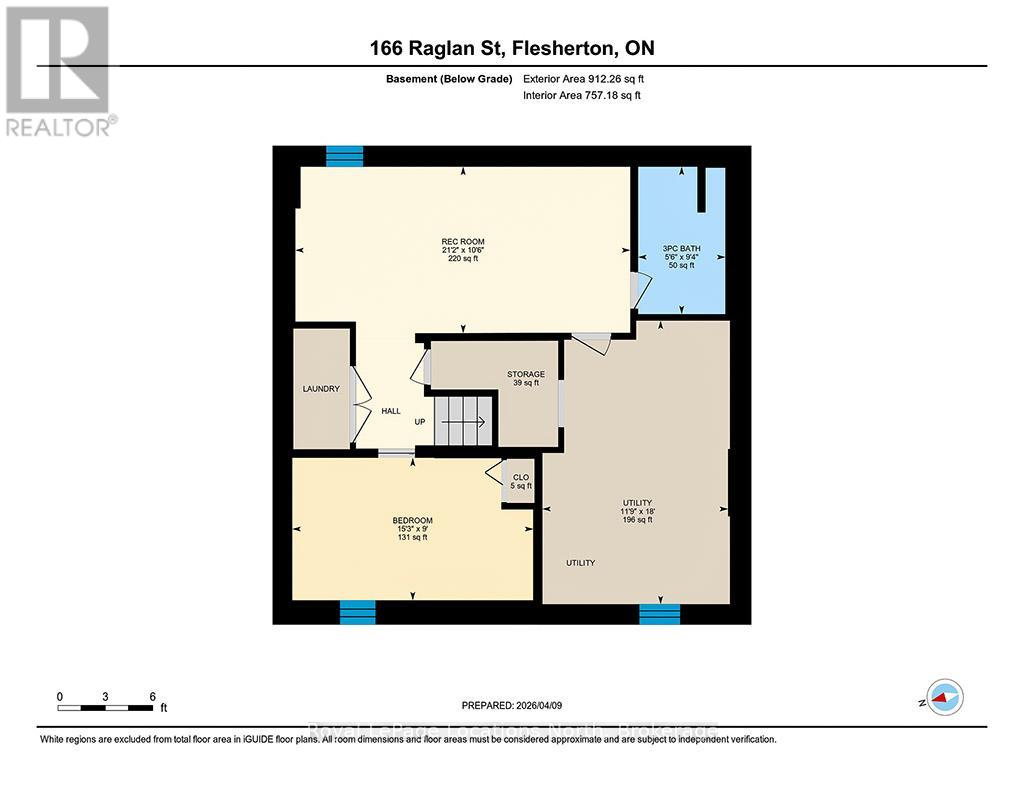
Escape to the heart of Eugenia with this well-maintained 3+1 bedroom chalet-style home, ideally located just minutes from Lake Eugenia and Beaver Valley Ski Club. Built in 2005, this move-in ready property offers the perfect combination of comfort, functionality, and four-season lifestyle appeal. Set on a quiet street in a peaceful country setting, it is ideal as a full-time residence, weekend getaway, or retirement retreat.The home features a bright and inviting layout with approximately 1,471 sq ft above grade, plus a partially finished lower level providing additional living space, including a rec room, bedroom, and bathroom. The main floor offers open-concept living and dining areas with a cozy propane fireplace, a well-appointed kitchen, and a main floor bedroom. Upstairs, you'll find a spacious primary bedroom with walk-in closet, an additional bedroom, and a full bathroom. Enjoy the convenience of an attached 2-car garage and ample driveway parking for family and guests. Start your mornings on the covered front porch and unwind in the evenings around the backyard fire pit, taking in the peaceful surroundings and country setting. Outdoor enthusiasts will love the proximity to skiing, snowboarding, hiking, cycling, golf, and water activities on Lake Eugenia. Located within a short drive to Thornbury for dining and shopping, and close to Kimberley and Flesherton, this property offers access to some of the best recreation Grey County has to offer.A fantastic opportunity to own a turnkey home in one of Ontario's most desirable four-season destinations. (id:43681)
房源概要
| MLS® Number | X13239728 |
| 房源类型 | 民宅 |
| 社区名字 | Grey Highlands |
| 附近的便利设施 | Ski Area |
| 设备类型 | Propane Tank |
| 特征 | 树木繁茂的地区, Conservation/green Belt, Sump Pump |
| 总车位 | 6 |
| 租赁设备类型 | Propane Tank |
| 结构 | Porch |
详 情
| 浴室 | 3 |
| 地上卧房 | 3 |
| 地下卧室 | 1 |
| 总卧房 | 4 |
| 公寓设施 | Fireplace(s) |
| 家电类 | Water Heater, Water Softener, 洗碗机, 烘干机, 微波炉, 炉子, 洗衣机, 窗帘, 冰箱 |
| 地下室进展 | 部分完成 |
| 地下室类型 | N/a (partially Finished) |
| 施工种类 | 独立屋 |
| 空调 | None, 换气机 |
| 外墙 | 乙烯基壁板 |
| 壁炉 | 有 |
| Fireplace Total | 1 |
| 地基类型 | 混凝土浇筑 |
| 供暖方式 | Propane |
| 供暖类型 | 压力热风 |
| 储存空间 | 2 |
| 内部尺寸 | 1100 - 1500 Sqft |
| 类型 | 独立屋 |
| 设备间 | Drilled Well |
车 位
| 附加车库 | |
| Garage |
土地
| 英亩数 | 无 |
| 土地便利设施 | Ski Area |
| 污水道 | Septic System |
| 土地深度 | 154 Ft |
| 土地宽度 | 132 Ft |
| 不规则大小 | 132 X 154 Ft |
| 地表水 | 湖泊/池塘 |
| 规划描述 | D Nec |
房 间
| 楼 层 | 类 型 | 长 度 | 宽 度 | 面 积 |
|---|---|---|---|---|
| 二楼 | 主卧 | 4.74 m | 3.02 m | 4.74 m x 3.02 m |
| 二楼 | 卧室 | 3.66 m | 3.53 m | 3.66 m x 3.53 m |
| 二楼 | 浴室 | 3.04 m | 1.68 m | 3.04 m x 1.68 m |
| 地下室 | 浴室 | 2.85 m | 1.68 m | 2.85 m x 1.68 m |
| 地下室 | 娱乐,游戏房 | 6.46 m | 3.21 m | 6.46 m x 3.21 m |
| 地下室 | 卧室 | 4.65 m | 2.75 m | 4.65 m x 2.75 m |
| 一楼 | 客厅 | 5.03 m | 3.35 m | 5.03 m x 3.35 m |
| 一楼 | 餐厅 | 4.3 m | 2.97 m | 4.3 m x 2.97 m |
| 一楼 | 厨房 | 4.46 m | 2.86 m | 4.46 m x 2.86 m |
| 一楼 | 卧室 | 3.58 m | 2.97 m | 3.58 m x 2.97 m |
| 一楼 | 浴室 | 2.72 m | 1.5 m | 2.72 m x 1.5 m |
https://www.realtor.ca/real-estate/29852878/166-raglan-street-grey-highlands-grey-highlands

The trademarks REALTOR®, REALTORS®, and the REALTOR® logo are controlled by The Canadian Real Estate Association (CREA) and identify real estate professionals who are members of CREA. The trademarks MLS®, Multiple Listing Service® and the associated logos are owned by The Canadian Real Estate Association (CREA) and identify the quality of services provided by real estate professionals who are members of CREA. The trademark DDF® is owned by The Canadian Real Estate Association (CREA) and identifies CREA's Data Distribution Facility (DDF®)
Muskoka Haliburton Orillia – The Lakelands Association of REALTORS®
Royal LePage Locations North
June 07 2026 11:41:39
