
5316 Drenkelly Court Mississauga, Ontario L5M 2H4


$3,850,000
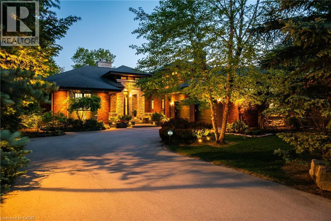
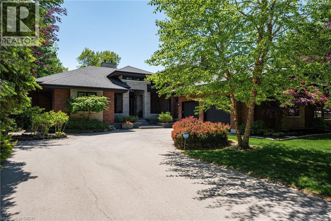
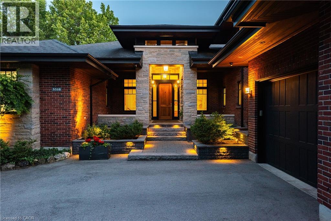
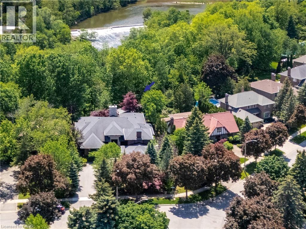
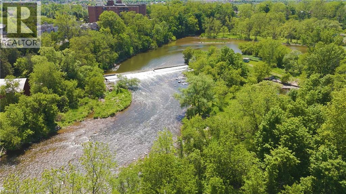
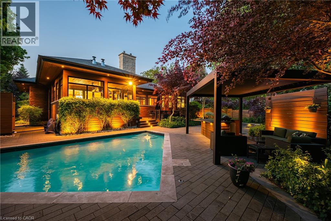
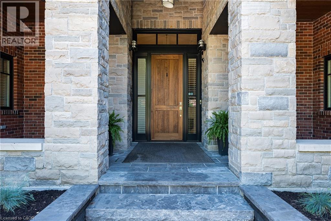
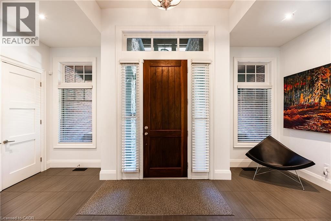
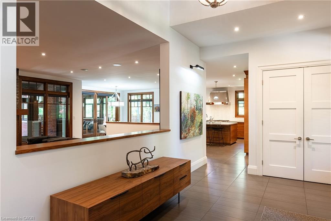
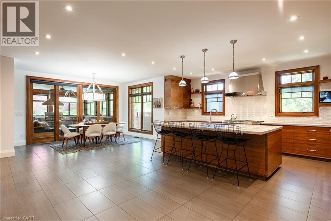
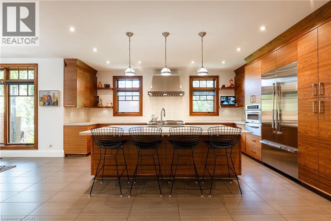
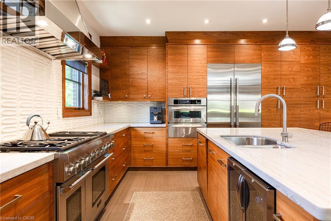
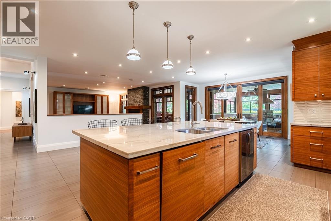
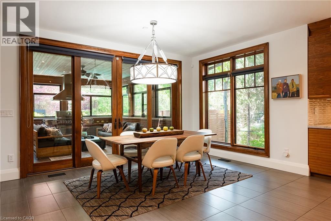
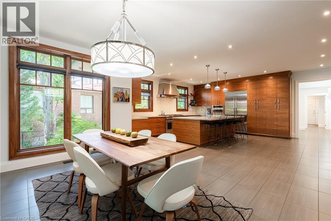
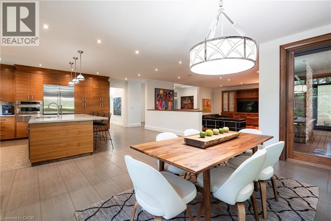
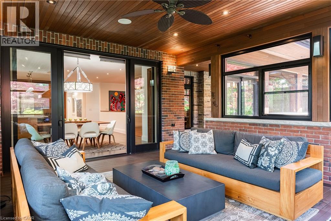
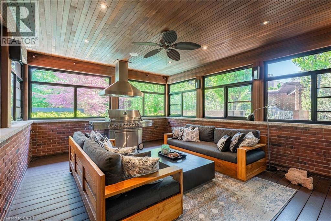
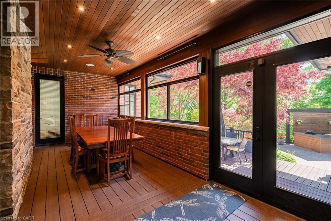
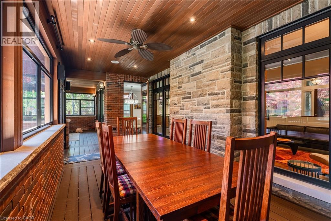
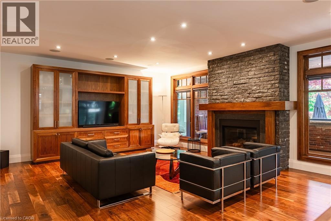
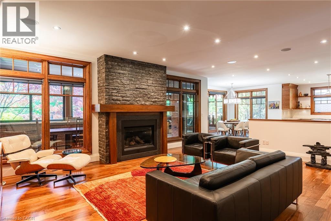
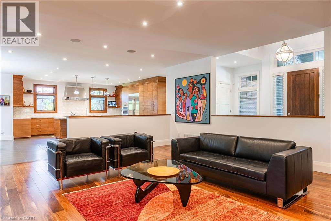
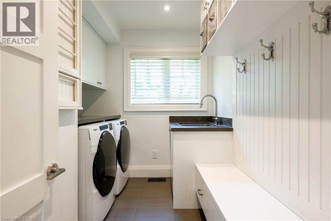
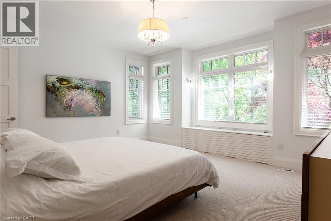
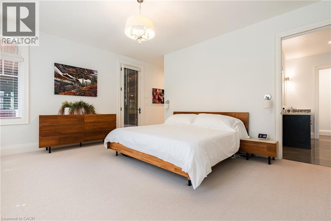
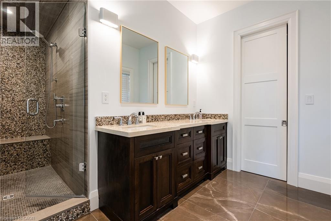
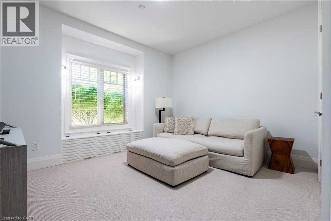
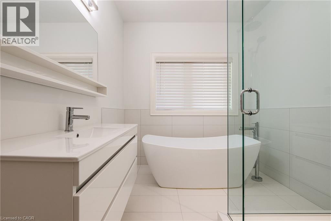
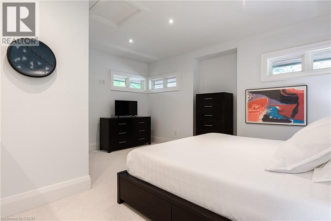
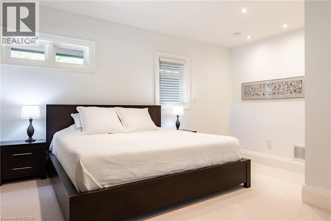
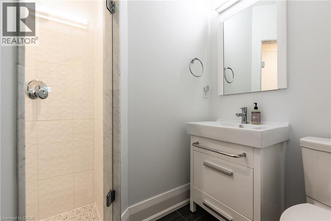
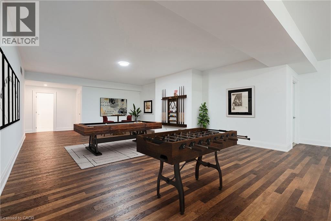
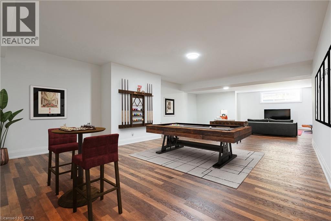
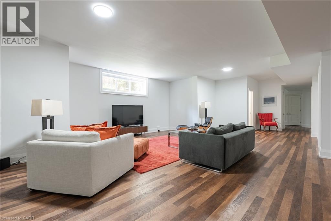
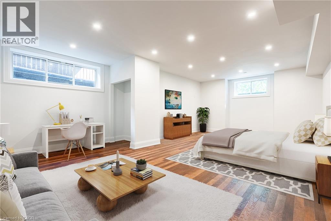
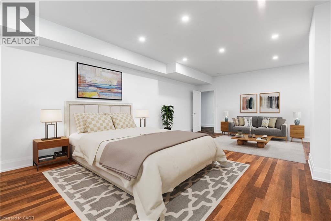
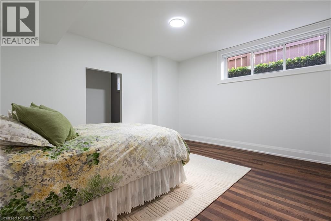
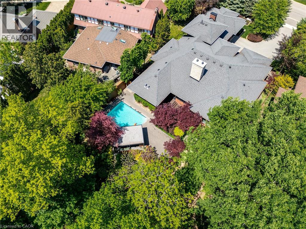
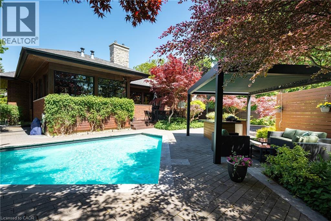
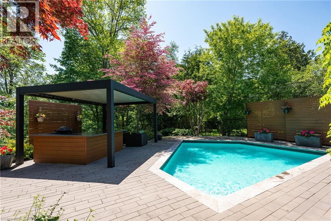
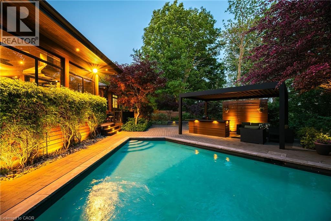
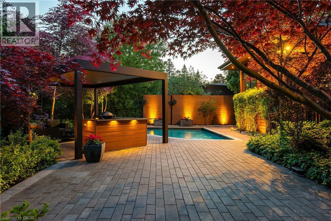
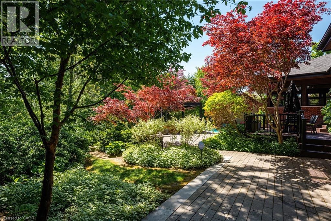
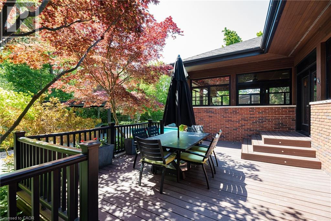
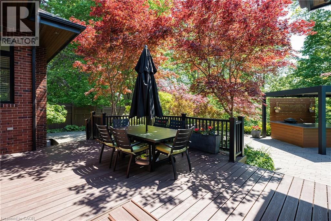
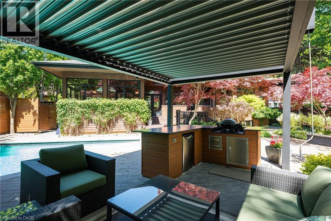
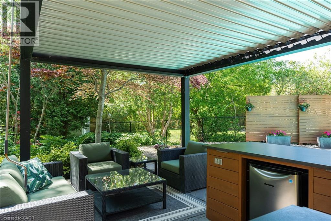
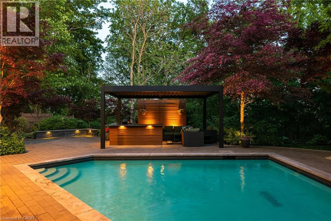
Set along the banks of the Credit River + surrounded by a mature canopy of towering trees, this extraordinary residence feels like a private architectural retreat. Embracing a refined mid-century modern aesthetic, where strong horizontal lines, expansive overhangs, natural materials + a seamless connection to the landscape create a sense of quiet permanence. Concealed w/in lush greenery+approached by a sweeping drive, the sprawling residence is home to 7590sqft of living space set on 2 levels, ideal for multi-generational living. The main level unfolds w/impressive scale + fluidity, where expansive walnut-framed glazing captures uninterrupted canopy views. Extensive walnut millwork + Italian stone create a warm, organic palette throughout. A sculptural stone-wrapped fireplace anchors the great room, while bespoke walnut cabinetry + commercial-grade appliances define the chef’s kitchen. Dual solariums designed for dining + lounging strengthen the connection to the outdoors. Planned for everyday living, the utility wing includes laundry, powder, garage, exterior access + stairs to the upper bedroom suite. The private sleeping wing features a serene primary retreat w/outfitted dressing room + ensuite, alongside two additional spacious bedrooms + main bath. Designed as a natural extension of the home, the LL continues the timeless principles of modern living w/elevated ceilings, generous light + expansive connected spaces. Recently completed w/multi-generational living in mind, this level offers substantial flexibility w/large-scale living areas, dedicated powder room + storage, alongside a separate sleeping wing w/two sizable bedrooms + shared bath. Layered into the ravine landscape, the rear grounds unfold like a private resort suspended within the trees. Expansive stone terraces + tiered deck areas frame the pool, while perennial gardens blend seamlessly into the surrounding canopy. Timeless in design + deeply connected to its setting + ideal for a large family. (id:43681)
房源概要
| MLS® Number | 40836668 |
| 房源类型 | 民宅 |
| 附近的便利设施 | 公园, 礼拜场所, 游乐场, 学校, 购物 |
| 社区特征 | 安静的区域 |
| 特征 | Ravine, Backs On Greenbelt, Conservation/green Belt, 自动车库门, Private Yard |
| 总车位 | 2 |
| 泳池类型 | Inground Pool |
| 结构 | Porch |
| View Type | View Of Water |
| Water Front Name | Credit River (erin Branch) |
| 湖景类型 | 湖景房 |
详 情
| 浴室 | 6 |
| 地上卧房 | 4 |
| 地下卧室 | 2 |
| 总卧房 | 6 |
| 家电类 | Central Vacuum |
| 建筑风格 | 平房 |
| 地下室进展 | 已装修 |
| 地下室类型 | 全完工 |
| 施工日期 | 2012 |
| 施工种类 | 独立屋 |
| 空调 | 中央空调 |
| 外墙 | 砖, 石 |
| Fire Protection | Alarm System |
| 壁炉 | 有 |
| Fireplace Total | 1 |
| 客人卫生间(不包含洗浴) | 2 |
| 供暖类型 | 压力热风 |
| 储存空间 | 1 |
| 内部尺寸 | 7590 Sqft |
| 类型 | 独立屋 |
| 设备间 | 市政供水 |
车 位
| 附加车库 |
土地
| 入口类型 | Road Access, Highway Access |
| 英亩数 | 无 |
| 土地便利设施 | 公园, 宗教场所, 游乐场, 学校, 购物 |
| Landscape Features | Lawn Sprinkler, Landscaped |
| 污水道 | 城市污水处理系统 |
| 土地深度 | 203 Ft |
| 土地宽度 | 84 Ft |
| 地表水 | River/stream |
| 规划描述 | R1 |
房 间
| 楼 层 | 类 型 | 长 度 | 宽 度 | 面 积 |
|---|---|---|---|---|
| 二楼 | 三件套卫生间 | Measurements not available | ||
| 二楼 | 卧室 | 15'10'' x 12'5'' | ||
| 地下室 | Storage | 15'4'' x 8'10'' | ||
| 地下室 | Storage | 15'4'' x 8'11'' | ||
| 地下室 | Storage | 22'2'' x 10'2'' | ||
| 地下室 | Storage | 23'3'' x 7'8'' | ||
| 地下室 | 设备间 | 23'4'' x 10'7'' | ||
| 地下室 | 两件套卫生间 | Measurements not available | ||
| 地下室 | 三件套卫生间 | Measurements not available | ||
| 地下室 | 卧室 | 15'7'' x 13'4'' | ||
| 地下室 | 卧室 | 25'3'' x 18'10'' | ||
| 地下室 | Games Room | 28'7'' x 17'8'' | ||
| 地下室 | 娱乐室 | 39'5'' x 19'7'' | ||
| 一楼 | Sunroom | 18'1'' x 14'5'' | ||
| 一楼 | Sunroom | 22'2'' x 9'9'' | ||
| 一楼 | 洗衣房 | 9'10'' x 7'5'' | ||
| 一楼 | 四件套浴室 | Measurements not available | ||
| 一楼 | 卧室 | 12'8'' x 12'5'' | ||
| 一楼 | 卧室 | 13'7'' x 13'2'' | ||
| 一楼 | 完整的浴室 | Measurements not available | ||
| 一楼 | 主卧 | 16'6'' x 13'7'' | ||
| 一楼 | 两件套卫生间 | Measurements not available | ||
| 一楼 | Breakfast | 15'3'' x 14'8'' | ||
| 一楼 | 大型活动室 | 21'3'' x 18'0'' | ||
| 一楼 | 厨房 | 21'3'' x 18'9'' | ||
| 一楼 | 门厅 | 19'1'' x 10'9'' |
https://www.realtor.ca/real-estate/29852909/5316-drenkelly-court-mississauga

The trademarks REALTOR®, REALTORS®, and the REALTOR® logo are controlled by The Canadian Real Estate Association (CREA) and identify real estate professionals who are members of CREA. The trademarks MLS®, Multiple Listing Service® and the associated logos are owned by The Canadian Real Estate Association (CREA) and identify the quality of services provided by real estate professionals who are members of CREA. The trademark DDF® is owned by The Canadian Real Estate Association (CREA) and identifies CREA's Data Distribution Facility (DDF®)
REALTORS® Association of Hamilton-Burlington
Century 21 Miller Real Estate Ltd.
June 12 2026 07:32:19
