
10 Fallowfield Drive Unit# 19 Kitchener, Ontario N2C 0A4


$499,000管理费,
$623 每月
管理费,
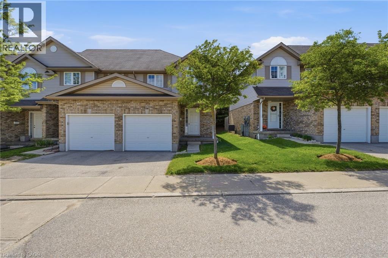
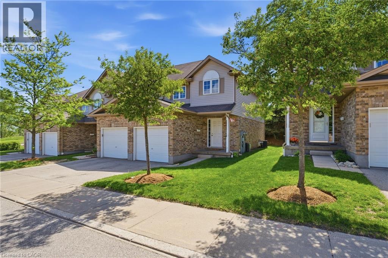
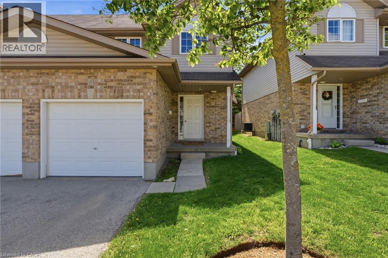
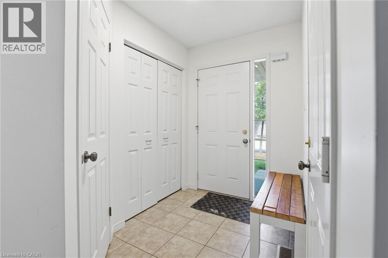
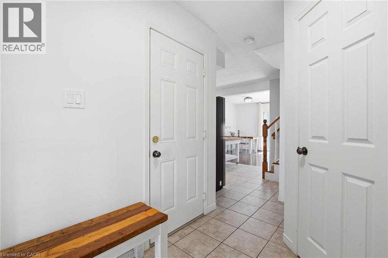
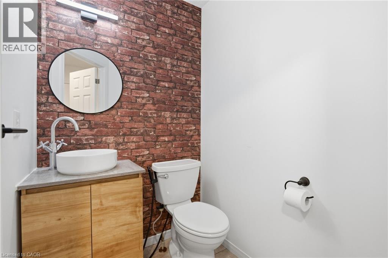
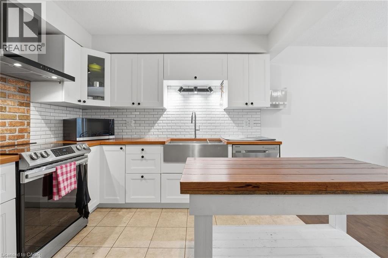
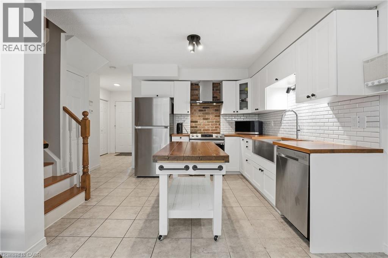
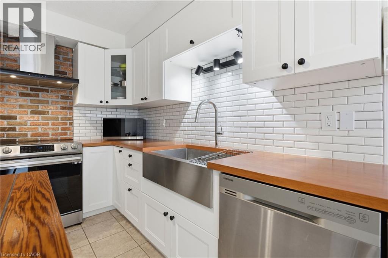
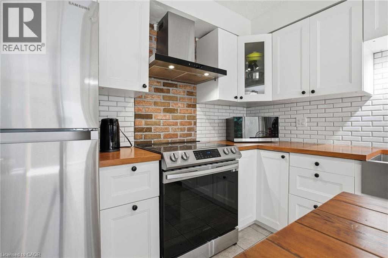
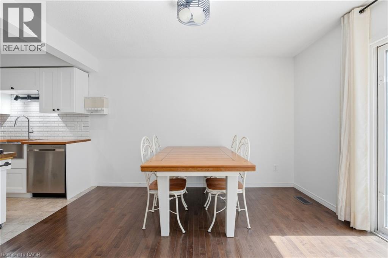
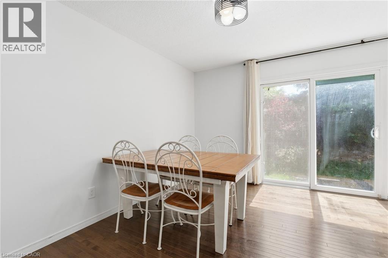
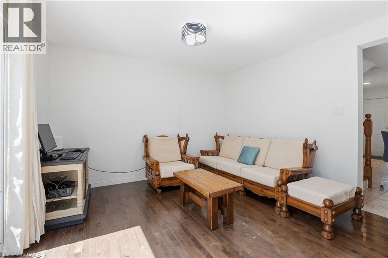
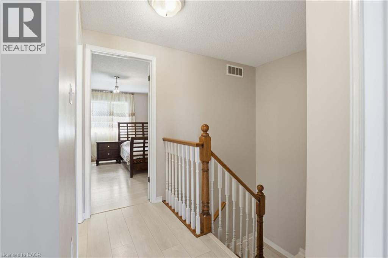
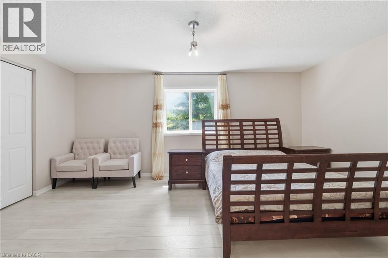
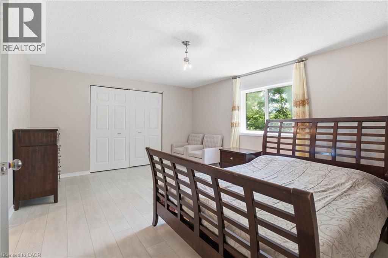
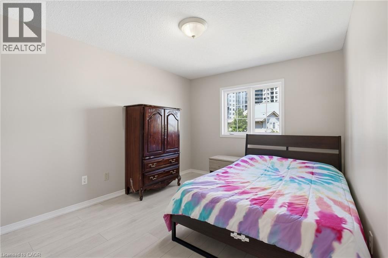
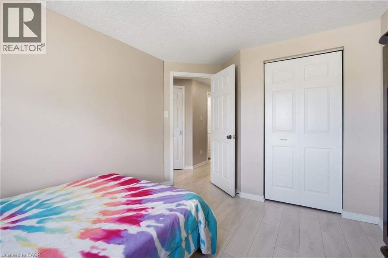
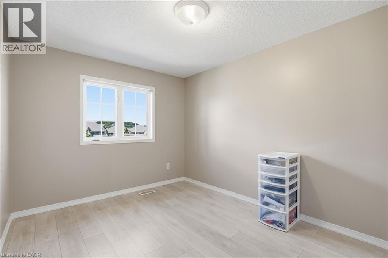
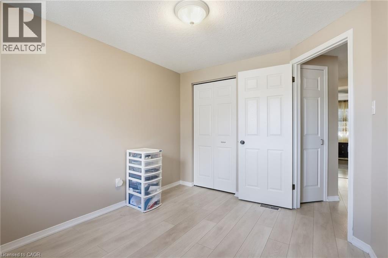
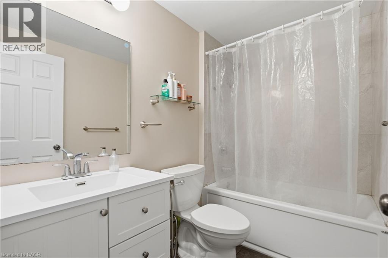
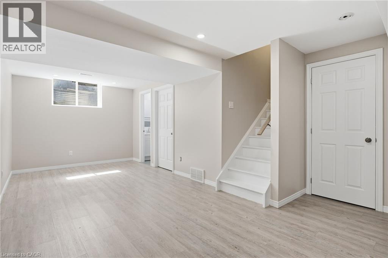
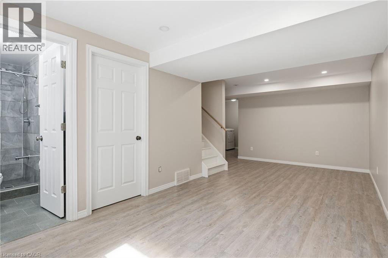
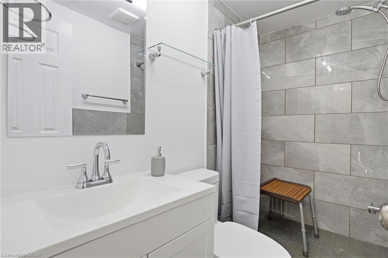
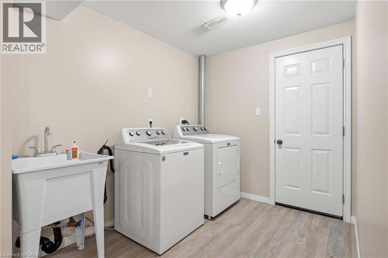
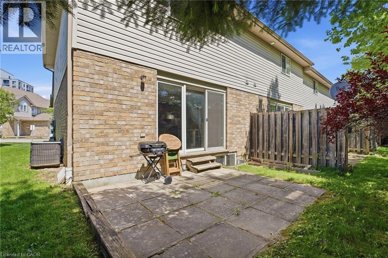
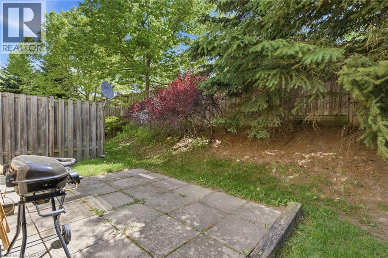
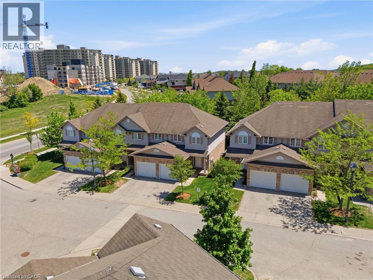
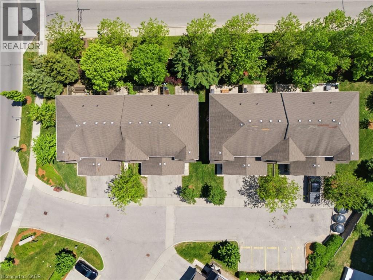
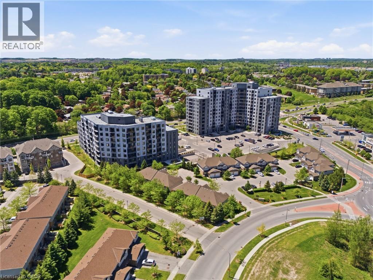
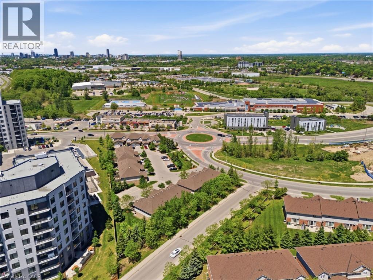
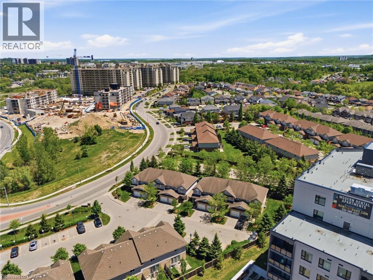
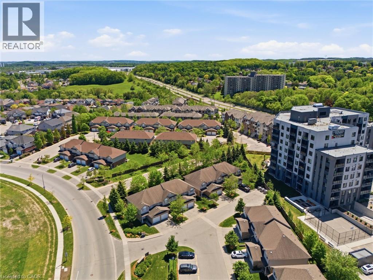
$623 每月Welcome to Unit 19 at 10 Fallowfield Drive a stylish, turn-key 3-bedroom, 3-bathroom townhome offering carefree condo living in Kitchener's desirable Country Hills East. Perfect for first-time buyers, young families, and professionals seeking a modern, move-in-ready space. The bright, open-concept main floor features a magazine-worthy, updated chef's kitchen complete with rich wood countertops, crisp white cabinetry, a trendy brick-accent backsplash, and a deep farmhouse apron sink. The dining area flows seamlessly out to a private stone patio surrounded by mature trees ideal for outdoor dining and BBQs. Upstairs boasts modern flooring throughout, three generous bedrooms including a spacious primary retreat and a pristine full family bath. The value doubles in the fully finished basement, which offers a massive rec room/flex space, a dedicated laundry room, and a beautifully renovated 3-piece bathroom featuring a custom tiled walk-in shower. Complete with an attached garage, low maintenance fees, and an unbeatable location just minutes from the LRT, Activa Sportsplex, top-rated schools, shopping, and Highway 8 access. Don't miss this perfect blend of style and convenience! (id:43681)
Open House
现在这个房屋大家可以去Open House参观了!
11:00 am
结束于:1:00 pm
房源概要
| MLS® Number | 40834965 |
| 房源类型 | 民宅 |
| 附近的便利设施 | 公园, 购物 |
| 特征 | Sump Pump, 自动车库门 |
| 总车位 | 2 |
详 情
| 浴室 | 3 |
| 地上卧房 | 3 |
| 总卧房 | 3 |
| 家电类 | Water Softener |
| 地下室进展 | 已装修 |
| 地下室类型 | 全完工 |
| 施工种类 | 附加的 |
| 空调 | 中央空调 |
| 外墙 | 砖 |
| 地基类型 | 混凝土浇筑 |
| 客人卫生间(不包含洗浴) | 1 |
| 供暖方式 | 天然气 |
| 供暖类型 | 压力热风 |
| 储存空间 | 2 |
| 内部尺寸 | 1224 Sqft |
| 类型 | 联排别墅 |
| 设备间 | 市政供水 |
车 位
| 附加车库 |
土地
| 英亩数 | 无 |
| 土地便利设施 | 公园, 购物 |
| 污水道 | 城市污水处理系统 |
| 规划描述 | R7 |
房 间
| 楼 层 | 类 型 | 长 度 | 宽 度 | 面 积 |
|---|---|---|---|---|
| 二楼 | 卧室 | 9'2'' x 12'10'' | ||
| 二楼 | 卧室 | 8'9'' x 10'8'' | ||
| 二楼 | 四件套浴室 | 7'10'' x 5'1'' | ||
| 二楼 | 主卧 | 15'11'' x 12'6'' | ||
| 地下室 | 三件套卫生间 | 8'2'' x 4'9'' | ||
| 地下室 | Storage | 6'11'' x 4'11'' | ||
| 地下室 | 洗衣房 | 6'10'' x 10'0'' | ||
| 地下室 | 设备间 | 8'2'' x 7'5'' | ||
| 地下室 | 娱乐室 | 18'4'' x 21'8'' | ||
| 一楼 | 两件套卫生间 | 4'6'' x 5'10'' | ||
| 一楼 | 其它 | 10'4'' x 18'4'' | ||
| 一楼 | 门厅 | 5'3'' x 7'8'' | ||
| 一楼 | 厨房 | 18'4'' x 10'8'' | ||
| 一楼 | 客厅 | 11'4'' x 12'6'' | ||
| 一楼 | 餐厅 | 6'11'' x 12'6'' |
https://www.realtor.ca/real-estate/29852920/10-fallowfield-drive-unit-19-kitchener

The trademarks REALTOR®, REALTORS®, and the REALTOR® logo are controlled by The Canadian Real Estate Association (CREA) and identify real estate professionals who are members of CREA. The trademarks MLS®, Multiple Listing Service® and the associated logos are owned by The Canadian Real Estate Association (CREA) and identify the quality of services provided by real estate professionals who are members of CREA. The trademark DDF® is owned by The Canadian Real Estate Association (CREA) and identifies CREA's Data Distribution Facility (DDF®)
REALTORS® Association of Hamilton-Burlington
Real Broker Ontario Ltd.
October 17 2026 08:31:58
