
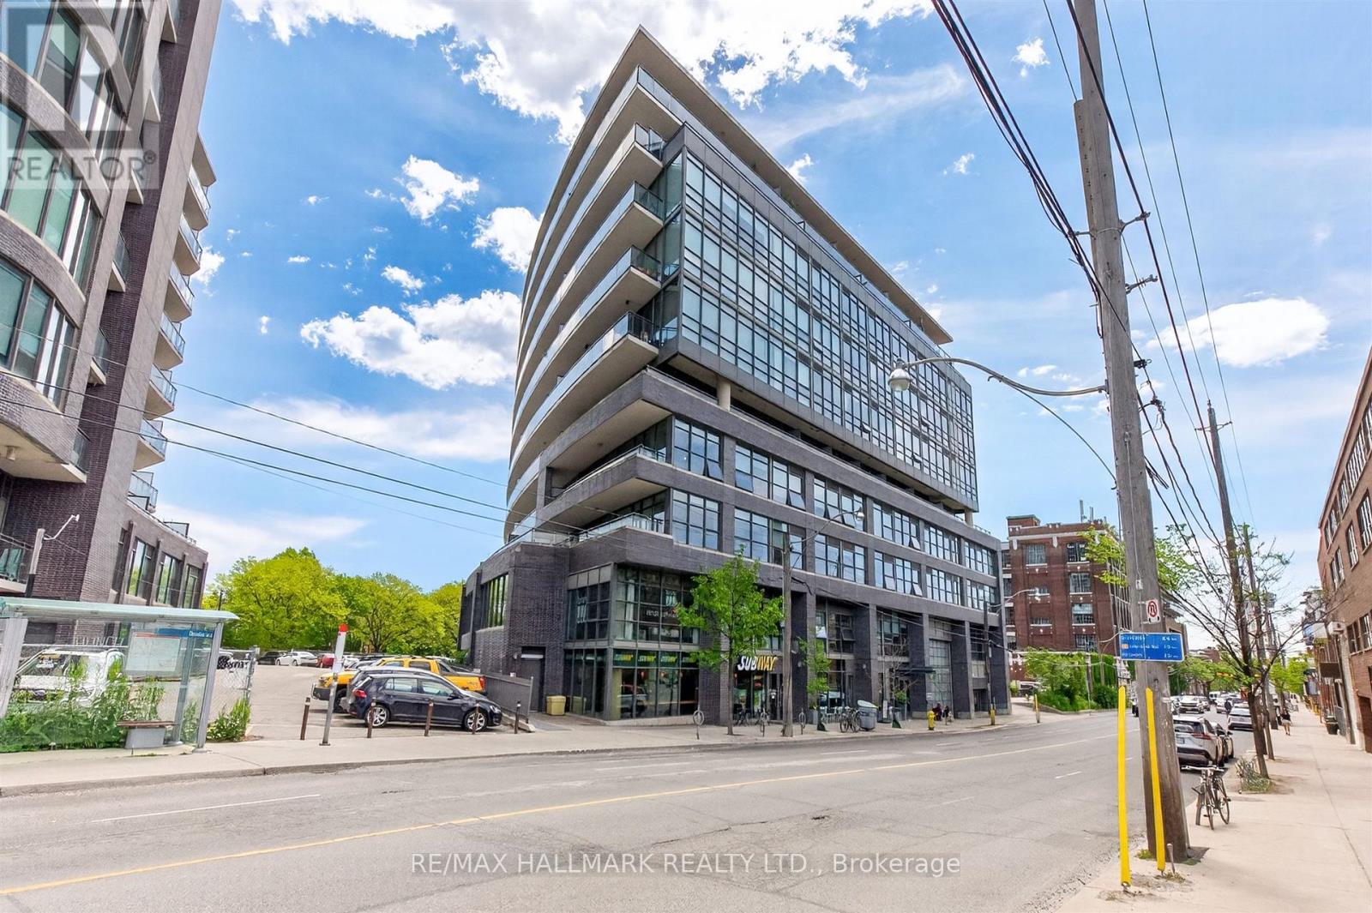
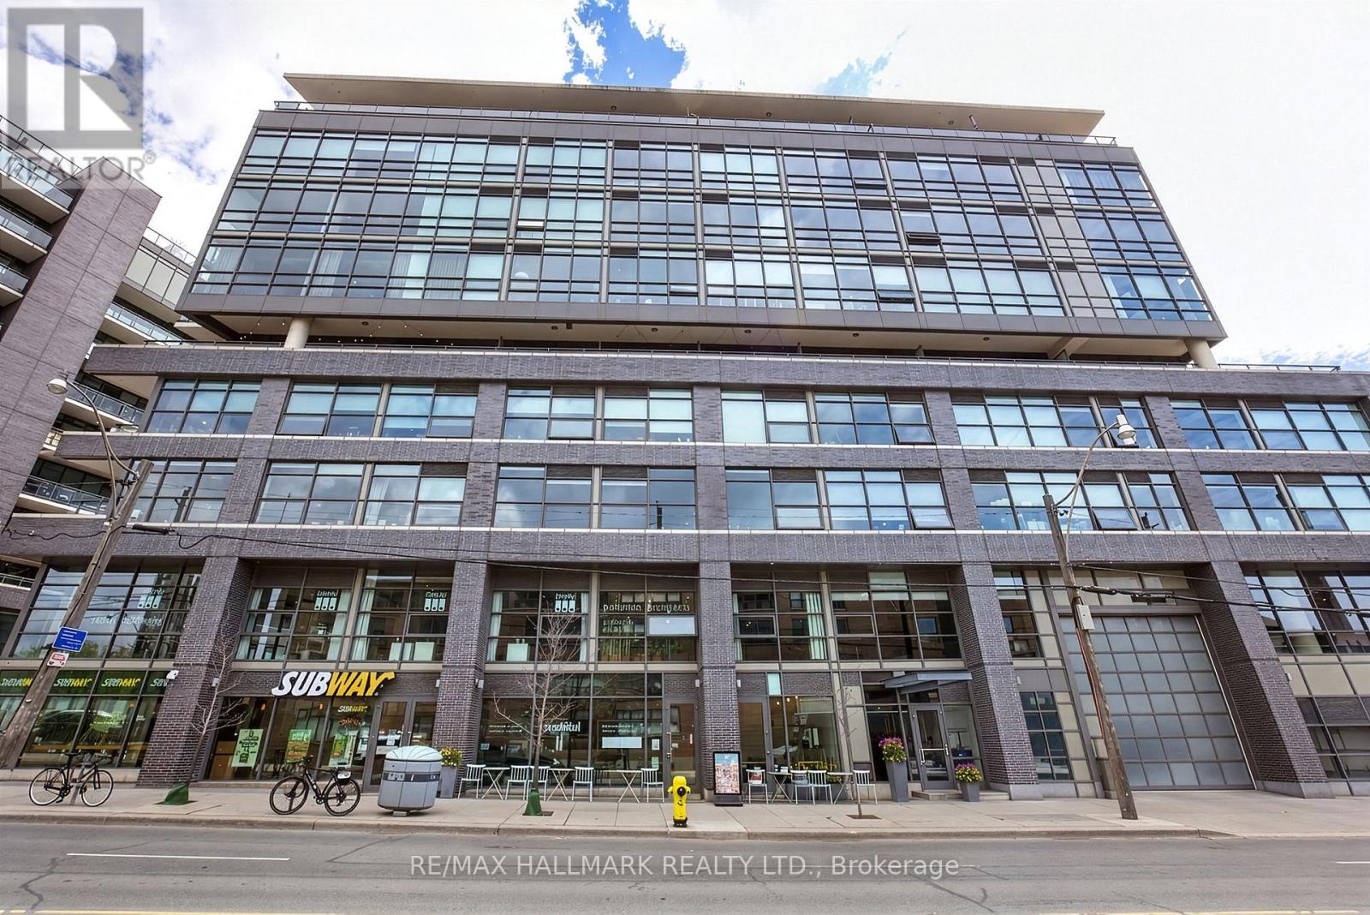
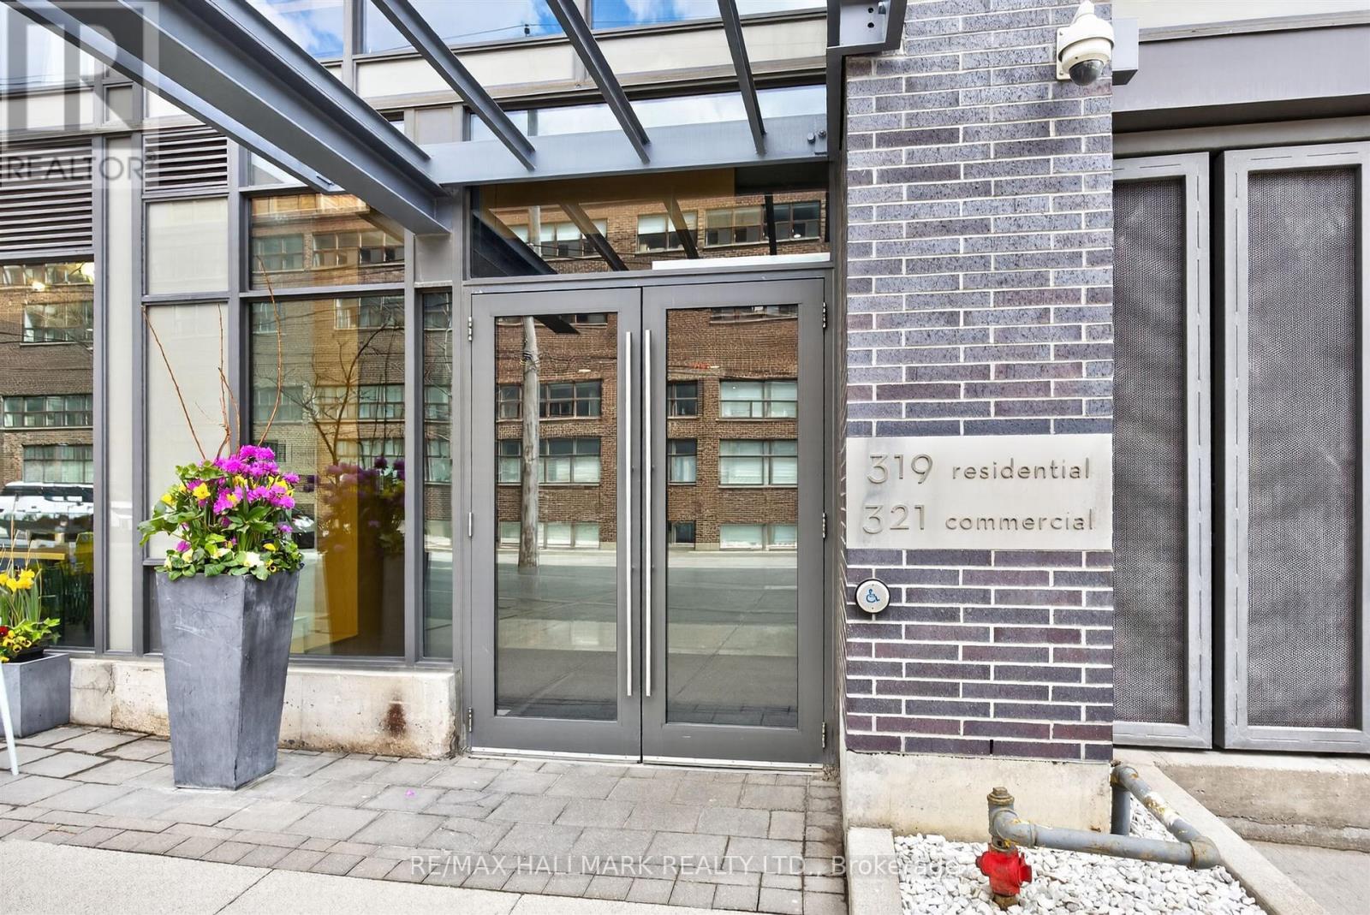
508 - 319 Carlaw Avenue Toronto (South Riverdale), Ontario M4M 0A4

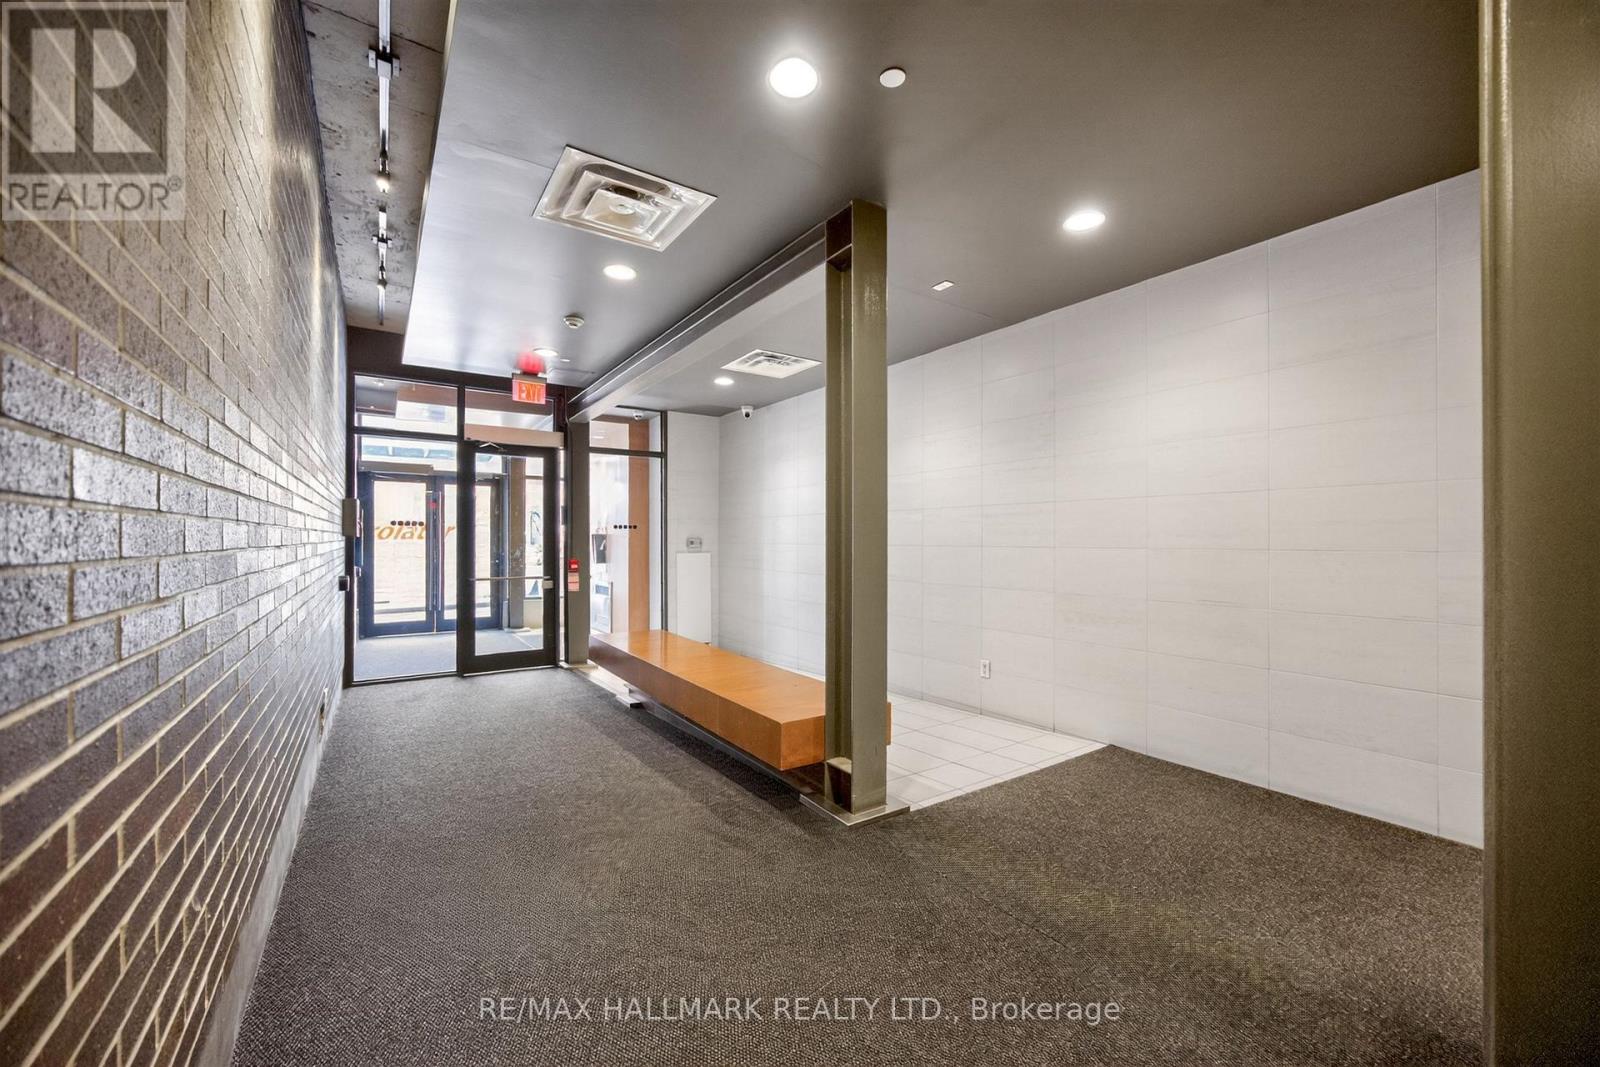

$749,000管理费,Heat, Water, Common Area Maintenance, Parking, Insurance
$681.08 每月
管理费,Heat, Water, Common Area Maintenance, Parking, Insurance
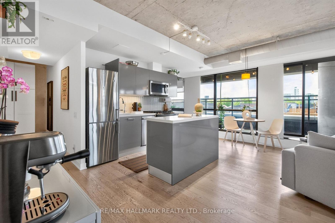
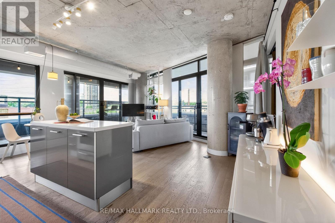
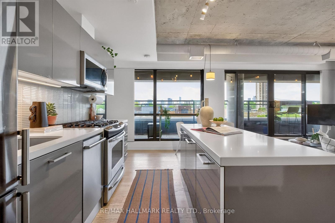
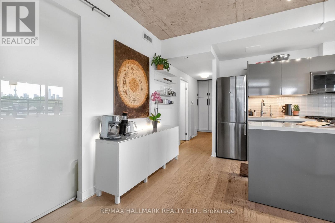
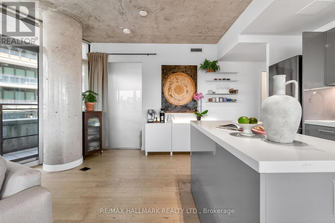
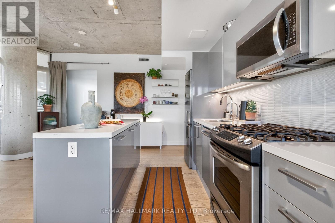
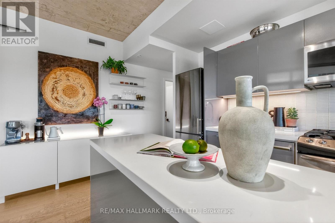
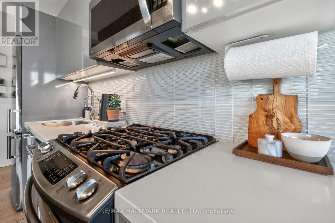
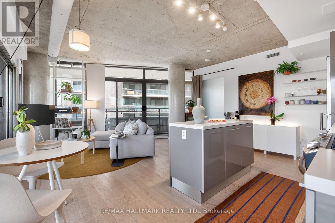
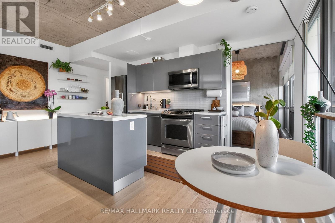
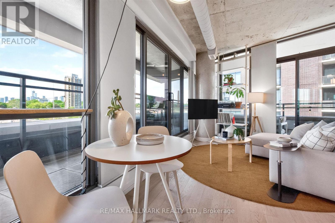
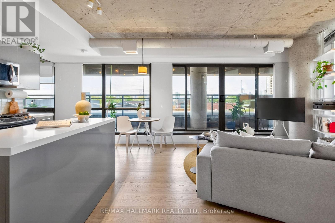
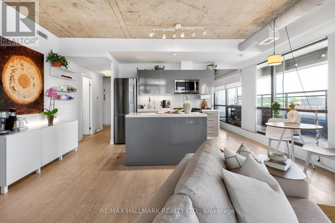
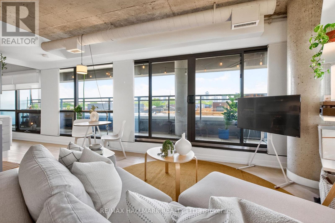
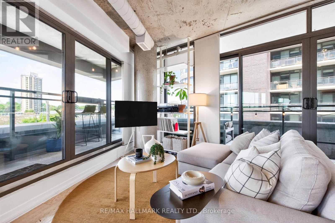
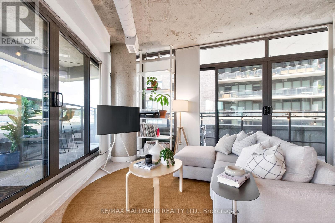
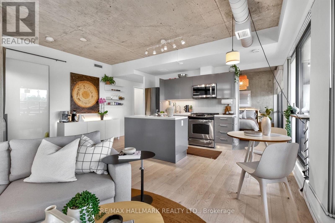
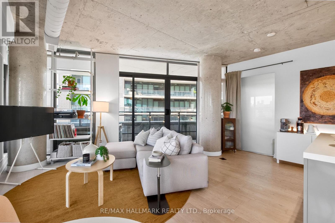
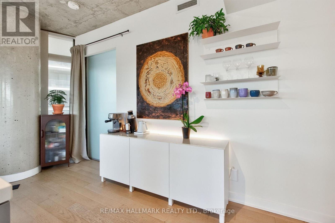
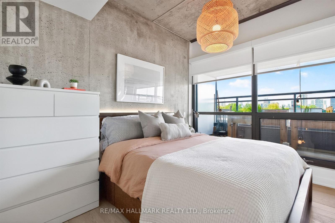
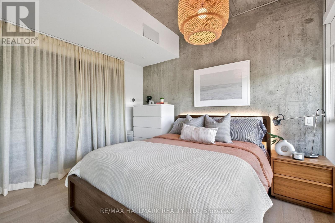
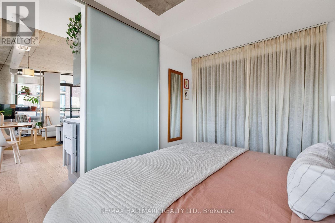
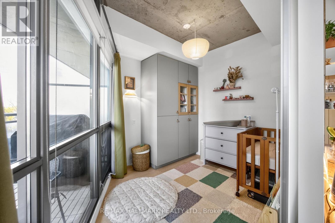
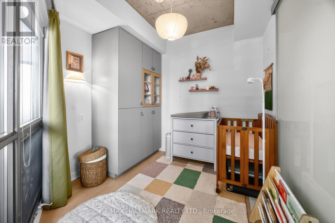
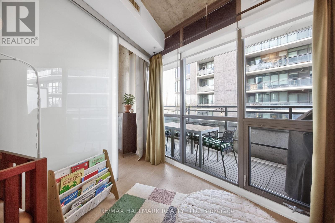
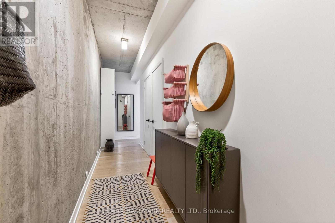
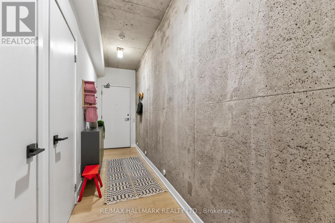
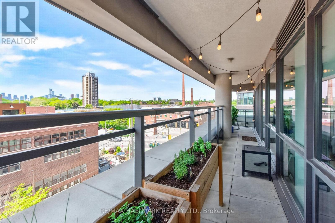
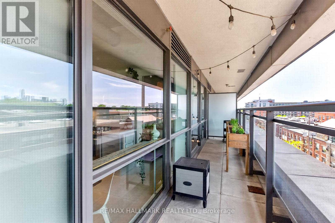
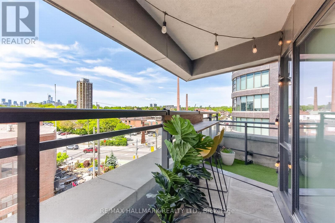
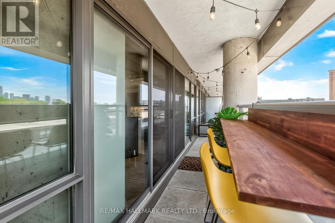
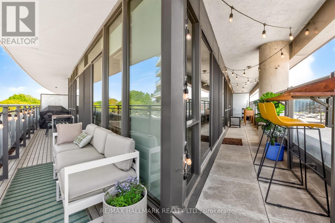
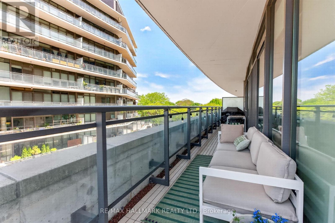
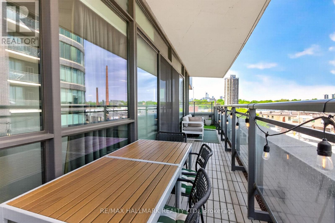
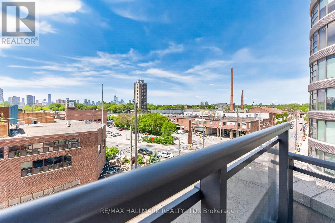
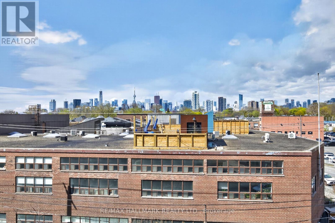
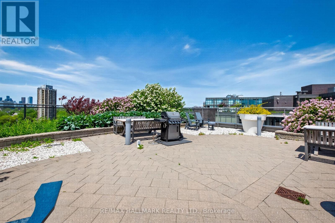
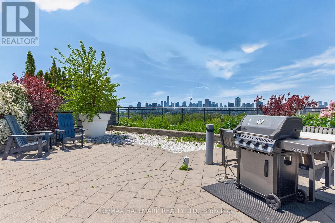
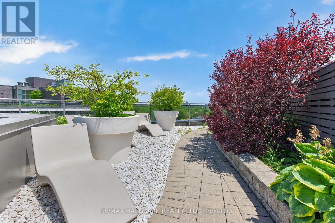
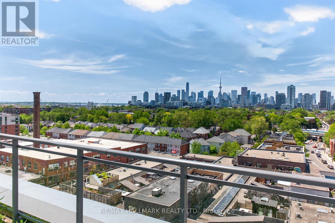
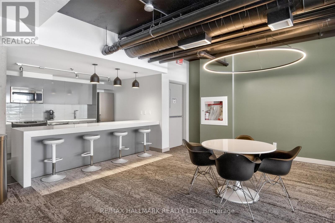
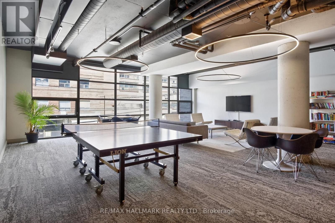
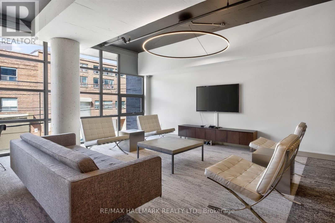
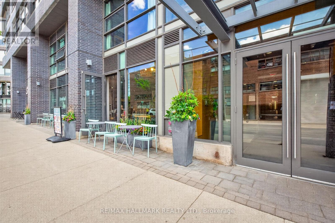
$681.08 每月Leslieville living at it's best! Welcome to the highly sought-after Work Lofts, right in the heart of Leslieville. This stylish corner suite blends hard loft character with modern comfort and finishes, featuring 9-foot exposed concrete ceilings, white oak engineered hardwood floors, and expansive windows that flood the space with natural light. The thoughtfully designed layout offers a spacious primary bedroom, versatile den ideal for a home office, 2nd bedroom, or guest space, and a sleek kitchen complete with stainless steel appliances (including a full sized gas range) and stone countertops. The true showstopper is the massive 378 sq ft. wrap-around covered balcony with stunning downtown skyline views, a gas BBQ hookup, and water line for urban gardening, creating an incredible extension of your living space for entertaining, dining, or relaxing outdoors all summer long. This beautiful suite Includes parking, locker, and two bike racks. Located just steps from Leslieville's best cafés, restaurants, breweries, boutiques, parks, fitness studios, and public transit right at your doorstep. Urban east-end living at its best. (id:43681)
房源概要
| MLS® Number | E13238638 |
| 房源类型 | 民宅 |
| 社区名字 | South Riverdale |
| 附近的便利设施 | 公园, 公共交通, 礼拜场所 |
| 社区特征 | Pets Allowed With Restrictions, 社区活动中心 |
| 特征 | Elevator, 阳台, 无地毯, In Suite Laundry |
| 总车位 | 1 |
| View Type | View, City View |
详 情
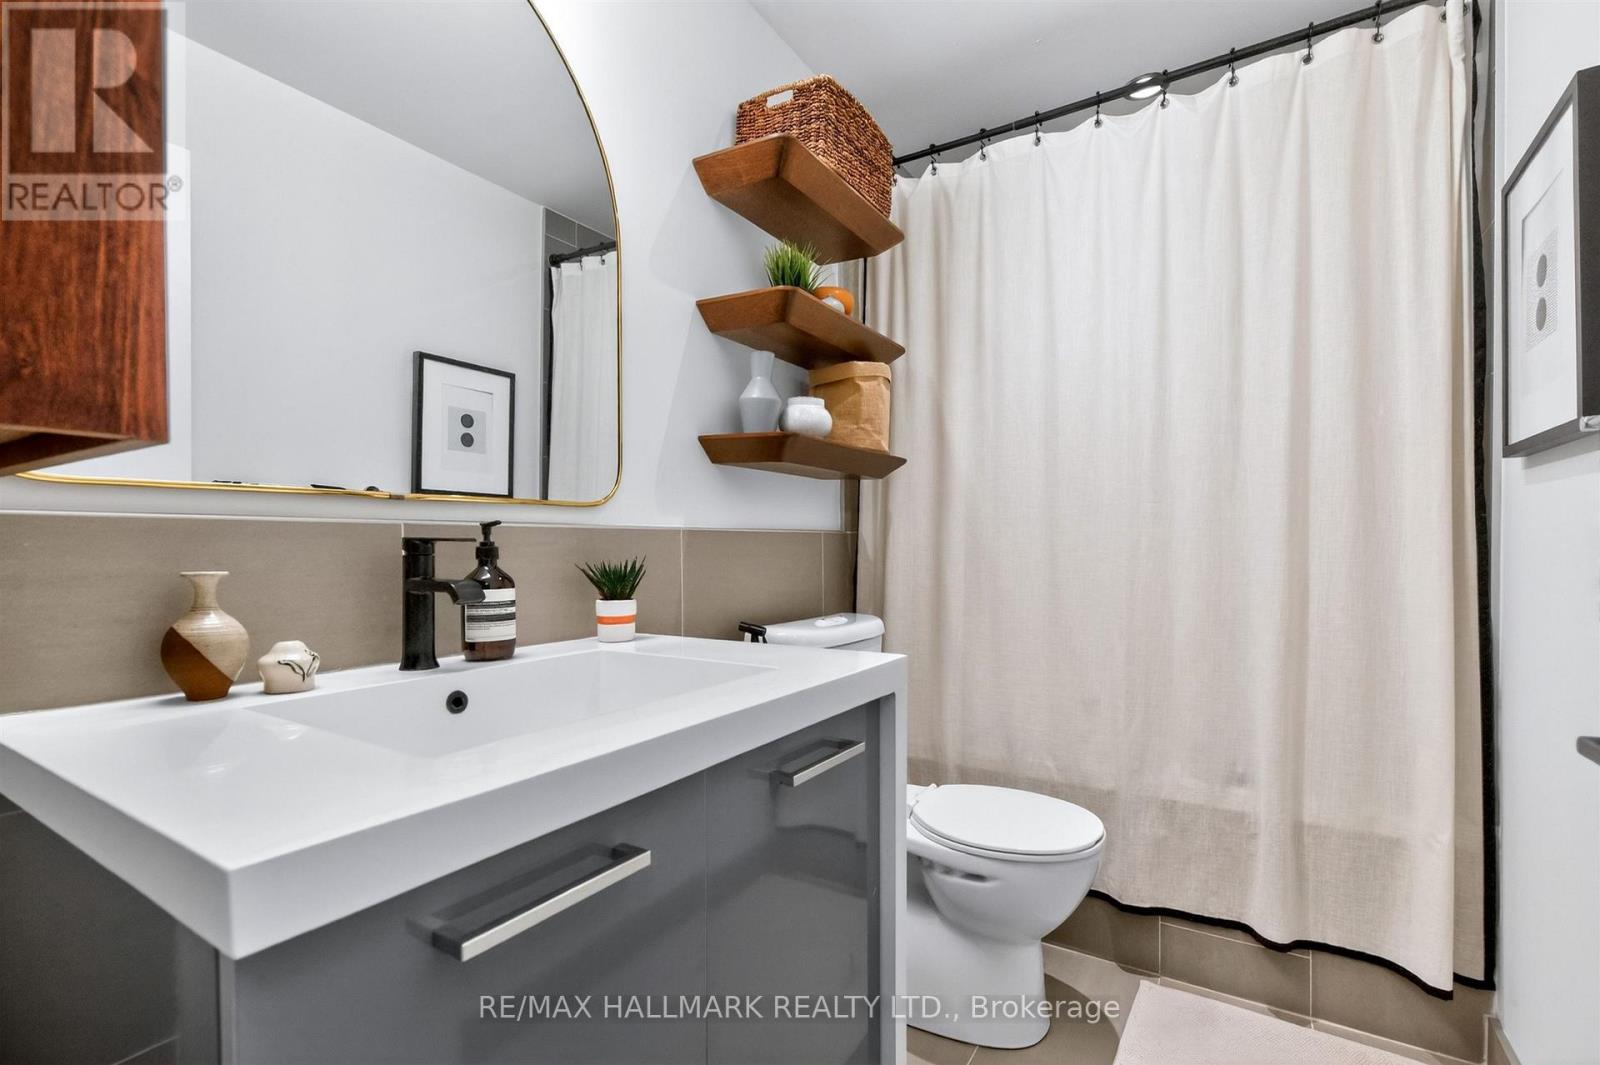
| 浴室 | 1 |
| 地上卧房 | 1 |
| 地下卧室 | 1 |
| 总卧房 | 2 |
| 公寓设施 | 宴会厅, Visitor Parking, Storage - Locker |
| 家电类 | Blinds, 洗碗机, 烘干机, 微波炉, Range, 洗衣机, 冰箱 |
| 地下室类型 | 没有 |
| 空调 | 中央空调 |
| 外墙 | 砖, 混凝土 |
| Fire Protection | Controlled Entry |
| Flooring Type | Hardwood |
| 供暖方式 | 天然气 |
| 供暖类型 | Heat Pump |
| 内部尺寸 | 800 - 899 Sqft |
| 类型 | 公寓 |
车 位
| 地下 | |
| Garage |
土地
| 英亩数 | 无 |
| 土地便利设施 | 公园, 公共交通, 宗教场所 |
房 间
| 楼 层 | 类 型 | 长 度 | 宽 度 | 面 积 |
|---|---|---|---|---|
| Flat | 客厅 | 3.81 m | 5.2832 m | 3.81 m x 5.2832 m |
| Flat | 餐厅 | 3.81 m | 5.2832 m | 3.81 m x 5.2832 m |
| Flat | 厨房 | 3.048 m | 2.2098 m | 3.048 m x 2.2098 m |
| Flat | 主卧 | 3.5052 m | 2.7686 m | 3.5052 m x 2.7686 m |
| Flat | 衣帽间 | 2.7432 m | 2.6416 m | 2.7432 m x 2.6416 m |
| Flat | 门厅 | 5.8928 m | 1.2192 m | 5.8928 m x 1.2192 m |

The trademarks REALTOR®, REALTORS®, and the REALTOR® logo are controlled by The Canadian Real Estate Association (CREA) and identify real estate professionals who are members of CREA. The trademarks MLS®, Multiple Listing Service® and the associated logos are owned by The Canadian Real Estate Association (CREA) and identify the quality of services provided by real estate professionals who are members of CREA. The trademark DDF® is owned by The Canadian Real Estate Association (CREA) and identifies CREA's Data Distribution Facility (DDF®)
Toronto Real Estate Board
RE/MAX Hallmark Realty Ltd.
June 28 2026 06:30:53
