3 卧室
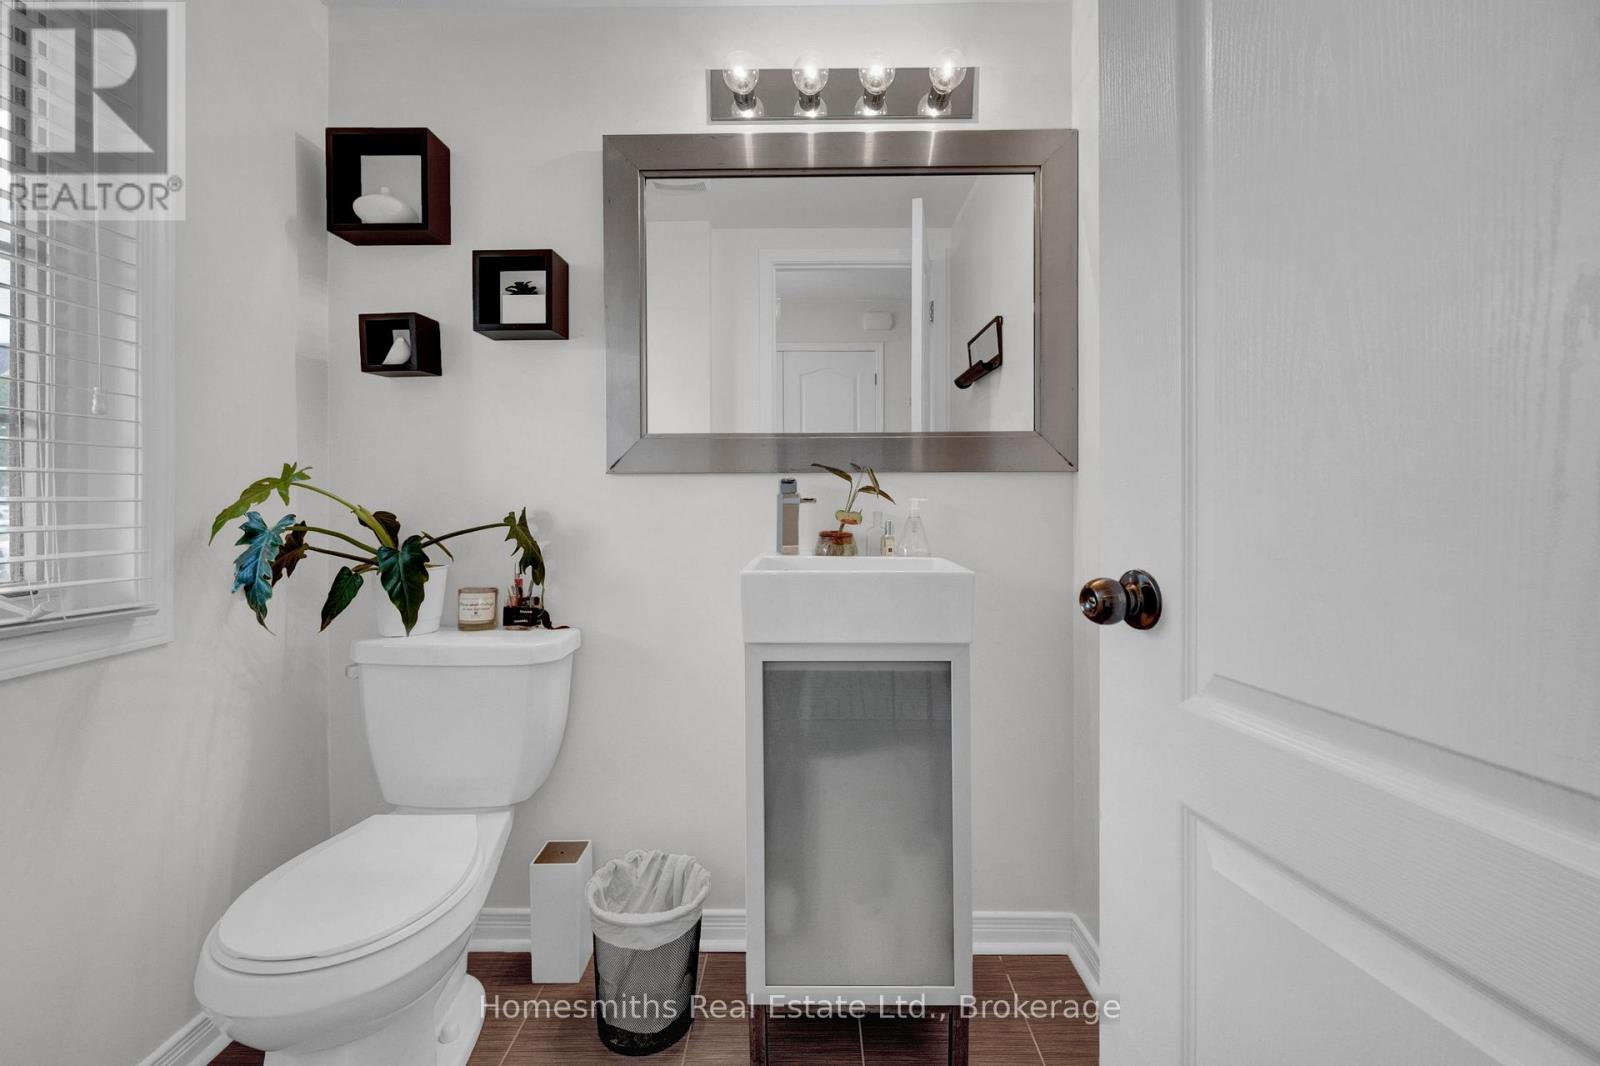
3 浴室
1500 - 2000 sqft
中央空调
风热取暖
$835,000
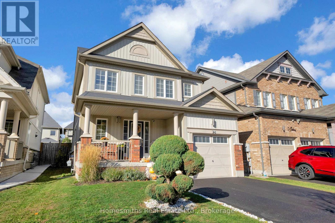
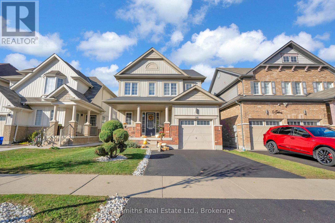
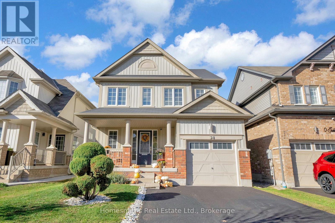
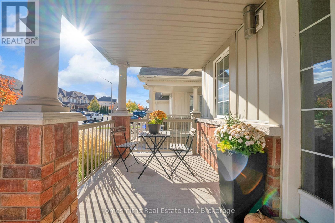
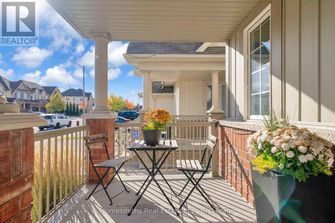
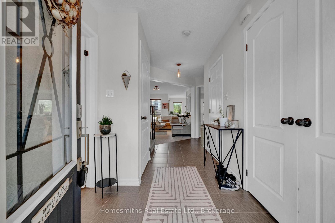
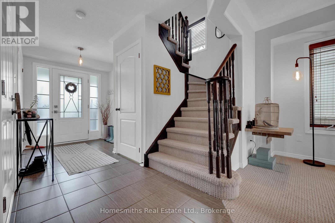
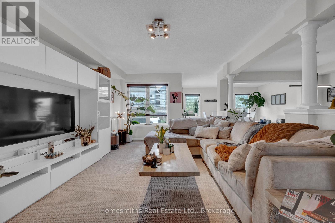
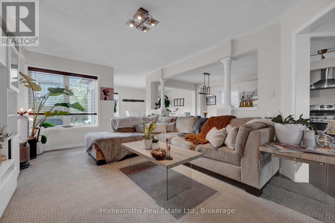
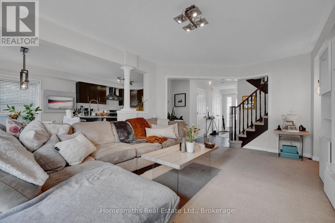
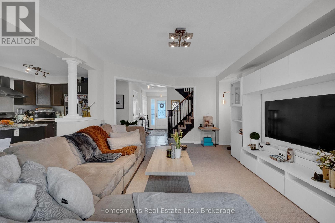
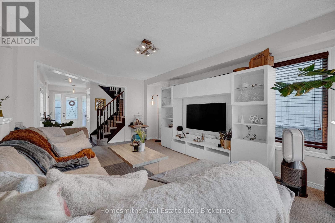
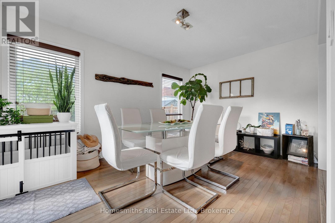
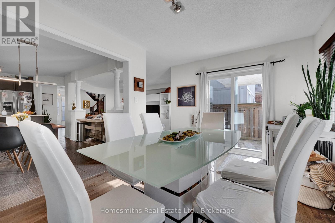
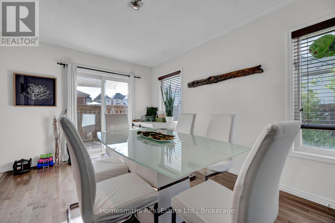
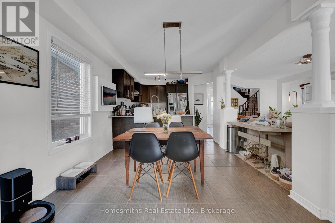
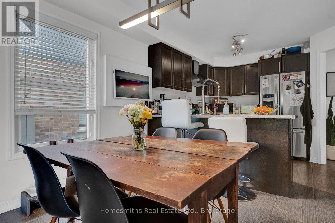
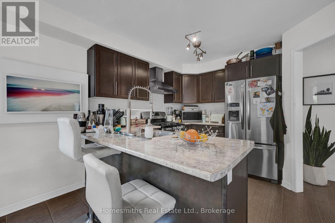
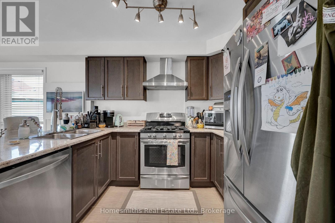
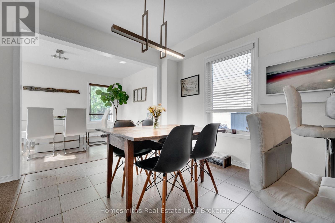
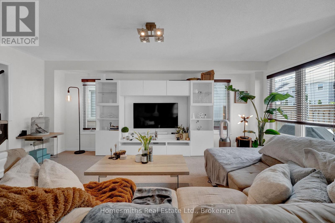
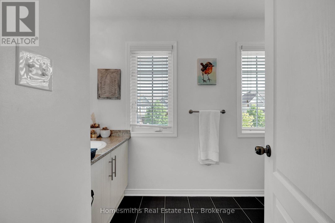
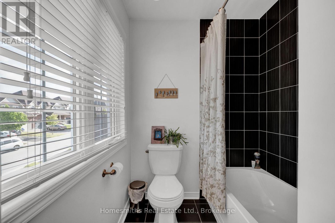
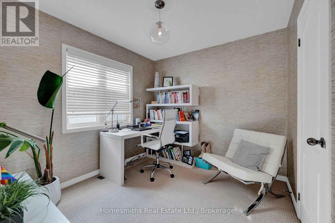
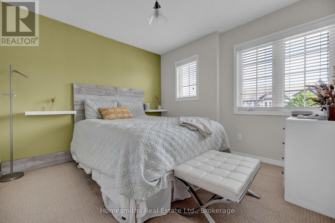
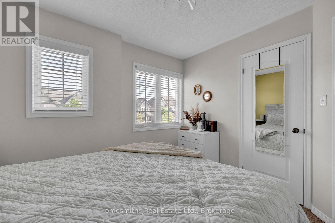
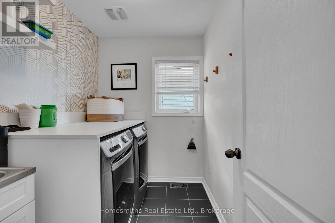
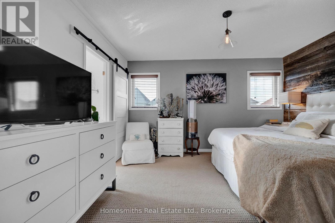
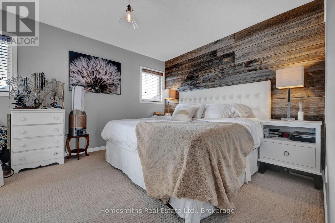
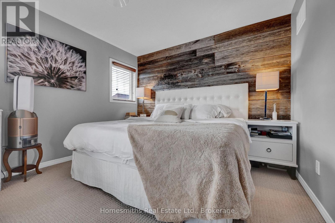
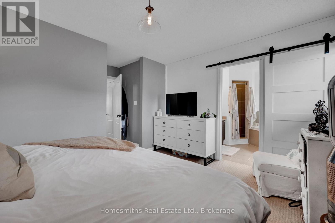
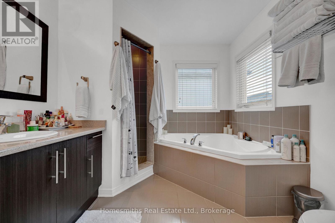
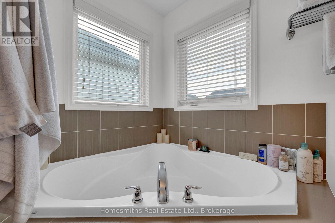
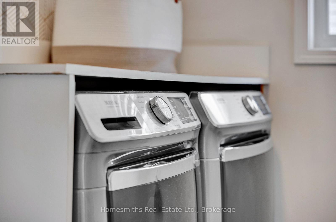
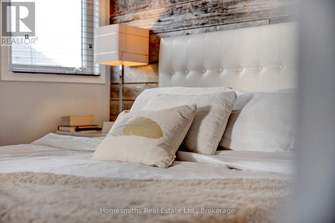
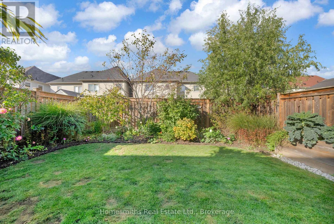
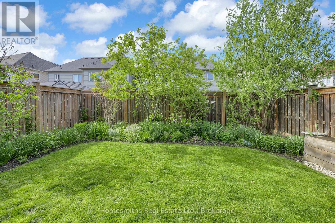
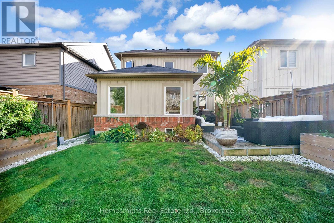
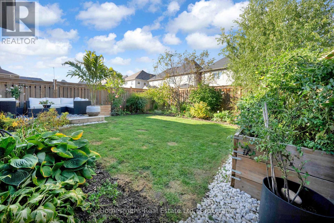
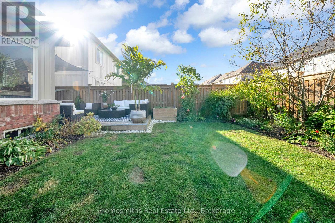
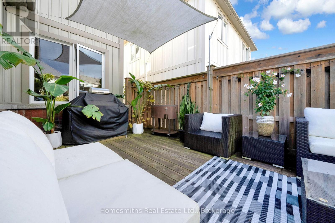
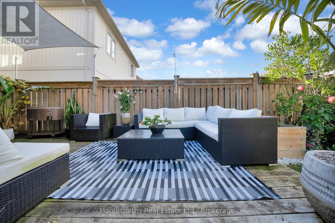
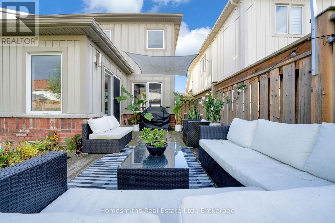
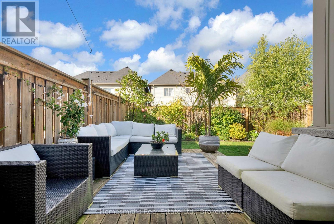
Welcome to 74 Sidney Rundle Avenue, an exceptional offering in Bowmanville's highly coveted Northglen community! Perfectly positioned on a quiet, family-friendly street, this elegant 3-bedroom, 3-bathroom residence delivers a seamless blend of modern comfort, thoughtful design, and everyday convenience-just moments from historic downtown Bowmanville, top-rated schools, parks, transit, and a full range of amenities. The main level showcases a bright, open-concept layout designed for both refined living and effortless entertaining. The kitchen, living, and dining areas flow seamlessly together, anchored by large windows that frame views of the beautifully landscaped backyard. Step outside to a stunning porch and private garden retreat... an inviting outdoor space that truly elevates the home. The upper level offers a well-appointed layout featuring two generously sized secondary bedrooms, a convenient second-floor laundry room, and a spacious primary suite designed as a private retreat. The primary bedroom is complete with a walk-in closet and a luxurious ensuite, featuring a separate soaker tub and full-sized shower. Combining location, lifestyle, and quality, this is a rare opportunity to secure a refined home in one of Bowmanville's most desirable and rapidly growing neighbourhoods. (id:43681)
房源概要
|
MLS® Number
|
E13238728 |
|
房源类型
|
民宅 |
|
社区名字
|
Bowmanville |
|
特征
|
Guest Suite |
|
总车位
|
3 |
详 情
|
浴室
|
3 |
|
地上卧房
|
3 |
|
总卧房
|
3 |
|
Age
|
6 To 15 Years |
|
家电类
|
Water Heater - Tankless, Water Heater, 洗碗机, 烘干机, 烤箱, 洗衣机, 窗帘, 冰箱 |
|
地下室进展
|
已完成 |
|
地下室类型
|
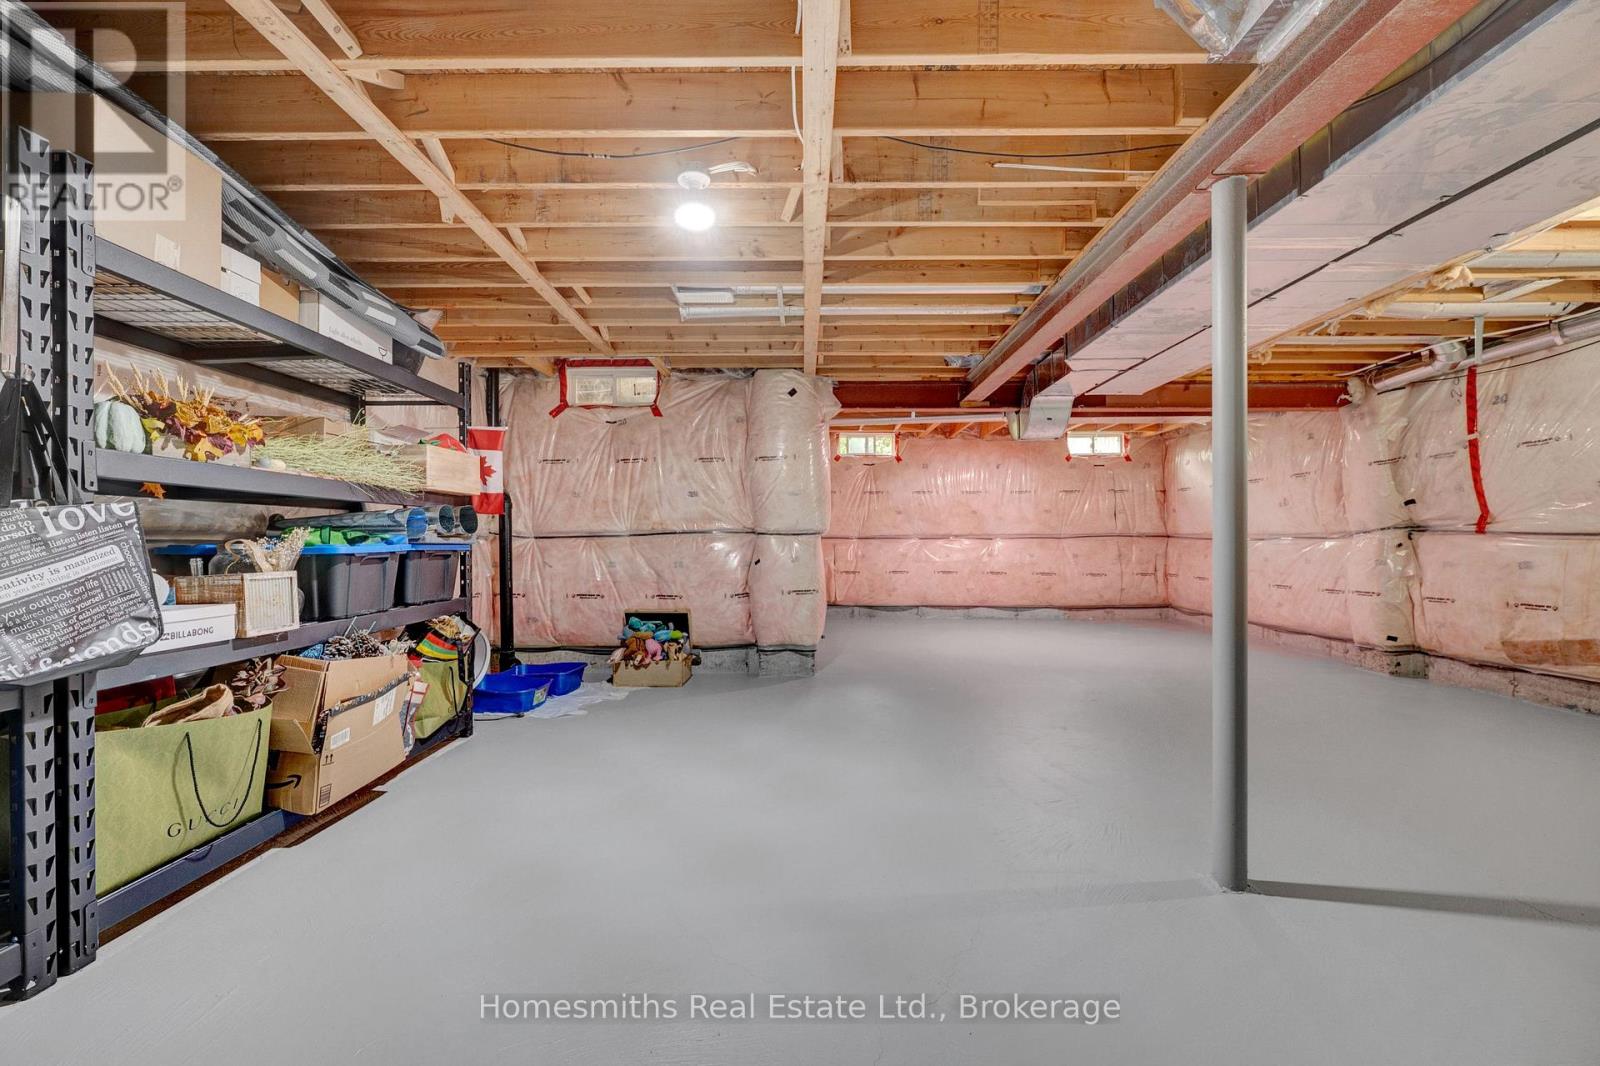
N/a (unfinished) |
|
施工种类
|
独立屋 |
|
空调
|
中央空调 |
|
外墙
|
乙烯基壁板 |
|
地基类型
|
混凝土浇筑 |
|
客人卫生间(不包含洗浴)
|
1 |
|
供暖方式
|
天然气 |
|
供暖类型
|
压力热风 |
|
储存空间
|
2 |
|
内部尺寸
|
1500 - 2000 Sqft |
|
类型
|
独立屋 |
|
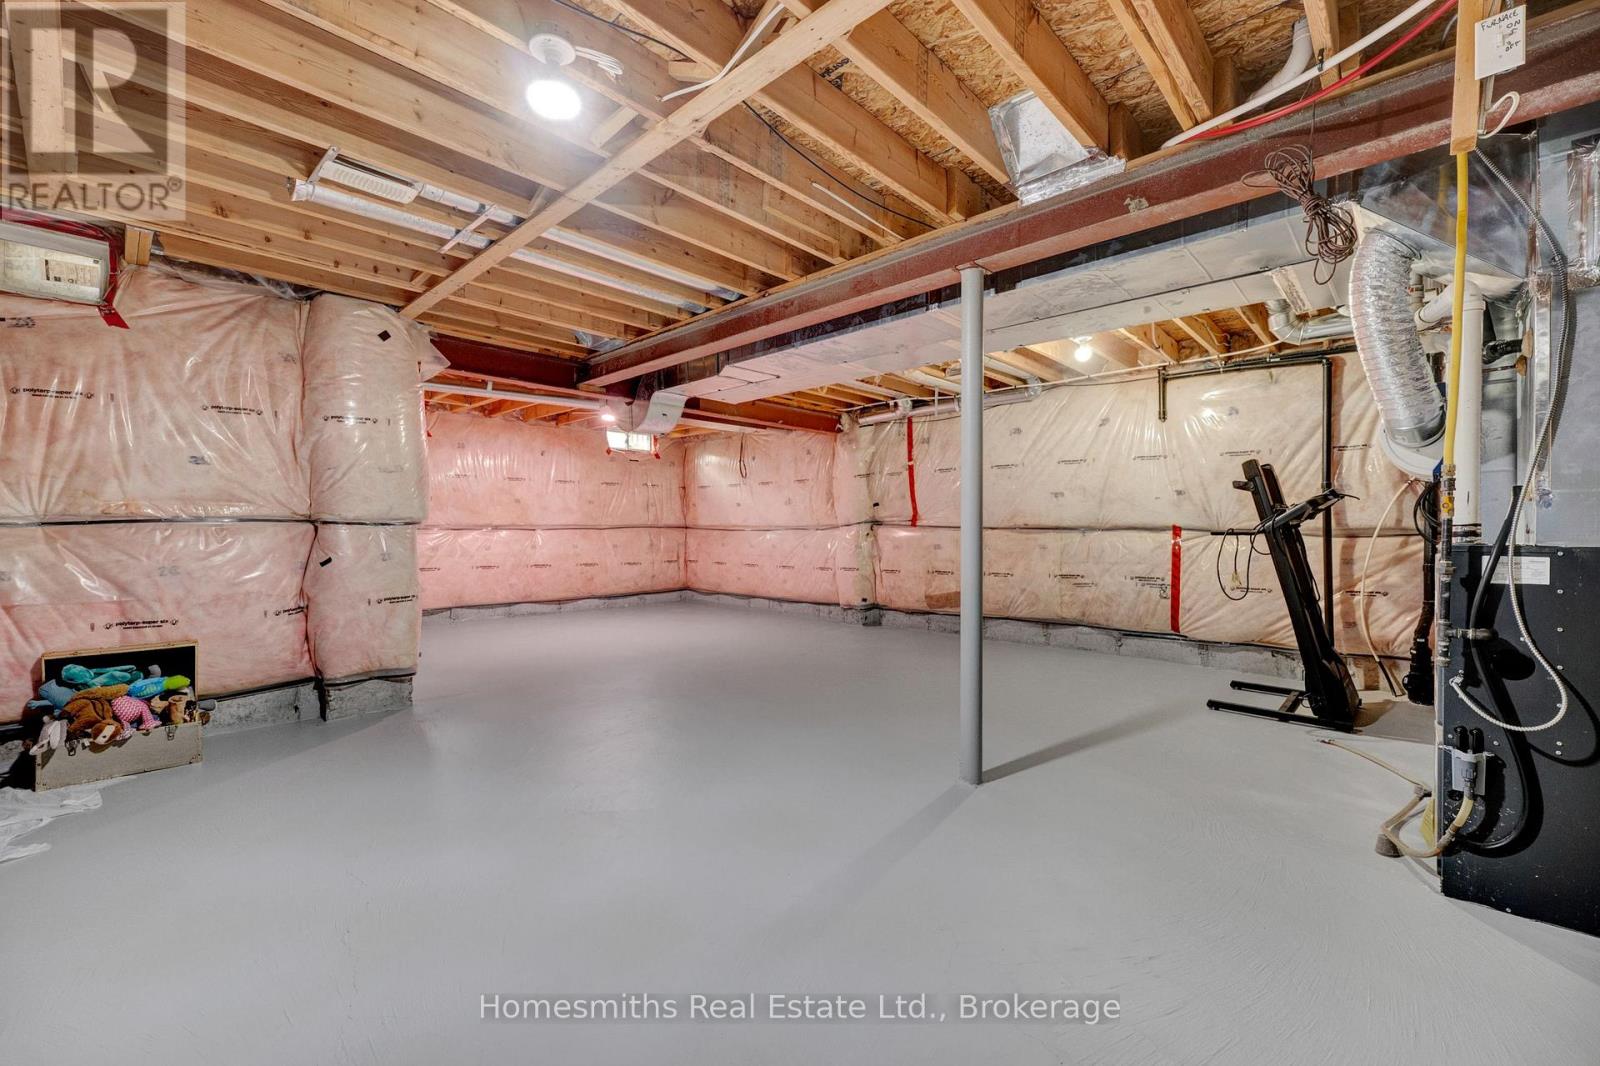
设备间
|
市政供水 |
车 位
土地
|
英亩数
|
无 |
|
污水道
|
Sanitary Sewer |
|
土地深度
|
100 Ft ,3 In |
|
土地宽度
|
32 Ft ,9 In |
|
不规则大小
|
32.8 X 100.3 Ft |
房 间
| 楼 层 |
类 型 |
长 度 |
宽 度 |
面 积 |
|
一楼 |
门厅 |
1.87 m |
3.96 m |
1.87 m x 3.96 m |
|
一楼 |
厨房 |
3.19 m |
3.1 m |
3.19 m x 3.1 m |
|
一楼 |
客厅 |
4.41 m |
5.85 m |
4.41 m x 5.85 m |
|
一楼 |
Eating Area |
3.19 m |
2.81 m |
3.19 m x 2.81 m |
|
一楼 |
餐厅 |
4.81 m |
3.13 m |
4.81 m x 3.13 m |
|
Upper Level |
主卧 |
4.05 m |
4.74 m |
4.05 m x 4.74 m |
|
Upper Level |
洗衣房 |
2.35 m |
1.6 m |
2.35 m x 1.6 m |
|
Upper Level |
第二卧房 |
3.24 m |
3.17 m |
3.24 m x 3.17 m |
|
Upper Level |
第三卧房 |
2.97 m |
2.94 m |
2.97 m x 2.94 m |
设备间
https://www.realtor.ca/real-estate/29852010/74-sidney-rundle-avenue-clarington-bowmanville-bowmanville