
10 - 222 Ricardo Street Niagara-On-The-Lake (Town), Ontario L0S 1J0


$1,674,999管理费,Cable TV, Water, Insurance, Parking
$1,548 每月
管理费,Cable TV, Water, Insurance, Parking
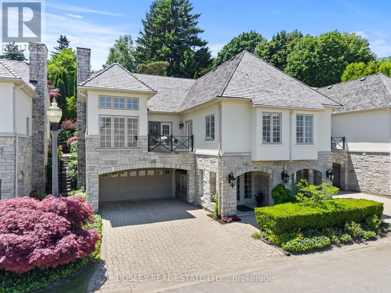
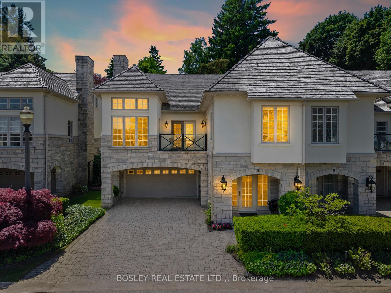
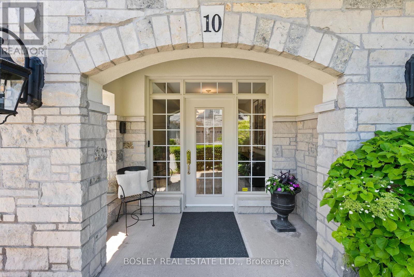
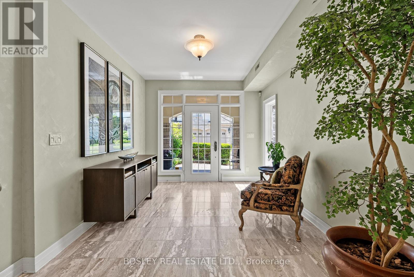
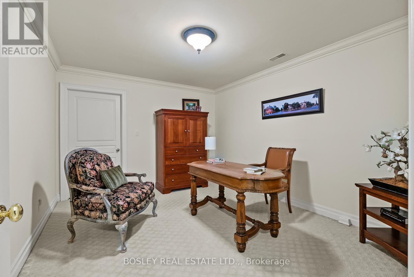
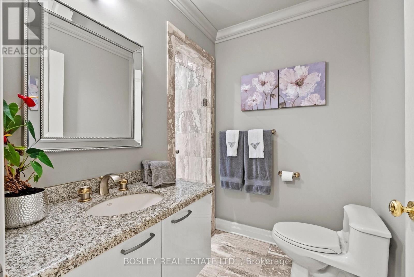
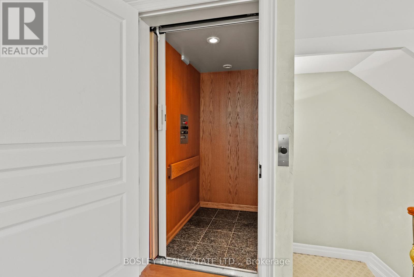
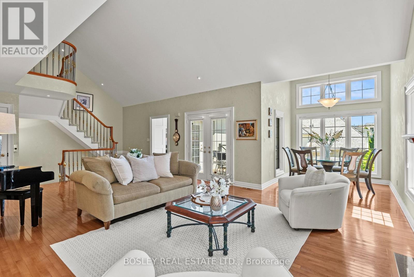
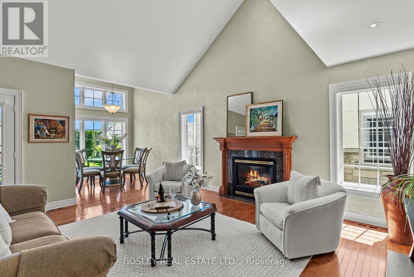
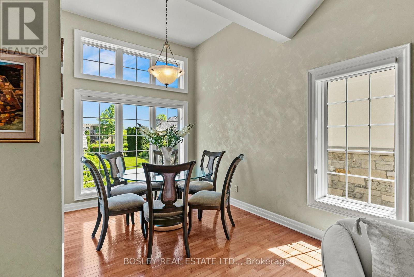
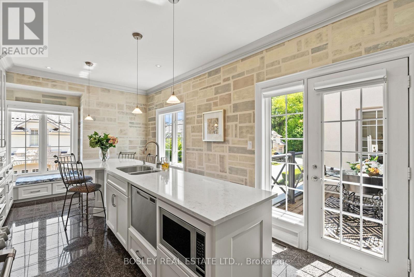
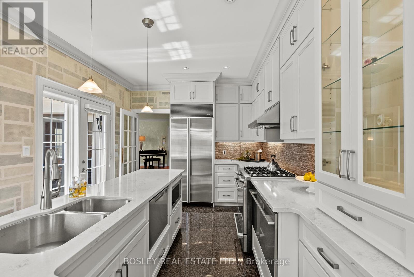
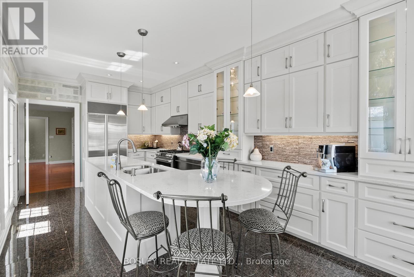
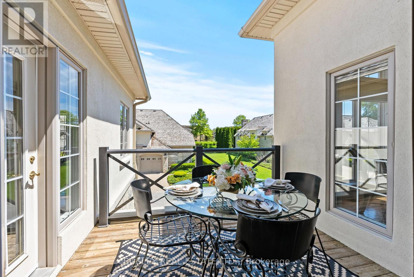
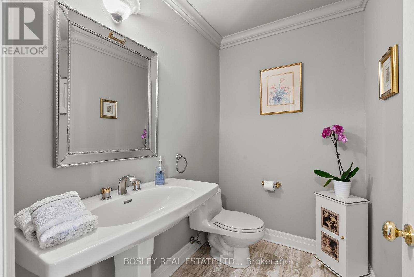
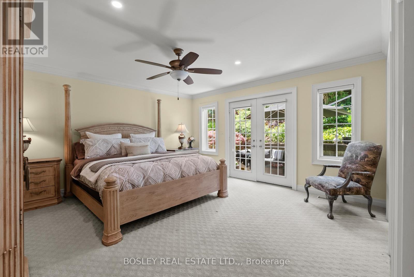
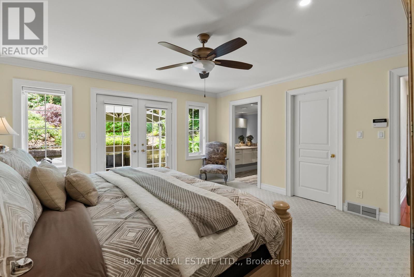
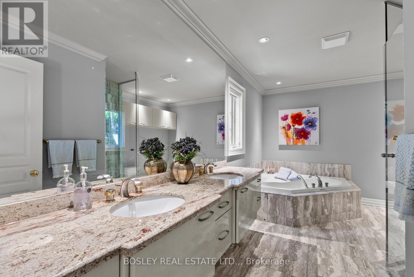
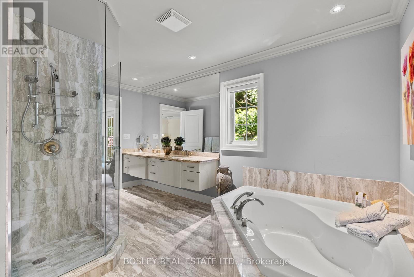
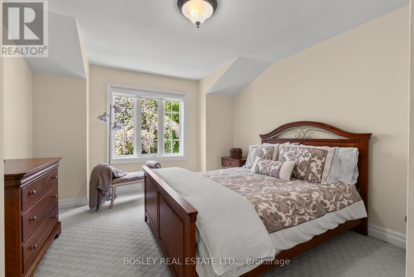
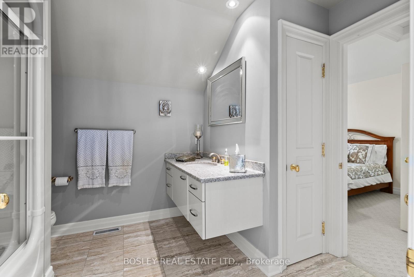
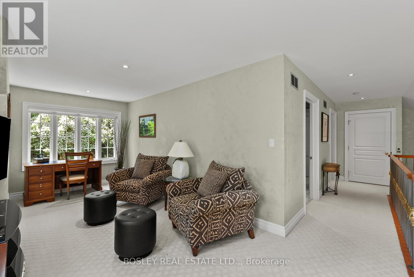
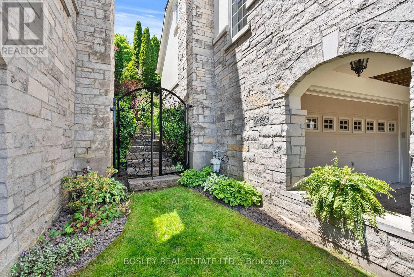
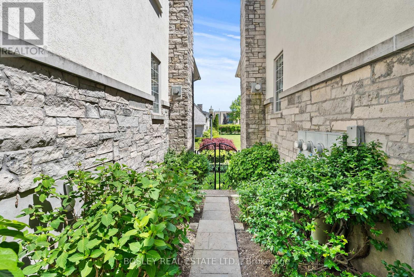
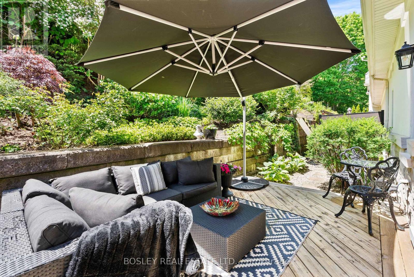
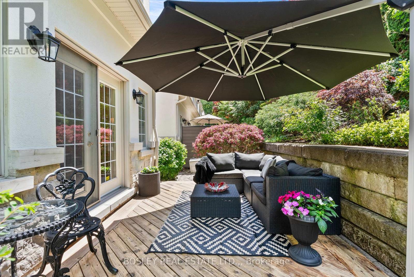
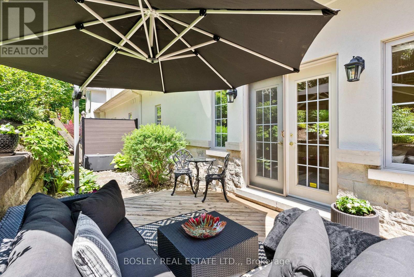
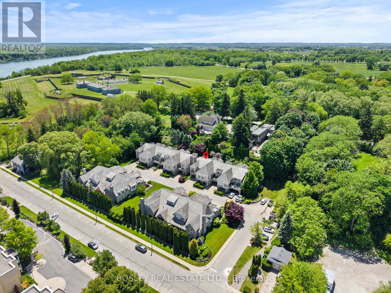
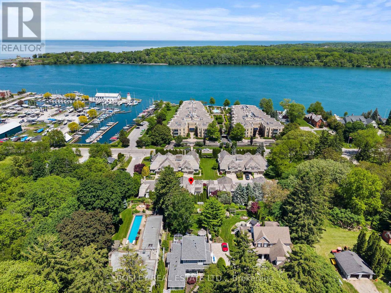
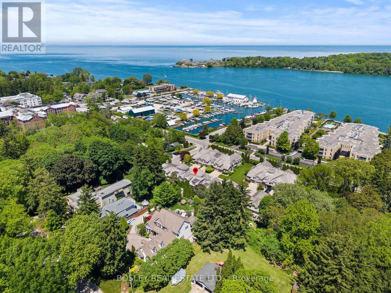
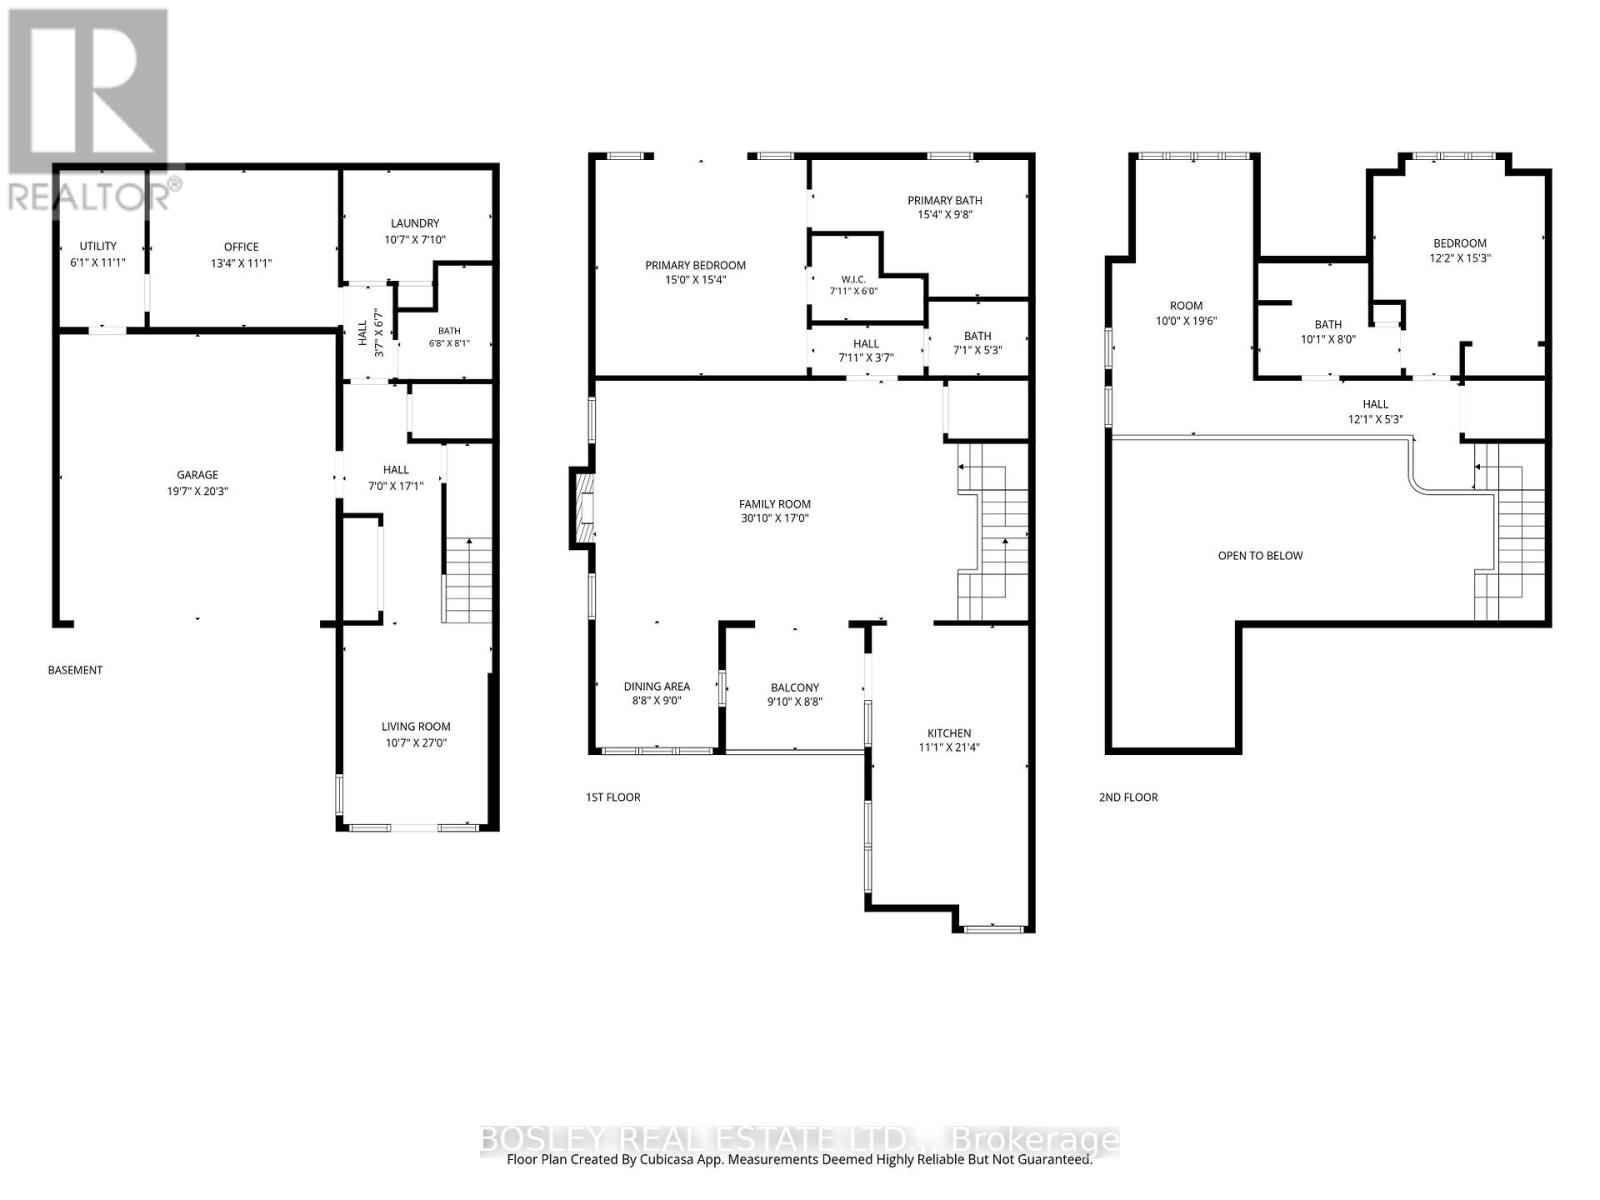
$1,548 每月Steps from Lake Ontario and quietly tucked away on a charming street lies The Greystone, one of Niagara-on-the-Lake's most captivating and private townhome residences. Offering approximately 3,000 sq. ft. of beautifully maintained living space. Featuring a functional layout, soaring gallery-height ceilings, an elevator, and an abundance of natural light, the home offers remarkable flow and endless possibilities. The open-concept living and dining areas create an inviting atmosphere for both everyday living and entertaining. A stunning custom kitchen, complete with top-of-the-line appliances, opens onto the front balcony, an ideal setting for morning coffee or evening gatherings. The home offers two spacious bedrooms, a den, three full bathrooms, and a powder room. The elegant primary suite overlooks lush, manicured gardens and features a beautifully appointed five-piece ensuite. Step outside to a private outdoor retreat surrounded by sculpted gardens, thoughtfully designed for relaxation and enjoyment. Ideally located in the heart of Niagara-on-the-Lake, this residence is just steps from the Yacht Club, Shaw Festival Theatre, Fort George, Niagara Parks and walking trails, boutique shops, acclaimed restaurants, cafés, and all the charm this vibrant community has to offer. (id:43681)
房源概要
| MLS® Number | X13238466 |
| 房源类型 | 民宅 |
| 社区名字 | 101 - Town |
| 附近的便利设施 | 近高尔夫球场, 码头, 公园 |
| 社区特征 | Pets Allowed With Restrictions |
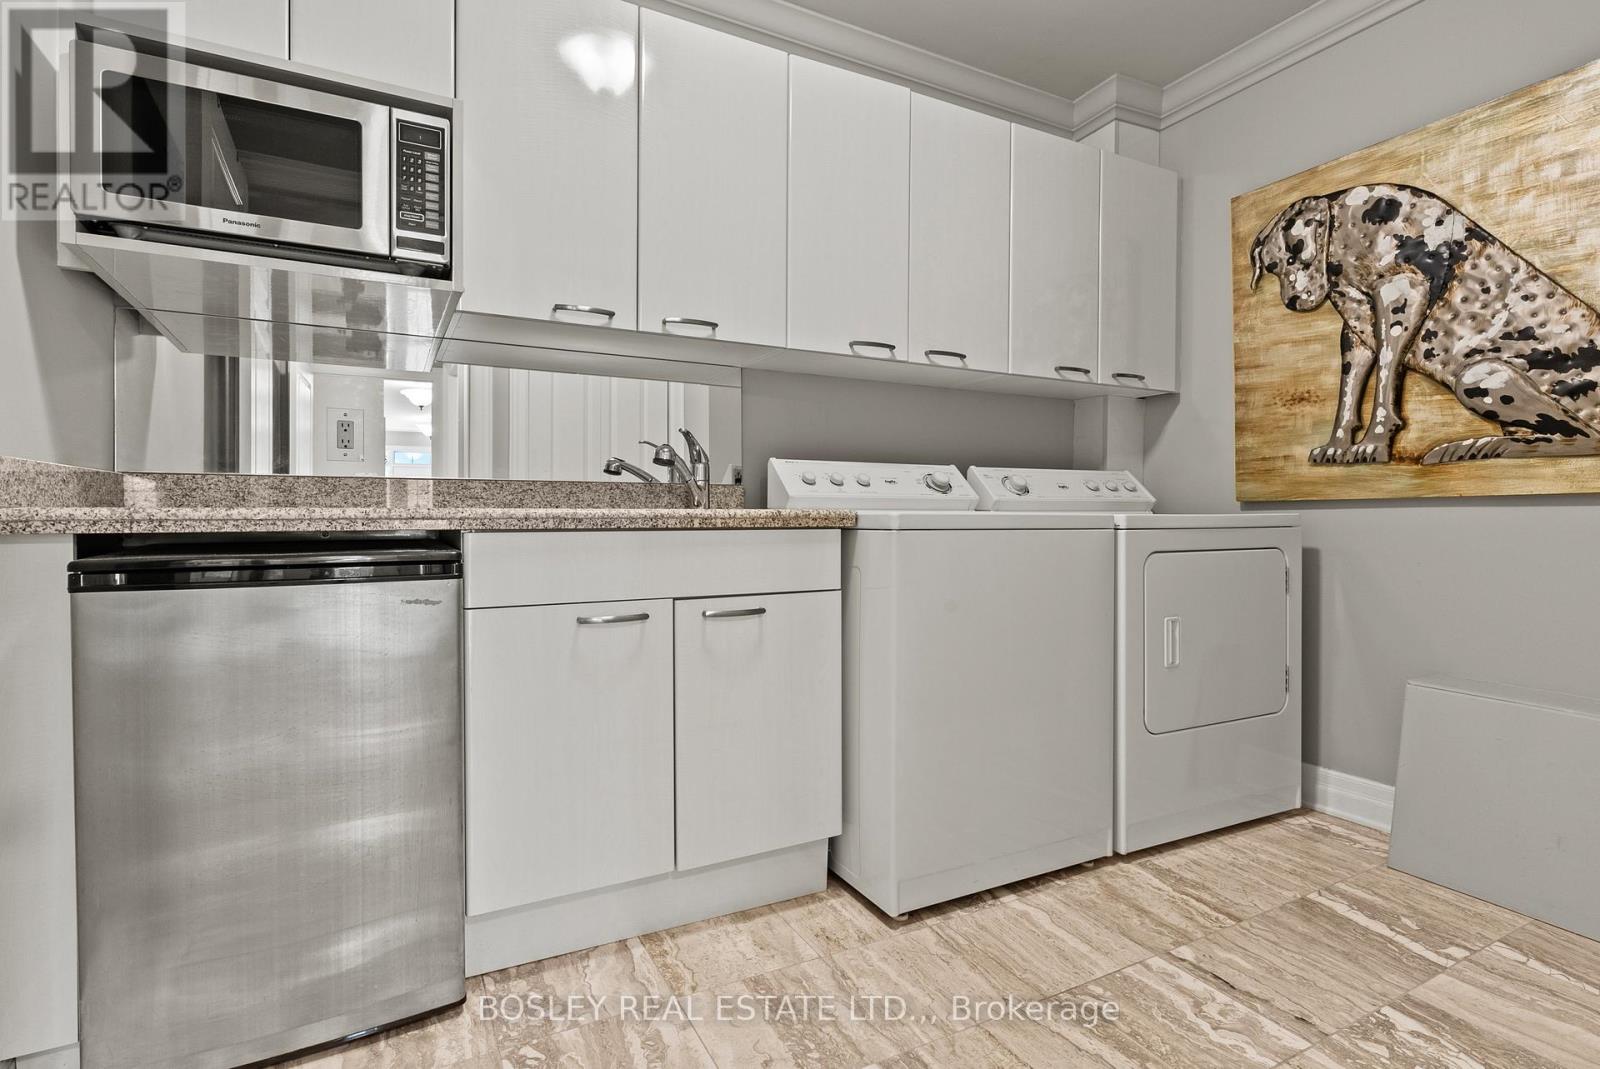
| 特征 | Conservation/green Belt, Elevator, In Suite Laundry |
| 总车位 | 4 |
详 情
| 浴室 | 4 |
| 地上卧房 | 2 |
| 总卧房 | 2 |
| 公寓设施 | Visitor Parking |
| 家电类 | Central Vacuum, 洗碗机, 烘干机, 微波炉, 炉子, 洗衣机, 窗帘, 冰箱 |
| 地下室类型 | 没有 |
| 空调 | 中央空调 |
| 外墙 | 石, 灰泥 |
| 壁炉 | 有 |
| 客人卫生间(不包含洗浴) | 1 |
| 供暖方式 | 天然气 |
| 供暖类型 | 压力热风 |
| 储存空间 | 2 |
| 内部尺寸 | 3000 - 3249 Sqft |
| 类型 | 联排别墅 |
车 位
| 附加车库 | |
| Garage |
土地
| 英亩数 | 无 |
| 土地便利设施 | 近高尔夫球场, 码头, 公园 |
| 地表水 | 湖泊/池塘 |
房 间
| 楼 层 | 类 型 | 长 度 | 宽 度 | 面 积 |
|---|---|---|---|---|
| 二楼 | 客厅 | 4.27 m | 7.9 m | 4.27 m x 7.9 m |
| 二楼 | 厨房 | 3.38 m | 6.5 m | 3.38 m x 6.5 m |
| 二楼 | 餐厅 | 3.43 m | 5.21 m | 3.43 m x 5.21 m |
| 二楼 | 卧室 | 4.01 m | 3.58 m | 4.01 m x 3.58 m |
| 二楼 | 浴室 | 1.98 m | 1.55 m | 1.98 m x 1.55 m |
| 二楼 | 主卧 | 4.57 m | 4.65 m | 4.57 m x 4.65 m |
| 二楼 | 浴室 | 4.5 m | 3 m | 4.5 m x 3 m |
| 三楼 | Loft | 3.05 m | 5.94 m | 3.05 m x 5.94 m |
| 三楼 | 卧室 | 3.71 m | 4.65 m | 3.71 m x 4.65 m |
| 三楼 | 浴室 | 3.07 m | 1.6 m | 3.07 m x 1.6 m |
| 一楼 | Office | 4.06 m | 3.08 m | 4.06 m x 3.08 m |
| 一楼 | 洗衣房 | 3.23 m | 2.39 m | 3.23 m x 2.39 m |
| 一楼 | 浴室 | 1.91 m | 2.46 m | 1.91 m x 2.46 m |
https://www.realtor.ca/real-estate/29851750/10-222-ricardo-street-niagara-on-the-lake-town-101-town

The trademarks REALTOR®, REALTORS®, and the REALTOR® logo are controlled by The Canadian Real Estate Association (CREA) and identify real estate professionals who are members of CREA. The trademarks MLS®, Multiple Listing Service® and the associated logos are owned by The Canadian Real Estate Association (CREA) and identify the quality of services provided by real estate professionals who are members of CREA. The trademark DDF® is owned by The Canadian Real Estate Association (CREA) and identifies CREA's Data Distribution Facility (DDF®)
Niagara Association of REALTORS®
Bosley Real Estate Ltd.,
June 07 2026 11:56:38
