
204 Acton Road Uxbridge, Ontario L0C 1H0


$929,900
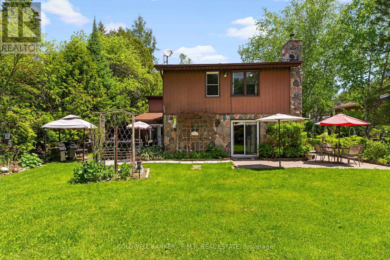
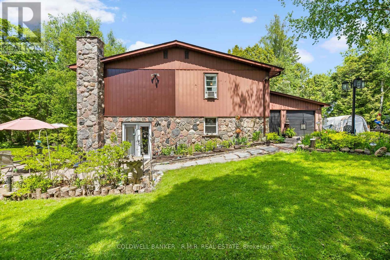
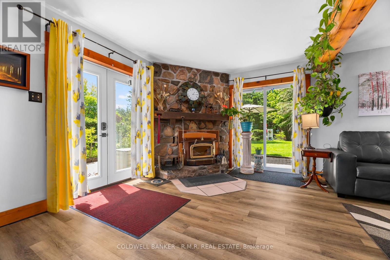
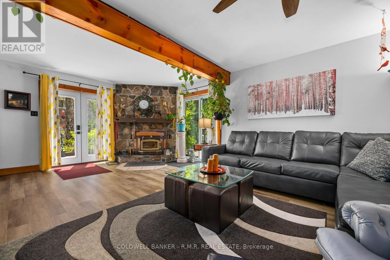
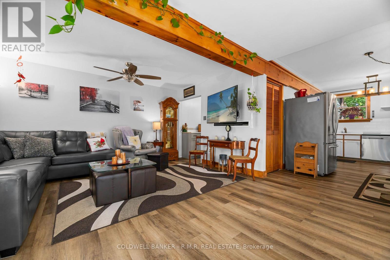
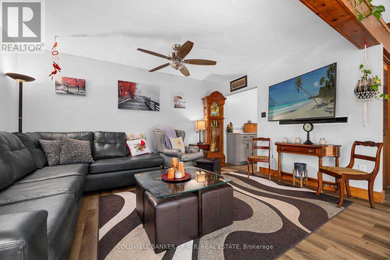
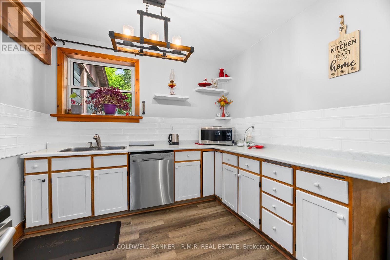
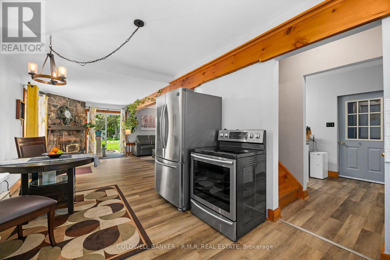
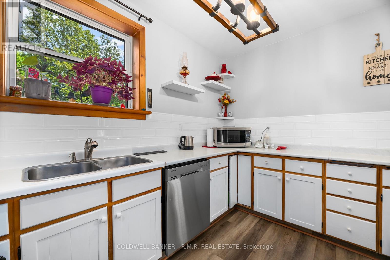
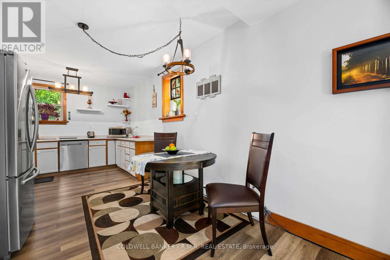
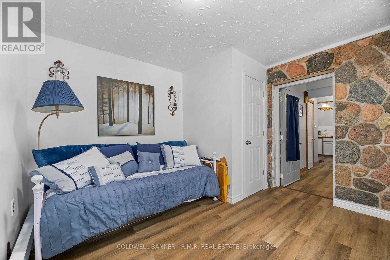
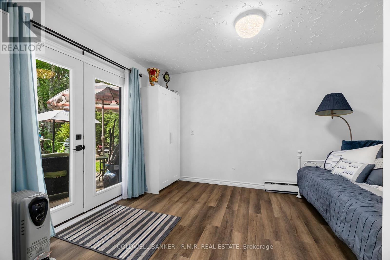
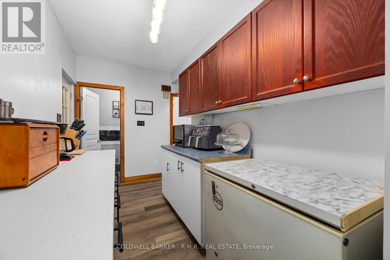
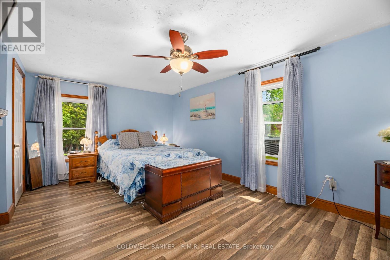
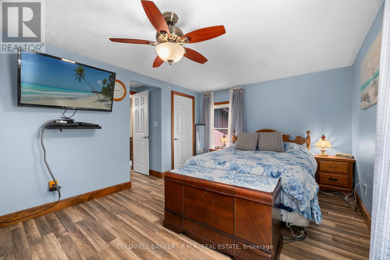
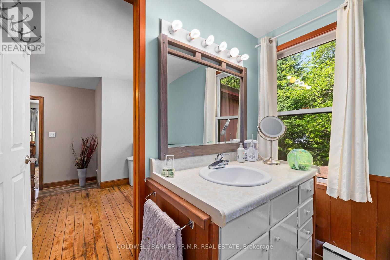
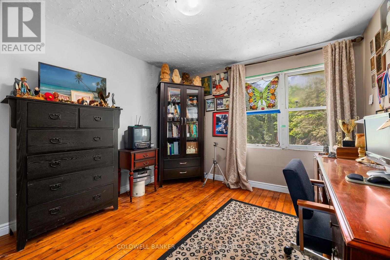
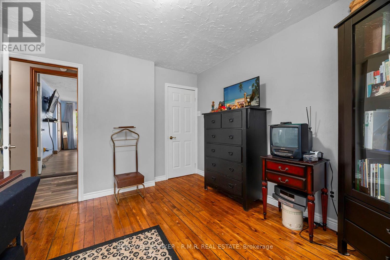
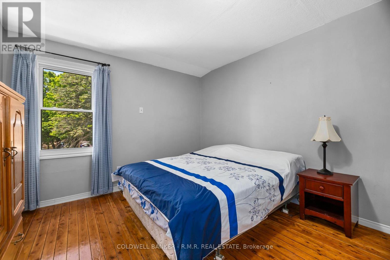
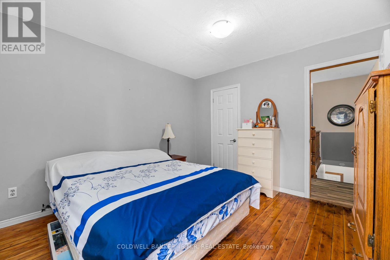
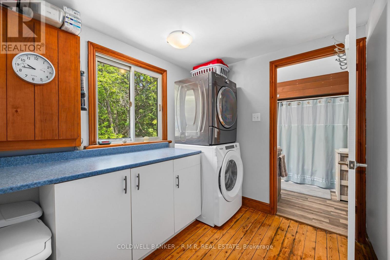
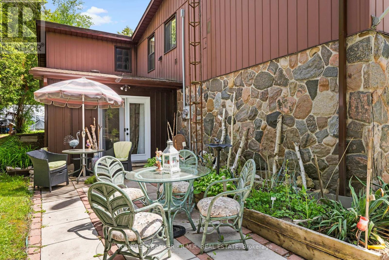
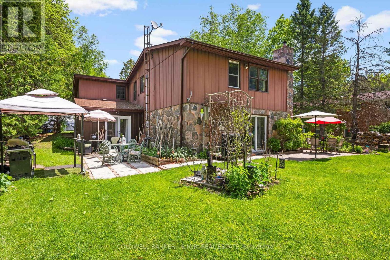
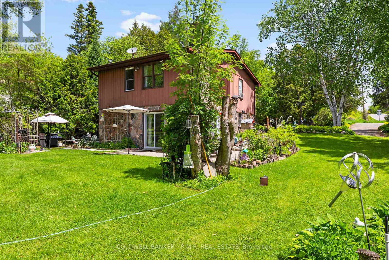
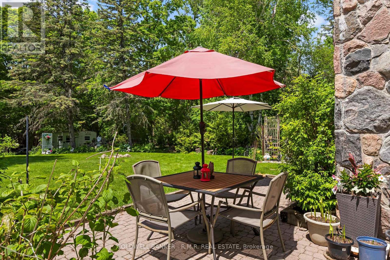
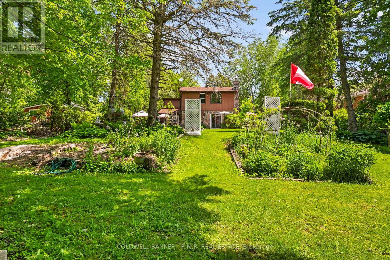
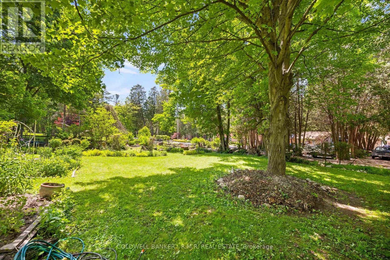
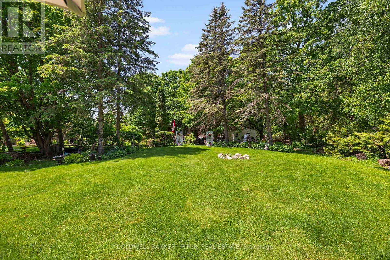
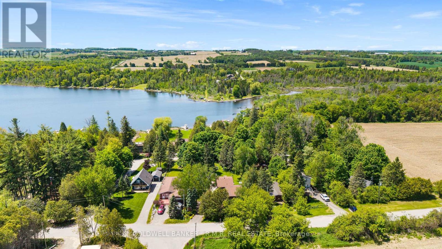
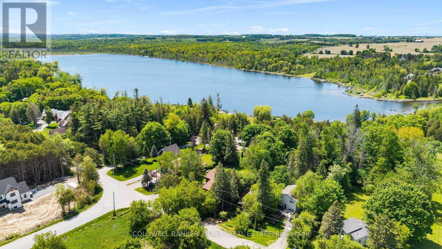
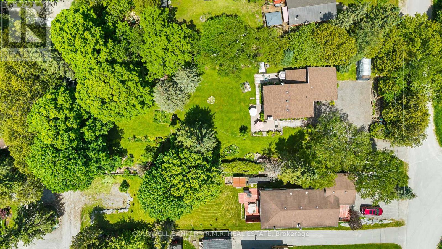
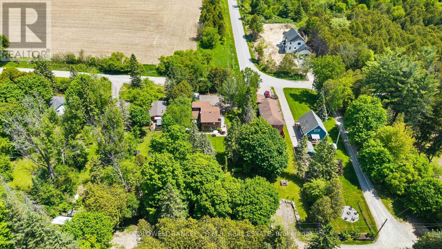
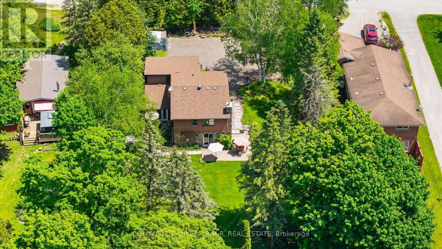
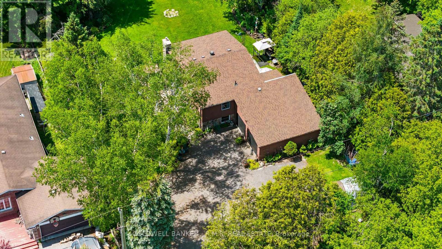
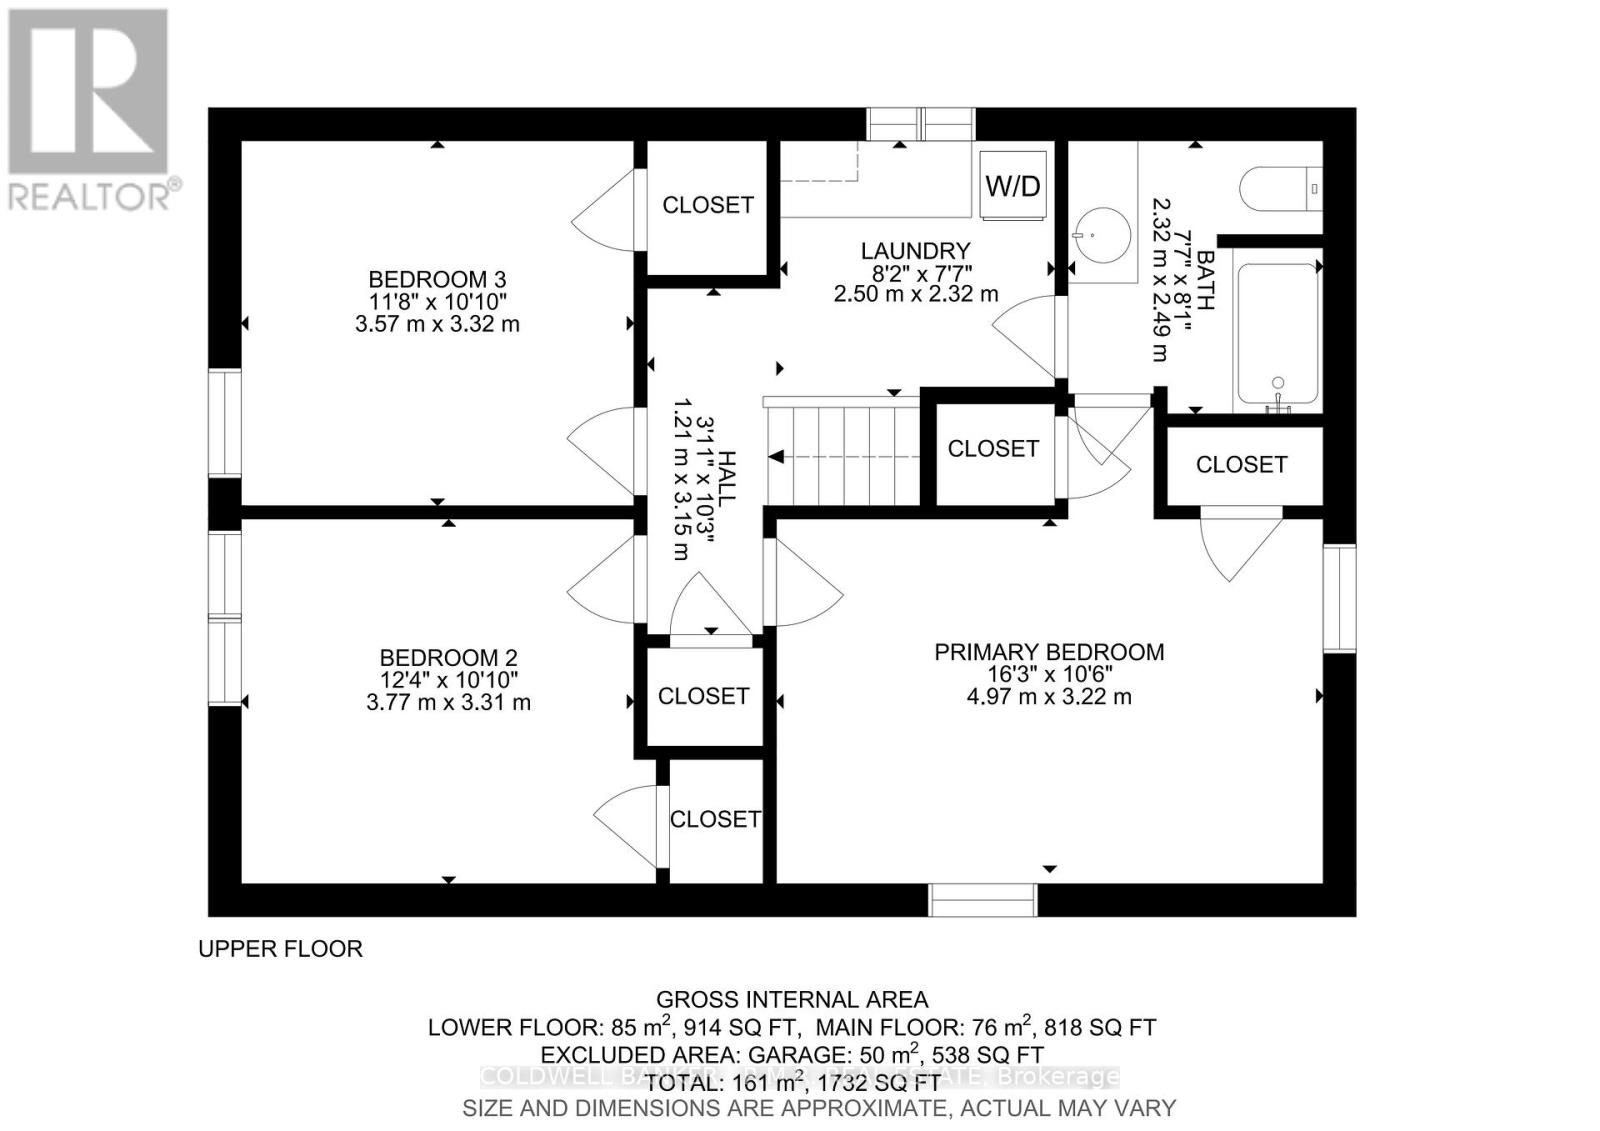
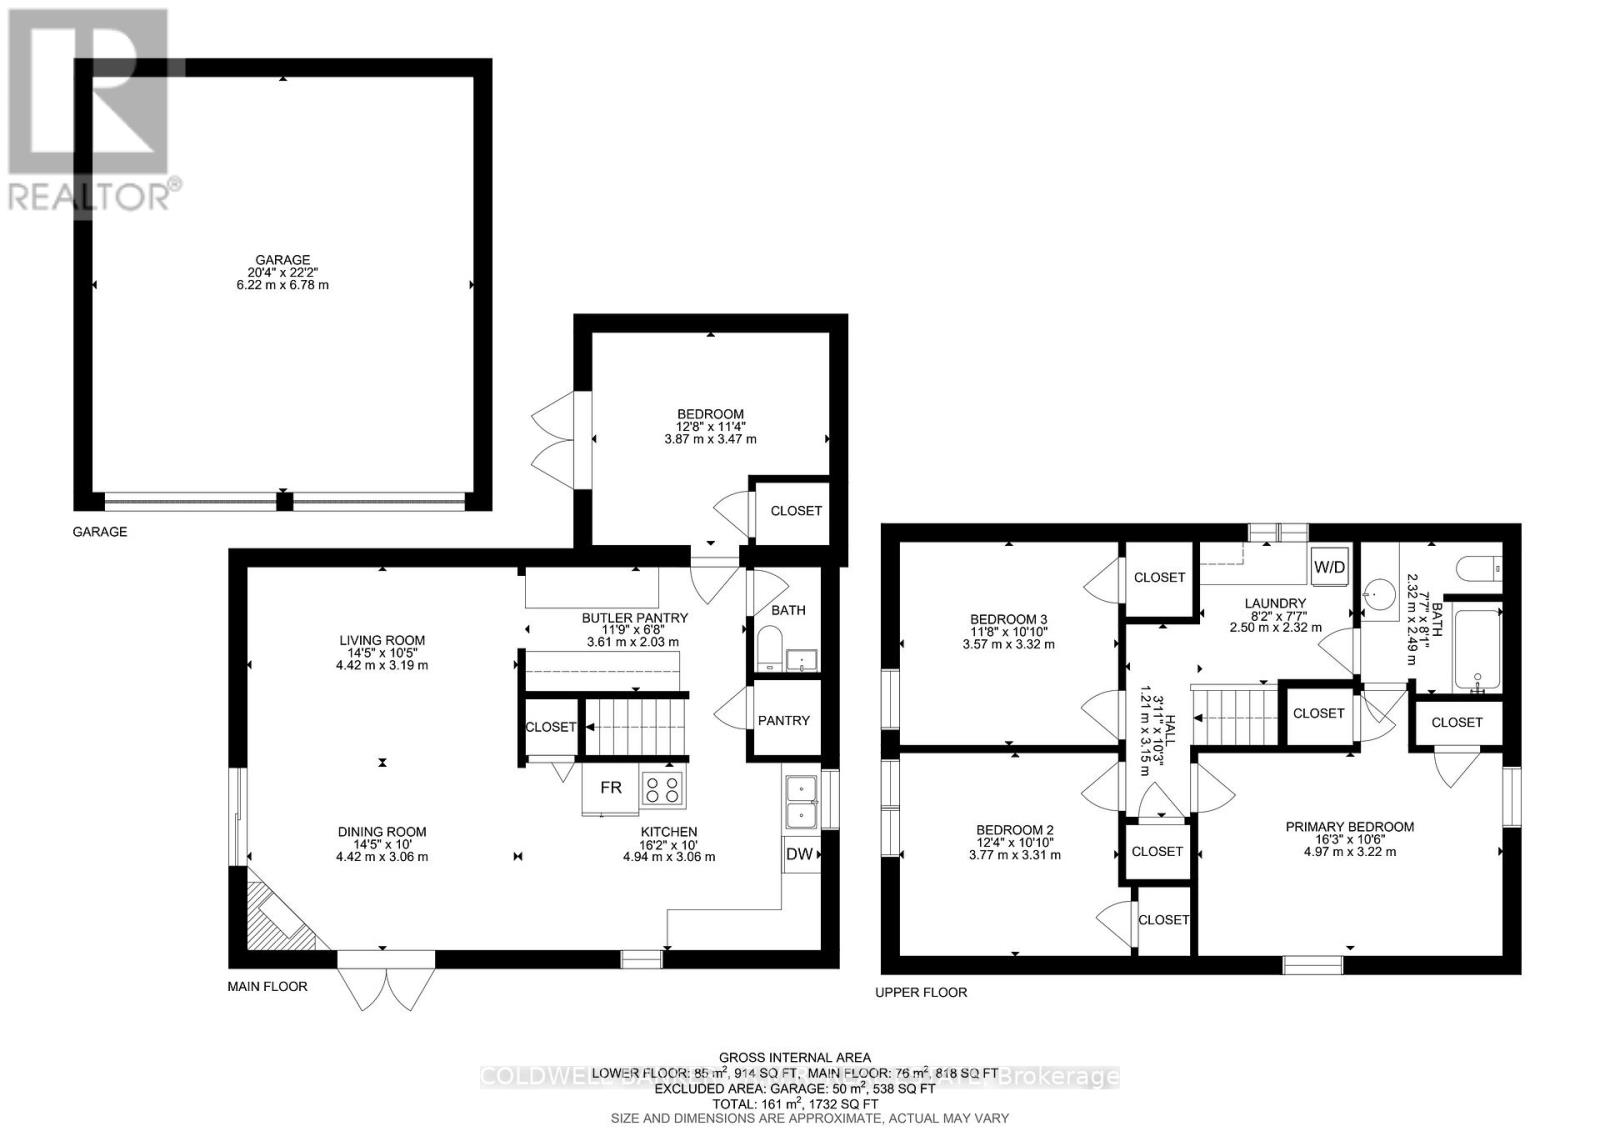
Welcome to 204 Acton Rd, Uxbridge! If you're looking for privacy, lush perennial gardens and a stone home, then look no further! This well-cared-for home is ready for its next owners. As soon as you pull into the driveway, you're greeted by an abundance of thoughtfully planted flower gardens that bloom from start to finish of the growing season, creating a garden lover's private sanctuary! The eat-in kitchen adjoins the living room, where the woodstove radiates heat and ambiance through the colder months of the year. The lower level also offers an additional bedroom with French doors providing direct access to your own private oasis! Upstairs, you will be greeted by 3 generously sized bedrooms, laundry and a 4-piece bathroom. Deeded access to Wagner Lake is just a short stroll from the property. The oversized attached 2-car garage is perfect for parking your cars and a workshop! If you're looking for privacy and a peaceful setting, this 1/2 acre property might be the one for you! Upgrades completed since 2021: all windows (except for laundry & second-floor bath), French doors in the main-floor bedroom, light fixtures, fridge, stove, dishwasher, and freshly painted! Potential to add an outbuilding with road access at the back of the property. Hydro bill averages approx. $120/month. Just 10 minutes to Uxbridge, 24 minutes to the 407, 30 minutes to the 404 - providing ease for commuters. (id:43681)
房源概要
| MLS® Number | N13238144 |
| 房源类型 | 民宅 |
| 社区名字 | Rural Uxbridge |
| 总车位 | 8 |
| Water Front Name | Wagner Lake |
详 情
| 浴室 | 2 |
| 地上卧房 | 4 |
| 总卧房 | 4 |
| 家电类 | Water Heater, 洗碗机, 炉子, 冰箱 |
| 地下室类型 | 没有 |
| 施工种类 | 独立屋 |
| 空调 | Wall Unit |
| 外墙 | 石, 铝壁板 |
| 壁炉 | 有 |
| 壁炉类型 | 木头stove |
| 地基类型 | Unknown |
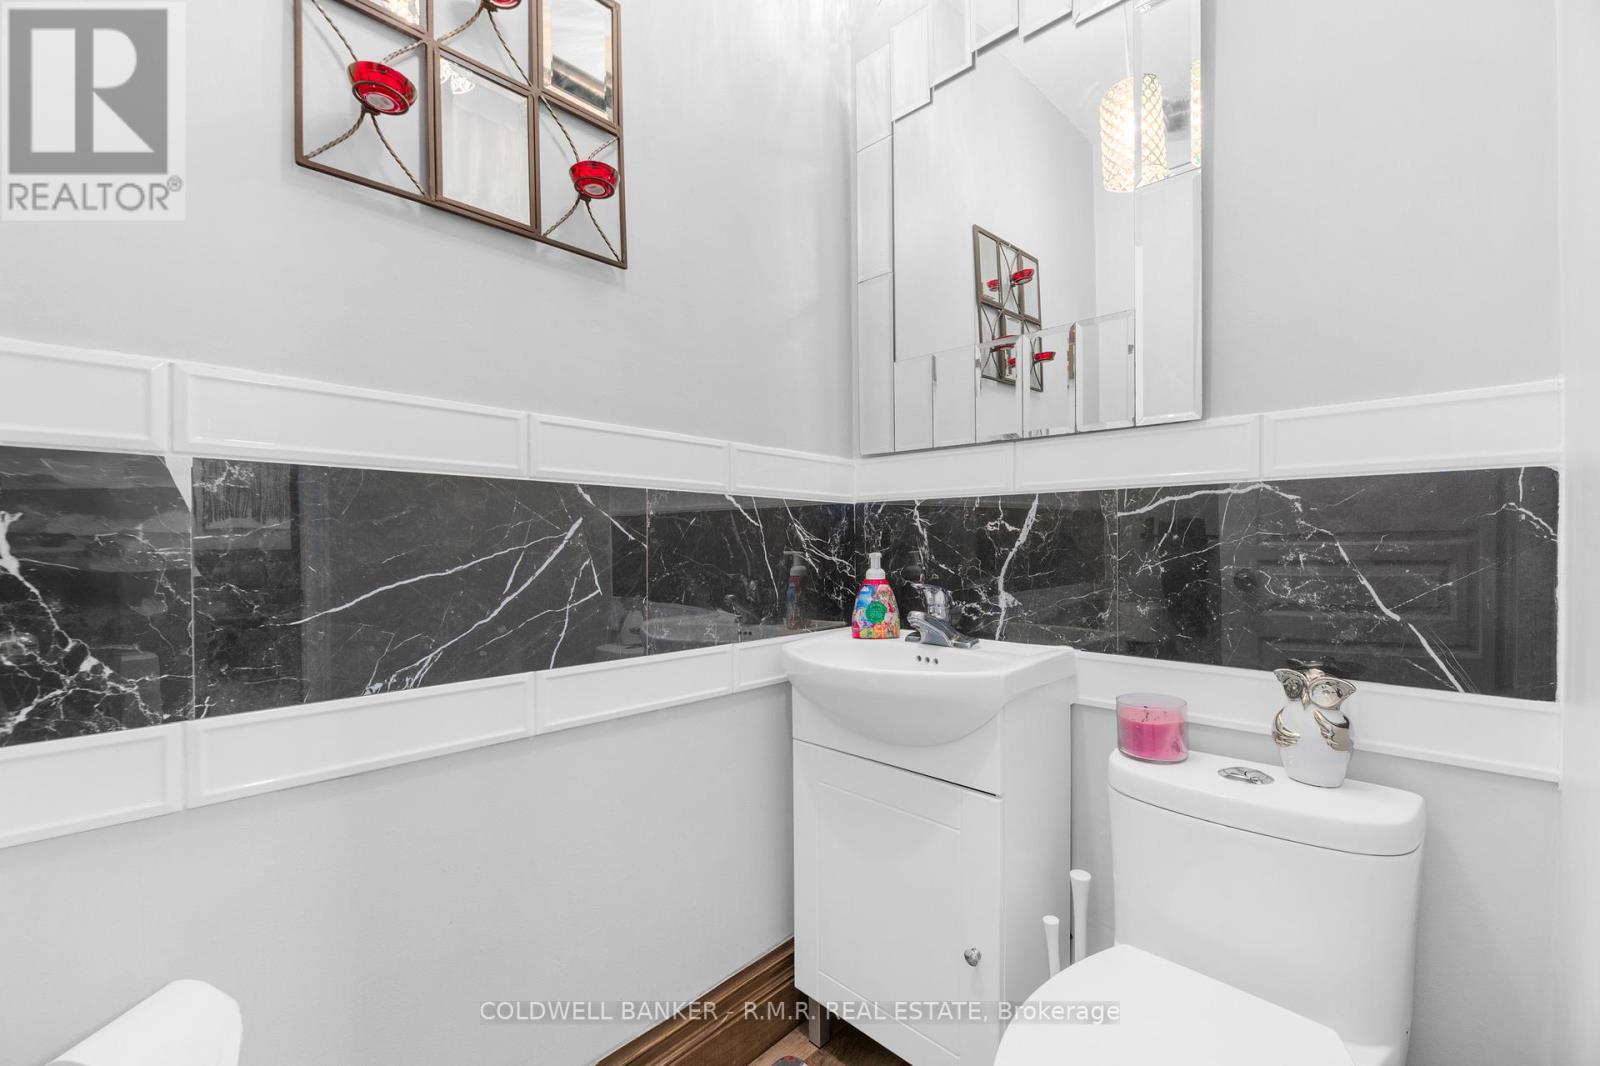
| 客人卫生间(不包含洗浴) | 1 |
| 供暖方式 | 电 |
| 供暖类型 | Baseboard Heaters |
| 储存空间 | 2 |
| 内部尺寸 | 1500 - 2000 Sqft |
| 类型 | 独立屋 |
车 位
| 附加车库 | |
| Garage |
土地
| 英亩数 | 无 |
| Landscape Features | Landscaped |
| 污水道 | Septic System |
| 土地深度 | 248 Ft |
| 土地宽度 | 97 Ft |
| 不规则大小 | 97 X 248 Ft |
房 间
| 楼 层 | 类 型 | 长 度 | 宽 度 | 面 积 |
|---|---|---|---|---|
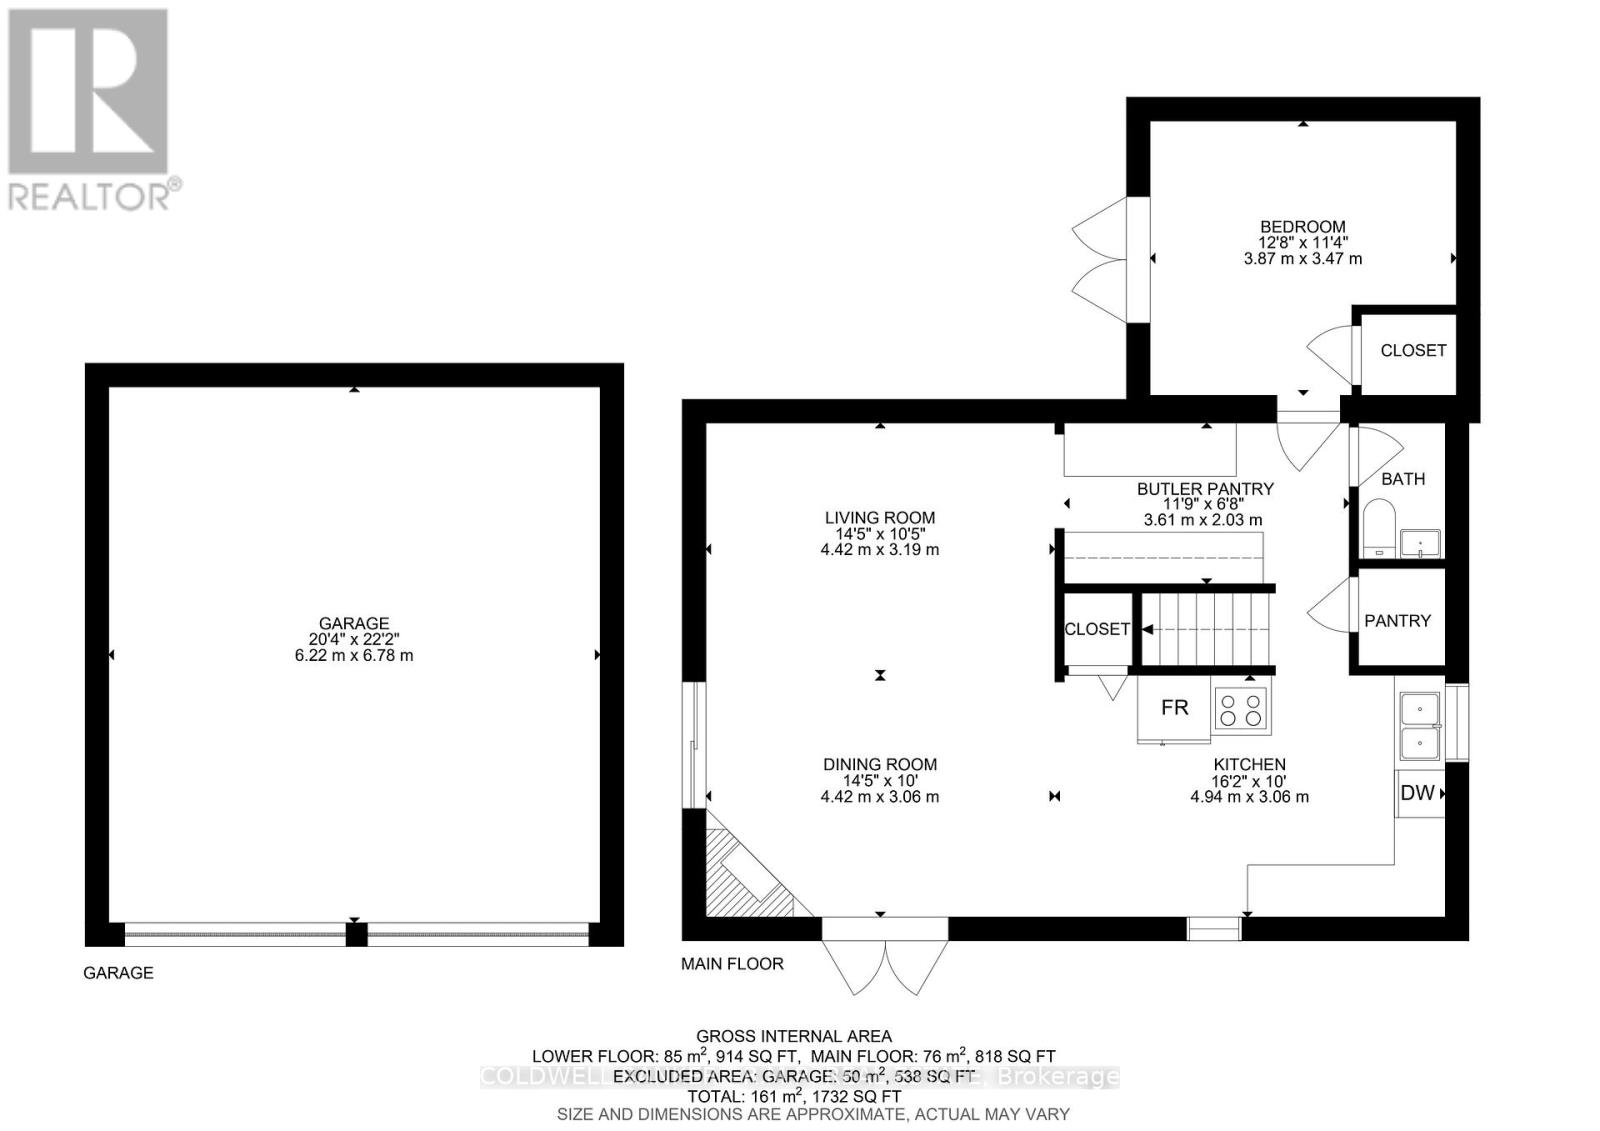
| Lower Level | 客厅 | 4.42 m | 3.19 m | 4.42 m x 3.19 m |
| Lower Level | 餐厅 | 4.42 m | 3.06 m | 4.42 m x 3.06 m |
| Lower Level | 厨房 | 4.94 m | 3.06 m | 4.94 m x 3.06 m |
| Lower Level | Pantry | 3.61 m | 2.03 m | 3.61 m x 2.03 m |
| Lower Level | Bedroom 4 | 3.87 m | 3.47 m | 3.87 m x 3.47 m |
| Upper Level | 主卧 | 4.97 m | 3.22 m | 4.97 m x 3.22 m |
| Upper Level | 第二卧房 | 3.77 m | 3.31 m | 3.77 m x 3.31 m |
| Upper Level | 第三卧房 | 3.57 m | 3.32 m | 3.57 m x 3.32 m |
| Upper Level | 洗衣房 | 2.5 m | 2.32 m | 2.5 m x 2.32 m |
设备间
| 配电箱 | 已安装 |
https://www.realtor.ca/real-estate/29851459/204-acton-road-uxbridge-rural-uxbridge

The trademarks REALTOR®, REALTORS®, and the REALTOR® logo are controlled by The Canadian Real Estate Association (CREA) and identify real estate professionals who are members of CREA. The trademarks MLS®, Multiple Listing Service® and the associated logos are owned by The Canadian Real Estate Association (CREA) and identify the quality of services provided by real estate professionals who are members of CREA. The trademark DDF® is owned by The Canadian Real Estate Association (CREA) and identifies CREA's Data Distribution Facility (DDF®)
Toronto Real Estate Board
Coldwell Banker - R.m.r. Real Estate
June 15 2026 12:34:22
