
131 Albert Street Collingwood, Ontario L9Y 3Y4


$749,000
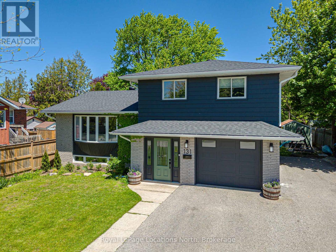
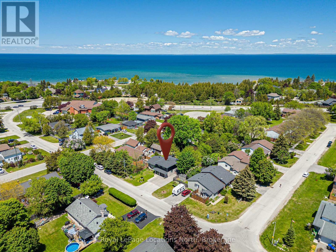
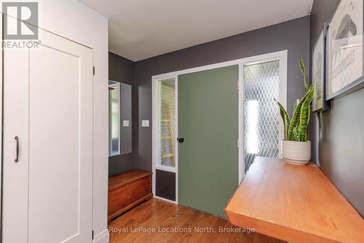
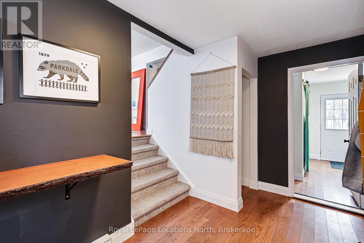
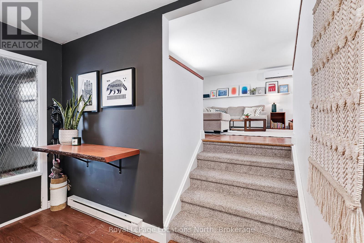
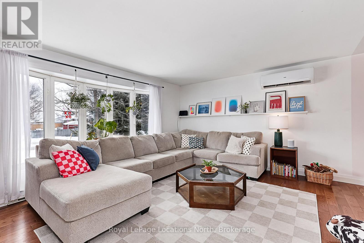
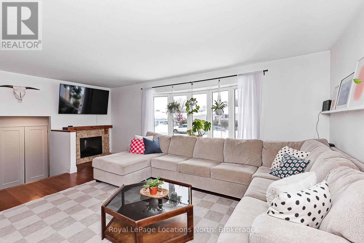
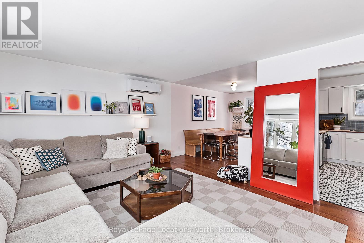
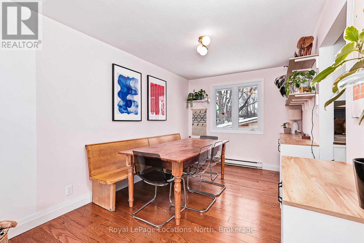
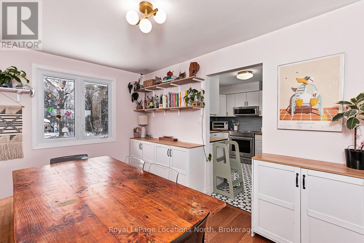
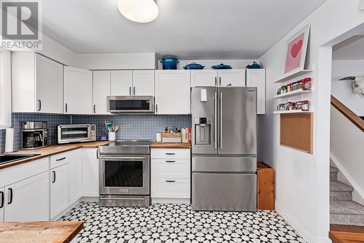
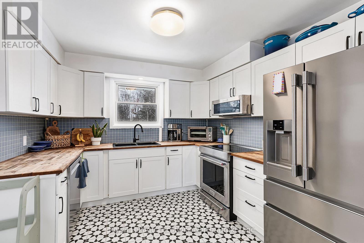
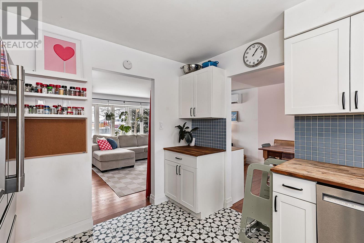
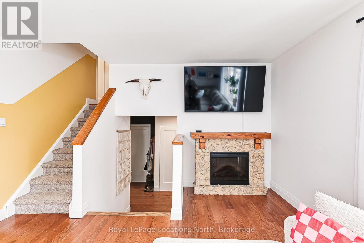
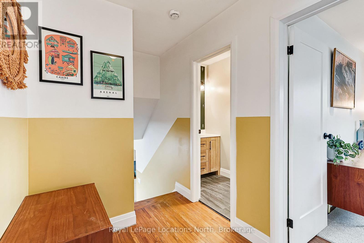
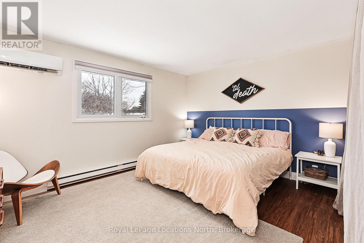
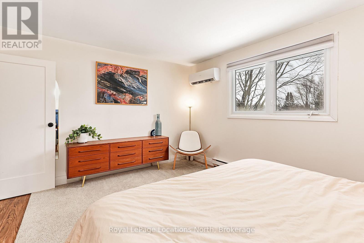
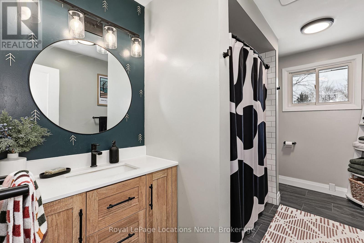
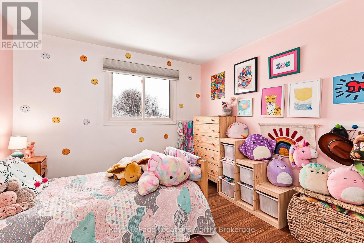
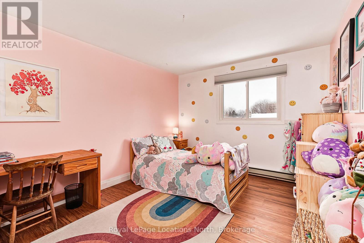
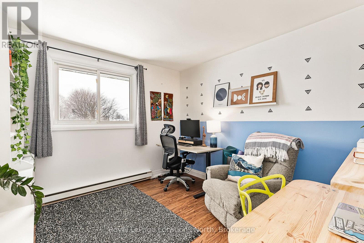
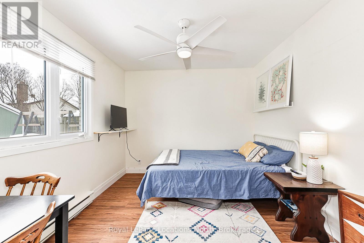
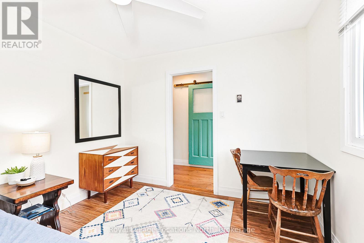
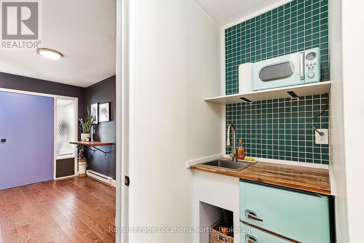
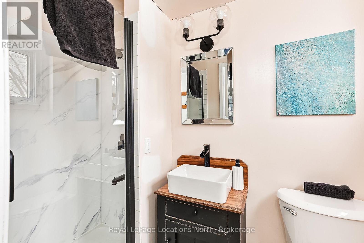
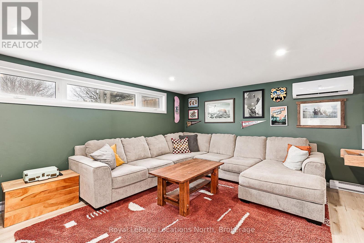
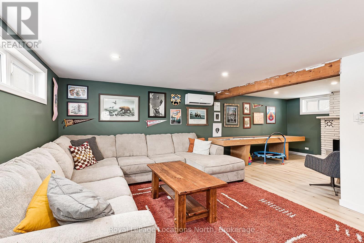
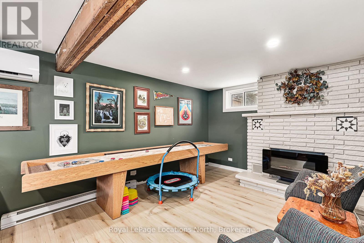
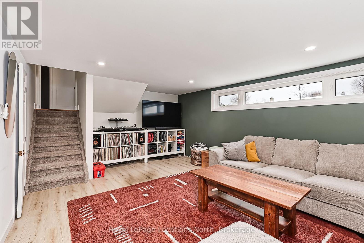
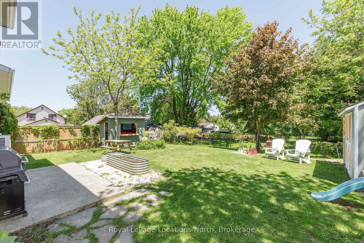
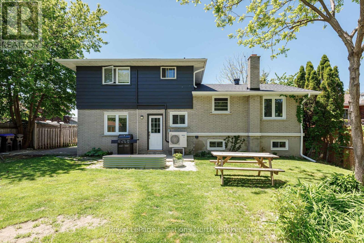
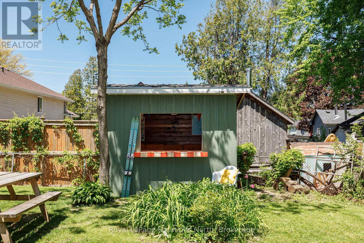
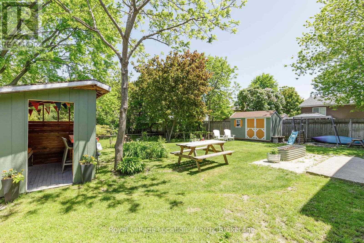
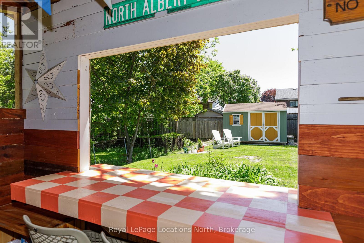
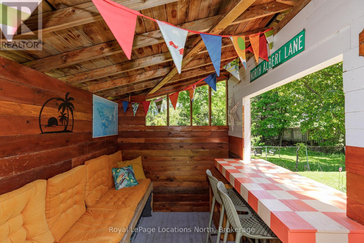
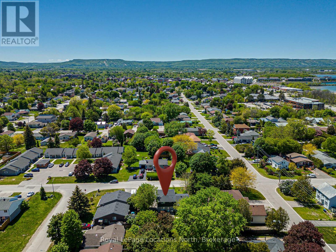
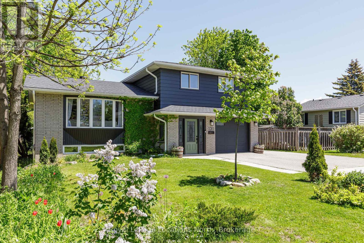
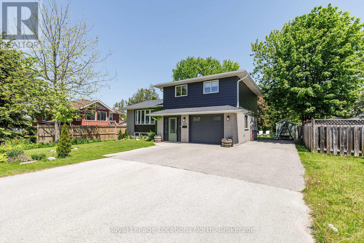
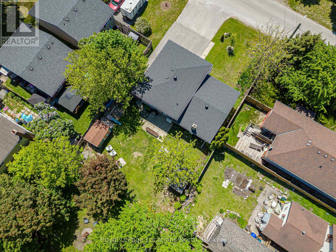
Welcome to 131 Albert Street, a bright & flexible family home tucked into one of Collingwood's quieter walkable neighbourhoods, loved by those who know it well. Just a short stroll to Sunset Point and an easy walk into the Heritage District, this is a home where daily life naturally connects to the outdoors, from morning walks by the water to quick trips into town for coffee, shops, and dining. The home has been thoughtfully updated for comfort and peace of mind, including a new roof and eavestroughs, energy efficient heat pumps with air conditioning, updated insulation, new appliances, and renovations to both the kitchen and bathrooms. With key improvements already complete, it is truly move in ready. A separate entry accessory studio suite on the main level above grade adds exceptional flexibility. Currently used as a short-term rental in partnership with the Rural Ontario Medical Program (ROMP), this space also allows for comfortable accommodation for extended families, guests, or a home based business. Inside, sun filled living spaces unfold across four levels with warm wood flooring & a practical mudroom supporting everyday life. Outside, the yard extends the living space with room to gather & unwind, complete with a dedicated clubhouse style lounge, storage shed, and space for gardening or entertaining. 131 Albert Street offers a thoughtful blend of meaningful updates, flexibility, and everyday livability close to Collingwood's waterfront and downtown. (id:43681)
房源概要
| MLS® Number | S13238162 |
| 房源类型 | 民宅 |
| 社区名字 | Collingwood |
| 设备类型 | 热水器 |
| 特征 | Guest Suite, 亲戚套间 |
| 总车位 | 7 |
| 租赁设备类型 | 热水器 |
详 情
| 浴室 | 2 |
| 地上卧房 | 4 |
| 总卧房 | 4 |
| Age | 51 To 99 Years |
| 公寓设施 | Fireplace(s) |
| 家电类 | All, 洗碗机, 烘干机, Furniture, 微波炉, Range, 炉子, 洗衣机, Whirlpool, 冰箱 |
| 地下室进展 | 部分完成 |
| 地下室类型 | Crawl Space (partially Finished) |
| 施工种类 | 独立屋 |
| Construction Style Split Level | Sidesplit |
| 空调 | Wall Unit |
| 外墙 | 砖, 铝壁板 |
| 壁炉 | 有 |
| Fireplace Total | 2 |
| 地基类型 | 水泥 |
| 供暖方式 | 电 |
| 供暖类型 | Baseboard Heaters, Heat Pump |
| 内部尺寸 | 1500 - 2000 Sqft |
| 类型 | 独立屋 |
| 设备间 | 市政供水 |
车 位
| 附加车库 | |
| Garage |
土地
| 英亩数 | 无 |
| 污水道 | Sanitary Sewer |
| 土地深度 | 100 Ft |
| 土地宽度 | 60 Ft |
| 不规则大小 | 60 X 100 Ft |
| 规划描述 | R2 |
房 间
| 楼 层 | 类 型 | 长 度 | 宽 度 | 面 积 |
|---|---|---|---|---|
| 地下室 | 娱乐,游戏房 | 7.6 m | 5.84 m | 7.6 m x 5.84 m |
| 地下室 | 洗衣房 | 3.54 m | 2.79 m | 3.54 m x 2.79 m |
| 一楼 | 门厅 | 1.92 m | 2.57 m | 1.92 m x 2.57 m |
| 一楼 | 餐厅 | 3.61 m | 2.74 m | 3.61 m x 2.74 m |
| 一楼 | 厨房 | 35 m | 3.13 m | 35 m x 3.13 m |
| 一楼 | 客厅 | 4.13 m | 6.02 m | 4.13 m x 6.02 m |
| Upper Level | 主卧 | 3.65 m | 4.26 m | 3.65 m x 4.26 m |
| Upper Level | 第二卧房 | 4.24 m | 3.19 m | 4.24 m x 3.19 m |
| Upper Level | 第三卧房 | 3.18 m | 3.12 m | 3.18 m x 3.12 m |
| Upper Level | 浴室 | 3.62 m | 2.06 m | 3.62 m x 2.06 m |
| 一楼 | 卧室 | 3.01 m | 3.63 m | 3.01 m x 3.63 m |
设备间
| 有线电视 | 可用 |
| 配电箱 | 已安装 |
| 污水道 | 已安装 |
https://www.realtor.ca/real-estate/29851443/131-albert-street-collingwood-collingwood

The trademarks REALTOR®, REALTORS®, and the REALTOR® logo are controlled by The Canadian Real Estate Association (CREA) and identify real estate professionals who are members of CREA. The trademarks MLS®, Multiple Listing Service® and the associated logos are owned by The Canadian Real Estate Association (CREA) and identify the quality of services provided by real estate professionals who are members of CREA. The trademark DDF® is owned by The Canadian Real Estate Association (CREA) and identifies CREA's Data Distribution Facility (DDF®)
Muskoka Haliburton Orillia – The Lakelands Association of REALTORS®
Royal LePage Locations North
June 21 2026 11:38:49
