
1719 Gower Drive Oshawa (Taunton), Ontario L1K 0J7


$3,200 Monthly
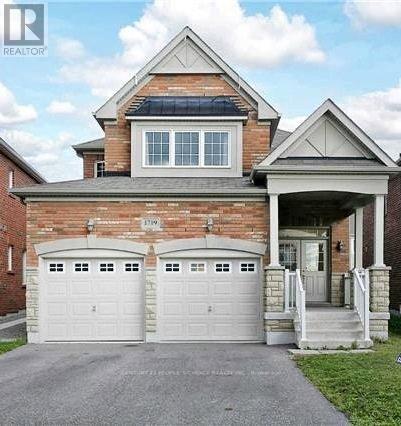
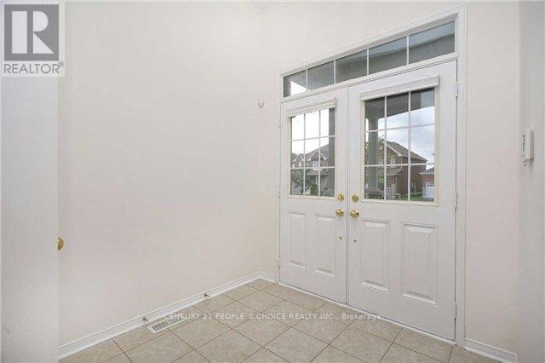
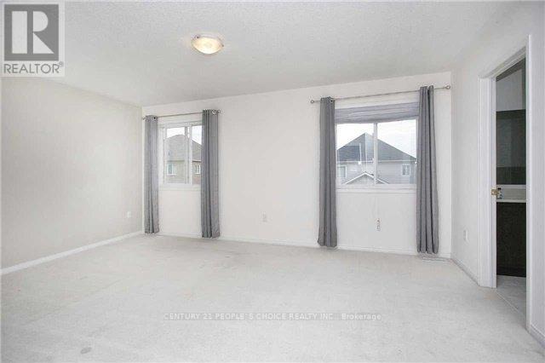
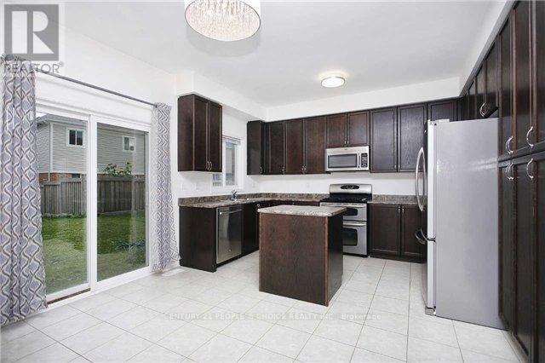
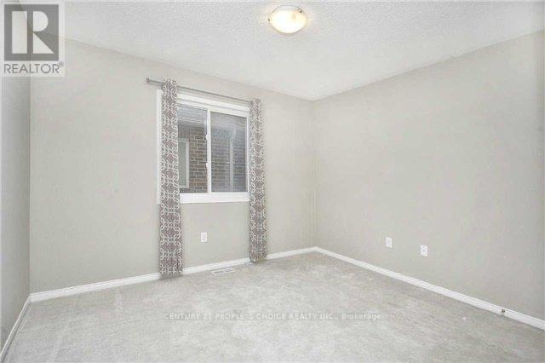
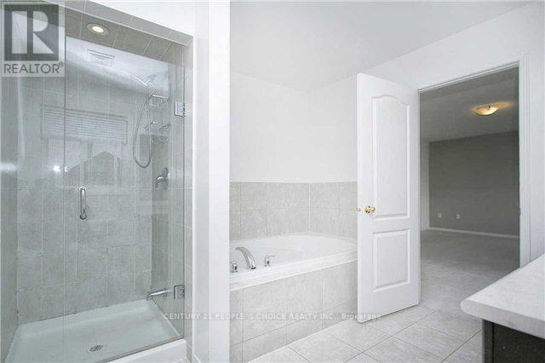
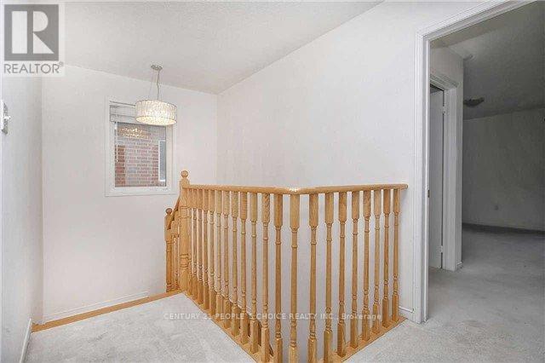
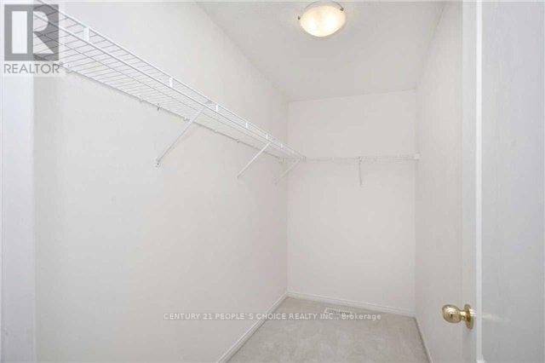
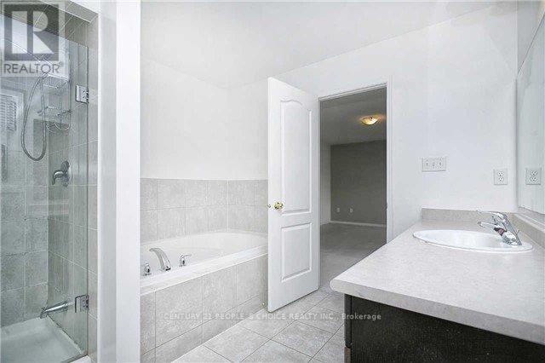
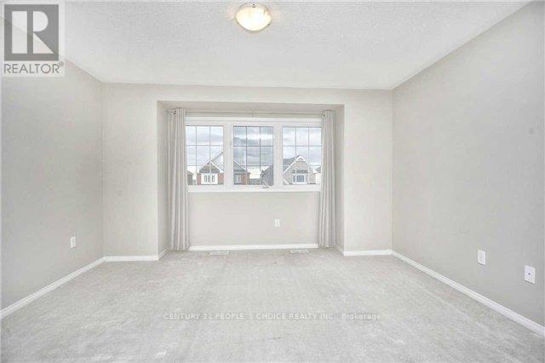
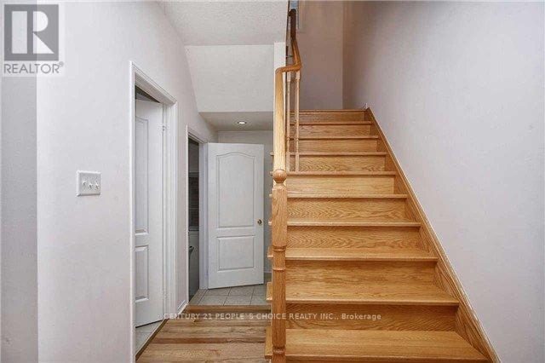
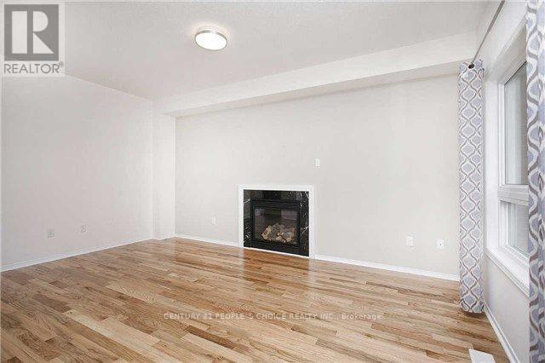
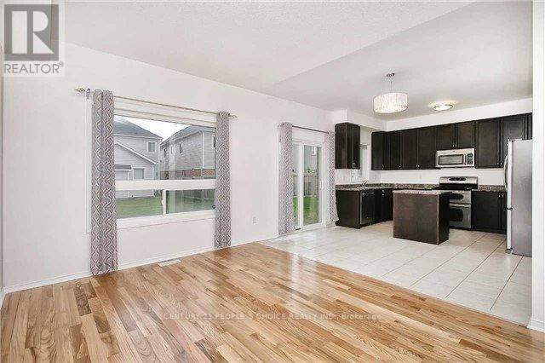
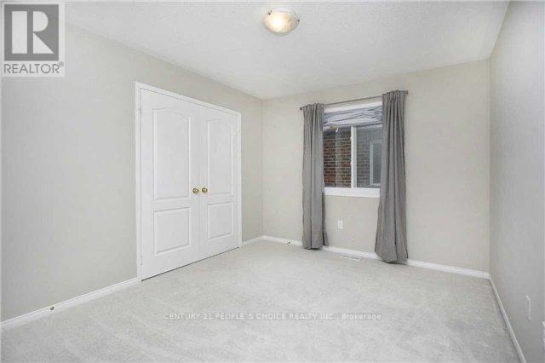
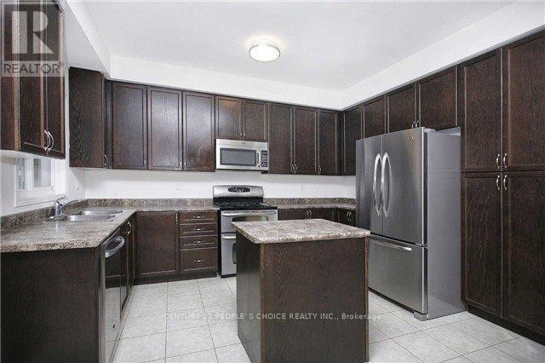
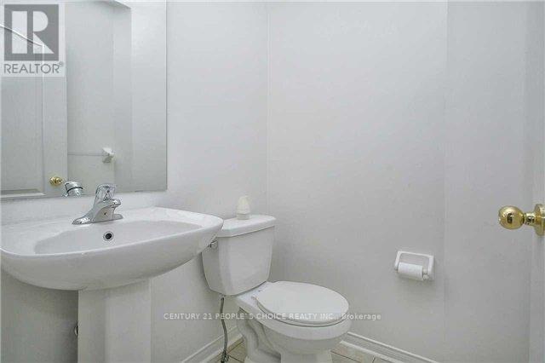
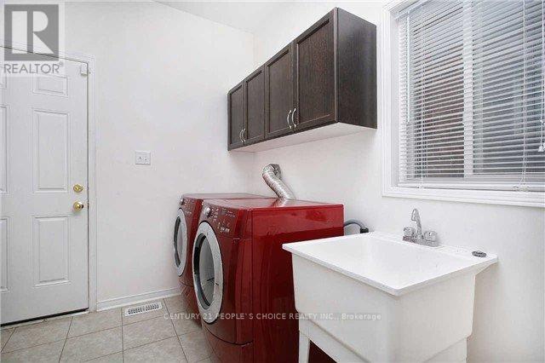
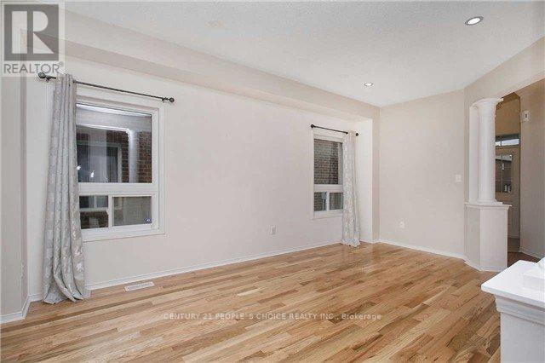
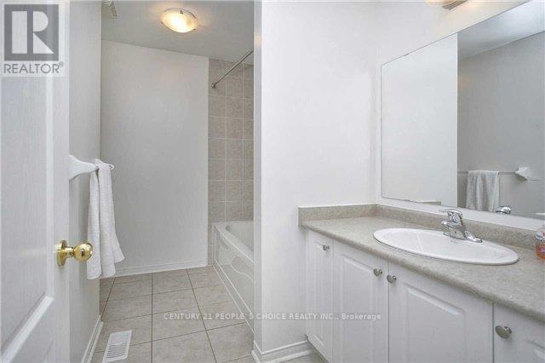
Welcome to this spacious and well-maintained 4-bedroom, 3-bathroom upper unit located in a quiet, family-friendly neighbourhood in desirable North Oshawa. This bright and functional home features a modern kitchen, generous living and dining areas, in-unit laundry, and a double-car garage, offering comfort and convenience for the whole family. Enjoy being close to everything! Just a 2-minute walk to the bus stop, 5 minutes to Harmony Bus Terminal, and within walking distance to Delpark Homes Community Centre. Conveniently located approximately 8 minutes from Durham College and Ontario Tech University, 10 minutes to Oshawa Airport, and 15 minutes to Oshawa GO Station. Perfect for families or working professionals looking for a clean, spacious, and centrally located home in a great neighbourhood. Please note: This lease is for the upper unit only; basement is not included. Tenant is responsible for 60% of actual utility bills in addition to monthly rent. (id:43681)
房源概要
| MLS® Number | E13237642 |
| 房源类型 | 民宅 |
| 社区名字 | Taunton |
| 总车位 | 4 |
详 情
| 浴室 | 3 |
| 地上卧房 | 4 |
| 总卧房 | 4 |
| 地下室类型 | 没有 |
| 施工种类 | 独立屋 |
| 空调 | 中央空调 |
| 外墙 | 砖 |
| 壁炉 | 有 |
| Fireplace Total | 1 |
| Flooring Type | Ceramic, Hardwood |
| 地基类型 | 混凝土 |
| 客人卫生间(不包含洗浴) | 1 |
| 供暖方式 | 天然气 |
| 供暖类型 | 压力热风 |
| 储存空间 | 2 |
| 内部尺寸 | 2000 - 2500 Sqft |
| 类型 | 独立屋 |
| 设备间 | 市政供水 |
车 位
| 附加车库 | |
| Garage |
土地
| 英亩数 | 无 |
| 污水道 | Sanitary Sewer |
| 土地深度 | 110 Ft ,10 In |
| 土地宽度 | 35 Ft ,3 In |
| 不规则大小 | 35.3 X 110.9 Ft |
房 间
| 楼 层 | 类 型 | 长 度 | 宽 度 | 面 积 |
|---|---|---|---|---|
| 二楼 | 主卧 | 3.65 m | 5.05 m | 3.65 m x 5.05 m |
| 二楼 | 第二卧房 | 3.04 m | 3.74 m | 3.04 m x 3.74 m |
| 二楼 | 第三卧房 | 3.35 m | 3.04 m | 3.35 m x 3.04 m |
| 二楼 | Bedroom 4 | 4.05 m | 4.14 m | 4.05 m x 4.14 m |
| 一楼 | 厨房 | 3.7 m | 4.87 m | 3.7 m x 4.87 m |
| 一楼 | 家庭房 | 5.18 m | 3.32 m | 5.18 m x 3.32 m |
| 一楼 | 客厅 | 5.48 m | 3.35 m | 5.48 m x 3.35 m |
| 一楼 | 餐厅 | 5.48 m | 3.35 m | 5.48 m x 3.35 m |
| 一楼 | 洗衣房 | Measurements not available |
https://www.realtor.ca/real-estate/29850773/1719-gower-drive-oshawa-taunton-taunton

The trademarks REALTOR®, REALTORS®, and the REALTOR® logo are controlled by The Canadian Real Estate Association (CREA) and identify real estate professionals who are members of CREA. The trademarks MLS®, Multiple Listing Service® and the associated logos are owned by The Canadian Real Estate Association (CREA) and identify the quality of services provided by real estate professionals who are members of CREA. The trademark DDF® is owned by The Canadian Real Estate Association (CREA) and identifies CREA's Data Distribution Facility (DDF®)
Toronto Real Estate Board
Century 21 People's Choice Realty Inc.
June 24 2026 02:00:10
