
25 Upper Canada Drive Unit# 30 Kitchener, Ontario N2P 1G2



$344,900管理费,Insurance, Landscaping, Property Management, Water, Parking
$534.31 每月
管理费,Insurance, Landscaping, Property Management, Water, Parking
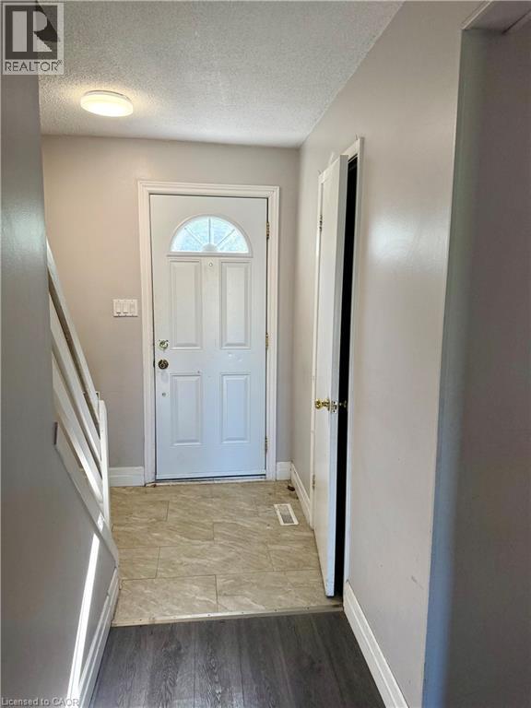
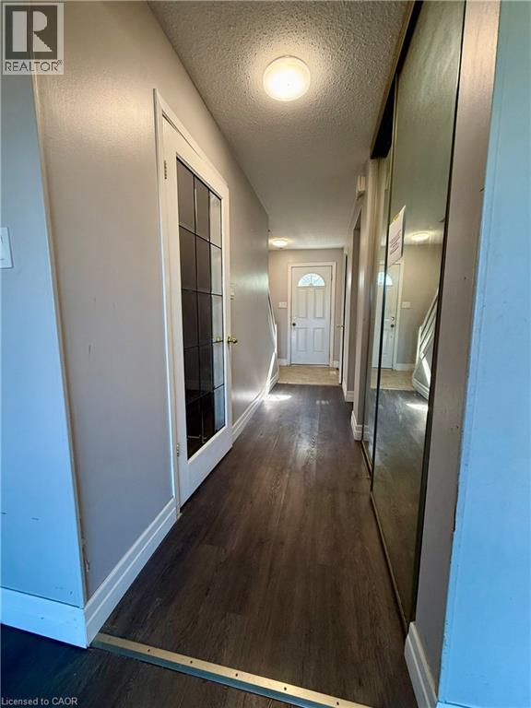
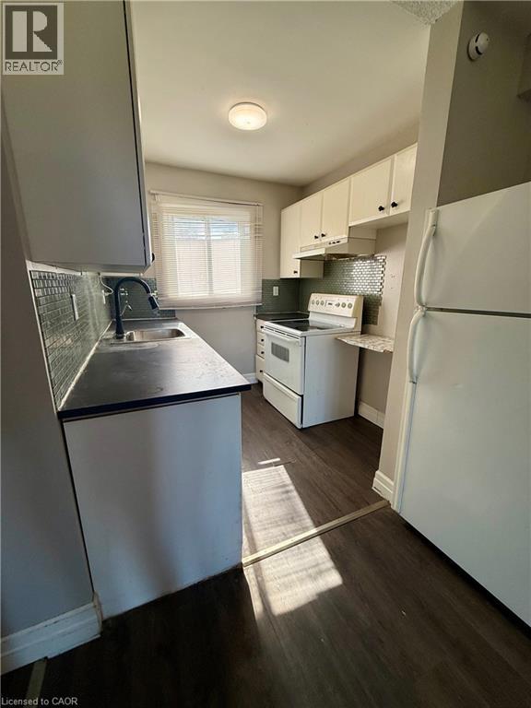
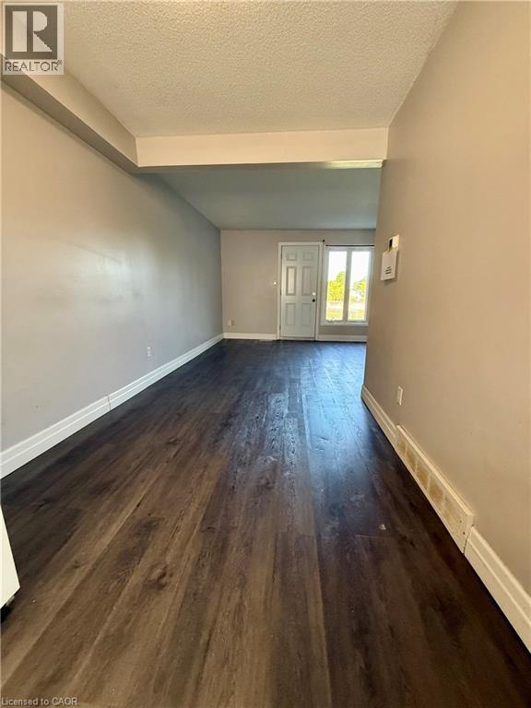
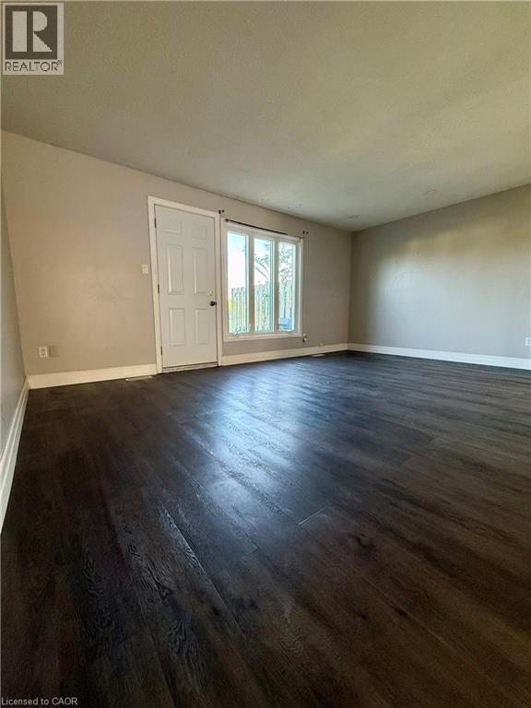
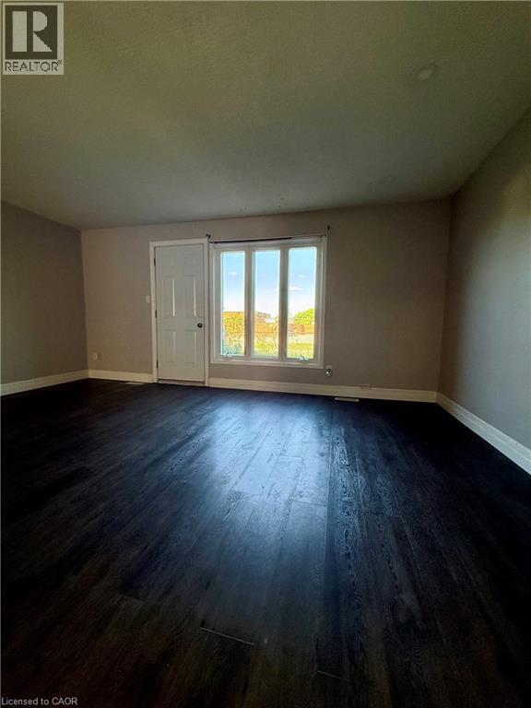
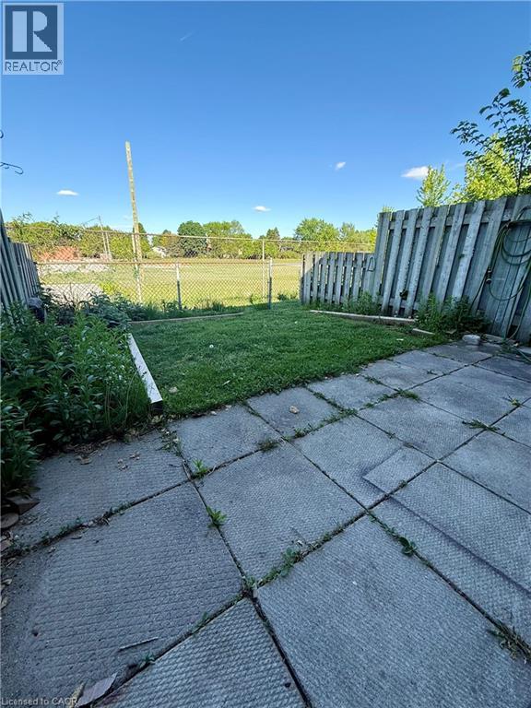
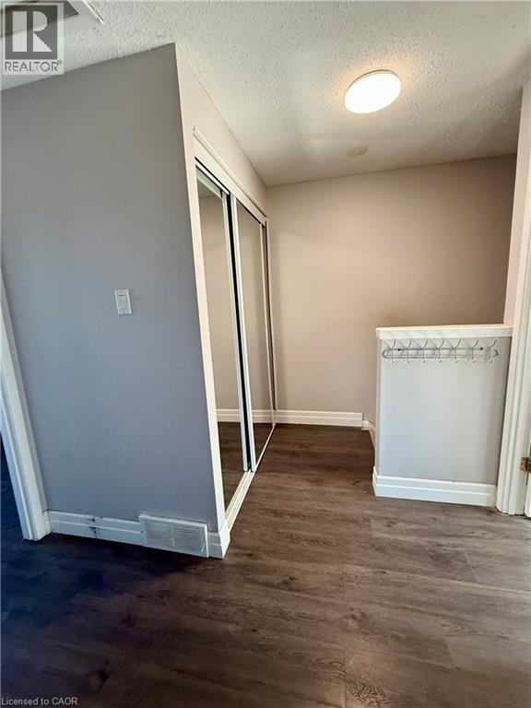
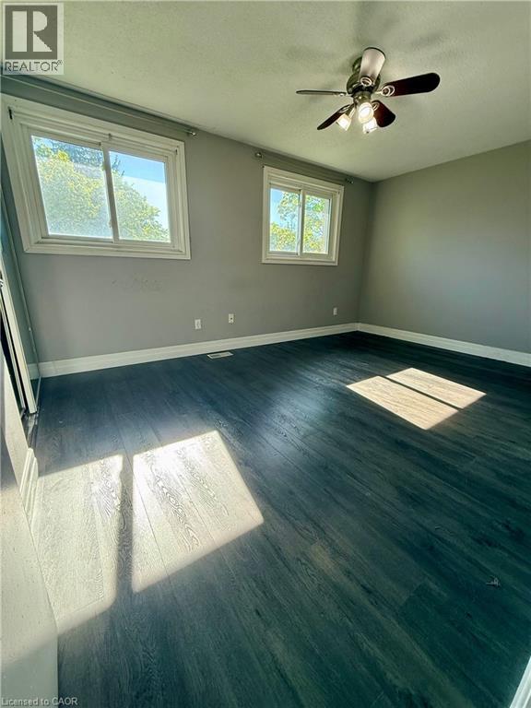
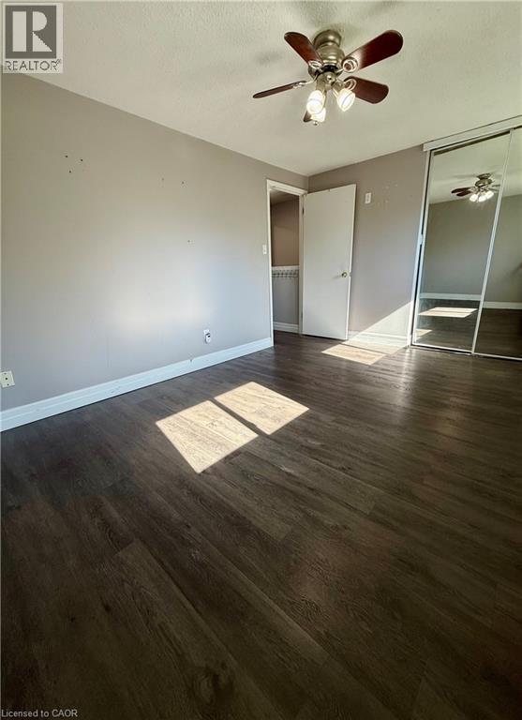
$534.31 每月Spacious condo townhouse in a desirable location, offering the perfect blend of comfort, convenience and lifestyle. Bright and inviting living spaces with a functional layout provide the perfect opportunity to add your personal touch and create a home that reflects your style. Ideally situated close to parks, trails, shopping, schools, public transit and every amenities. (id:43681)
房源概要
| MLS® Number | 40835211 |
| 房源类型 | 民宅 |
| 附近的便利设施 | 公园, 礼拜场所, 游乐场, 公共交通, 学校, 购物 |
| 社区特征 | 社区活动中心 |
| 设备类型 | 热水器 |
| 特征 | 铺设车道, Shared Driveway |
| 总车位 | 1 |
| 租赁设备类型 | 热水器 |
详 情
| 浴室 | 2 |
| 地上卧房 | 3 |
| 总卧房 | 3 |
| 地下室进展 | 部分完成 |
| 地下室类型 | 全部完成 |
| 施工种类 | 附加的 |
| 空调 | 中央空调 |
| 外墙 | 铝壁板, 砖 |
| 地基类型 | 混凝土浇筑 |
| 客人卫生间(不包含洗浴) | 1 |
| 供暖方式 | 天然气 |
| 供暖类型 | 压力热风 |
| 储存空间 | 2 |
| 内部尺寸 | 1090 Sqft |
| 类型 | 联排别墅 |
| 设备间 | 市政供水 |
车 位
| Open |
土地
| 入口类型 | Highway Access |
| 英亩数 | 无 |
| 围栏类型 | Fence |
| 土地便利设施 | 公园, 宗教场所, 游乐场, 公共交通, 学校, 购物 |
| 污水道 | 城市污水处理系统 |
| 规划描述 | R2b |
房 间
| 楼 层 | 类 型 | 长 度 | 宽 度 | 面 积 |
|---|---|---|---|---|
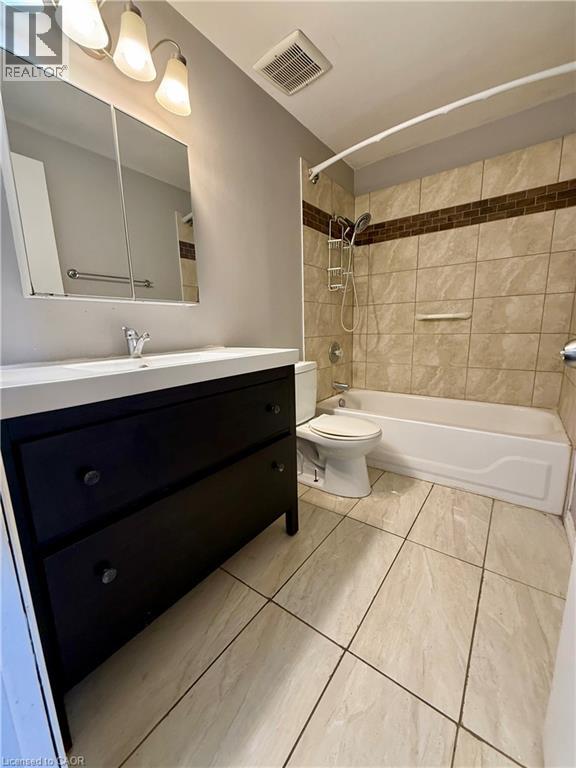
| 二楼 | 四件套浴室 | 9'0'' x 4'11'' | ||
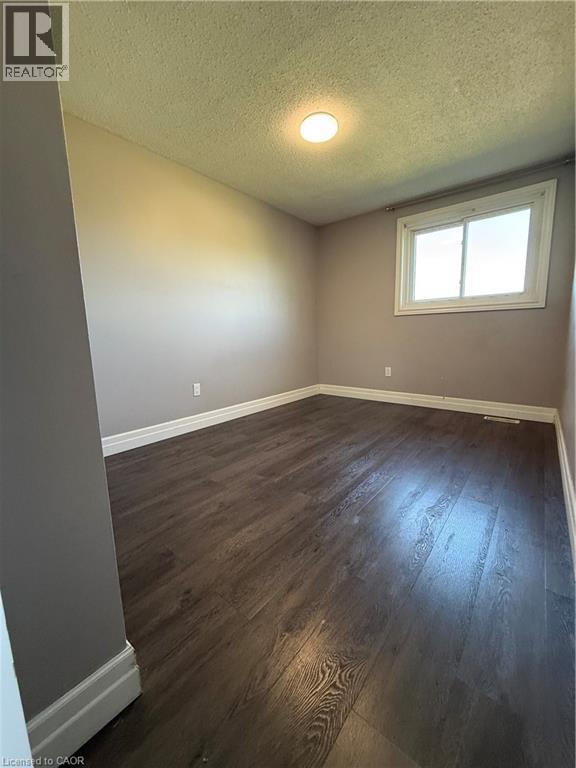
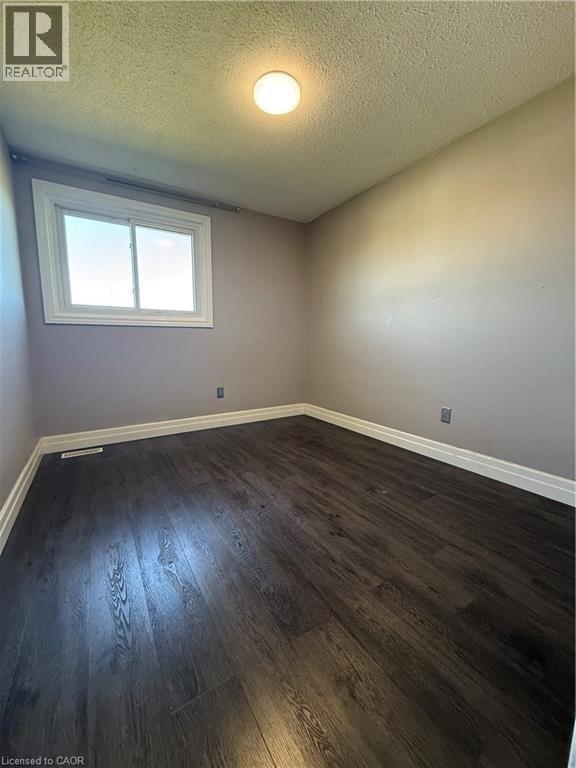
| 二楼 | 卧室 | 13'6'' x 8'6'' | ||
| 二楼 | 卧室 | 10'0'' x 8'7'' | ||
| 二楼 | 主卧 | 14'2'' x 10'1'' | ||
| 地下室 | 洗衣房 | 11'0'' x 12'3'' | ||
| 地下室 | Storage | 6'1'' x 4'5'' | ||
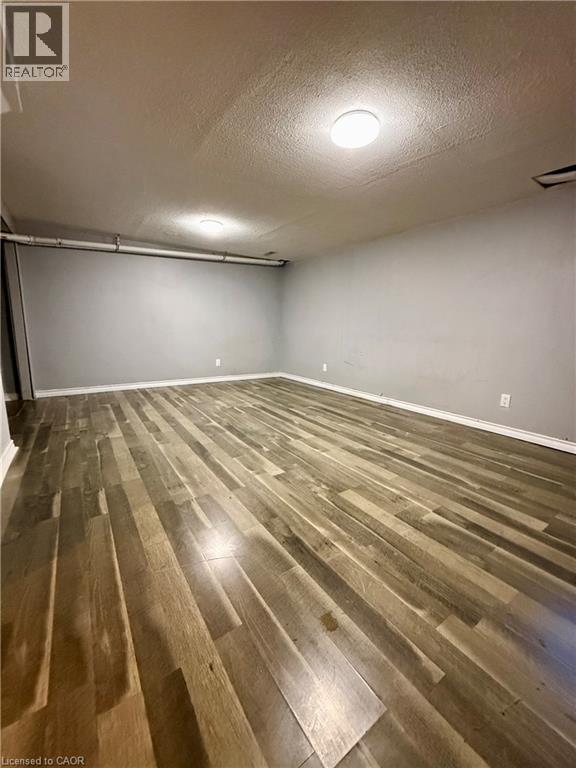
| 地下室 | 娱乐室 | 7'1'' x 11'8'' | ||
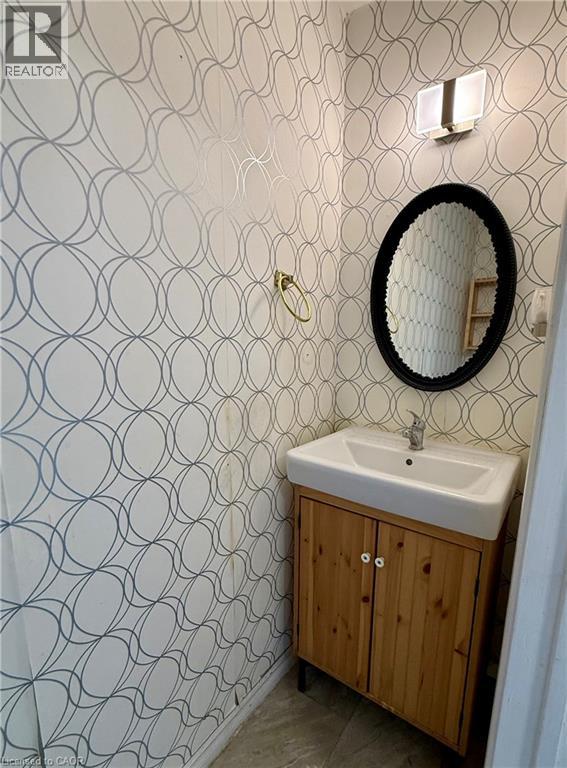
| 一楼 | 两件套卫生间 | 7'3'' x 2'6'' | ||
| 一楼 | 客厅 | 11'10'' x 17'4'' | ||
| 一楼 | 餐厅 | 10'1'' x 7'9'' | ||
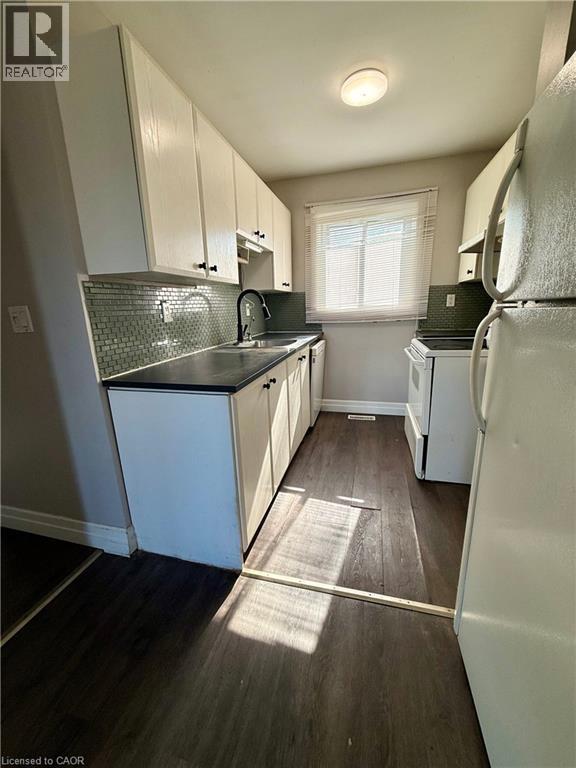
| 一楼 | 厨房 | 7'0'' x 7'4'' |
https://www.realtor.ca/real-estate/29844825/25-upper-canada-drive-unit-30-kitchener

The trademarks REALTOR®, REALTORS®, and the REALTOR® logo are controlled by The Canadian Real Estate Association (CREA) and identify real estate professionals who are members of CREA. The trademarks MLS®, Multiple Listing Service® and the associated logos are owned by The Canadian Real Estate Association (CREA) and identify the quality of services provided by real estate professionals who are members of CREA. The trademark DDF® is owned by The Canadian Real Estate Association (CREA) and identifies CREA's Data Distribution Facility (DDF®)
REALTORS® Association of Hamilton-Burlington
Peak Realty Ltd.
August 23 2026 08:31:24
