
981 Mineral Springs Road Ancaster, Ontario L9H 5E3


$4,995,000
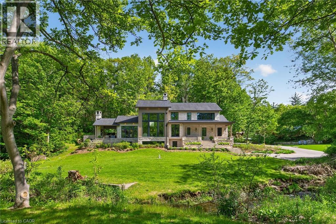
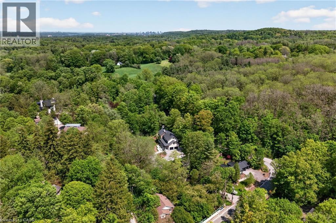
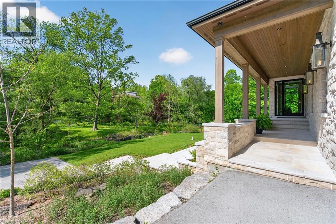
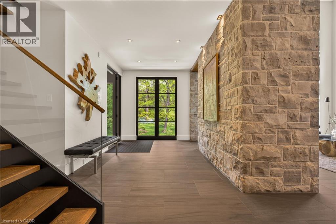
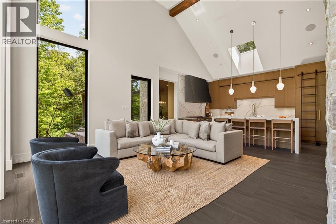
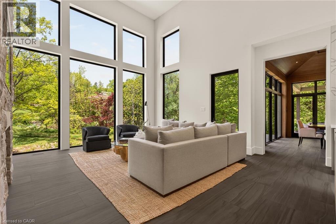
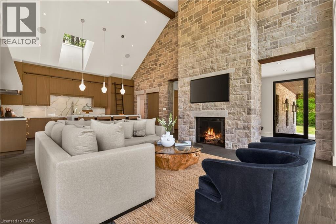
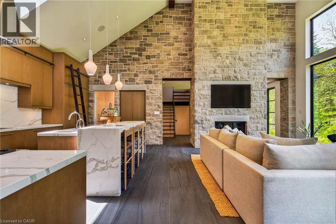
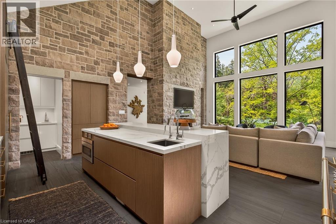
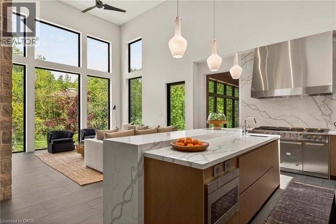
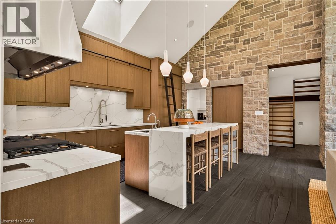
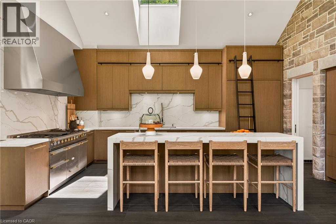
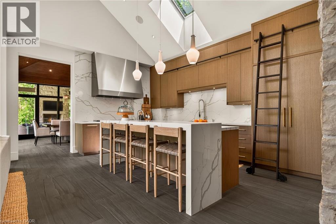
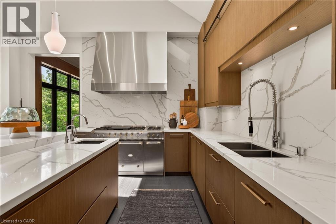
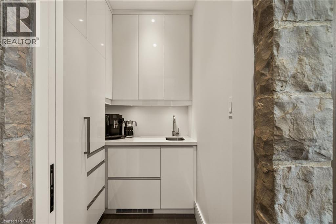
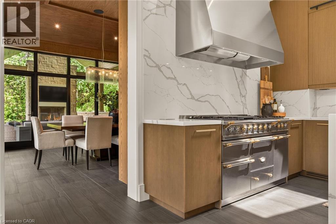
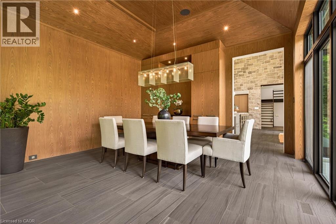
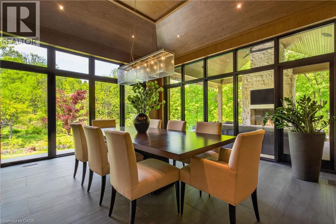
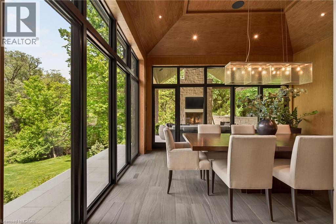
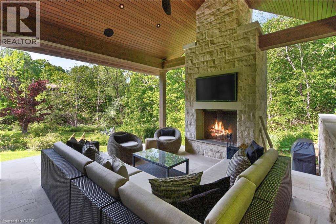
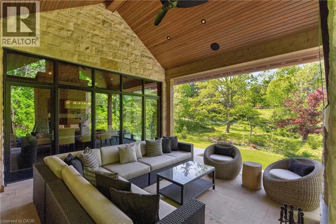
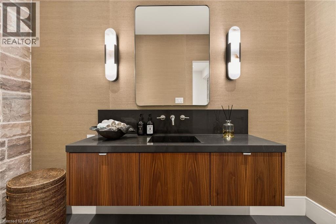
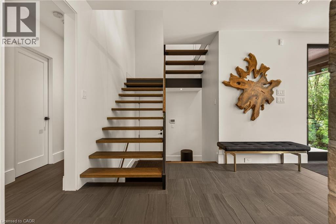
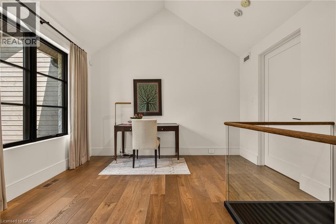
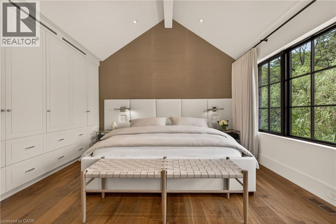
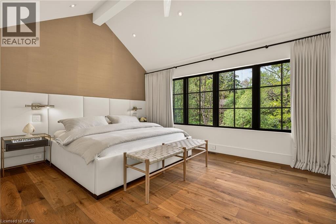
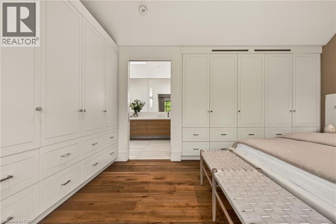
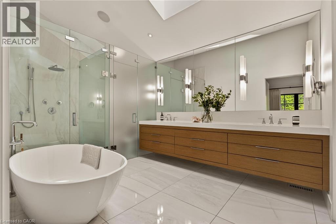
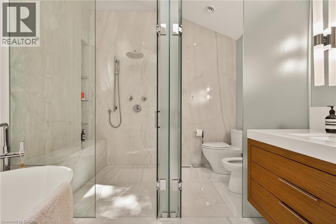
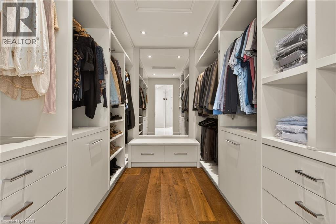
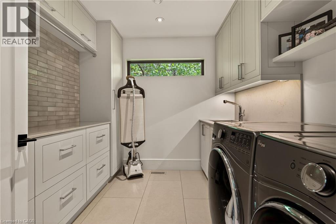
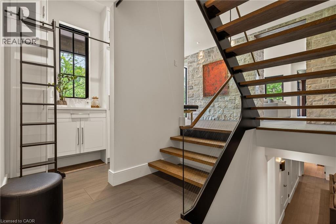
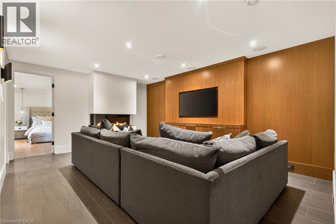
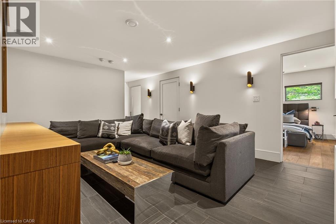
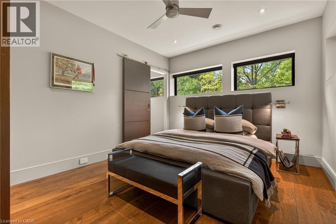
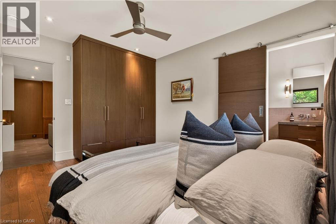
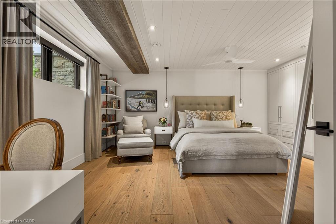
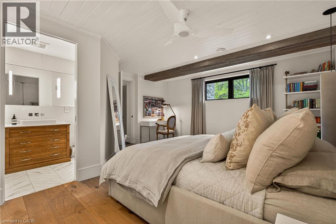
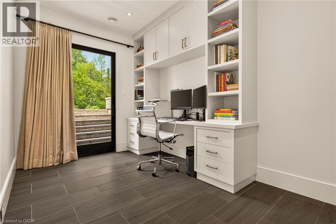
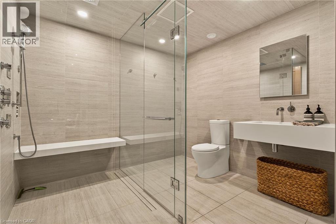
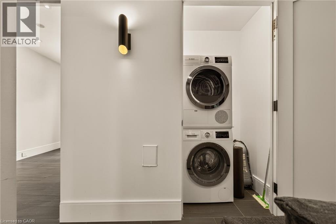
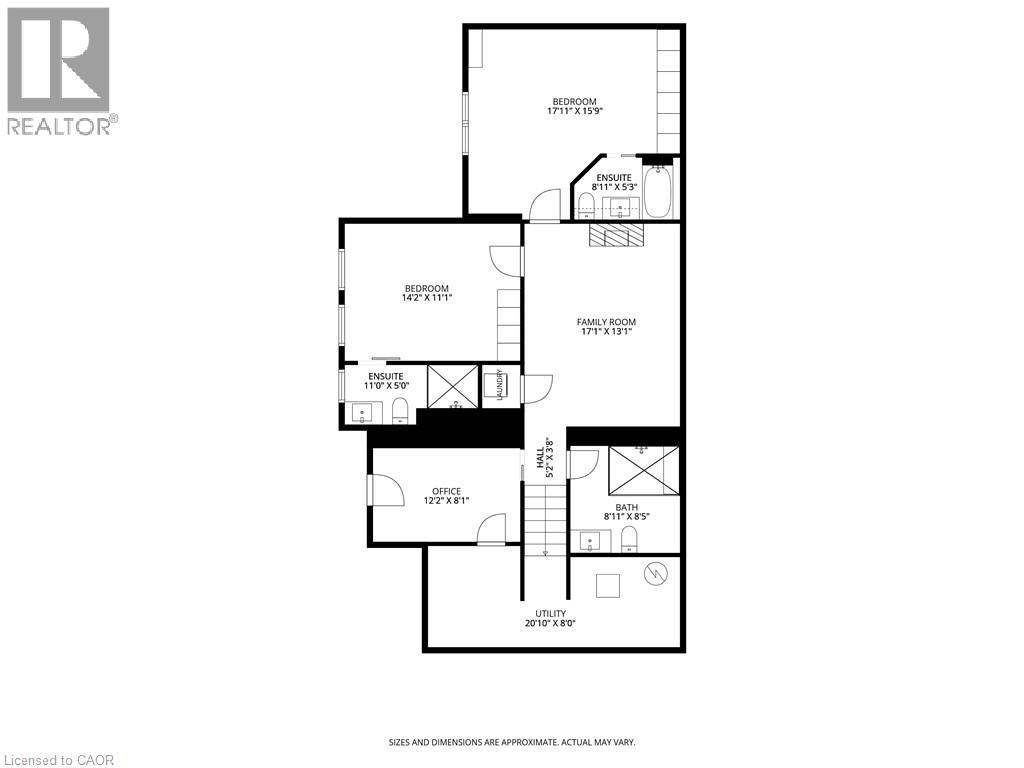
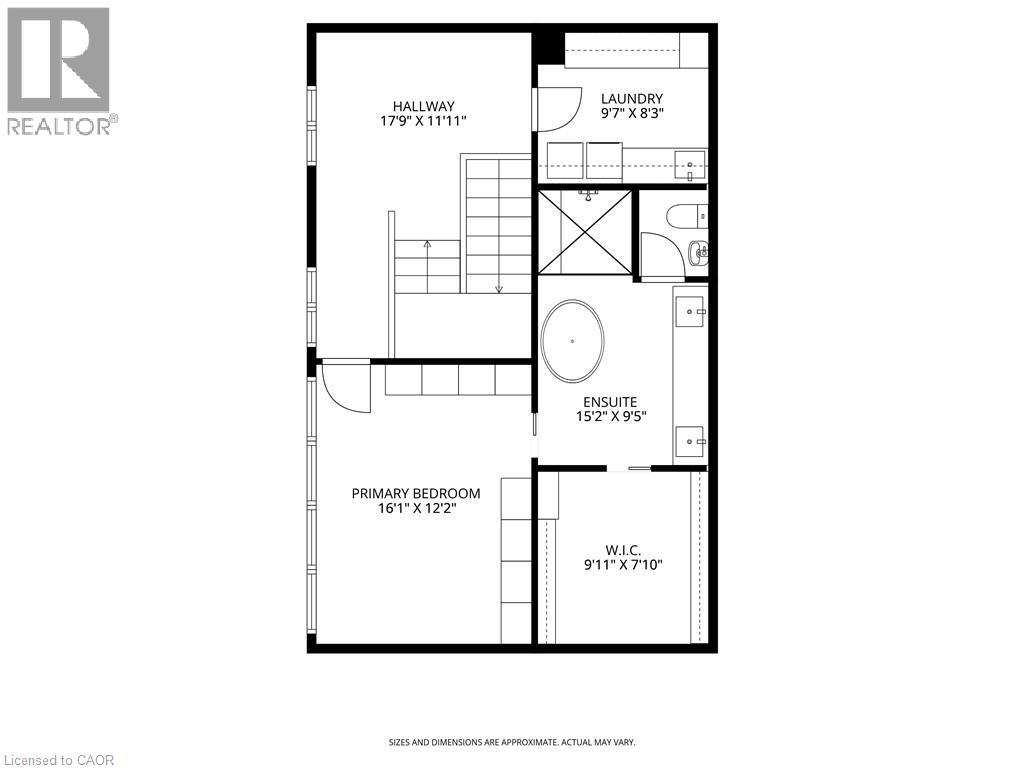
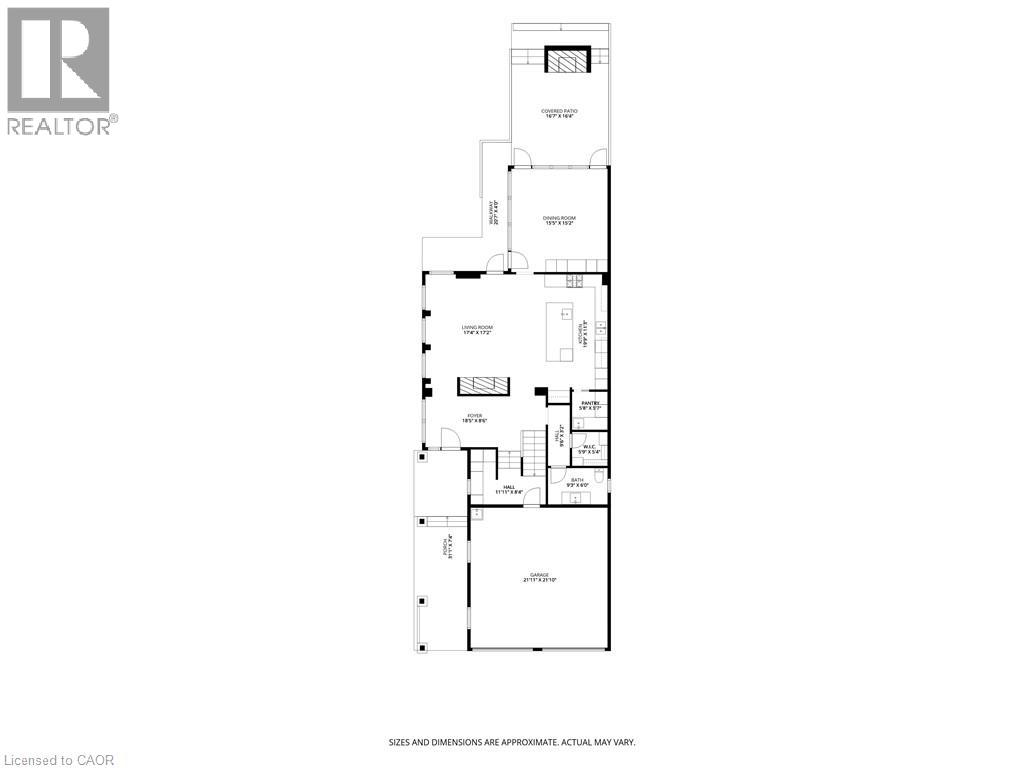
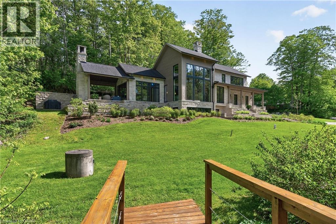
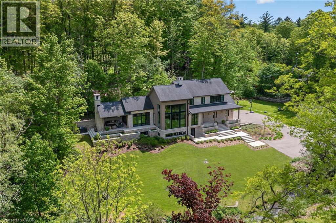
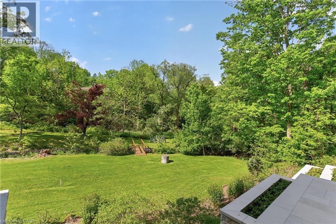
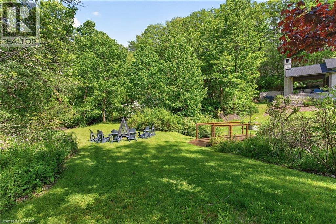
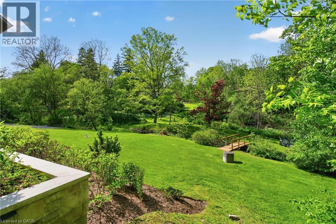
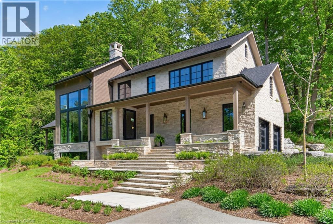
Welcome to 981 Mineral Springs Road! This extraordinary custom-built estate sits on a breathtaking 1.8-acre rolling property, offering exceptional privacy, stunning views, and a picturesque setting complete with the meandering Mineral Springs Creek and charming footbridge. The impressive natural stone façade and expansive windows create striking curb appeal while capturing the beauty of the surrounding landscape from nearly every room. A grand foyer opens to a spectacular great room featuring soaring vaulted ceilings, a floor-to-ceiling stone cladded propane fireplace, and walls of windows overlooking the property. The chef-inspired kitchen is beautifully appointed with custom walnut cabinetry, stone countertops and backsplash, a custom-made LaCanche 6-burner gas stove from Burgundy France, a built-in refrigerator, a large working island with a breakfast bar, and a walk-in pantry with a coffee station. The elegant dining room showcases coffered ceilings and distinctive wood and glass accents, flowing seamlessly to the vaulted covered patio with an outdoor fireplace—an incredible extension of the home's living and entertaining space. The private upper-level primary retreat features a dedicated office space, vaulted bedroom, wall-to-wall cabinets, a walk-in closet and a luxurious 5-piece ensuite with soaker tub, glass shower, double vanity, and private water closet. The walk-out lower level offers outstanding accommodations including two spacious bedrooms, each with its own 4-piece ensuite, an impressive family room, additional office space, laundry room, a full bathroom designed as a steam room, and direct access to the beautifully landscaped grounds. A rare offering where timeless architecture, exceptional craftsmanship, and a spectacular natural setting come together to create an unforgettable luxury lifestyle. (id:43681)
房源概要
| MLS® Number | 40835771 |
| 房源类型 | 民宅 |
| 附近的便利设施 | 近高尔夫球场, 学校, 购物 |
| Communication Type | High Speed Internet |
| 社区特征 | 安静的区域, School Bus |
| 设备类型 | Propane Tank |
| 特征 | Backs On Greenbelt, Conservation/green Belt, 铺设车道, Skylight, Private Yard |
| 总车位 | 10 |
| 租赁设备类型 | Propane Tank |
详 情
| 浴室 | 5 |
| 地上卧房 | 1 |
| 地下卧室 | 2 |
| 总卧房 | 3 |
| 家电类 | Central Vacuum, 洗碗机, 烘干机, 冰箱, 炉子, 洗衣机, Hood 电扇, 窗帘, Wine Fridge, Garage Door Opener |
| 建筑风格 | Contemporary |
| 地下室进展 | 已装修 |
| 地下室类型 | 全完工 |
| 施工日期 | 2017 |
| 施工种类 | 独立屋 |
| 空调 | 中央空调 |
| 外墙 | 石 |
| Fire Protection | Smoke Detectors, Alarm System |
| 固定装置 | 吊扇 |
| 地基类型 | 混凝土浇筑 |
| 客人卫生间(不包含洗浴) | 1 |
| 供暖方式 | Propane |
| 供暖类型 | 压力热风 |
| 储存空间 | 2 |
| 内部尺寸 | 3294 Sqft |
| 类型 | 独立屋 |
| 设备间 | Cistern, Well |
车 位
| 附加车库 |
土地
| 入口类型 | Road Access |
| 英亩数 | 有 |
| 土地便利设施 | 近高尔夫球场, 学校, 购物 |
| 污水道 | Septic System |
| 土地深度 | 475 Ft |
| 土地宽度 | 24 Ft |
| 不规则大小 | 1.79 |
| Size Total | 1.79 Ac|1/2 - 1.99 Acres |
| 规划描述 | P6 |
房 间
| 楼 层 | 类 型 | 长 度 | 宽 度 | 面 积 |
|---|---|---|---|---|
| 二楼 | 洗衣房 | 9'7'' x 8'3'' | ||
| 二楼 | 其它 | 9'11'' x 7'10'' | ||
| 二楼 | 5pc Ensuite Bath | 15'2'' x 9'5'' | ||
| 二楼 | 主卧 | 16'1'' x 12'2'' | ||
| 地下室 | 设备间 | 20'10'' x 8'0'' | ||
| 地下室 | 洗衣房 | 3'7'' x 2'10'' | ||
| 地下室 | 三件套卫生间 | Measurements not available | ||
| 地下室 | Office | 12'2'' x 8'1'' | ||
| 地下室 | 四件套浴室 | 8'11'' x 5'3'' | ||
| 地下室 | 卧室 | 17'11'' x 15'9'' | ||
| 地下室 | 三件套卫生间 | 11'0'' x 5'0'' | ||
| 地下室 | 卧室 | 14'2'' x 11'1'' | ||
| 地下室 | 家庭房 | 17'1'' x 13'1'' | ||
| 一楼 | 其它 | 11'11'' x 8'4'' | ||
| 一楼 | 其它 | 5'9'' x 5'4'' | ||
| 一楼 | 两件套卫生间 | 9'3'' x 6'0'' | ||
| 一楼 | 餐厅 | 15'5'' x 15'2'' | ||
| 一楼 | 客厅 | 17'4'' x 17'2'' | ||
| 一楼 | Pantry | 5'8'' x 5'7'' | ||
| 一楼 | 厨房 | 19'9'' x 11'3'' | ||
| 一楼 | 门厅 | 18'5'' x 8'6'' |
设备间
| 有线电视 | 可用 |
| 配电箱 | 可用 |
| 天然气 | 可用 |
| Telephone | 可用 |
https://www.realtor.ca/real-estate/29840711/981-mineral-springs-road-ancaster

The trademarks REALTOR®, REALTORS®, and the REALTOR® logo are controlled by The Canadian Real Estate Association (CREA) and identify real estate professionals who are members of CREA. The trademarks MLS®, Multiple Listing Service® and the associated logos are owned by The Canadian Real Estate Association (CREA) and identify the quality of services provided by real estate professionals who are members of CREA. The trademark DDF® is owned by The Canadian Real Estate Association (CREA) and identifies CREA's Data Distribution Facility (DDF®)
REALTORS® Association of Hamilton-Burlington
RE/MAX Escarpment Realty Inc.
August 26 2026 03:14:27
