
429 Rouge Hills Drive Toronto (Rouge), Ontario M1C 2Z6


$875,000
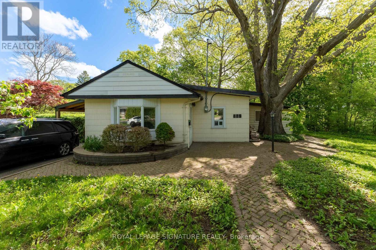
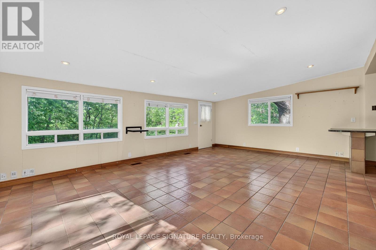
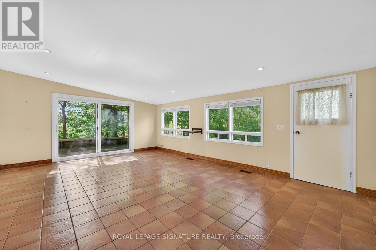
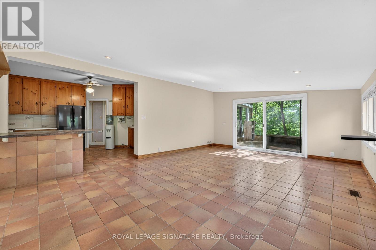
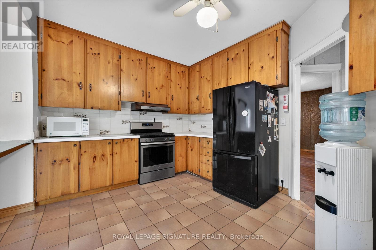
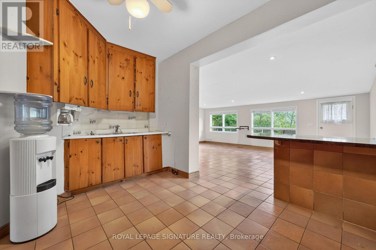
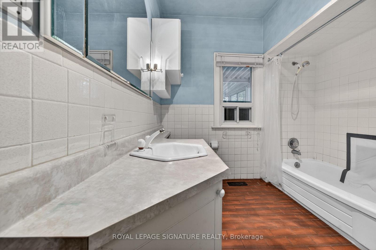
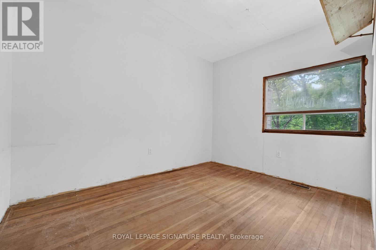
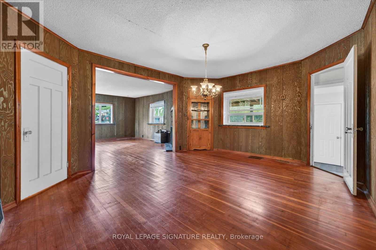
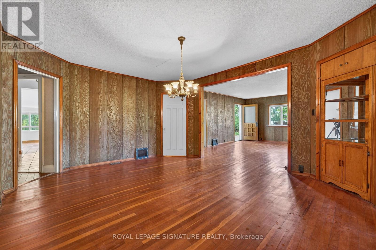
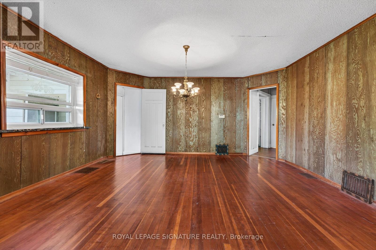
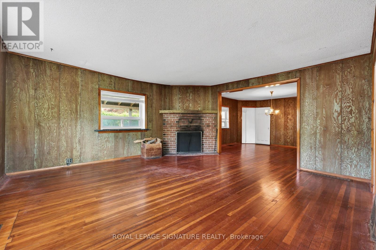
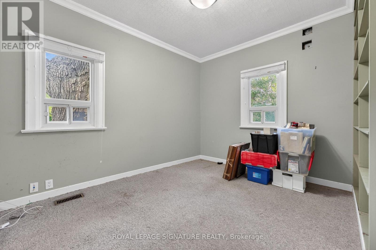
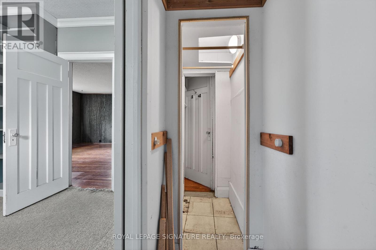
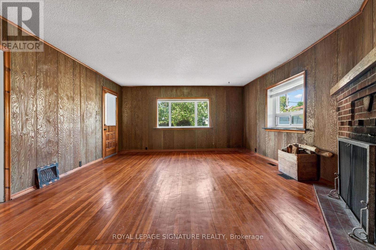
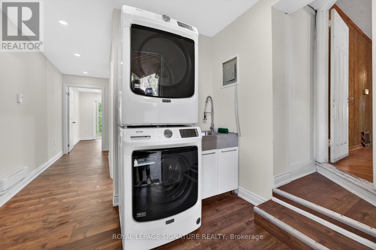
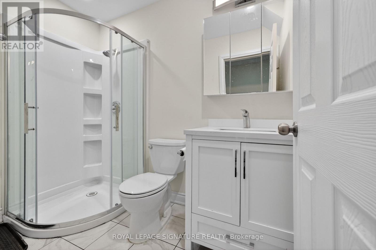
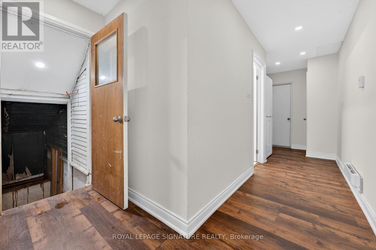
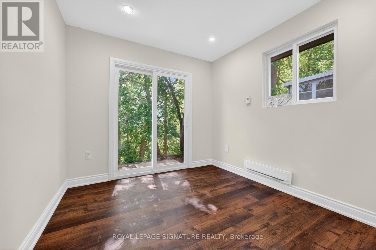
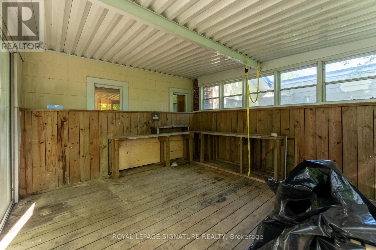
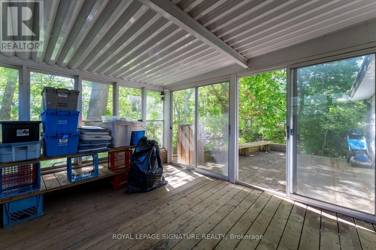
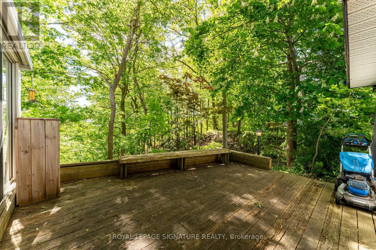
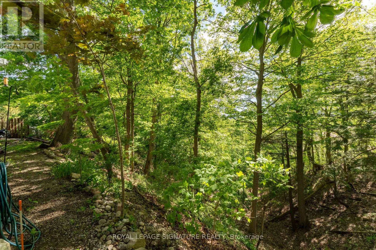
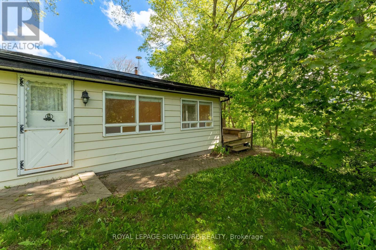
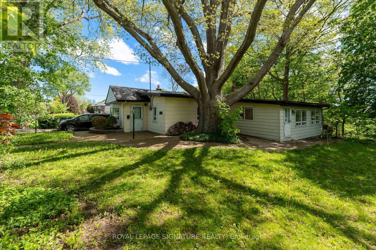
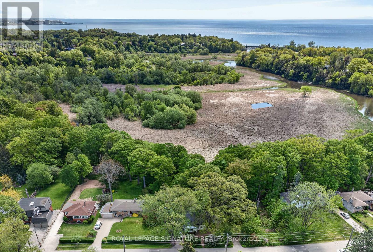
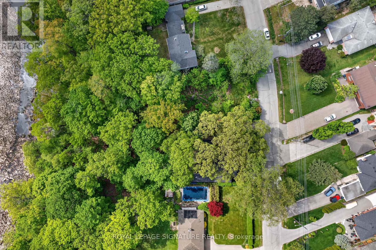
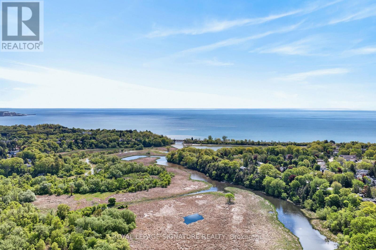
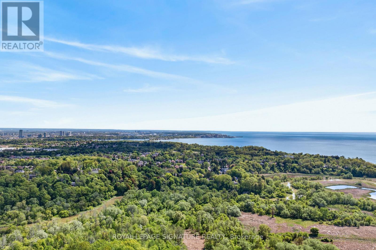
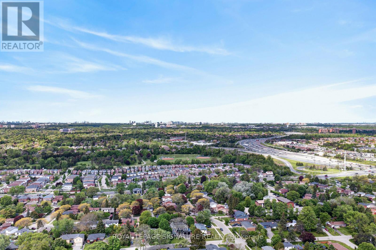
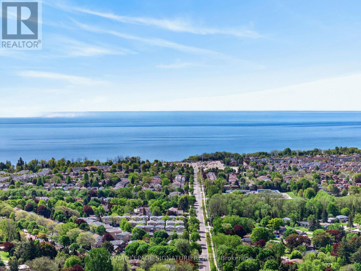
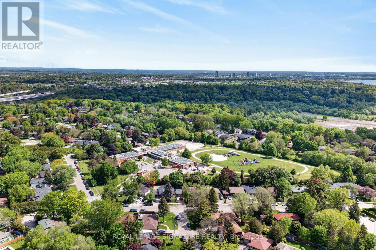
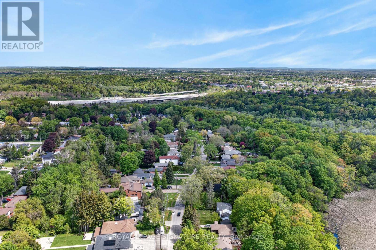
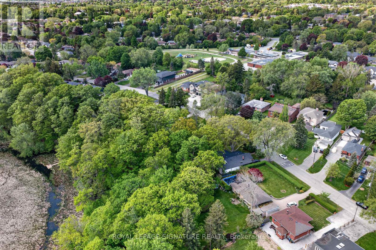
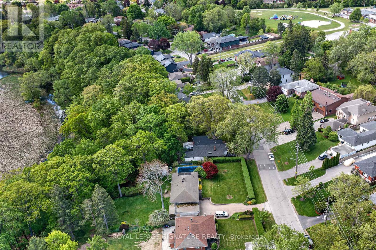
Your cottage in the woods awaits. Backing onto the beautiful Rouge River Valley in the prime West Rouge Lakeside Community, this home offers a rare opportunity to live adjacent to Rouge National Urban Park - an urban wilderness just moments from the center of Canada's largest metropolis. The property features approximately 1,797 sq. ft. of above-ground living space with a stunning forest view. Originally built in 1935. The home includes three bedrooms, two bathrooms, and large living and dining areas. The huge family room features a vaulted ceiling and a walk-out to a deck overlooking the ravine. A solarium also is built off the deck. Easy access to the 401, TTC buses, Rouge GO Train Station, and shopping. It is also near excellent schools, the Black Dog Pub, local restaurants, the beach, and waterfront trails along the lake. Property is being sold in "AS IS, WHERE IS CONDITION" with No Warranties. (id:43681)
房源概要
| MLS® Number | E13227856 |
| 房源类型 | 民宅 |
| 社区名字 | Rouge E10 |
| 附近的便利设施 | 公园, 公共交通 |
| 社区特征 | 社区活动中心 |
| 特征 | Irregular Lot Size, Sloping, Ravine, Flat Site, Conservation/green Belt |
| 总车位 | 2 |
| 结构 | Deck |
| View Type | River View, Valley View |
详 情
| 浴室 | 2 |
| 地上卧房 | 3 |
| 总卧房 | 3 |
| 公寓设施 | Fireplace(s) |
| 家电类 | 烘干机, 炉子, 洗衣机, 窗帘, 冰箱 |
| 建筑风格 | 平房 |
| 地下室进展 | 已完成 |
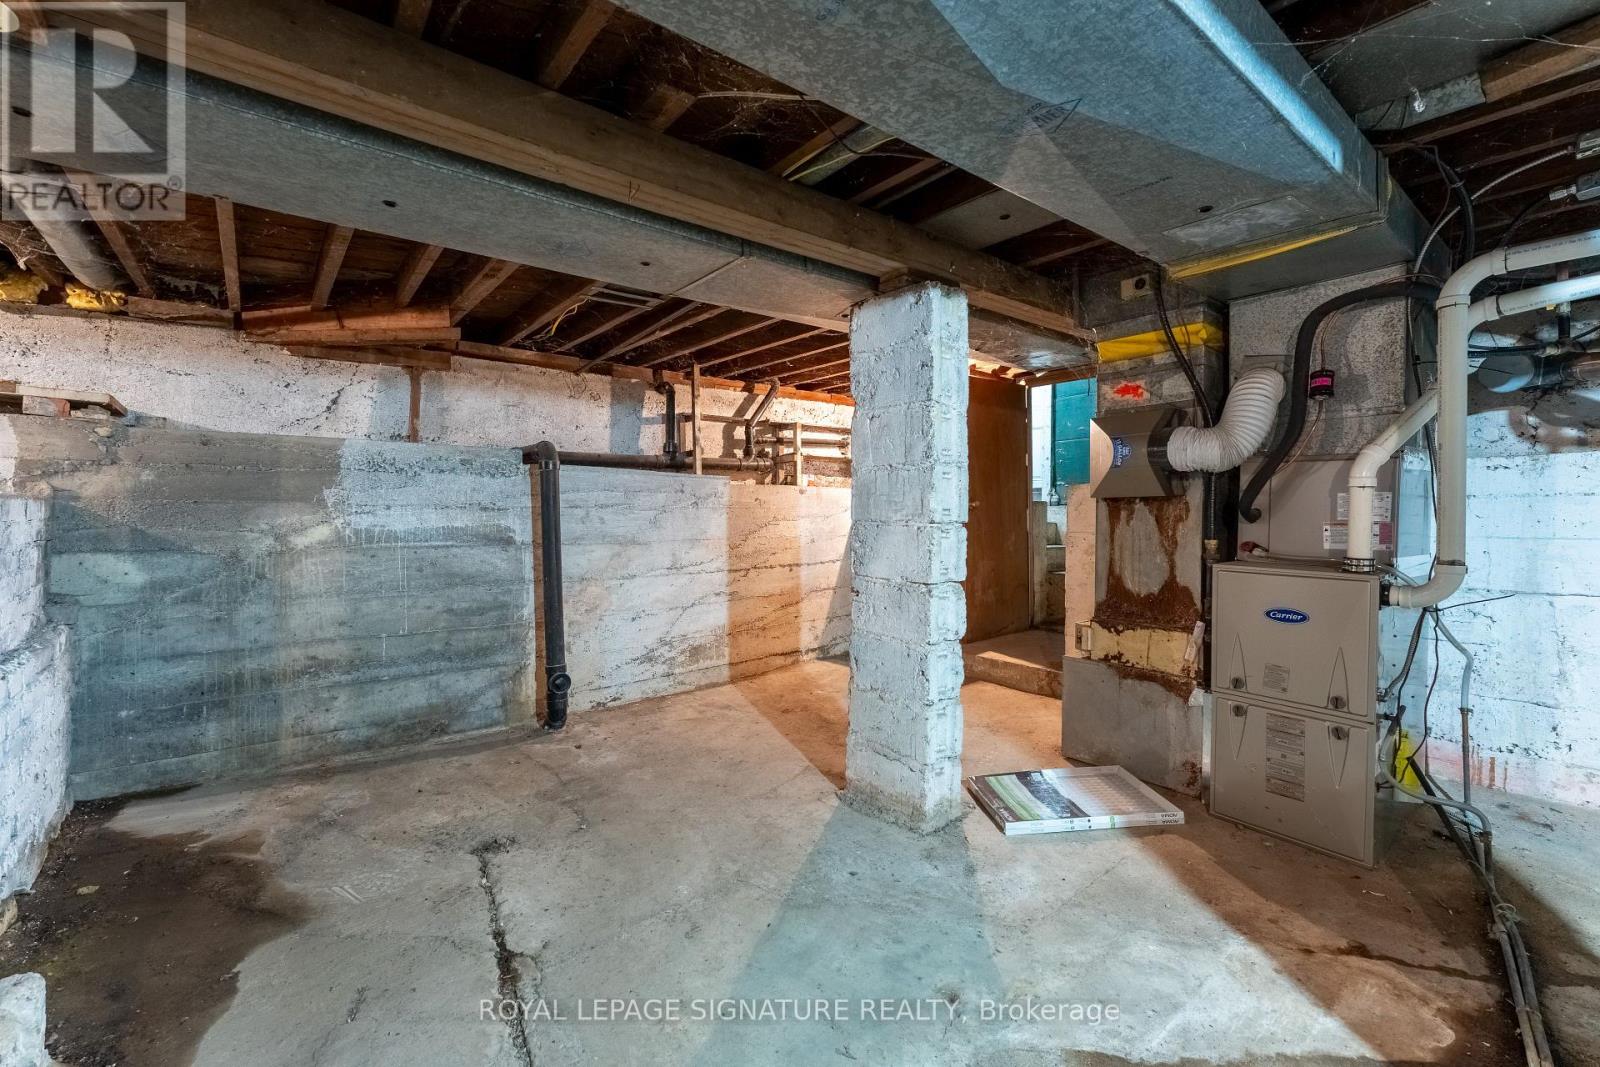
| 地下室类型 | N/a (unfinished) |
| 施工种类 | 独立屋 |
| 空调 | 中央空调 |
| 外墙 | 铝壁板 |
| 壁炉 | 有 |
| Flooring Type | Hardwood, Ceramic |
| 地基类型 | 混凝土 |
| 供暖方式 | 天然气 |
| 供暖类型 | 压力热风 |
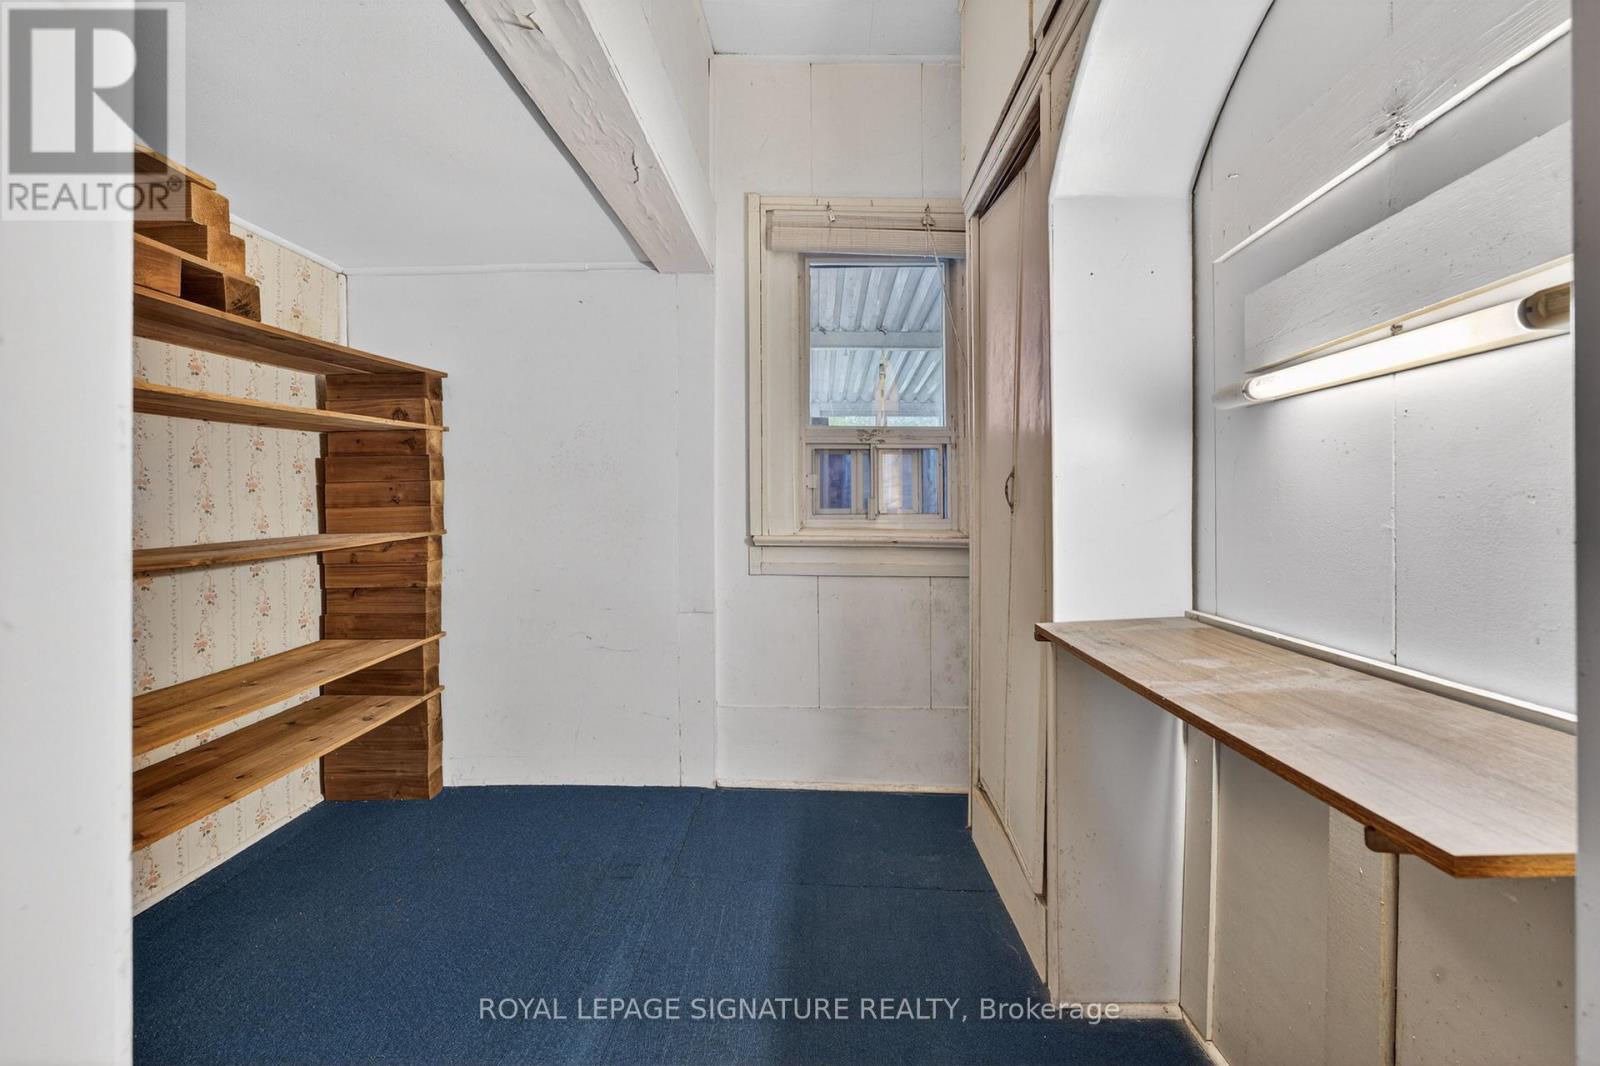
| 储存空间 | 1 |
| 内部尺寸 | 1500 - 2000 Sqft |
| 类型 | 独立屋 |
| 设备间 | 市政供水 |
车 位
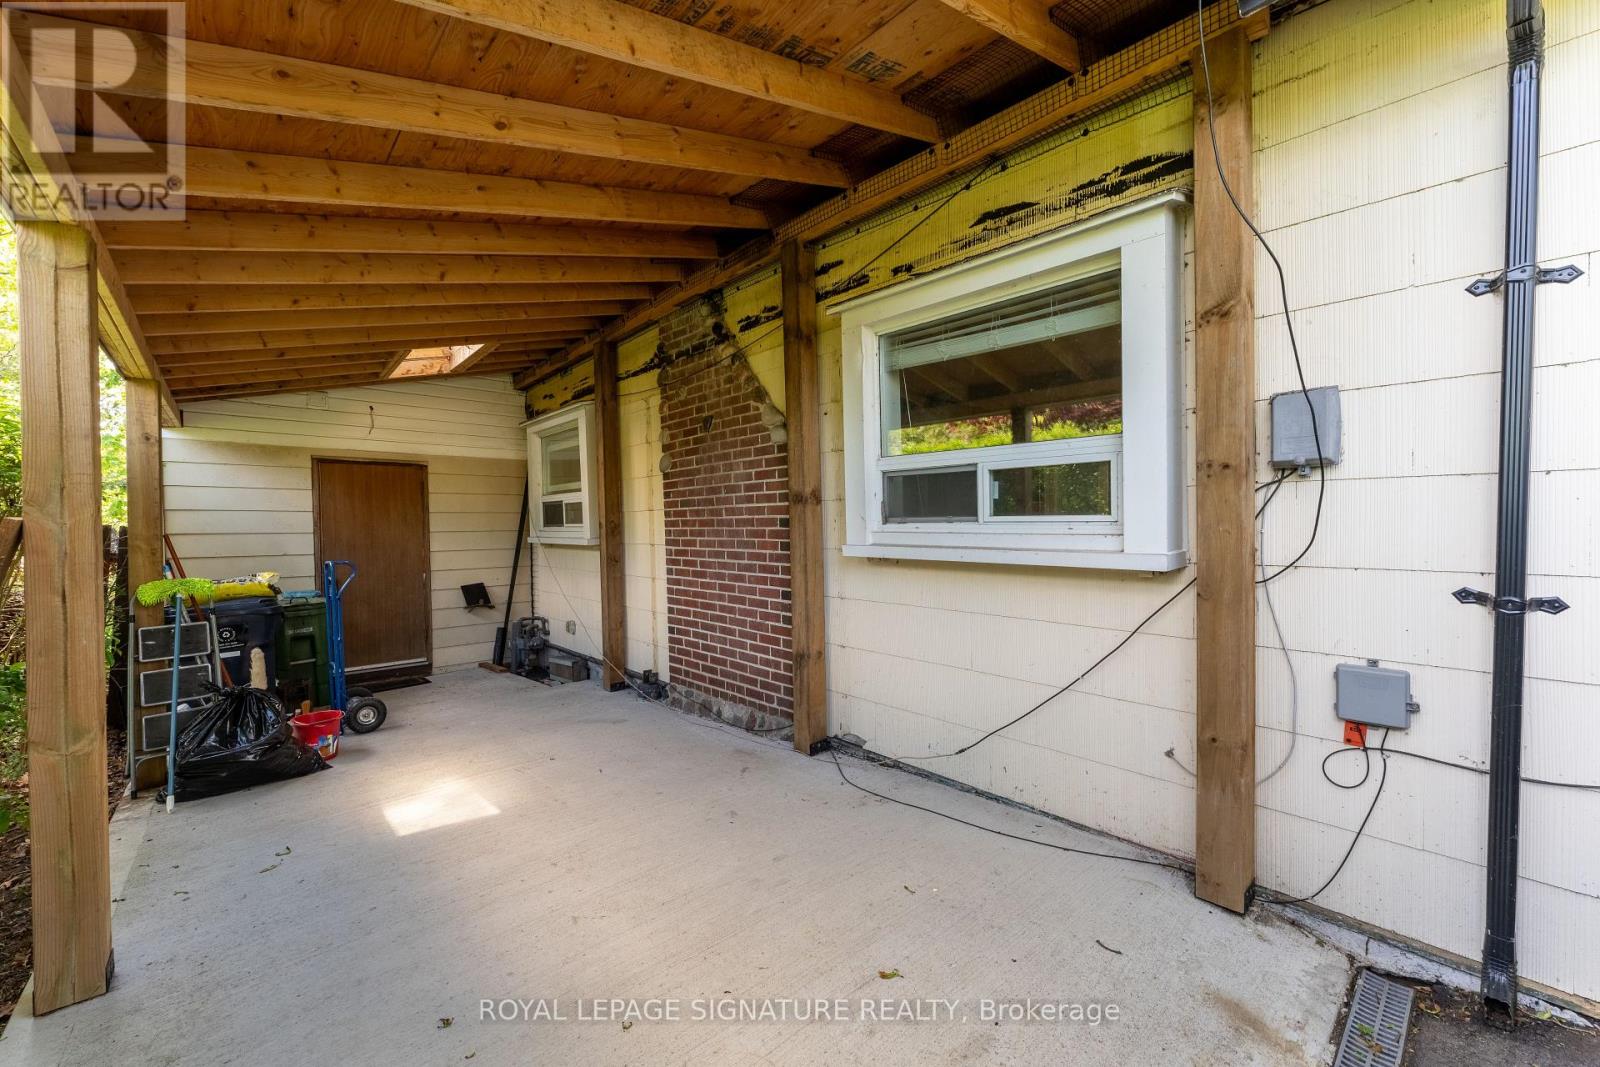
| Carport | |
| 没有车库 |
土地
| 英亩数 | 无 |
| 土地便利设施 | 公园, 公共交通 |
| 污水道 | Sanitary Sewer |
| 土地深度 | 165 Ft ,7 In |
| 土地宽度 | 60 Ft |
| 不规则大小 | 60 X 165.6 Ft ; 160.62 South, 52.82 Rear |
房 间
| 楼 层 | 类 型 | 长 度 | 宽 度 | 面 积 |
|---|---|---|---|---|
| 一楼 | 客厅 | 4.79 m | 5.22 m | 4.79 m x 5.22 m |
| 一楼 | 餐厅 | 4.76 m | 4.06 m | 4.76 m x 4.06 m |
| 一楼 | 厨房 | 3.11 m | 4.42 m | 3.11 m x 4.42 m |
| 一楼 | 家庭房 | 4.64 m | 6.46 m | 4.64 m x 6.46 m |
| 一楼 | 主卧 | 3.6 m | 3.11 m | 3.6 m x 3.11 m |
| 一楼 | 第二卧房 | 3.6 m | 2.76 m | 3.6 m x 2.76 m |
| 一楼 | 第三卧房 | 2.71 m | 3.25 m | 2.71 m x 3.25 m |
| 一楼 | Solarium | 3.3 m | 4.01 m | 3.3 m x 4.01 m |
https://www.realtor.ca/real-estate/29839536/429-rouge-hills-drive-toronto-rouge-rouge-e10

The trademarks REALTOR®, REALTORS®, and the REALTOR® logo are controlled by The Canadian Real Estate Association (CREA) and identify real estate professionals who are members of CREA. The trademarks MLS®, Multiple Listing Service® and the associated logos are owned by The Canadian Real Estate Association (CREA) and identify the quality of services provided by real estate professionals who are members of CREA. The trademark DDF® is owned by The Canadian Real Estate Association (CREA) and identifies CREA's Data Distribution Facility (DDF®)
Toronto Real Estate Board
Royal LePage Signature Realty
July 06 2026 03:01:19
