
82 Chestnut Park Road Toronto (Rosedale-Moore Park), Ontario M4W 2R3


$12,500,000
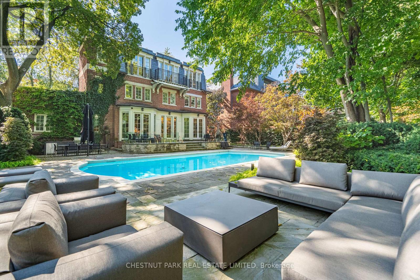
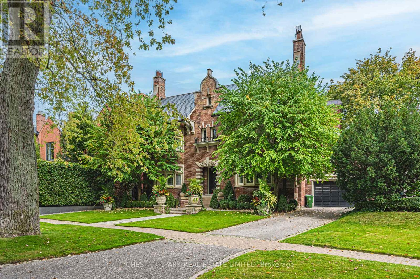
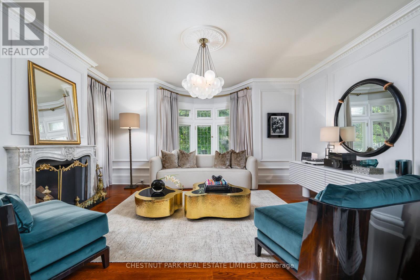
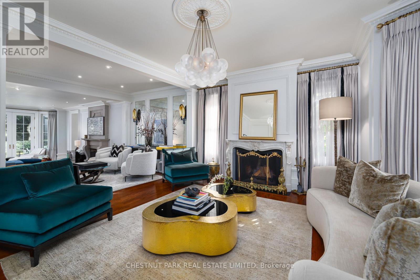
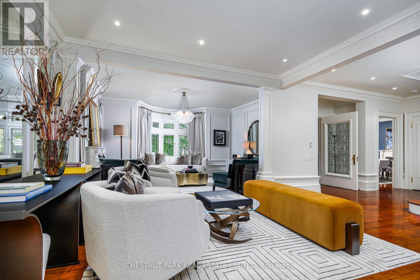
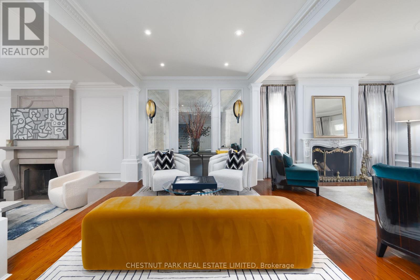
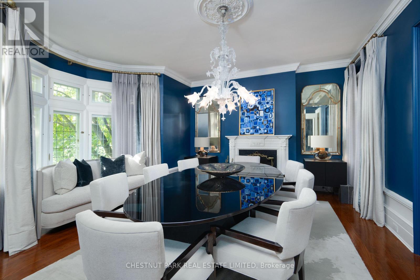
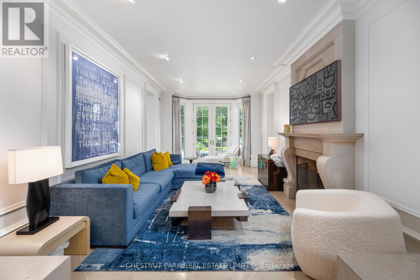
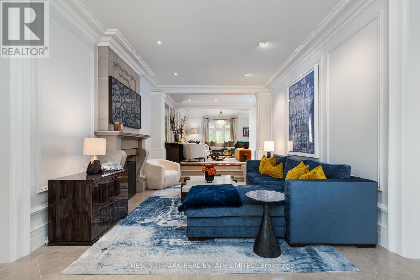
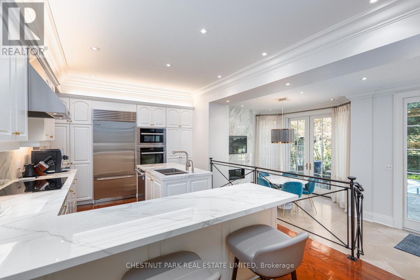
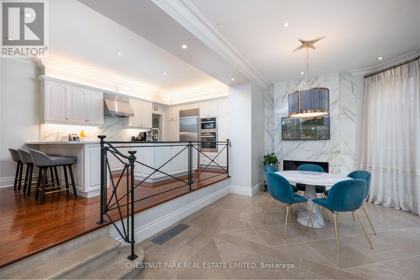
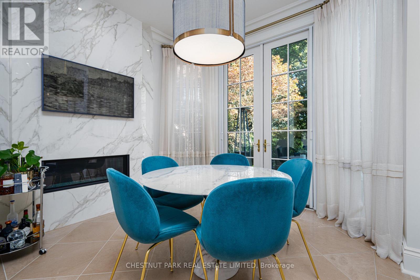
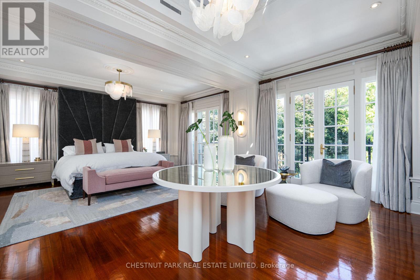
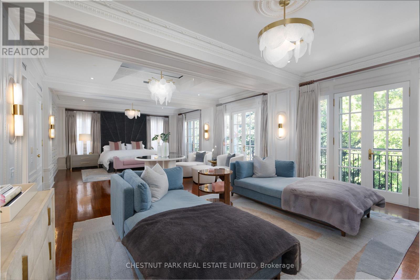
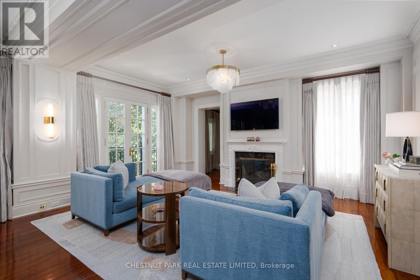
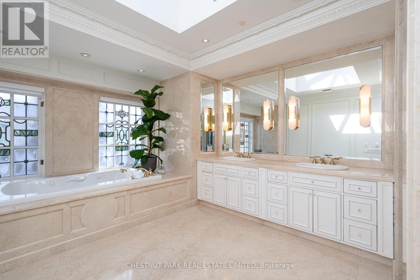
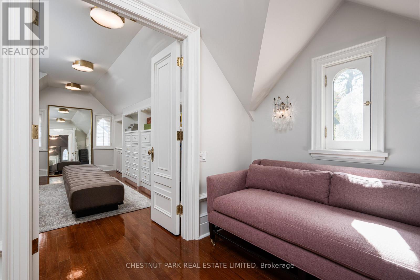
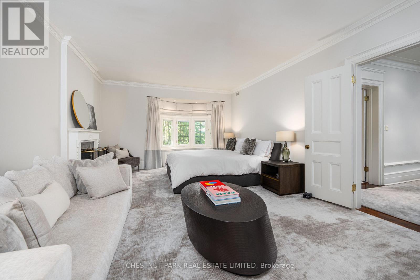
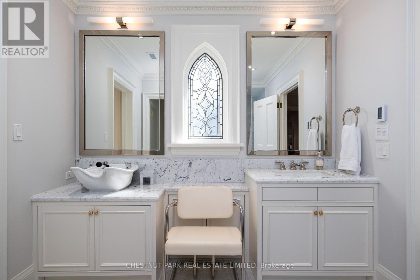
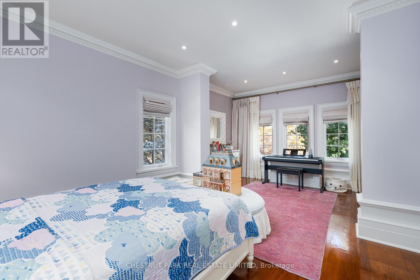
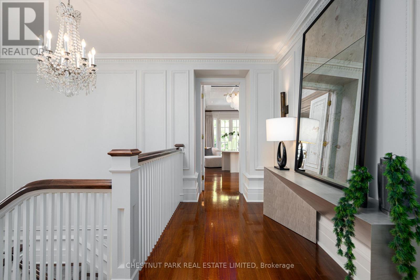
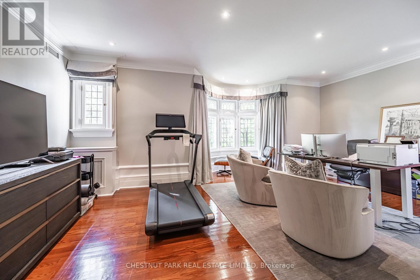
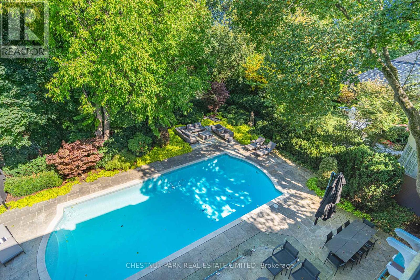
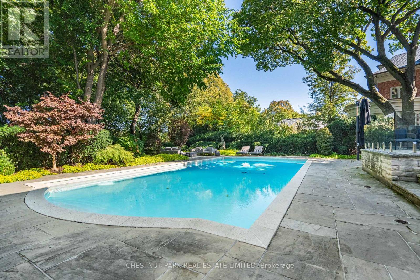
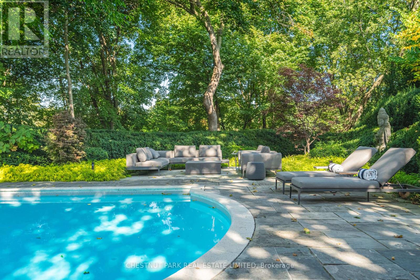
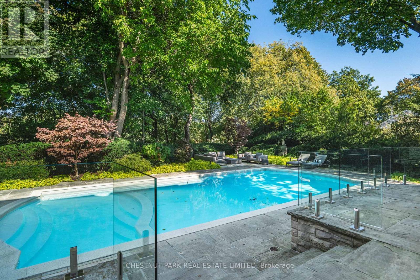
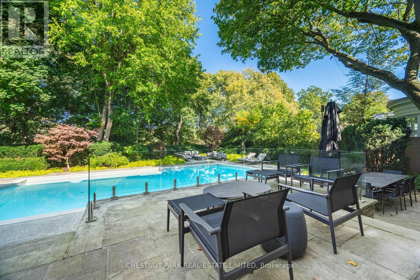
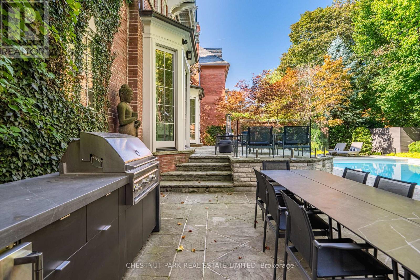
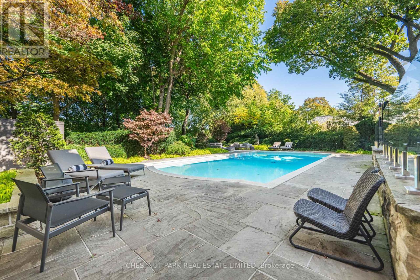
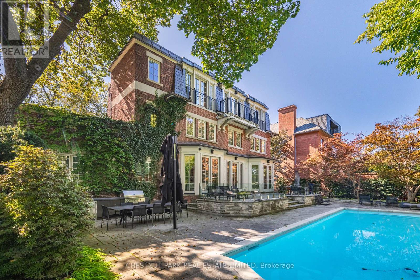
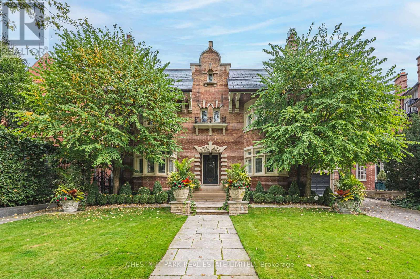
Extremely rare endless summer escape in a poolside paradise with 7-Star resort-style luxury! Experience the ultimate retreat in the most sought-after and prestigious Rosedale neighborhood, west of Mt. Pleasant. Embraced by mature trees and manicured lawns, this extraordinarily expansive 85-foot-wide tableland property sits atop the exclusive Chestnut Park ravine, overlooking serene parkland below and feels like a private country estate. A true garden oasis, the stunning oversized pool is virtually irreplaceable in this area, creating an idyllic opportunity for captivating family living and exceptional entertaining. Spanning nearly 8,000 square feet, this elegant Georgian residence is in a picture-perfect position on this magically lamp-lit street just 2 blocks from Yonge. The garden features sprawling multiple terraces for sitting, dining, and entertaining, complete with an outdoor kitchen. Inside, discover gracefully curated interiors & a truly sumptuous sky-lit primary suite with lush treetop views, a sitting area with fireplace, his & her separate dressing rooms and spa-inspired ensuite. This sleek trophy property blends transitional modernity, alluring charm & unparalleled privacy with modern convenience and spectacular luxury in a truly prized neighborhood. Additional highlights include an ELEVATOR, generator, garage with lift & ensuite bathrooms in all bedrooms for superb flexibility. Set beneath a treed canopy for total privacy, you are just steps from the subway, excellent private & public schools, premier shopping, area parks, tennis, skating & hiking & biking trails extending to the lake with Yorkville & the city center only a 10-minute drive away. For those who value permanence, treasured memories will resonate for all in this enduring and stable investment! (id:43681)
房源概要
| MLS® Number | C13227720 |
| 房源类型 | 民宅 |
| 社区名字 | Rosedale-Moore Park |
| 附近的便利设施 | 公共交通, 公园, 礼拜场所, 学校 |
| 社区特征 | 社区活动中心 |
| 总车位 | 4 |
| 泳池类型 | Inground Pool |
详 情
| 浴室 | 6 |
| 地上卧房 | 4 |
| 地下卧室 | 1 |
| 总卧房 | 5 |
| Age | 100+ Years |
| 家电类 | Central Vacuum |
| 地下室进展 | 已装修 |
| 地下室类型 | N/a (finished) |
| 施工种类 | 独立屋 |
| 空调 | 中央空调 |
| 外墙 | 砖 |
| 壁炉 | 有 |
| Flooring Type | Hardwood |
| 地基类型 | Unknown |
| 客人卫生间(不包含洗浴) | 1 |
| 供暖方式 | 天然气 |
| 储存空间 | 3 |
| 内部尺寸 | 5000 - 100000 Sqft |
| 类型 | 独立屋 |
| 设备间 | 市政供水 |
车 位
| 附加车库 | |
| Garage |
土地
| 英亩数 | 无 |
| 土地便利设施 | 公共交通, 公园, 宗教场所, 学校 |
| 污水道 | Sanitary Sewer |
| 土地深度 | 142 Ft ,10 In |
| 土地宽度 | 85 Ft ,7 In |
| 不规则大小 | 85.6 X 142.9 Ft ; West 56.37' |
房 间
| 楼 层 | 类 型 | 长 度 | 宽 度 | 面 积 |
|---|---|---|---|---|
| 二楼 | 第二卧房 | 7.62 m | 4.27 m | 7.62 m x 4.27 m |
| 二楼 | 第三卧房 | 4.11 m | 3.58 m | 4.11 m x 3.58 m |
| 二楼 | Bedroom 4 | 6.5 m | 4.88 m | 6.5 m x 4.88 m |
| 三楼 | 主卧 | 11.02 m | 6.25 m | 11.02 m x 6.25 m |
| Lower Level | Bedroom 5 | 5.59 m | 4.88 m | 5.59 m x 4.88 m |
| Lower Level | 娱乐,游戏房 | 5.18 m | 4.88 m | 5.18 m x 4.88 m |
| 一楼 | 门厅 | 2.31 m | 1.7 m | 2.31 m x 1.7 m |
| 一楼 | 客厅 | 5.18 m | 4.88 m | 5.18 m x 4.88 m |
| 一楼 | 餐厅 | 5.31 m | 4.88 m | 5.31 m x 4.88 m |
| 一楼 | 家庭房 | 7.11 m | 4.06 m | 7.11 m x 4.06 m |
| 一楼 | 厨房 | 5.79 m | 3.48 m | 5.79 m x 3.48 m |
| 一楼 | Eating Area | 6.45 m | 3.76 m | 6.45 m x 3.76 m |

The trademarks REALTOR®, REALTORS®, and the REALTOR® logo are controlled by The Canadian Real Estate Association (CREA) and identify real estate professionals who are members of CREA. The trademarks MLS®, Multiple Listing Service® and the associated logos are owned by The Canadian Real Estate Association (CREA) and identify the quality of services provided by real estate professionals who are members of CREA. The trademark DDF® is owned by The Canadian Real Estate Association (CREA) and identifies CREA's Data Distribution Facility (DDF®)
Toronto Real Estate Board
Chestnut Park Real Estate Limited
June 08 2026 03:18:00
