
1864 Coronation Boulevard Cambridge, Ontario N3H 3S2


$675,000
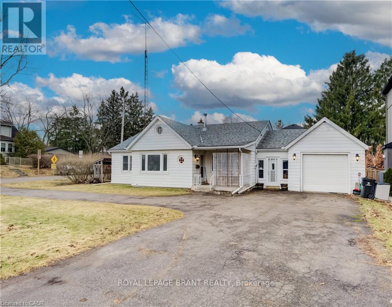
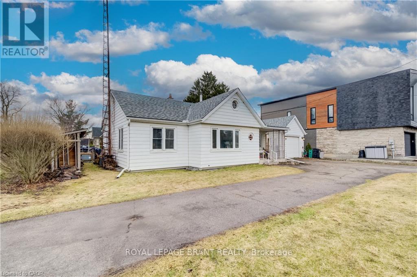
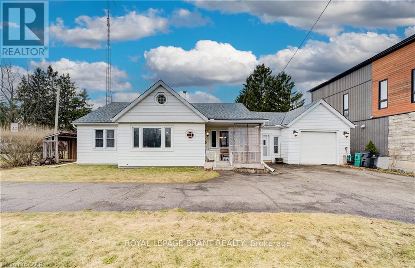
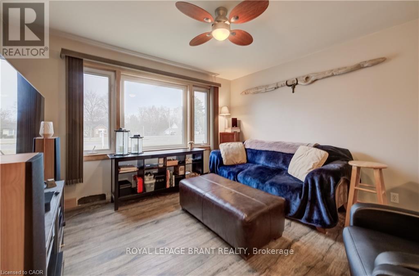
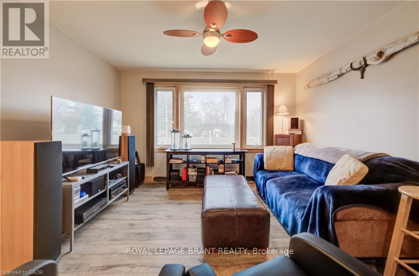
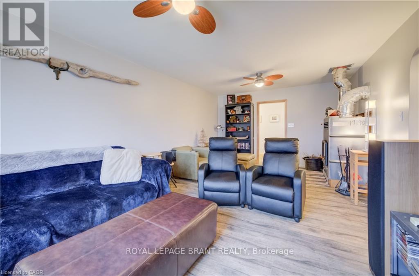
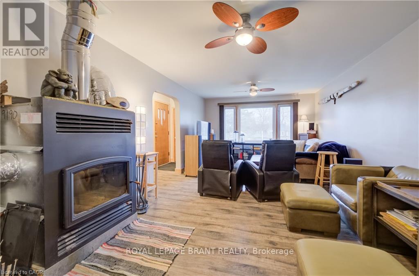
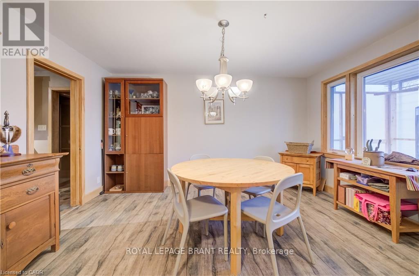
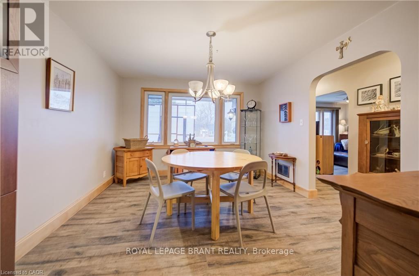
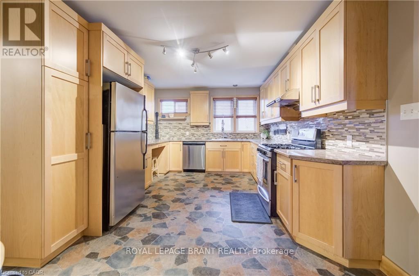
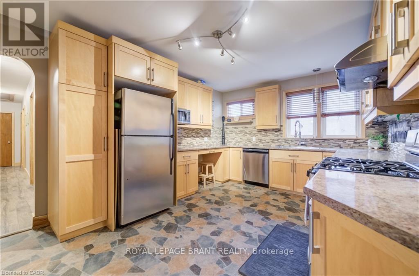
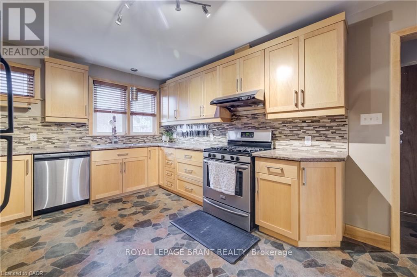
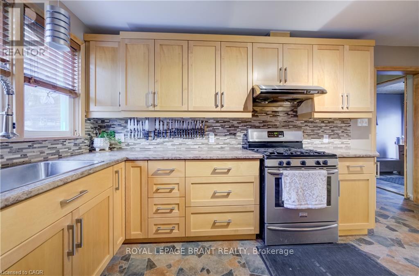
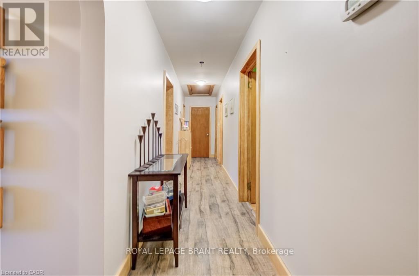
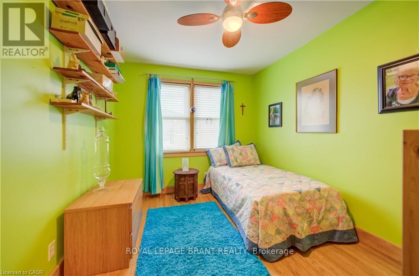
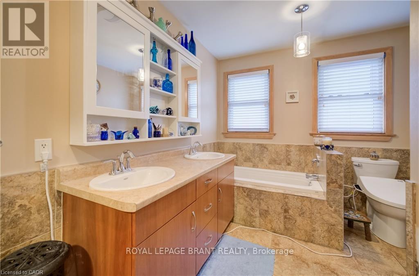
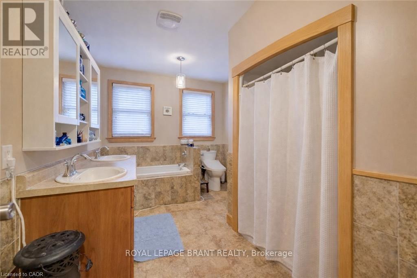
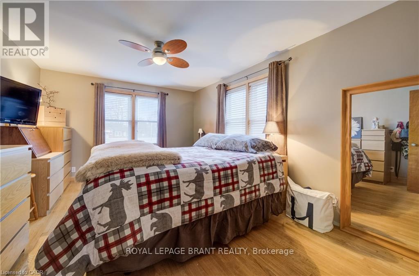
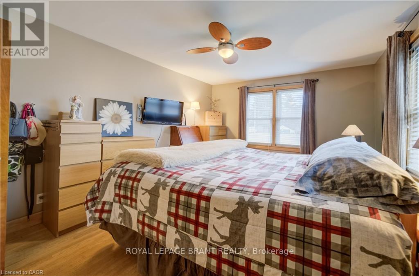
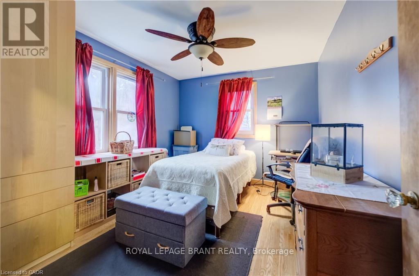
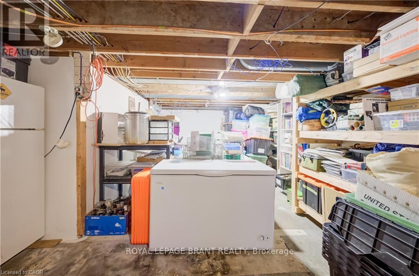
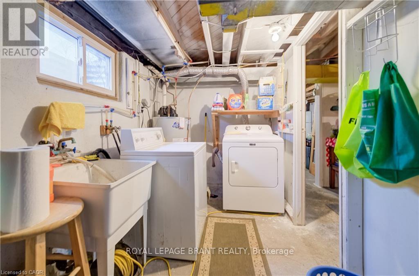
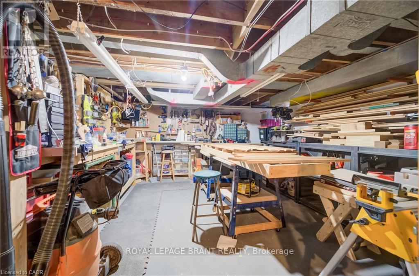
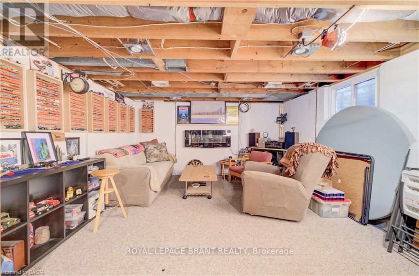
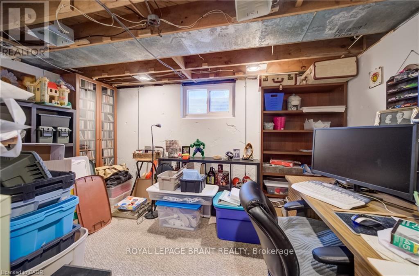
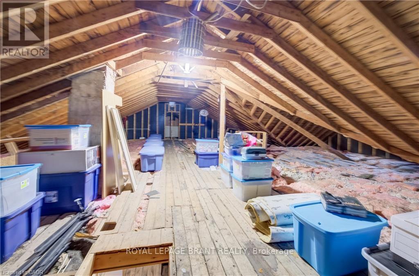
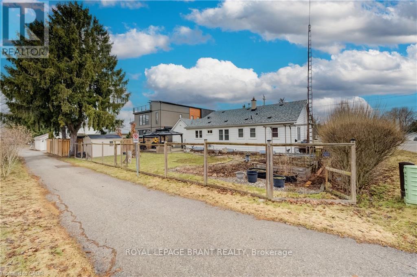
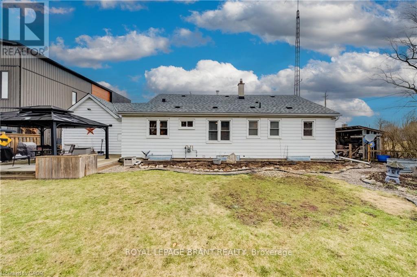
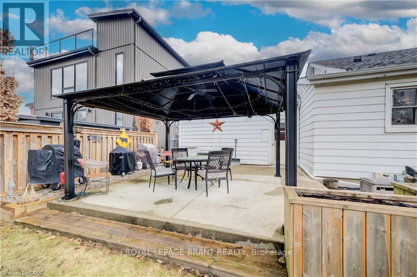
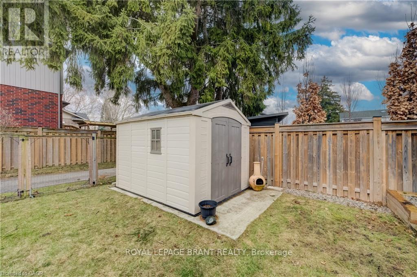
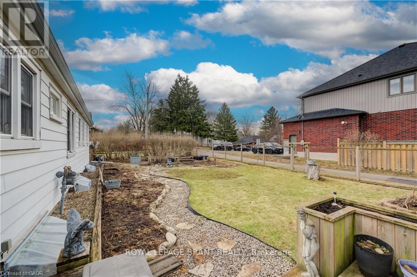
Set in a central location just minutes from downtown Preston, downtown Galt, Galt Country Club, Cambridge Memorial Hospital, and numerous restaurants and shops, this sprawling 1,600 sq ft bungalow sits on an oversized city lot and offers exceptional space for growing or extended families. This oversized city lot is complete with exceptional parking, with a double-wide, double-entrance driveway accommodating up to nine vehicles, plus an extra-deep single car garage. Inside, the home opens into generous principal rooms, including a cozy living area anchored by a wood-burning fireplace capable of heating the entire home. The dining space is equally spacious, easily hosting family dinners or larger gatherings, and connects to a renovated custom kitchen designed with everyday function in mind, featuring ample cabinetry, plenty of counter space, a double-wide deep-well sink, and a gas stove. Down the hall, you'll find three comfortable bedrooms and a well-sized family bathroom with dual sinks and a separate walk-in shower. A walk-up attic with standing height adds an unexpected bonus for storage. The lower level, complete with a separate entrance, expands your living space even further with a large rec room, in-home workshop, half bathroom, and an impressive amount of storage - ideal for hobbies, teens, or multi-generational living. Outside, the fully fenced backyard is set up for easy enjoyment, with a large concrete patio, gazebo, garden beds, and a storage shed, ready for the summer days ahead. (id:43681)
房源概要
| MLS® Number | X13001758 |
| 房源类型 | 民宅 |
| 附近的便利设施 | 近高尔夫球场, 医院 |
| 设备类型 | 热水器 |
| 特征 | 无地毯 |
| 总车位 | 10 |
| 租赁设备类型 | 热水器 |
| 结构 | Porch, Patio(s), 棚 |
详 情
| 浴室 | 2 |
| 地上卧房 | 3 |
| 总卧房 | 3 |
| Age | 51 To 99 Years |
| 家电类 | Water Heater, 洗碗机, 烘干机, Gas 炉子(s), 洗衣机, 窗帘, 冰箱 |
| 建筑风格 | 平房 |
| 地下室进展 | 部分完成 |
| 地下室类型 | 全部完成 |
| 施工种类 | 独立屋 |
| 空调 | 中央空调 |
| 外墙 | 铝壁板 |
| 壁炉 | 有 |
| Fireplace Total | 1 |
| 壁炉类型 | 木头stove |
| 地基类型 | 混凝土 |
| 客人卫生间(不包含洗浴) | 1 |
| 供暖方式 | 天然气 |
| 供暖类型 | 压力热风 |
| 储存空间 | 1 |
| 内部尺寸 | 1500 - 2000 Sqft |
| 类型 | 独立屋 |
| 设备间 | 市政供水 |
车 位
| 附加车库 | |
| Garage |
土地
| 英亩数 | 无 |
| 土地便利设施 | 近高尔夫球场, 医院 |
| 污水道 | Sanitary Sewer |
| 土地深度 | 120 Ft |
| 土地宽度 | 80 Ft |
| 不规则大小 | 80 X 120 Ft |
| 规划描述 | R3 |
房 间
| 楼 层 | 类 型 | 长 度 | 宽 度 | 面 积 |
|---|---|---|---|---|
| 地下室 | 娱乐,游戏房 | 9.58 m | 3.96 m | 9.58 m x 3.96 m |
| 地下室 | Workshop | 5.21 m | 4.62 m | 5.21 m x 4.62 m |
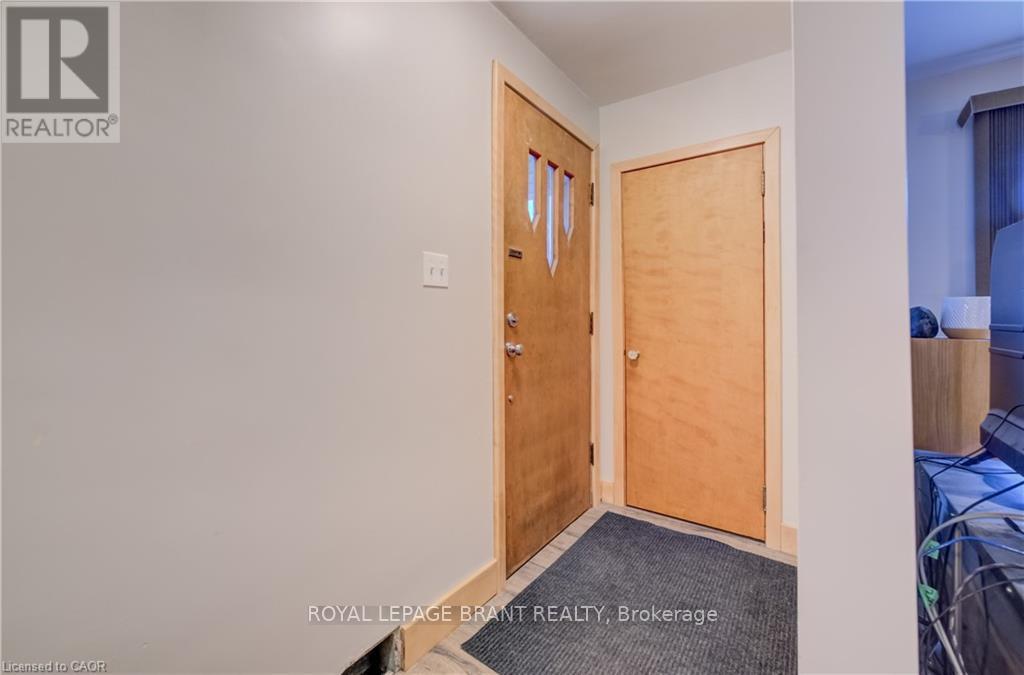
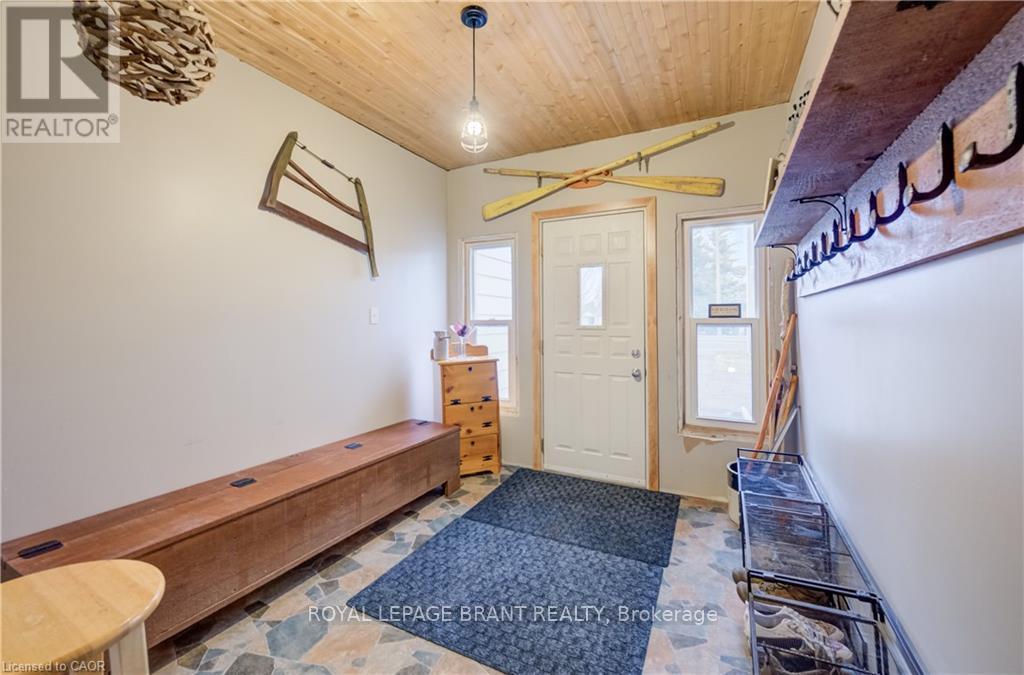
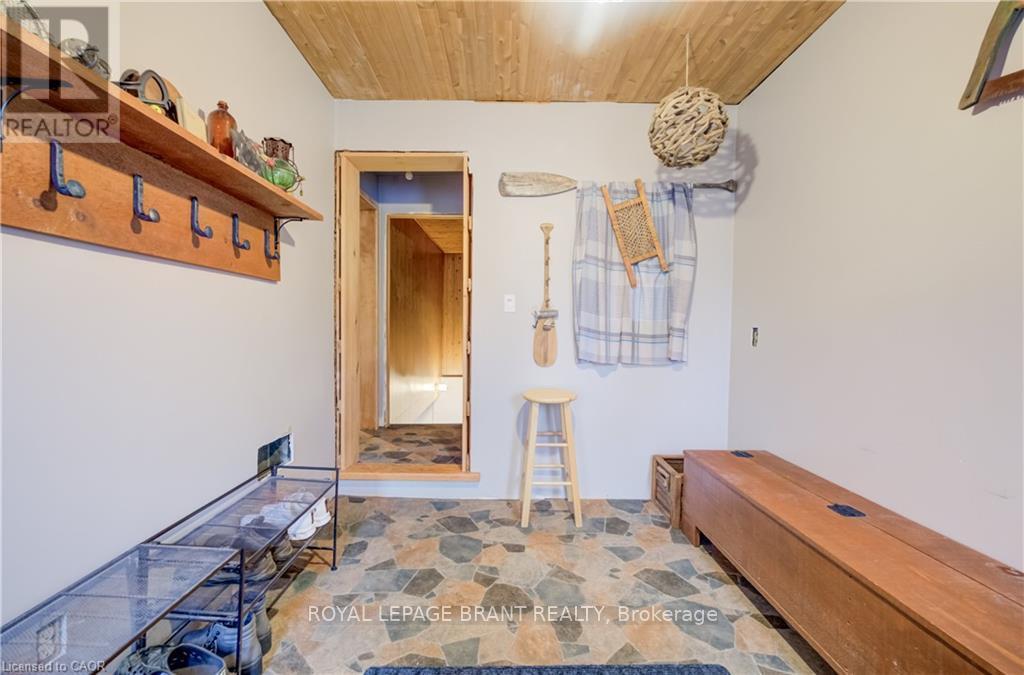
| 一楼 | Mud Room | 3.1 m | 2.57 m | 3.1 m x 2.57 m |
| 一楼 | 厨房 | 4.95 m | 3.35 m | 4.95 m x 3.35 m |
| 一楼 | 餐厅 | 4.29 m | 3.51 m | 4.29 m x 3.51 m |
| 一楼 | 客厅 | 6.27 m | 3.76 m | 6.27 m x 3.76 m |
| 一楼 | 卧室 | 3.61 m | 2.74 m | 3.61 m x 2.74 m |
| 一楼 | 第二卧房 | 3.61 m | 3.02 m | 3.61 m x 3.02 m |
| 一楼 | 第三卧房 | 4.67 m | 3.48 m | 4.67 m x 3.48 m |
https://www.realtor.ca/real-estate/29608320/1864-coronation-boulevard-cambridge

The trademarks REALTOR®, REALTORS®, and the REALTOR® logo are controlled by The Canadian Real Estate Association (CREA) and identify real estate professionals who are members of CREA. The trademarks MLS®, Multiple Listing Service® and the associated logos are owned by The Canadian Real Estate Association (CREA) and identify the quality of services provided by real estate professionals who are members of CREA. The trademark DDF® is owned by The Canadian Real Estate Association (CREA) and identifies CREA's Data Distribution Facility (DDF®)
Toronto Real Estate Board
Royal LePage Brant Realty
June 16 2026 04:29:29
