
19 Talwood Drive Toronto (Banbury-Don Mills), Ontario M3B 2P4




$2,688,000
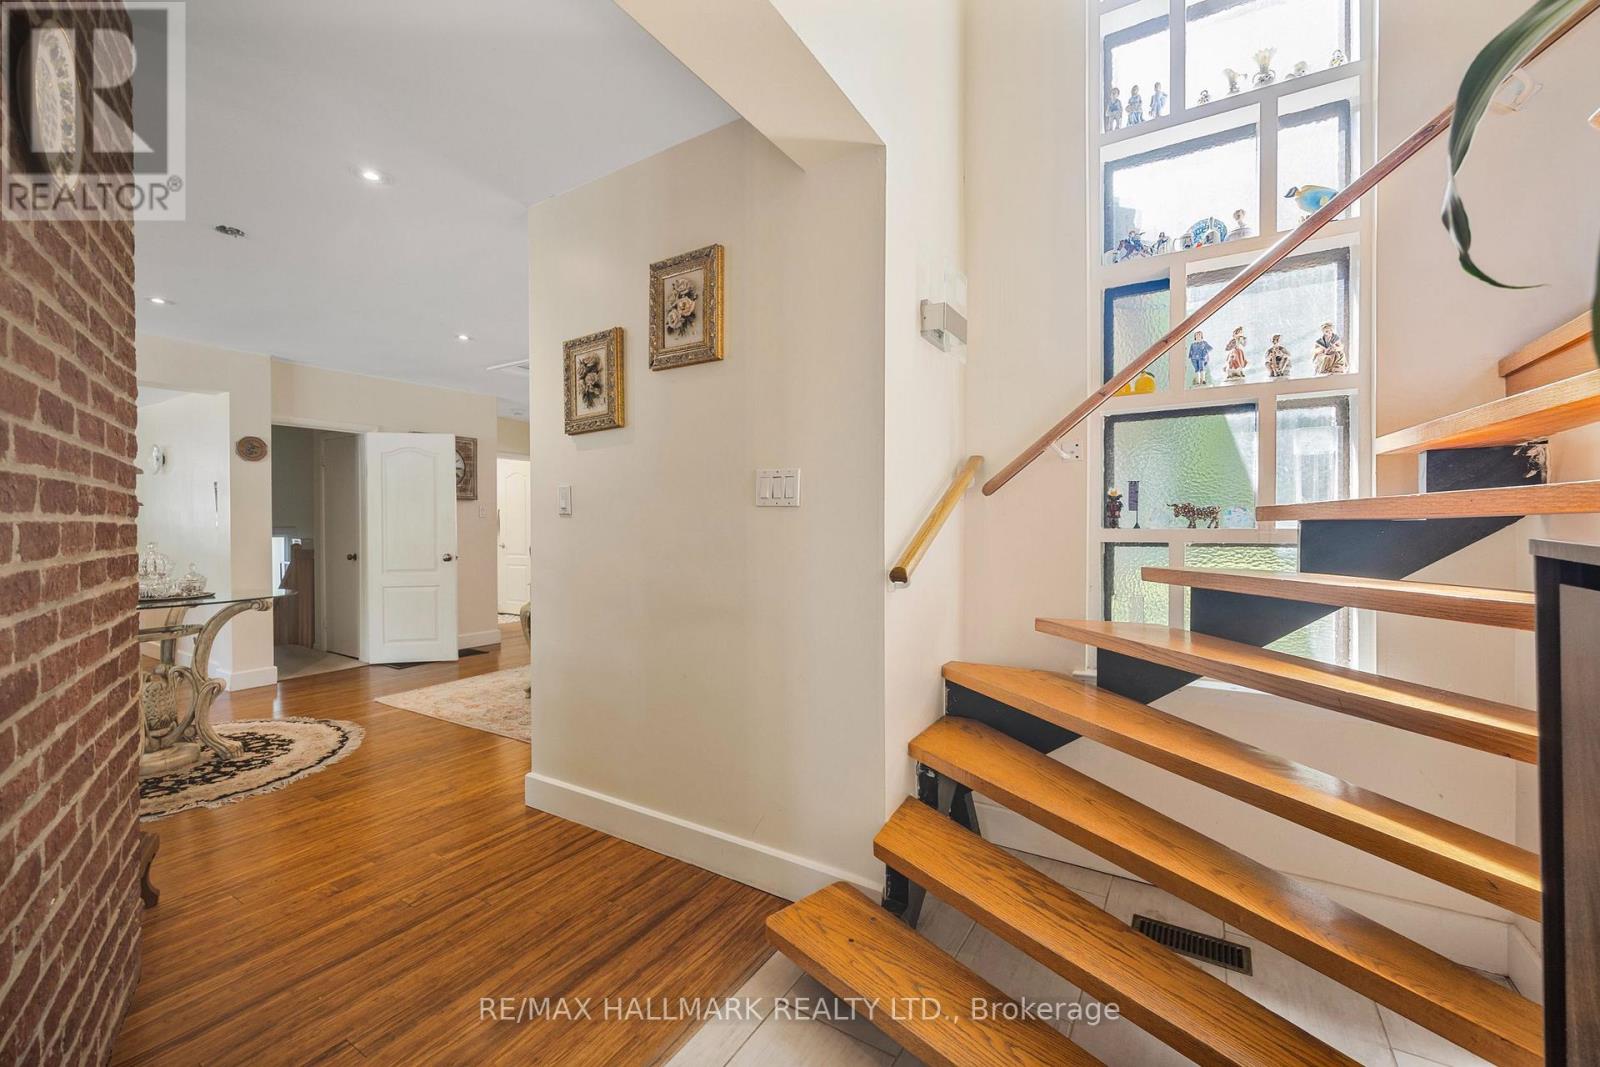
Stunningly Renovated 2+1 Bedroom Executive Home on a Rare Lot Sliding onto a Ravine. New Roof Installed Last Summer. Welcome to this beautifully updated residence nestled on a serene, park-like lot offering unmatched privacy and natural beauty. Set on approximately half an acre and siding onto a lush Ravine, this home offers the peaceful feel of country living right in the city. Tastefully renovated with thoughtful additions, this home features spacious living areas and breathtaking four-season views. Whether you choose to move in and enjoy as-is, expand, or build your custom dream home, the possibilities are endless. Located near top-rated schools including Rippleton, St. Bonaventure Catholic, and prestigious private options. Steps to beautiful parks, Edwards Gardens, TTC, Shops at Don Mills, Longos, and much more. A rare and remarkable opportunity to live in one of Toronto's most desirable and tranquil settings. (id:43681)
房源概要
| MLS® Number | C13223736 |
| 房源类型 | 民宅 |
| 社区名字 | Banbury-Don Mills |
| 附近的便利设施 | 公园, 公共交通, 学校 |
| 特征 | 无地毯 |
| 总车位 | 7 |
| 泳池类型 | Inground Pool |
详 情
| 浴室 | 3 |
| 地上卧房 | 2 |
| 地下卧室 | 1 |
| 总卧房 | 3 |
| 家电类 | 烘干机, Freezer, 洗衣机, Whirlpool, 冰箱 |
| 地下室类型 | Partial |
| 施工种类 | 独立屋 |
| Construction Style Split Level | Sidesplit |
| 空调 | 中央空调 |
| 外墙 | 砖 |
| 壁炉 | 有 |
| Flooring Type | Laminate, Linoleum, Hardwood |
| 供暖方式 | 天然气 |
| 供暖类型 | 压力热风 |
| 内部尺寸 | 1500 - 2000 Sqft |
| 类型 | 独立屋 |
| 设备间 | 市政供水 |
车 位
| 附加车库 | |
| Garage |
土地
| 英亩数 | 无 |
| 土地便利设施 | 公园, 公共交通, 学校 |
| 污水道 | Sanitary Sewer |
| 土地深度 | 165 Ft |
| 土地宽度 | 52 Ft |
| 不规则大小 | 52 X 165 Ft ; Humongous Pie-shaped. |
房 间
| 楼 层 | 类 型 | 长 度 | 宽 度 | 面 积 |
|---|---|---|---|---|
| Lower Level | 娱乐,游戏房 | 6.09 m | 3.96 m | 6.09 m x 3.96 m |
| Lower Level | 卧室 | 2.92 m | 2.47 m | 2.92 m x 2.47 m |
| Lower Level | 厨房 | 3.9 m | 2.52 m | 3.9 m x 2.52 m |
| 一楼 | 客厅 | 3.99 m | 3.41 m | 3.99 m x 3.41 m |
| 一楼 | 餐厅 | 4.99 m | 2.77 m | 4.99 m x 2.77 m |
| 一楼 | 厨房 | 6.27 m | 3.5 m | 6.27 m x 3.5 m |
| 一楼 | 家庭房 | 6.18 m | 4.9 m | 6.18 m x 4.9 m |
| 一楼 | Office | Measurements not available | ||
| 一楼 | 卧室 | 3.26 m | 2.95 m | 3.26 m x 2.95 m |
| 一楼 | 卧室 | 2.74 m | 2.49 m | 2.74 m x 2.49 m |
| 一楼 | Playroom | 7.62 m | 4.26 m | 7.62 m x 4.26 m |
| Upper Level | 主卧 | 4.11 m | 3.44 m | 4.11 m x 3.44 m |

The trademarks REALTOR®, REALTORS®, and the REALTOR® logo are controlled by The Canadian Real Estate Association (CREA) and identify real estate professionals who are members of CREA. The trademarks MLS®, Multiple Listing Service® and the associated logos are owned by The Canadian Real Estate Association (CREA) and identify the quality of services provided by real estate professionals who are members of CREA. The trademark DDF® is owned by The Canadian Real Estate Association (CREA) and identifies CREA's Data Distribution Facility (DDF®)
Toronto Real Estate Board
RE/MAX Hallmark Realty Ltd.
July 10 2026 12:29:20
