
127 Paisley Drive Chatsworth, Ontario N0G 1L0


$619,900
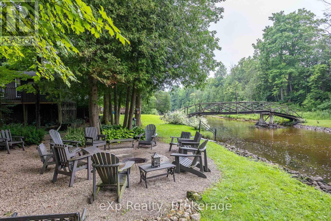
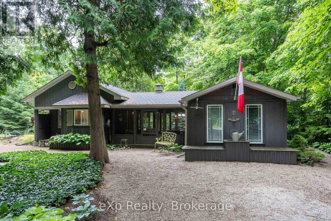
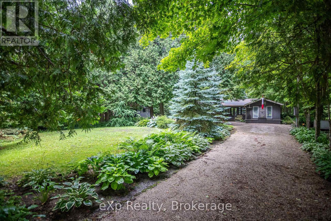
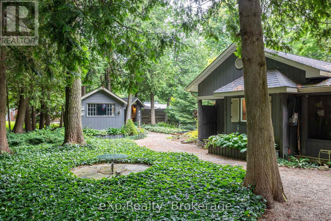
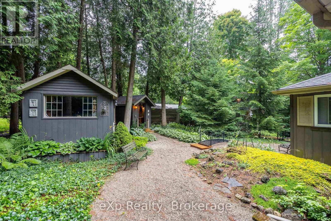
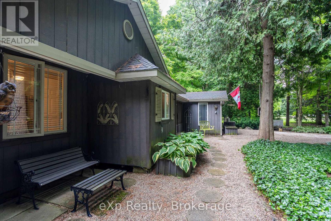
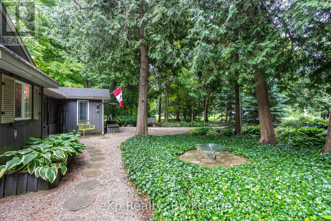
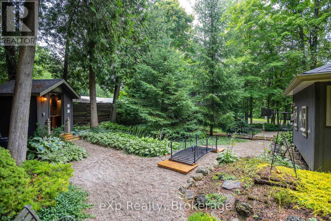
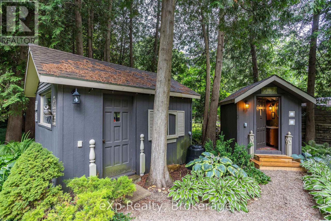
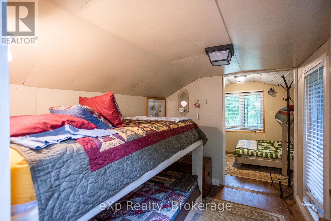
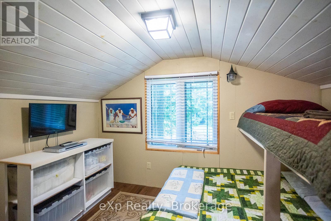
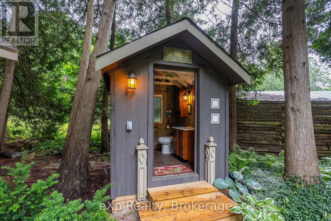
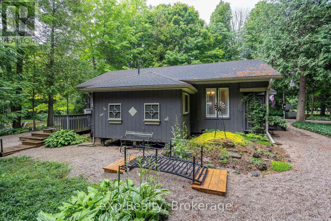
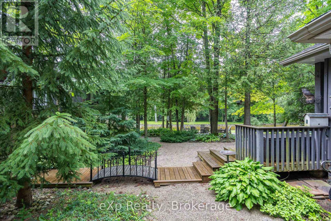
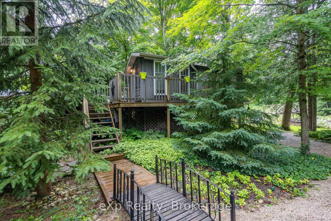
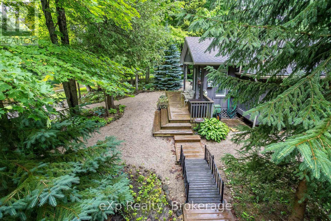
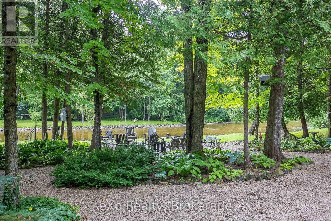
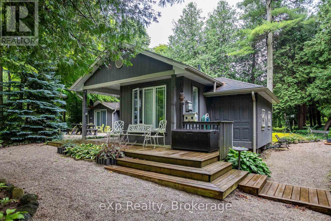
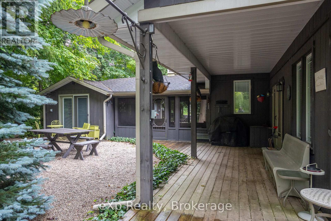
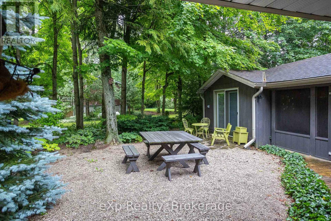
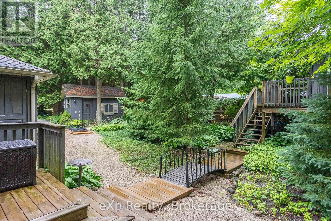
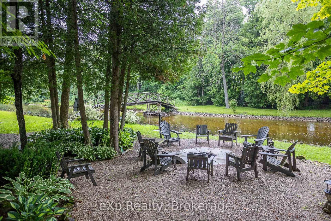
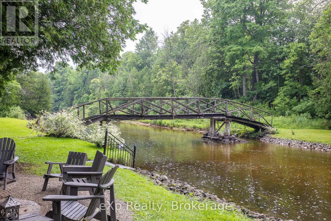
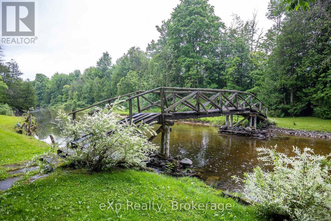
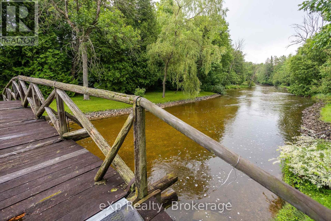
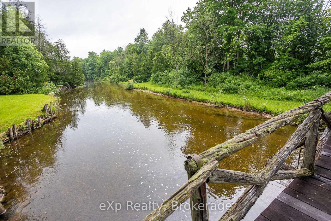
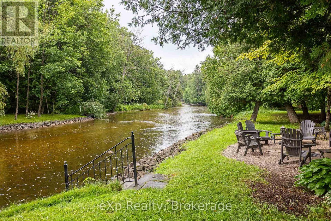
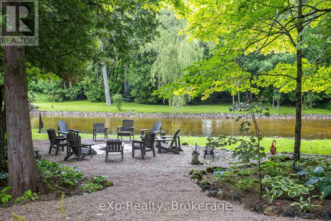
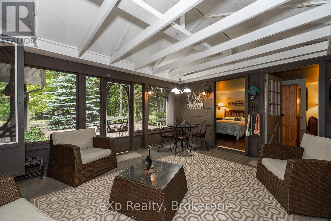
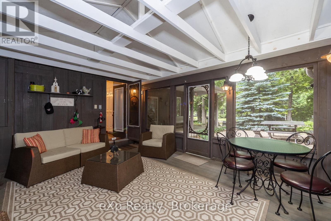
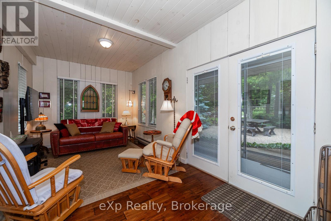
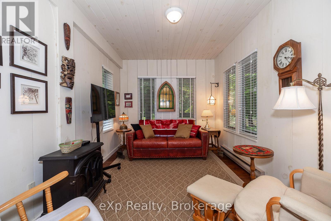
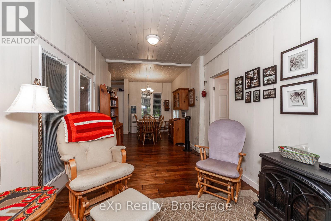
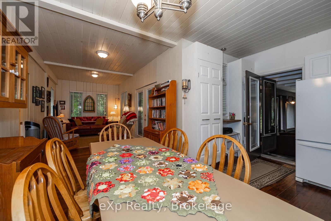
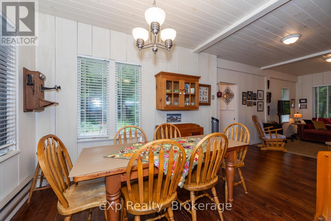
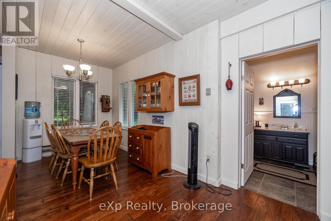
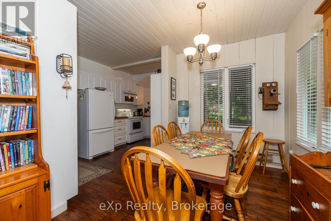
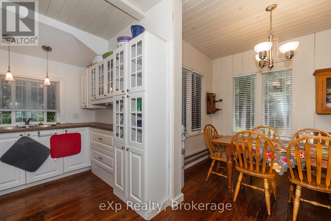
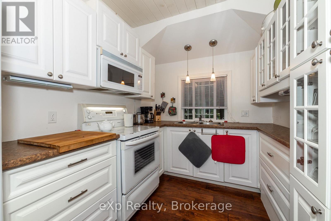
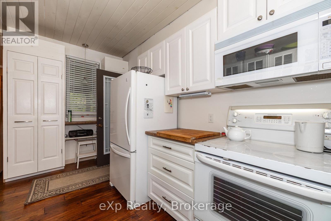
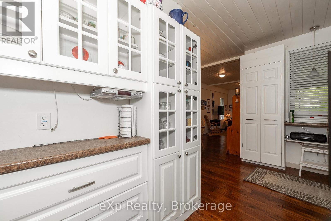
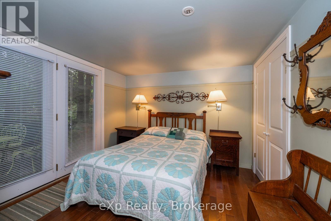
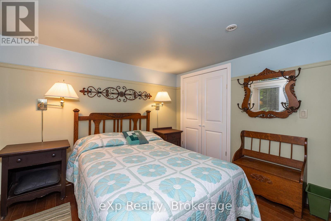
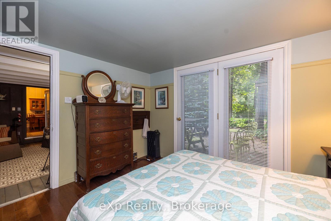
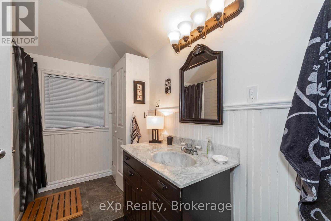
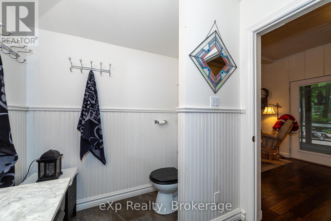
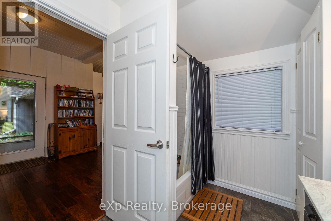
Tucked away on a quiet dead-end road along the scenic Saugeen River, this lovingly maintained family cottage is a true riverside oasis. Surrounded by beautiful perennial gardens and thoughtfully designed outdoor living spaces, you'll find countless spots to gather with friends and family or simply relax and enjoy the peaceful surroundings. Spend evenings around the firepit by the river, unwind on the covered deck or screened-in porch, and explore both sides of the property via your own private bridge crossing the river. Offered completely turnkey and fully furnished, the main 3-season, fully-insulated cottage features two comfortable bedrooms, a bright kitchen, dining area, living room, and a 4-piece bath. Guests and kids alike will love the charming bunkhouse nestled among the trees with four built-in bunks, while the unique posh 2-piece "outhouse" offers the convenience of hot and cold running water and is connected to the septic system. A rare opportunity to own a private waterfront retreat where memories have been made for generations and are waiting to be made for years to come. (id:43681)
房源概要
| MLS® Number | X13223896 |
| 房源类型 | 民宅 |
| 社区名字 | Chatsworth |
| Easement | Unknown, None |
| 特征 | 无地毯, Guest Suite |
| 总车位 | 8 |
| 结构 | Deck, 棚, Outbuilding |
| View Type | Direct Water View |
| Water Front Name | Saugeen River |
| 湖景类型 | Waterfront On River |
详 情
| 浴室 | 1 |
| 地上卧房 | 2 |
| 总卧房 | 2 |
| 公寓设施 | Fireplace(s) |
| 家电类 | 微波炉, 炉子, 冰箱 |
| 建筑风格 | 平房 |
| 地下室类型 | 没有 |
| 施工种类 | 独立屋 |
| 空调 | 没有 |
| 外墙 | 木头 |
| 壁炉 | 有 |
| 地基类型 | Unknown |
| 供暖方式 | 电 |
| 供暖类型 | Baseboard Heaters |
| 储存空间 | 1 |
| 内部尺寸 | 700 - 1100 Sqft |
| 类型 | 独立屋 |
| 设备间 | Drilled Well |
车 位
| 没有车库 |
土地
| 入口类型 | Year-round Access |
| 英亩数 | 无 |
| Landscape Features | Landscaped |
| 污水道 | Septic System |
| 土地深度 | 297 Ft |
| 土地宽度 | 100 Ft |
| 不规则大小 | 100 X 297 Ft |
| 规划描述 | Ep |
房 间
| 楼 层 | 类 型 | 长 度 | 宽 度 | 面 积 |
|---|---|---|---|---|
| 一楼 | 客厅 | 2.82 m | 6.18 m | 2.82 m x 6.18 m |
| 一楼 | 餐厅 | 2.38 m | 2.83 m | 2.38 m x 2.83 m |
| 一楼 | 厨房 | 2.42 m | 4.76 m | 2.42 m x 4.76 m |
| 一楼 | Sunroom | 4.96 m | 3.99 m | 4.96 m x 3.99 m |
| 一楼 | 卧室 | 3.51 m | 3.98 m | 3.51 m x 3.98 m |
| 一楼 | 卧室 | 3.53 m | 3.09 m | 3.53 m x 3.09 m |
| 一楼 | 浴室 | 2.23 m | 3.38 m | 2.23 m x 3.38 m |
https://www.realtor.ca/real-estate/29835238/127-paisley-drive-chatsworth-chatsworth

The trademarks REALTOR®, REALTORS®, and the REALTOR® logo are controlled by The Canadian Real Estate Association (CREA) and identify real estate professionals who are members of CREA. The trademarks MLS®, Multiple Listing Service® and the associated logos are owned by The Canadian Real Estate Association (CREA) and identify the quality of services provided by real estate professionals who are members of CREA. The trademark DDF® is owned by The Canadian Real Estate Association (CREA) and identifies CREA's Data Distribution Facility (DDF®)
Muskoka Haliburton Orillia – The Lakelands Association of REALTORS®
Exp Realty
June 01 2026 07:33:11
