
1521 Emily Lane Severn, Ontario L0K 1E0


$3,999,999
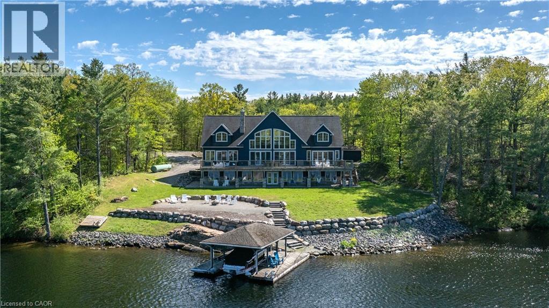
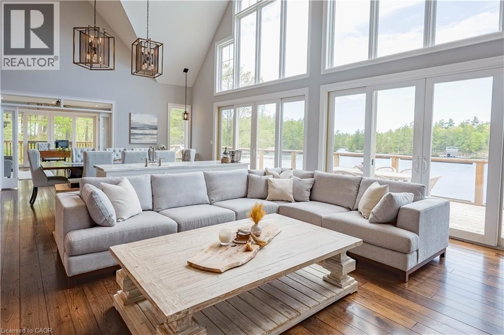
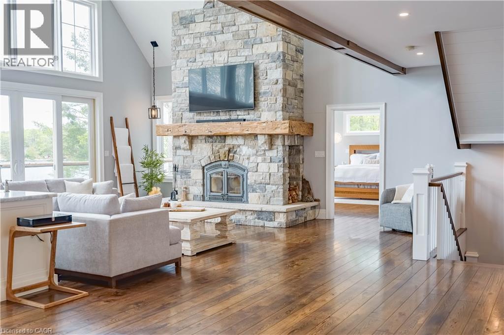
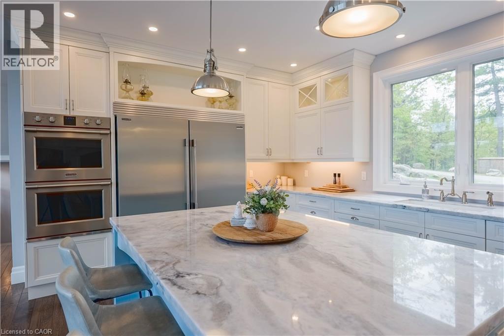
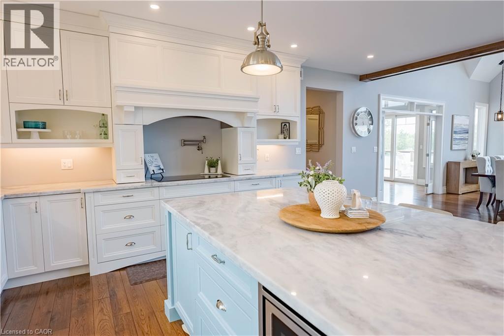
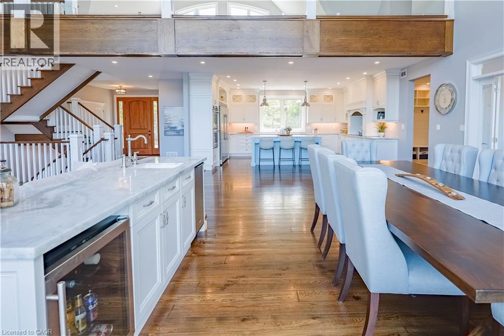
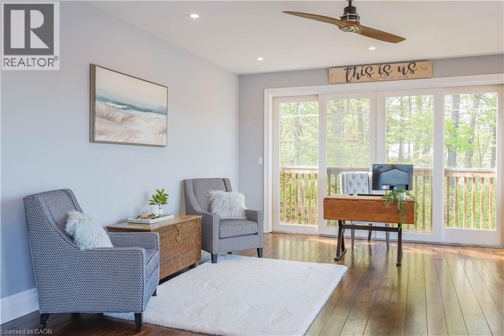
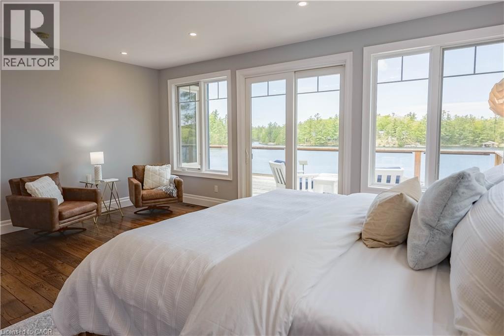
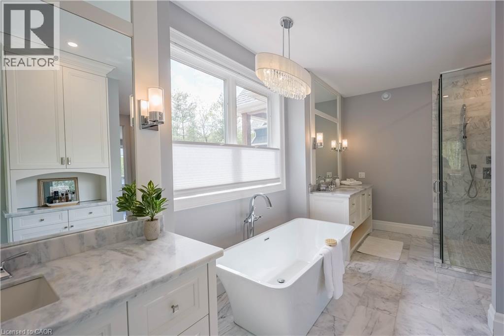
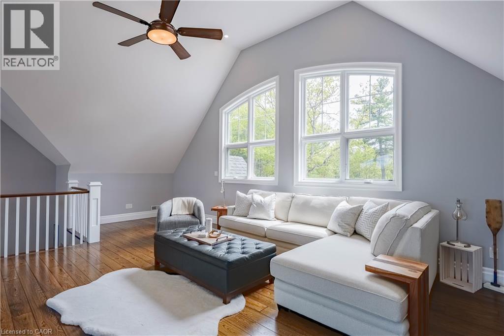
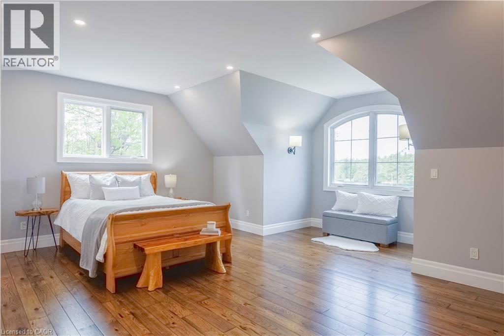
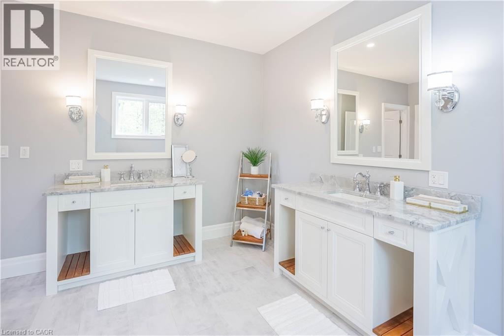
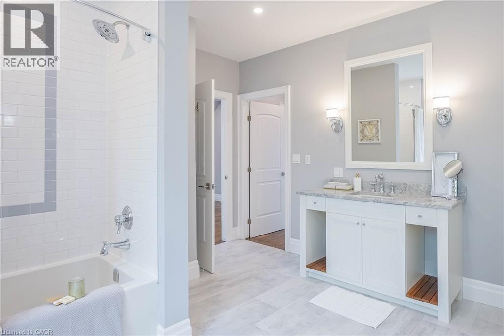
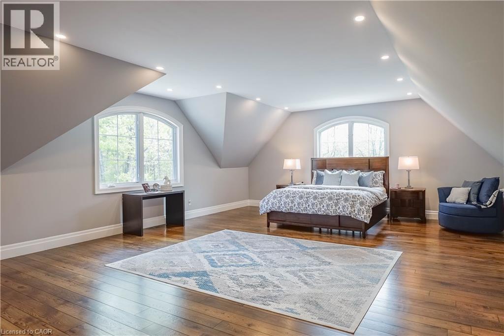
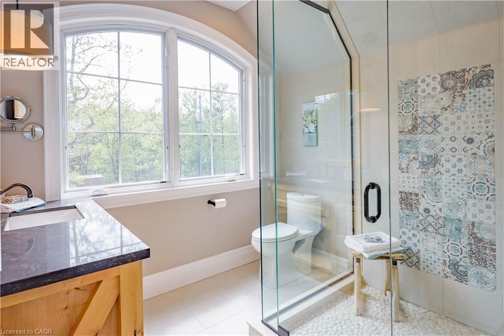
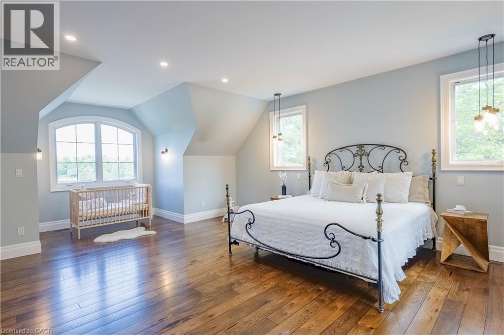
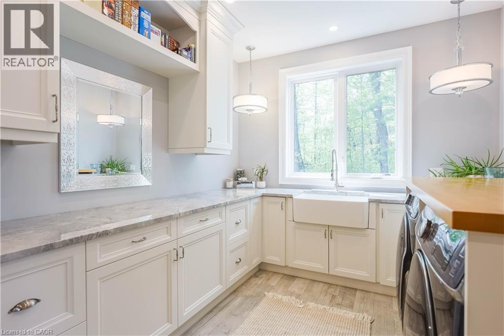
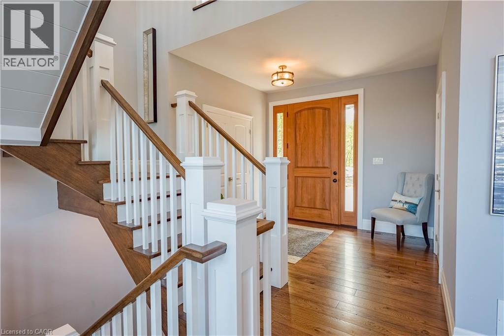
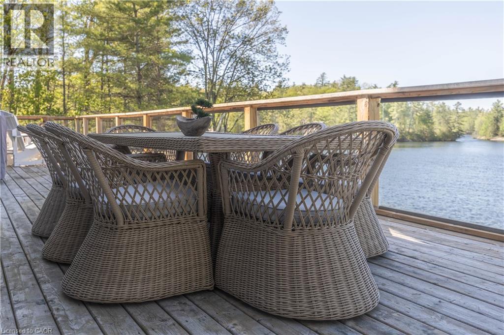
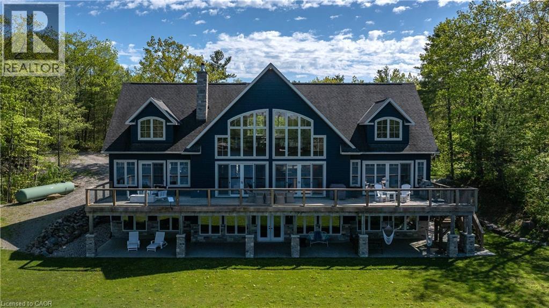
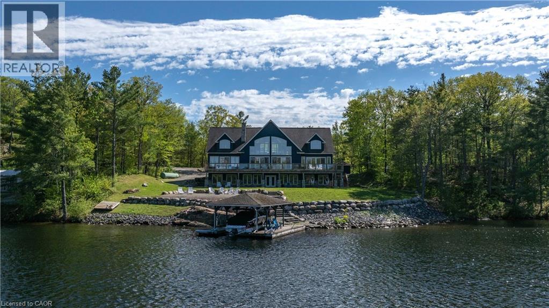
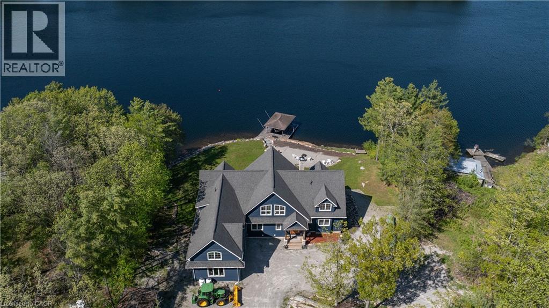
Escape to your own private waterfront sanctuary where breathtaking, unobstructed lake views take center stage. This stunning open-concept retreat features soaring ceilings and walls of windows that showcase spectacular two-storey vistas from nearly every room. The main-floor primary suite offers a peaceful escape with walkout access to the water and panoramic views to greet you each morning. Designed for both relaxation and entertaining, the home boasts high-end finishes, a stylish wet bar, abundant storage inside and out, and inviting spaces that seamlessly blend comfort with sophistication. Spend sun-soaked days boating, swimming, and dock jumping, then gather with family and friends around the fire making lasting memories. Perfectly secluded yet conveniently located just 15 minutes from Highway 400, this rare offering delivers the best of both worlds—privacy, tranquility, and effortless accessibility. A cozy waterfront haven where every day feels like a getaway. (id:43681)
房源概要
| MLS® Number | 40829871 |
| 房源类型 | 民宅 |
| 附近的便利设施 | 近高尔夫球场, 码头, Ski Area |
| Communication Type | Internet Access |
| 设备类型 | Propane Tank |
| 特征 | Backs On Greenbelt, Crushed Stone Driveway, Country Residential, Recreational |
| 总车位 | 5 |
| 租赁设备类型 | Propane Tank |
| View Type | Direct Water View |
| Water Front Name | Gloucester Pool |
| 湖景类型 | 湖景房 |
详 情
| 浴室 | 4 |
| 地上卧房 | 4 |
| 总卧房 | 4 |
| Age | New Building |
| 家电类 | 洗碗机, 烘干机, 冰箱, 炉子, Wine Fridge |
| 建筑风格 | Chalet |
| 地下室进展 | 部分完成 |
| 地下室类型 | 全部完成 |
| 建材 | 木头 Frame |
| 施工种类 | 独立屋 |
| 空调 | 中央空调 |
| 外墙 | 木头 |
| Fire Protection | Smoke Detectors |
| 地基类型 | 混凝土浇筑 |
| 客人卫生间(不包含洗浴) | 1 |
| 供暖方式 | Propane |
| 供暖类型 | 压力热风 |
| 储存空间 | 2 |
| 内部尺寸 | 7929 Sqft |
| 类型 | 独立屋 |
| 设备间 | Lake/river Water Intake |
车 位
| 附加车库 |
土地
| 入口类型 | Road Access |
| 英亩数 | 有 |
| 土地便利设施 | 近高尔夫球场, 码头, Ski Area |
| Landscape Features | Landscaped |
| 污水道 | Septic System |
| 土地宽度 | 212 Ft |
| 不规则大小 | 1 |
| Size Total | 1 Ac|1/2 - 1.99 Acres |
| 地表水 | 湖泊 |
| 规划描述 | Sr3 |
房 间
| 楼 层 | 类 型 | 长 度 | 宽 度 | 面 积 |
|---|---|---|---|---|
| 二楼 | 卧室 | 27'0'' x 19'8'' | ||
| 二楼 | 四件套浴室 | 14'1'' x 11'11'' | ||
| 二楼 | 卧室 | 29'1'' x 19'5'' | ||
| 二楼 | Loft | 35'0'' x 20'9'' | ||
| 二楼 | 三件套卫生间 | 8'5'' x 7'6'' | ||
| 二楼 | 卧室 | 19'5'' x 19'0'' | ||
| Lower Level | Bonus Room | 19'1'' x 14'2'' | ||
| Lower Level | Bonus Room | 19'1'' x 15'6'' | ||
| Lower Level | Bonus Room | 8'8'' x 6'8'' | ||
| Lower Level | Bonus Room | 35'4'' x 30'7'' | ||
| Lower Level | Bonus Room | 19'1'' x 15'6'' | ||
| Lower Level | Bonus Room | 19'1'' x 14'2'' | ||
| 一楼 | 洗衣房 | 19'5'' x 9'7'' | ||
| 一楼 | Bonus Room | 19'5'' x 15'5'' | ||
| 一楼 | 厨房 | 18'7'' x 18'6'' | ||
| 一楼 | 客厅/饭厅 | 35'0'' x 20'3'' | ||
| 一楼 | 两件套卫生间 | 7'7'' x 3'3'' | ||
| 一楼 | 5pc Bathroom | 19'5'' x 8'11'' | ||
| 一楼 | 主卧 | 19'5'' x 15'5'' |
设备间
| 配电箱 | 可用 |
https://www.realtor.ca/real-estate/29834521/1521-emily-lane-severn

The trademarks REALTOR®, REALTORS®, and the REALTOR® logo are controlled by The Canadian Real Estate Association (CREA) and identify real estate professionals who are members of CREA. The trademarks MLS®, Multiple Listing Service® and the associated logos are owned by The Canadian Real Estate Association (CREA) and identify the quality of services provided by real estate professionals who are members of CREA. The trademark DDF® is owned by The Canadian Real Estate Association (CREA) and identifies CREA's Data Distribution Facility (DDF®)
REALTORS® Association of Hamilton-Burlington
Platinum Lion Realty Inc.
October 21 2026 01:40:54
