
14 Park Lane Circle Toronto (Bridle Path-Sunnybrook-York Mills), Ontario M3B 1Z7


$48,000,000
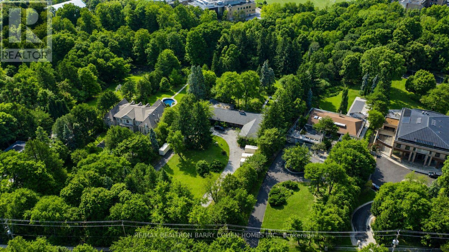
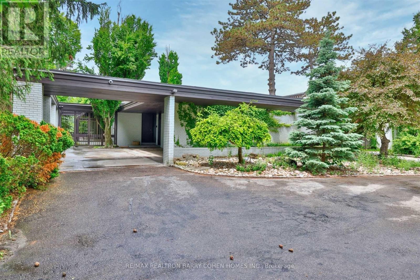
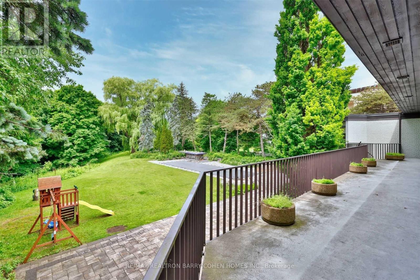
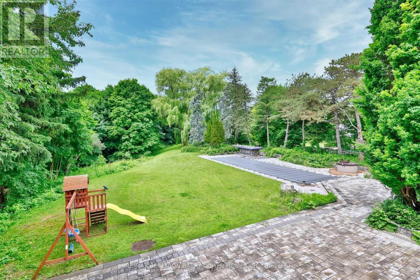
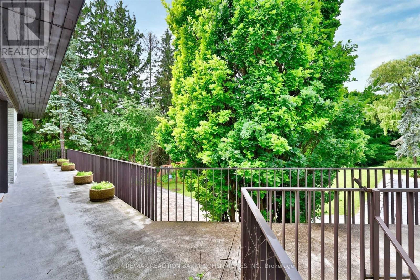
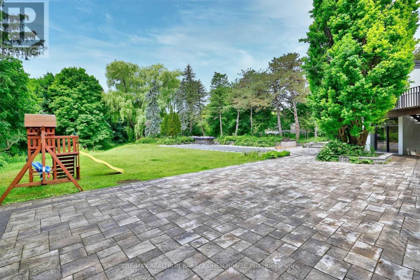
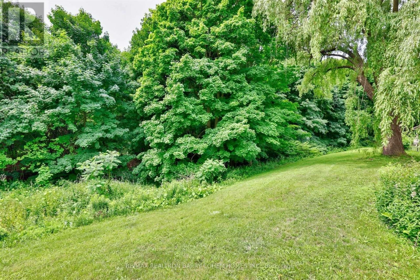
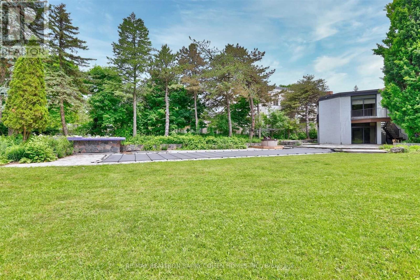
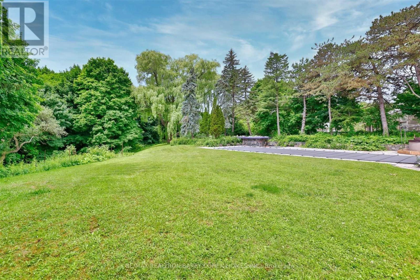
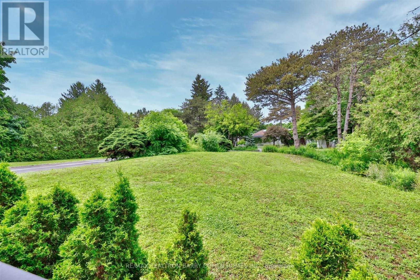
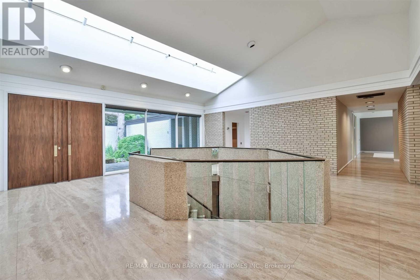
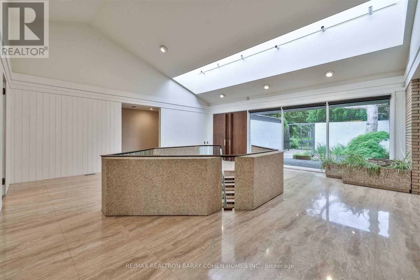
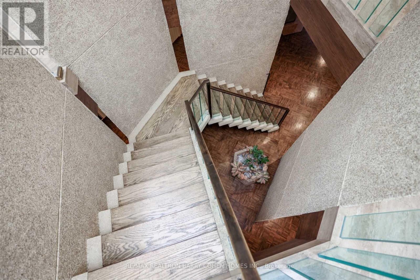
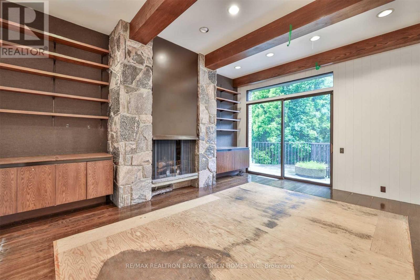
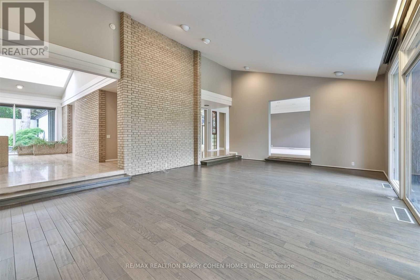
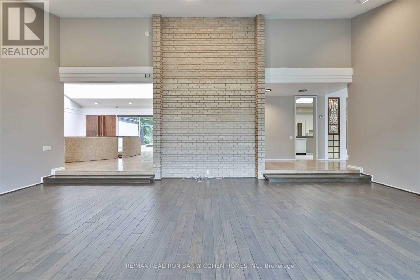
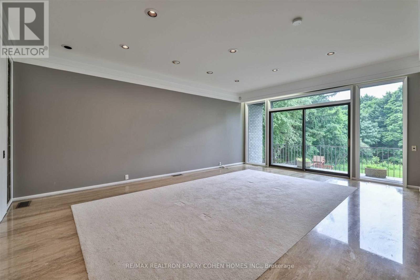
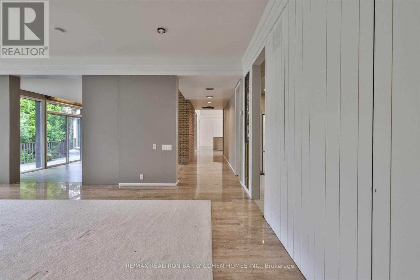
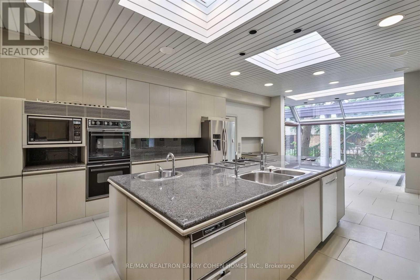
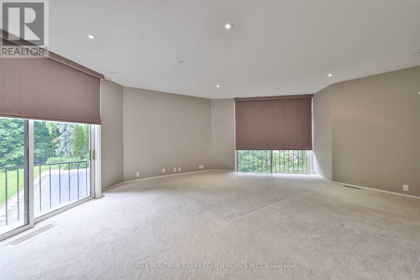
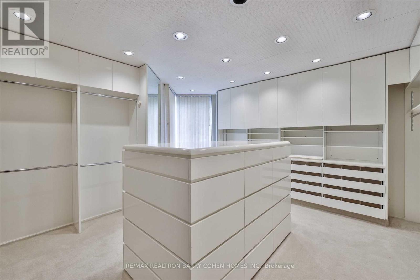
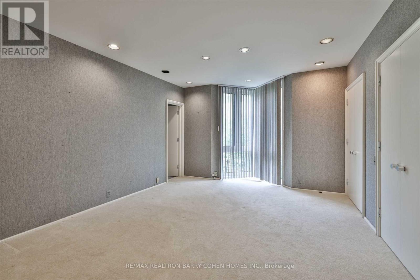
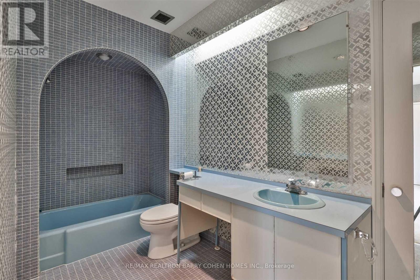
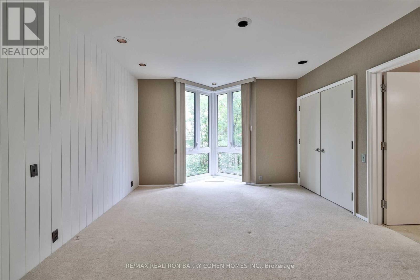
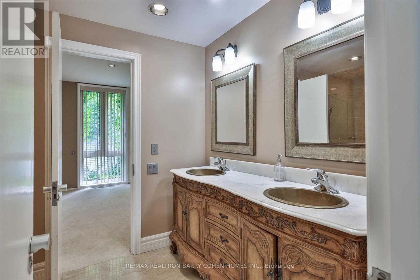
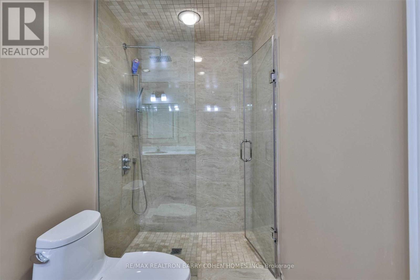
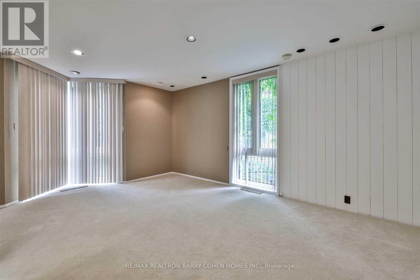
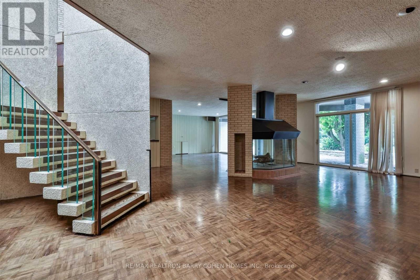
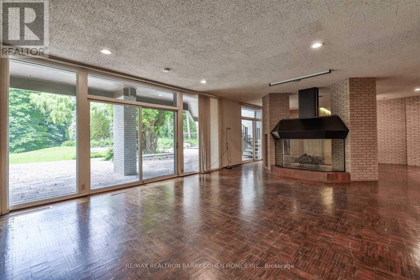
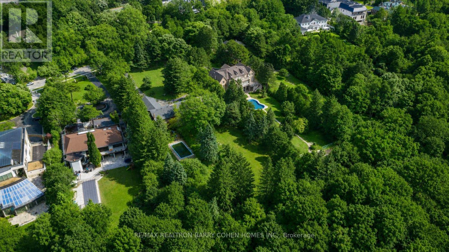
6+ Acres On Ravine - A Rare Bridle Path Find. A Truly Remarkable "Build-Your-Own" Opportunity Among Legacy Estates, Home To The World's Most Accomplished Entrepreneurs And Entertainers, Influential Leaders, And Prominent International Families. This Expansive Parcel Delivers Unmatched Presence, Privacy, And Endless Possibilities, Presenting The Ideal Canvas Upon Which To Create A Landmark Bespoke Estate In One Of Canada's Most Coveted Neighbourhoods. Featuring Desirable East-West Exposure. The Existing Sprawling Art Deco Bungalow Showcases Vaulted Ceilings, Floor-To-Ceiling Windows, Multiple Walkouts, And A Dramatic Marble Atrium Foyer. However, The True Significance Lies In The Sheer Scale And Extraordinary Rarity Of The Land. Resort-Like Grounds Include A Pool, Waterfall, Expansive Stone Terraces, Romantic Walking Paths, Entertaining Vistas, And A Lush Forested Backdrop Rich And Romantic Walking Paths. Further Highlighting The Magnitude Of This Spectacular 6+ Acre Setting. Just Minutes To Renowned Public And Private Schools, Parks, Shopping, Fine Dining, Golf Courses, And Prestigious Private Clubs, Including The Granite Club And Edwards Gardens. (id:43681)
房源概要
| MLS® Number | C13223118 |
| 房源类型 | 民宅 |
| 社区名字 | Bridle Path-Sunnybrook-York Mills |
| 总车位 | 14 |
| 泳池类型 | Inground Pool |
详 情
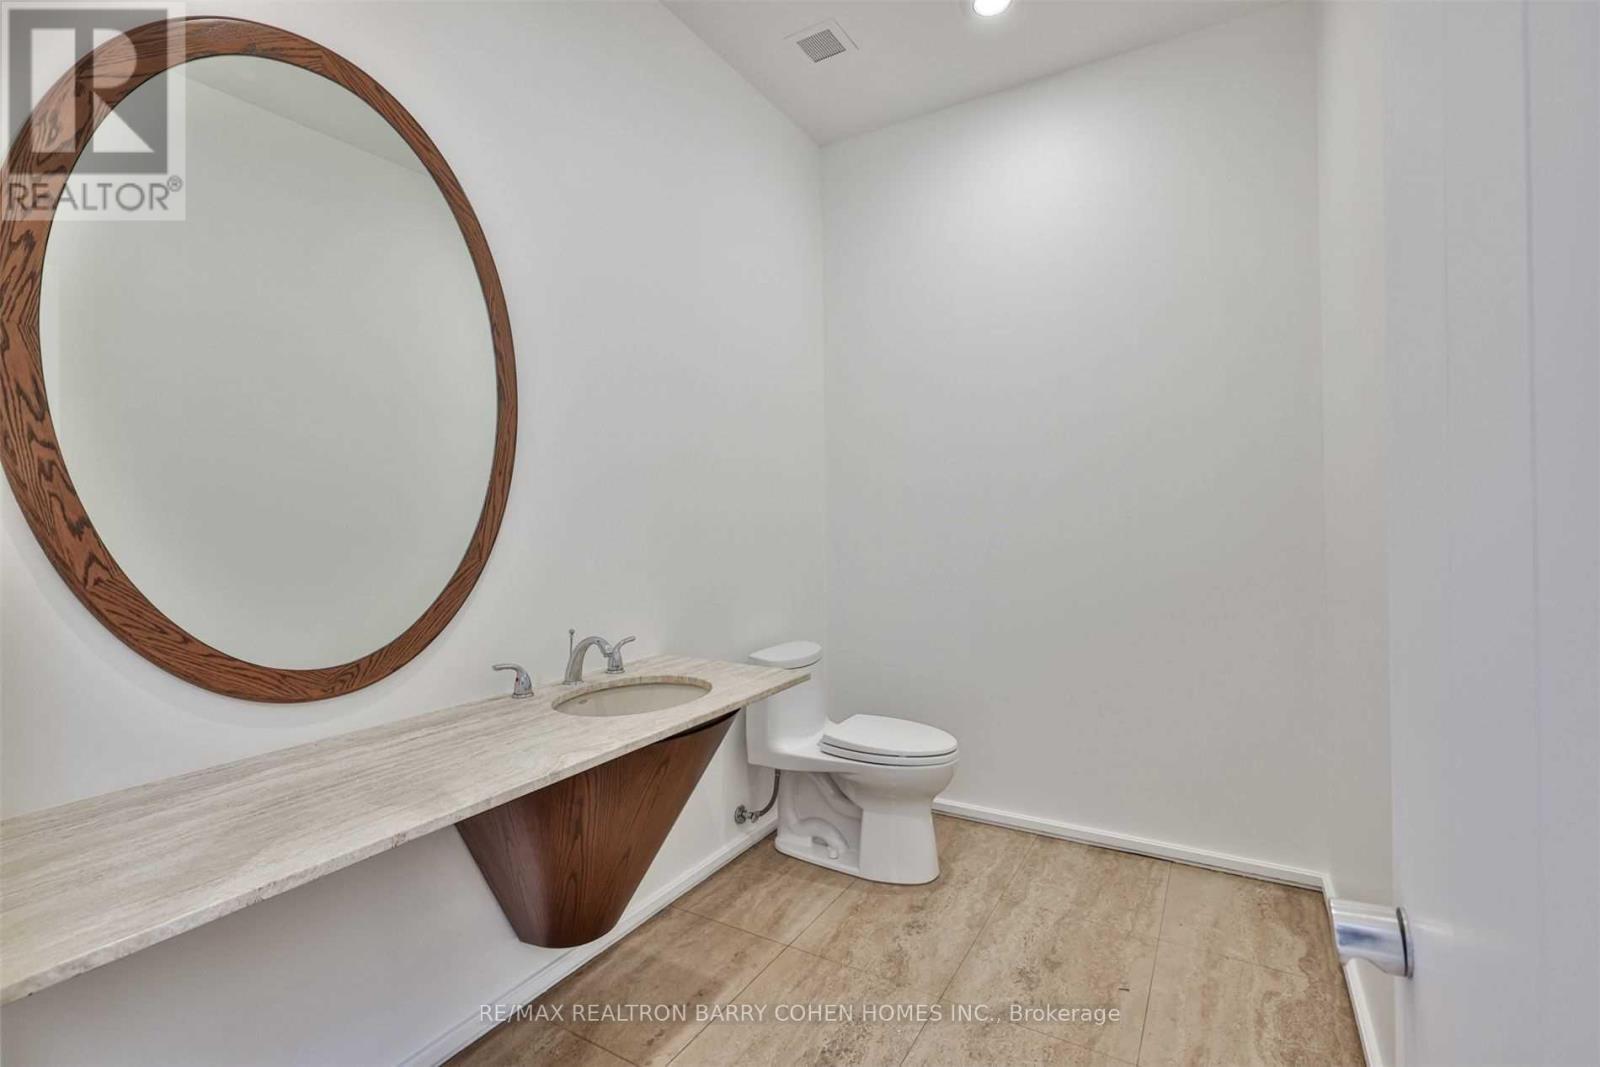
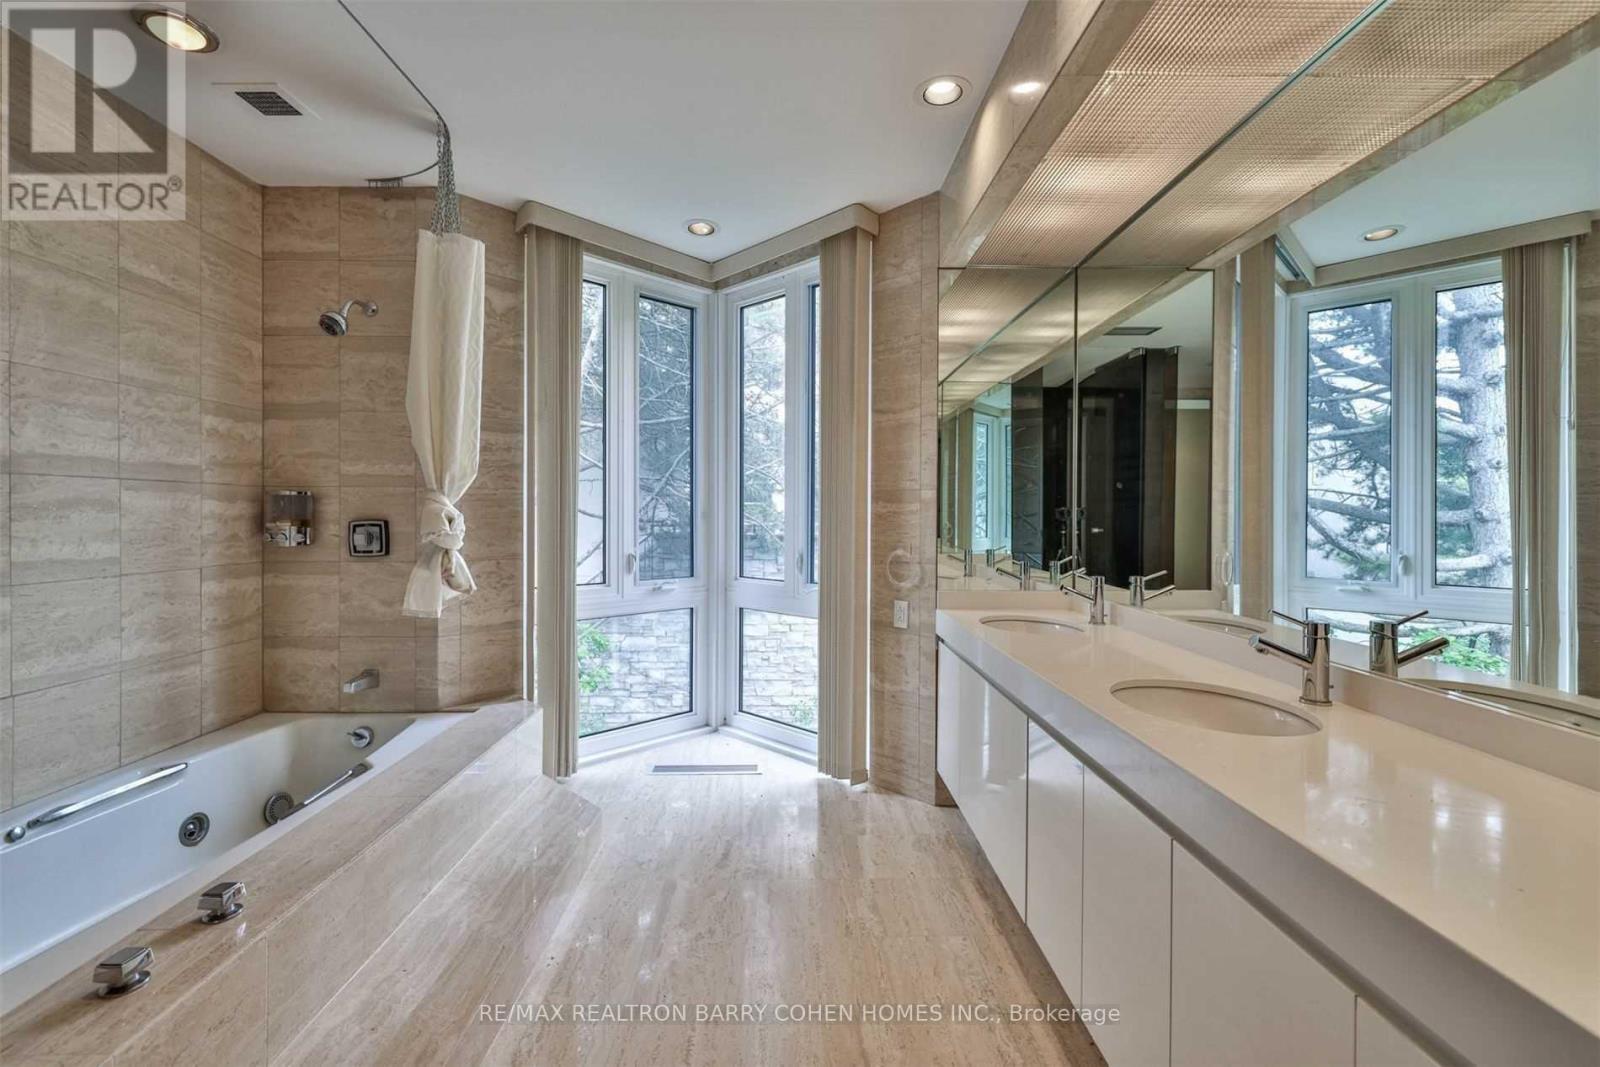
| 浴室 | 8 |
| 地上卧房 | 4 |
| 地下卧室 | 2 |
| 总卧房 | 6 |
| 家电类 | Garage Door Opener Remote(s) |
| 建筑风格 | 平房 |
| 地下室进展 | 已装修 |
| 地下室功能 | Walk Out |
| 地下室类型 | N/a (finished) |
| 施工种类 | 独立屋 |
| 空调 | 中央空调 |
| 外墙 | 砖 |
| 壁炉 | 有 |
| Flooring Type | Hardwood, Carpeted |
| 地基类型 | 混凝土 |
| 客人卫生间(不包含洗浴) | 3 |
| 供暖方式 | 天然气 |
| 供暖类型 | 压力热风 |
| 储存空间 | 1 |
| 内部尺寸 | 5000 - 100000 Sqft |
| 类型 | 独立屋 |
| 设备间 | 市政供水 |
车 位
| 附加车库 | |
| Garage |
土地
| 英亩数 | 有 |
| 污水道 | Septic System |
| 土地深度 | 837 Ft ,8 In |
| 土地宽度 | 276 Ft |
| 不规则大小 | 276 X 837.7 Ft ; North Depth 809.93ft - Rear Width 372.91 |
房 间
| 楼 层 | 类 型 | 长 度 | 宽 度 | 面 积 |
|---|---|---|---|---|
| Lower Level | 娱乐,游戏房 | 11.71 m | 5.21 m | 11.71 m x 5.21 m |
| Lower Level | Games Room | 6.96 m | 5.51 m | 6.96 m x 5.51 m |
| Lower Level | Bedroom 5 | 4.72 m | 4.7 m | 4.72 m x 4.7 m |
| 一楼 | 客厅 | 5.61 m | 4.42 m | 5.61 m x 4.42 m |
| 一楼 | 餐厅 | 6.55 m | 4.72 m | 6.55 m x 4.72 m |
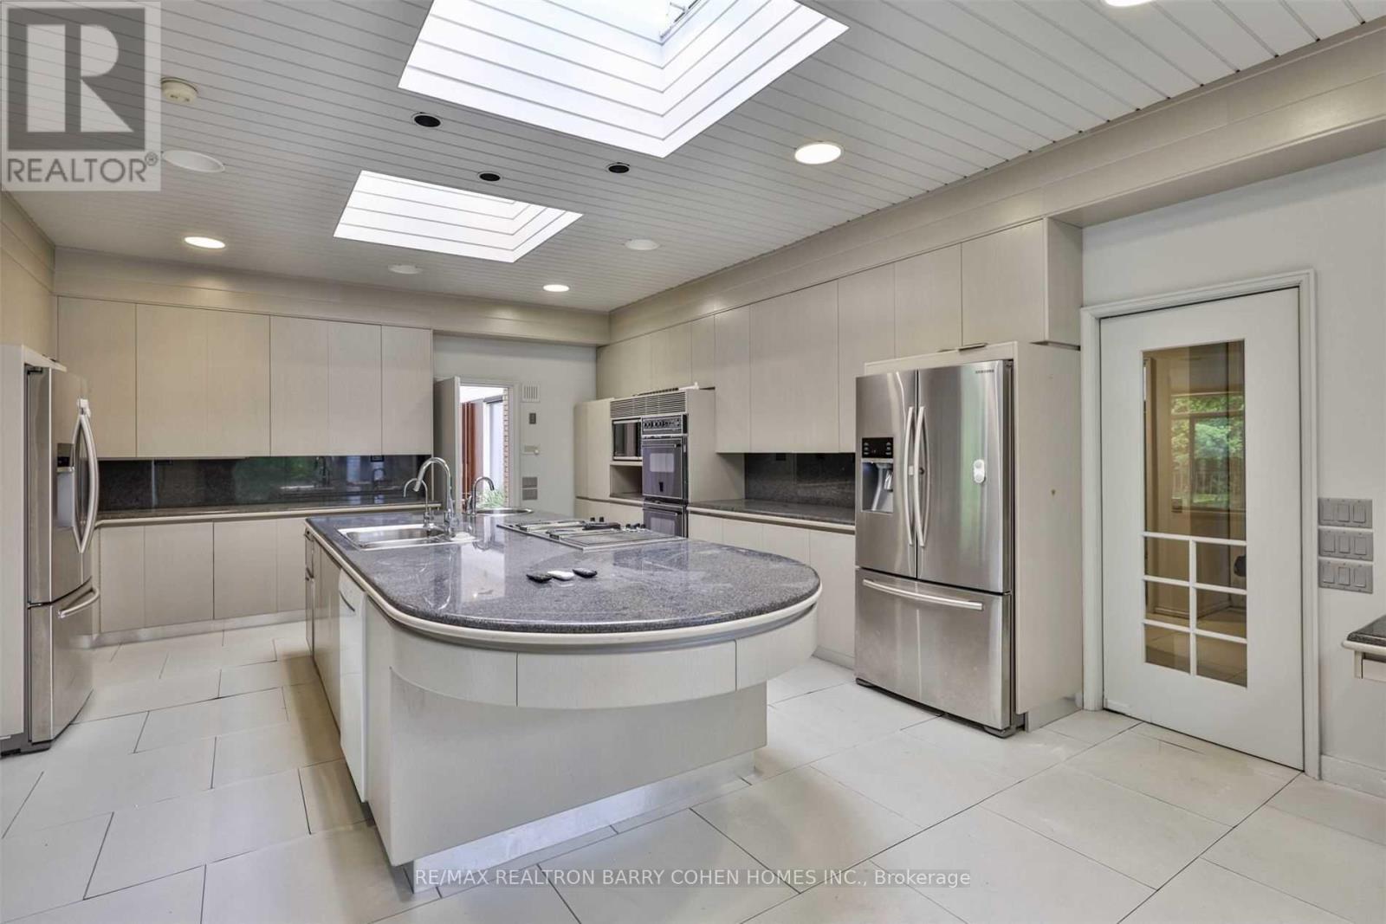
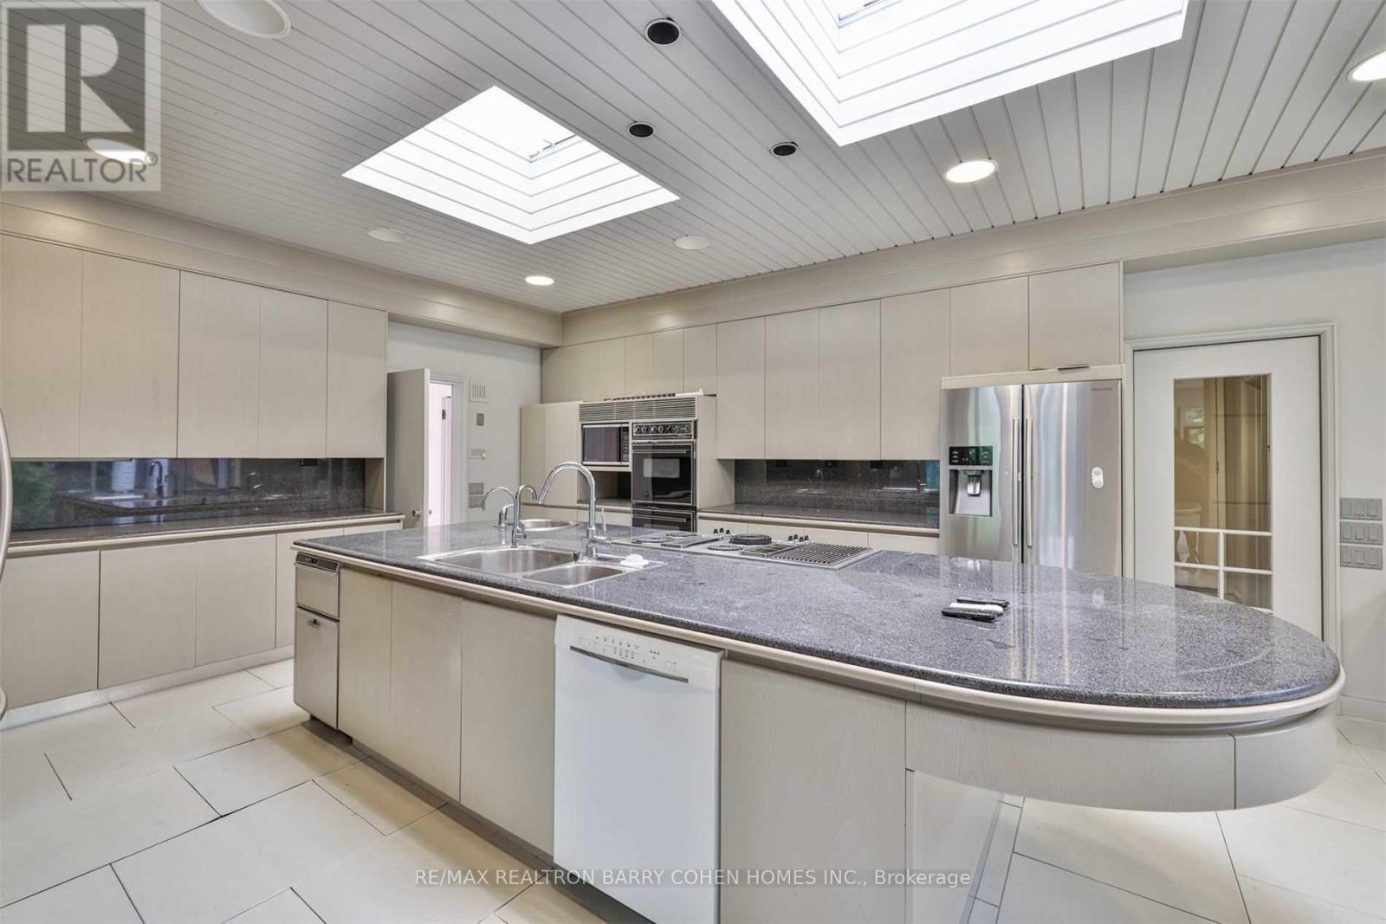
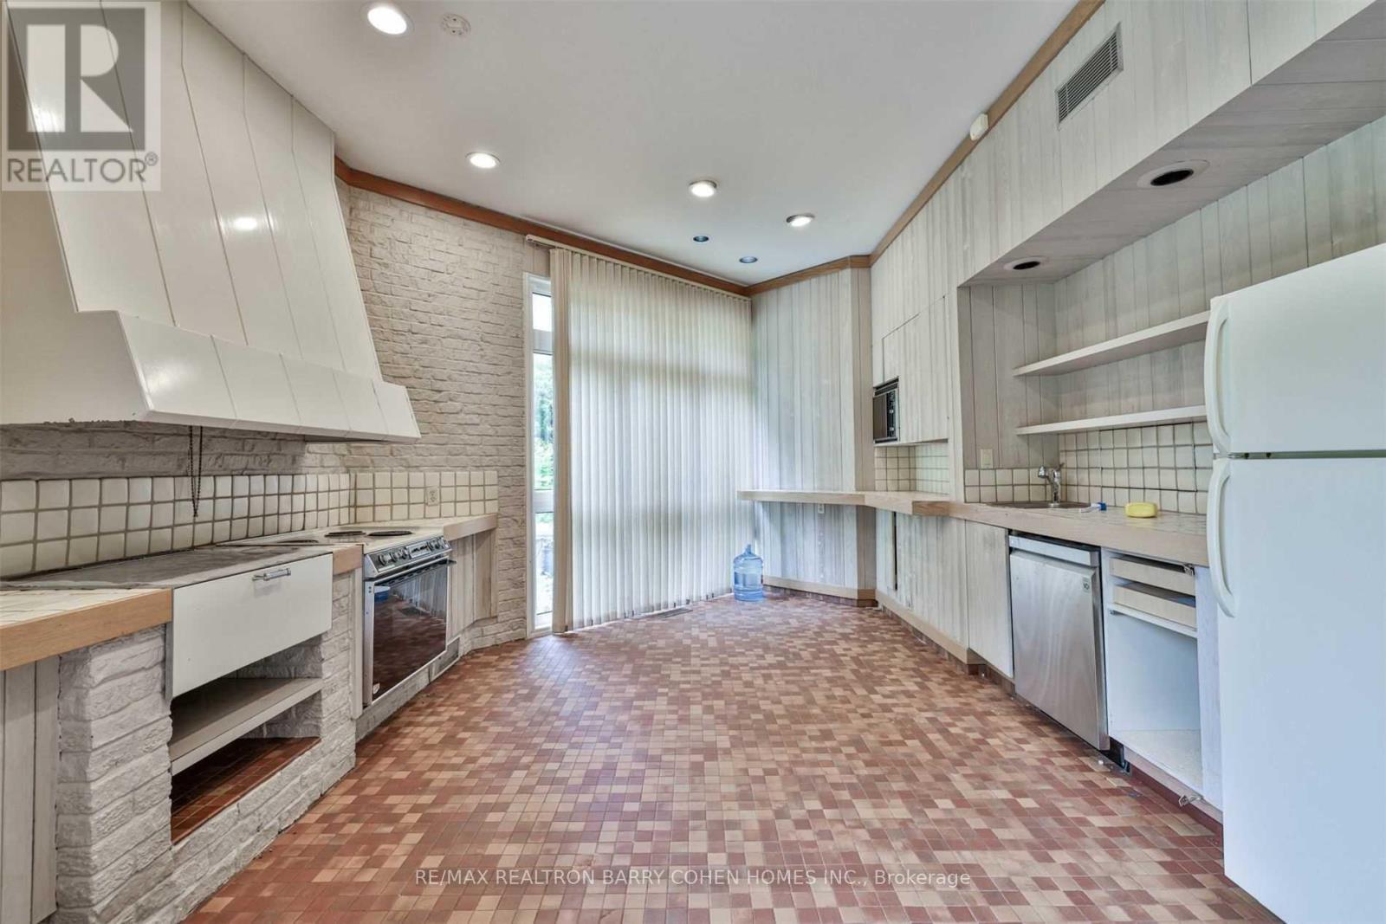
| 一楼 | 厨房 | 7.62 m | 5.28 m | 7.62 m x 5.28 m |
| 一楼 | Eating Area | 3.73 m | 2.69 m | 3.73 m x 2.69 m |
| 一楼 | 家庭房 | 8.46 m | 5.13 m | 8.46 m x 5.13 m |
| 一楼 | 主卧 | 5.82 m | 5.38 m | 5.82 m x 5.38 m |
| 一楼 | 第二卧房 | 4.29 m | 3.84 m | 4.29 m x 3.84 m |
| 一楼 | 第三卧房 | 4.29 m | 3.81 m | 4.29 m x 3.81 m |
| 一楼 | Bedroom 4 | 5.03 m | 3.56 m | 5.03 m x 3.56 m |

The trademarks REALTOR®, REALTORS®, and the REALTOR® logo are controlled by The Canadian Real Estate Association (CREA) and identify real estate professionals who are members of CREA. The trademarks MLS®, Multiple Listing Service® and the associated logos are owned by The Canadian Real Estate Association (CREA) and identify the quality of services provided by real estate professionals who are members of CREA. The trademark DDF® is owned by The Canadian Real Estate Association (CREA) and identifies CREA's Data Distribution Facility (DDF®)
Toronto Real Estate Board
RE/MAX Realtron Barry Cohen Homes Inc.
June 01 2026 06:41:42
